

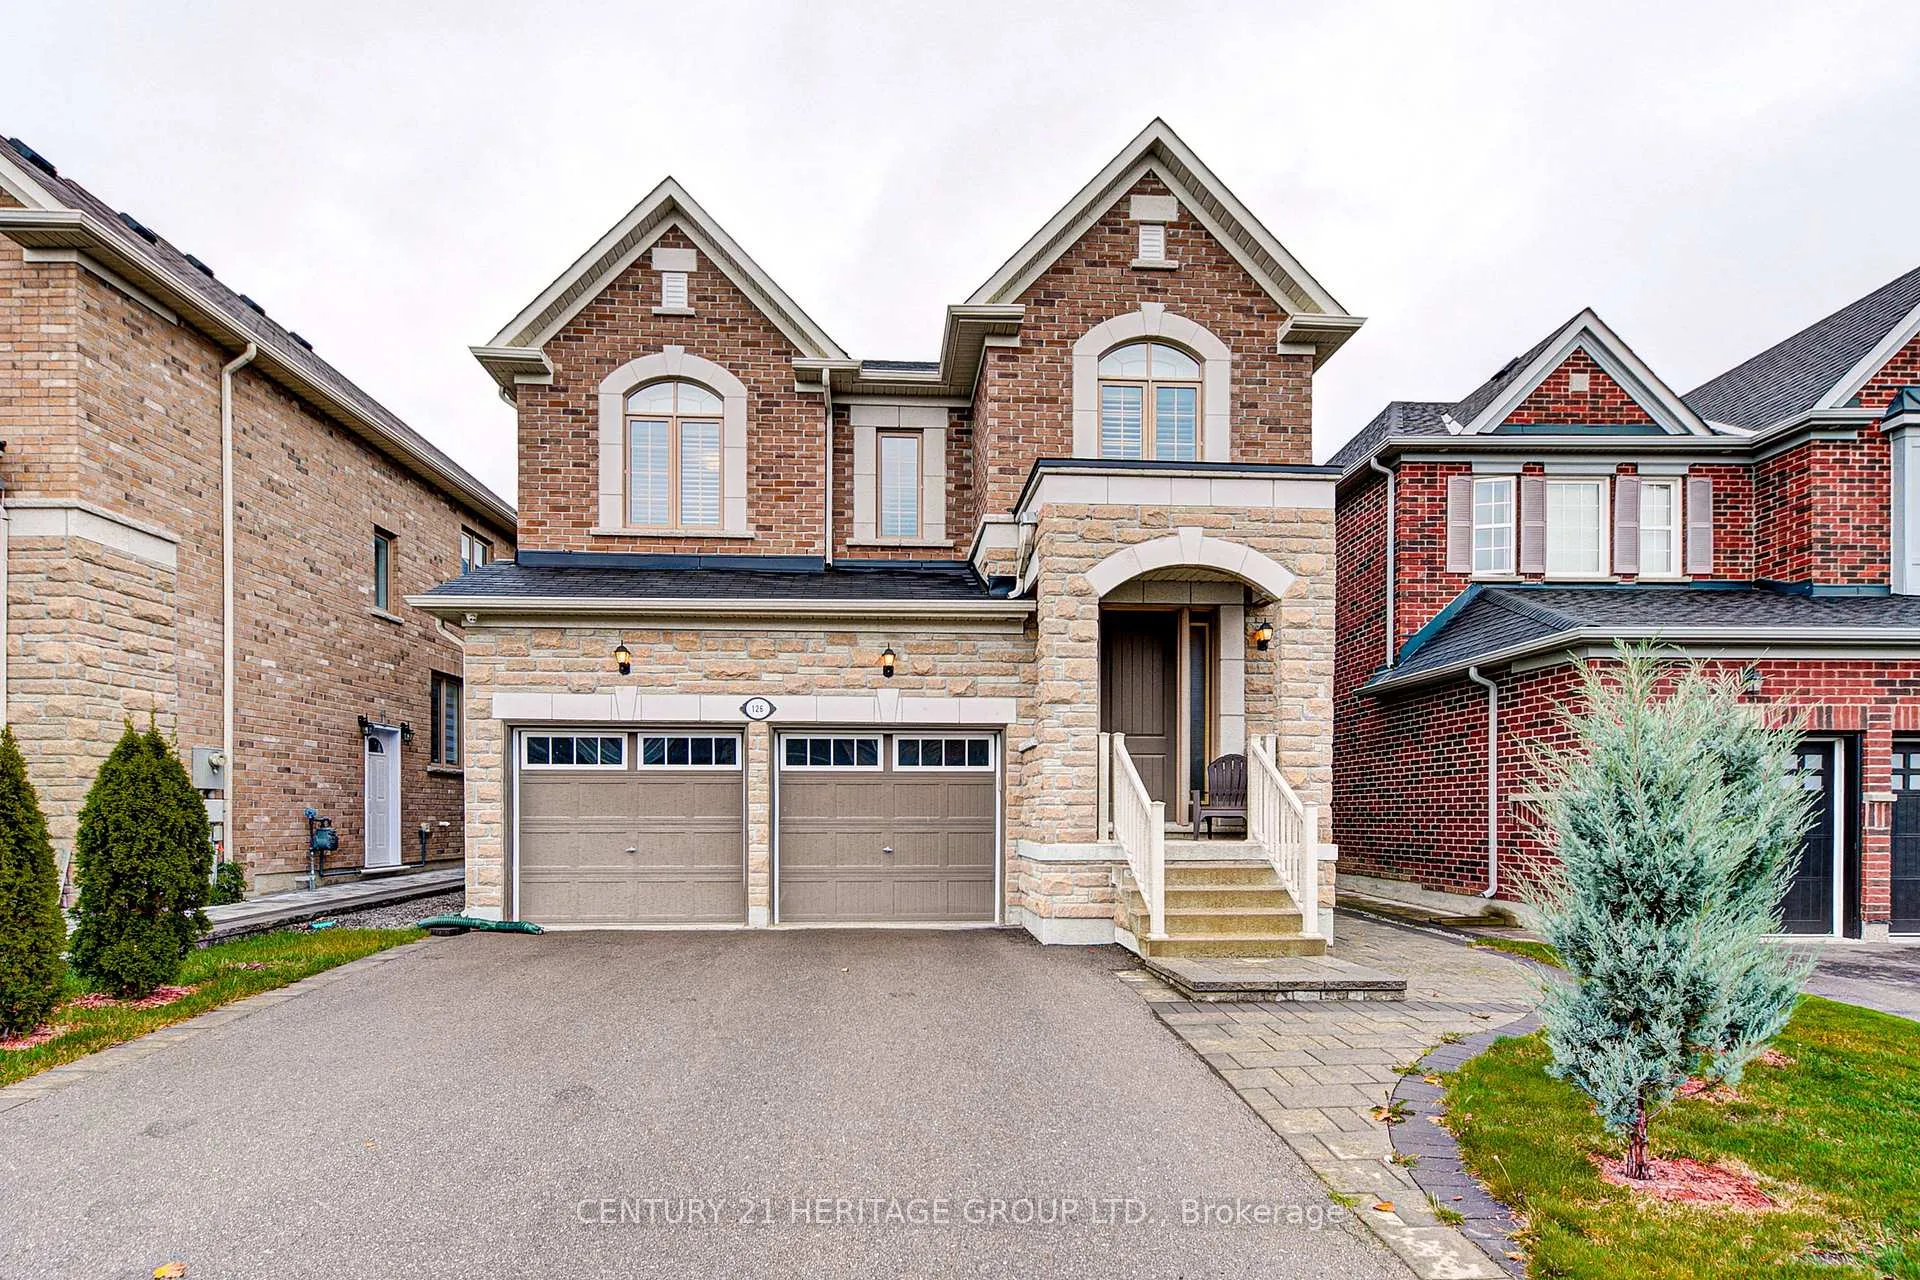
126 McDonnell Crescent
126 McDonnell Crescent
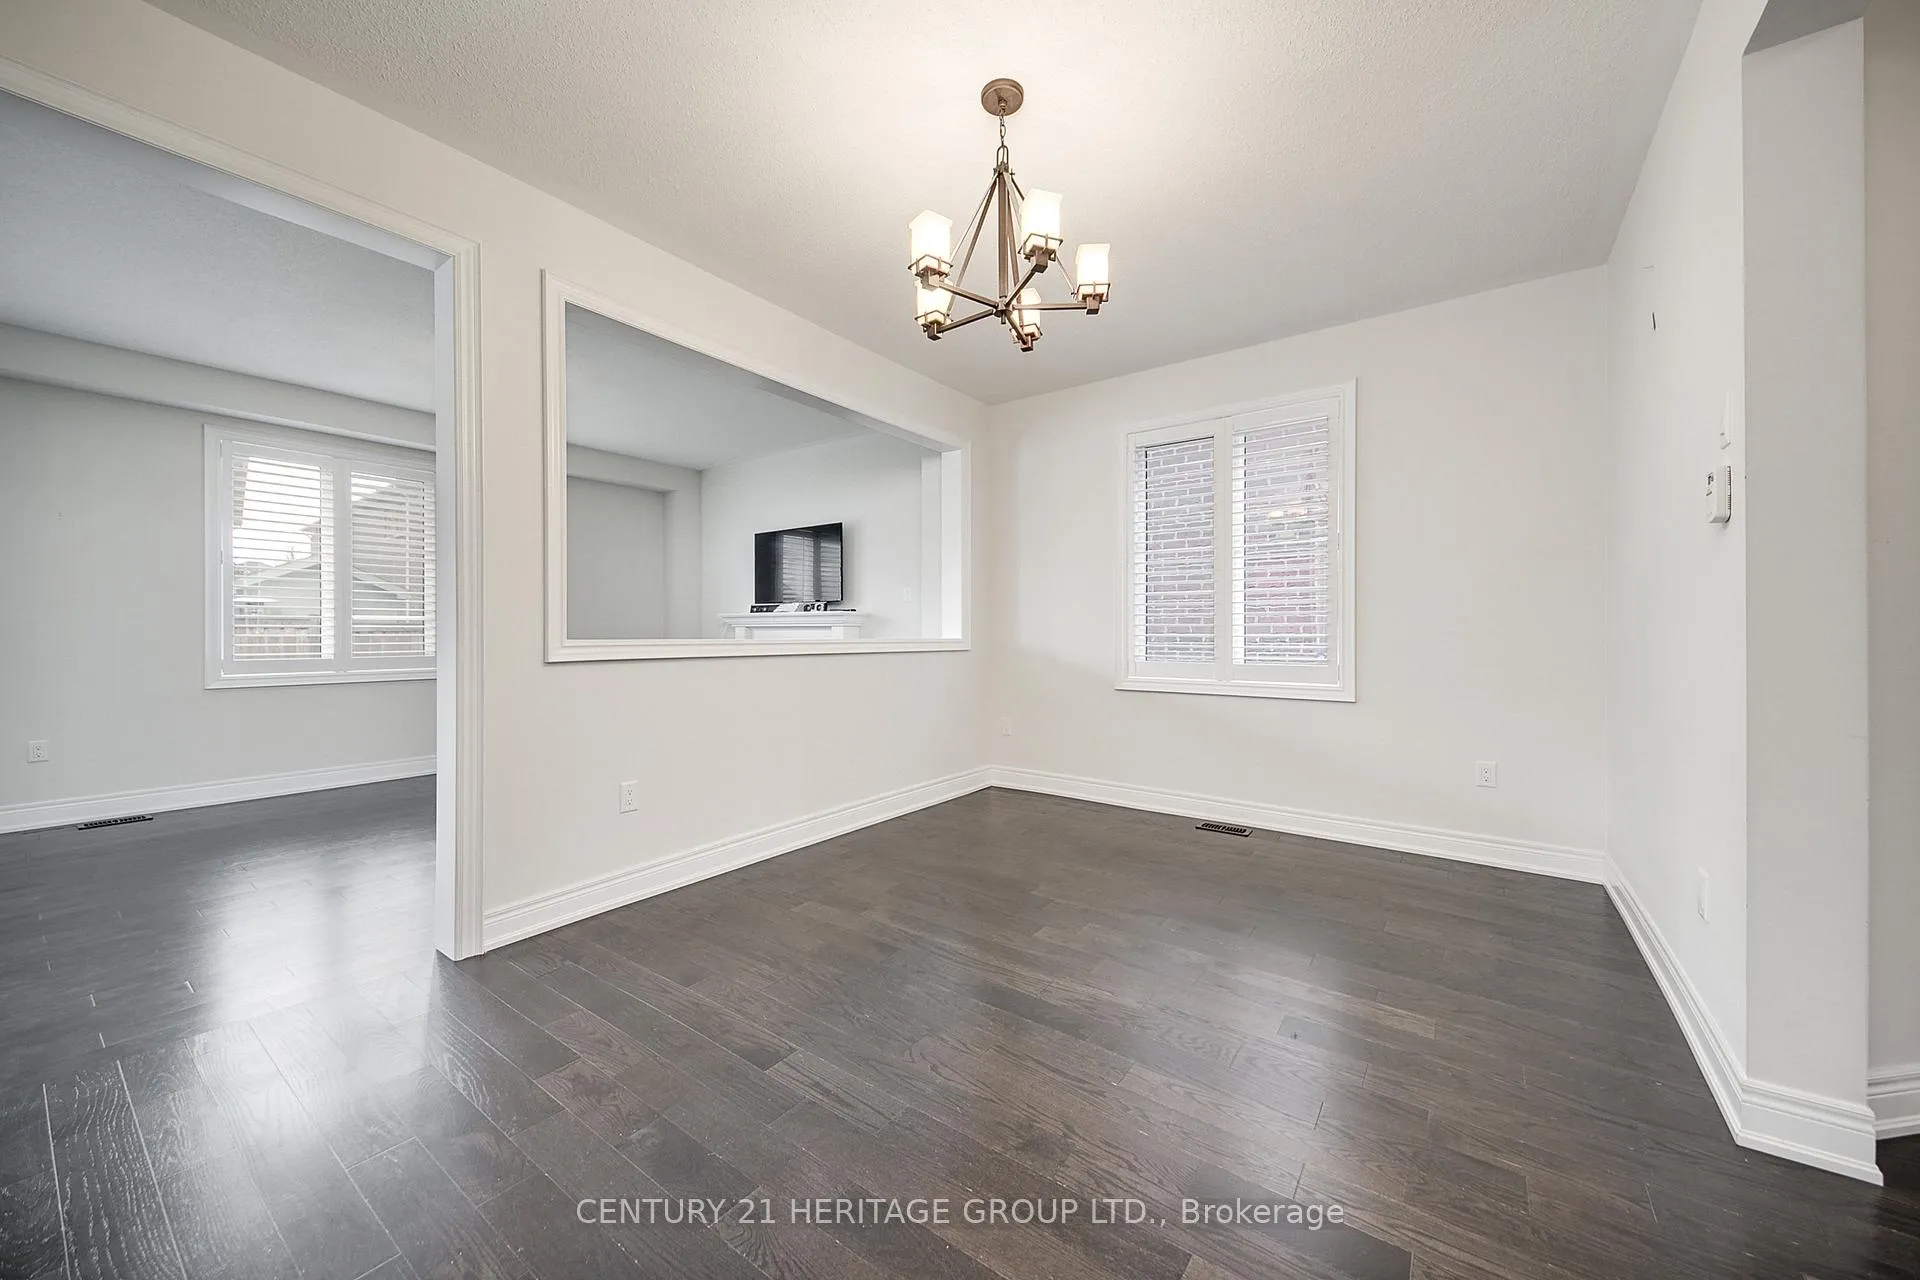 See all 29 photos
Property history
Facts and features
- BasementUnfinished
- Lot size35 × 108 ft
- Lease term12 months
- FurnishedUnfurnished
- Hardwood floors
- Fireplace
- Central air
The homeDetached, 2-storey, 2,000–2,500 sq ft
- Type: Detached
- Style: 2-storey
- Living space: 2,000–2,500 sq ft
- Basement: Unfinished
InsideFireplace Yes, natural gas, Hardwood, Ceramic, Ensuite, upper level
- Fireplace: Yes, natural gas
- Flooring: Hardwood, Ceramic
- Laundry: Ensuite, upper level
- Features: Auto garage door remote, carpet free, central vacuum
- Rooms above ground: 9
- Bedrooms: 4
- Bathrooms: 3
- Kitchens: 1
- Family room: Yes
Outside and lotBrick, stone, Asphalt shingle, Concrete
- Exterior: Brick, stone
- Roof: Asphalt shingle
- Foundation: Concrete
- Size: 35.26 × 108.3 ft
Parking2 Garage, Attached, Private
- Spaces: 2 Garage
- Garage: Attached
- Driveway: Private
Heating, water and powerForced air, gas, Central air, Municipal water
- Heating: Forced air, gas
- Cooling: Central air
- Water: Municipal water
- Sewer: Municipal sewer
Rent and termsRent $3,250 a month, Entire property, Unfurnished
- Rent: $3,250 a month
- Space for rent: Entire property
- Furnished: Unfurnished
- Lease: 12 months
- Paid: Monthly
- Rent includes: Parking
- Deposit: Required
- Credit check: Required
- Employment letter: Required
- Rental application: Required
- References: Required
IncludedFamily room tv above fireplace, s/s kitchen appliances, front load washer & dryer, california shutters t/o, garage door openers, central vacuum, water softener, bbq, Landlord's personal items that will be stored neatly in a small area of the unfinished basement.
- Included: Family room tv above fireplace, s/s kitchen appliances, front load washer & dryer, california shutters t/o, garage door openers, central vacuum, water softener, bbq
- Not included: Landlord's personal items that will be stored neatly in a small area of the unfinished basement.
NearbyFenced yard, library, rec./commun.centre, school
- Close to: Fenced yard, library, rec./commun.centre, school
Listing detailsN12400754, Rented, Sep 12, 2025
- MLS® number: N12400754
- Status: Rented
- Listed on: Sep 12, 2025
- Days on market: 25
- Updated: Oct 7, 2025
- Possession: 2025-12-01 / Other
- Occupied by: Tenant
- Listing brokerage: CENTURY 21 HERITAGE GROUP LTD.
About this home
126 McDonnell Crescent, Bradford West Gwillimbury (Bradford), ON L3Z 0S8
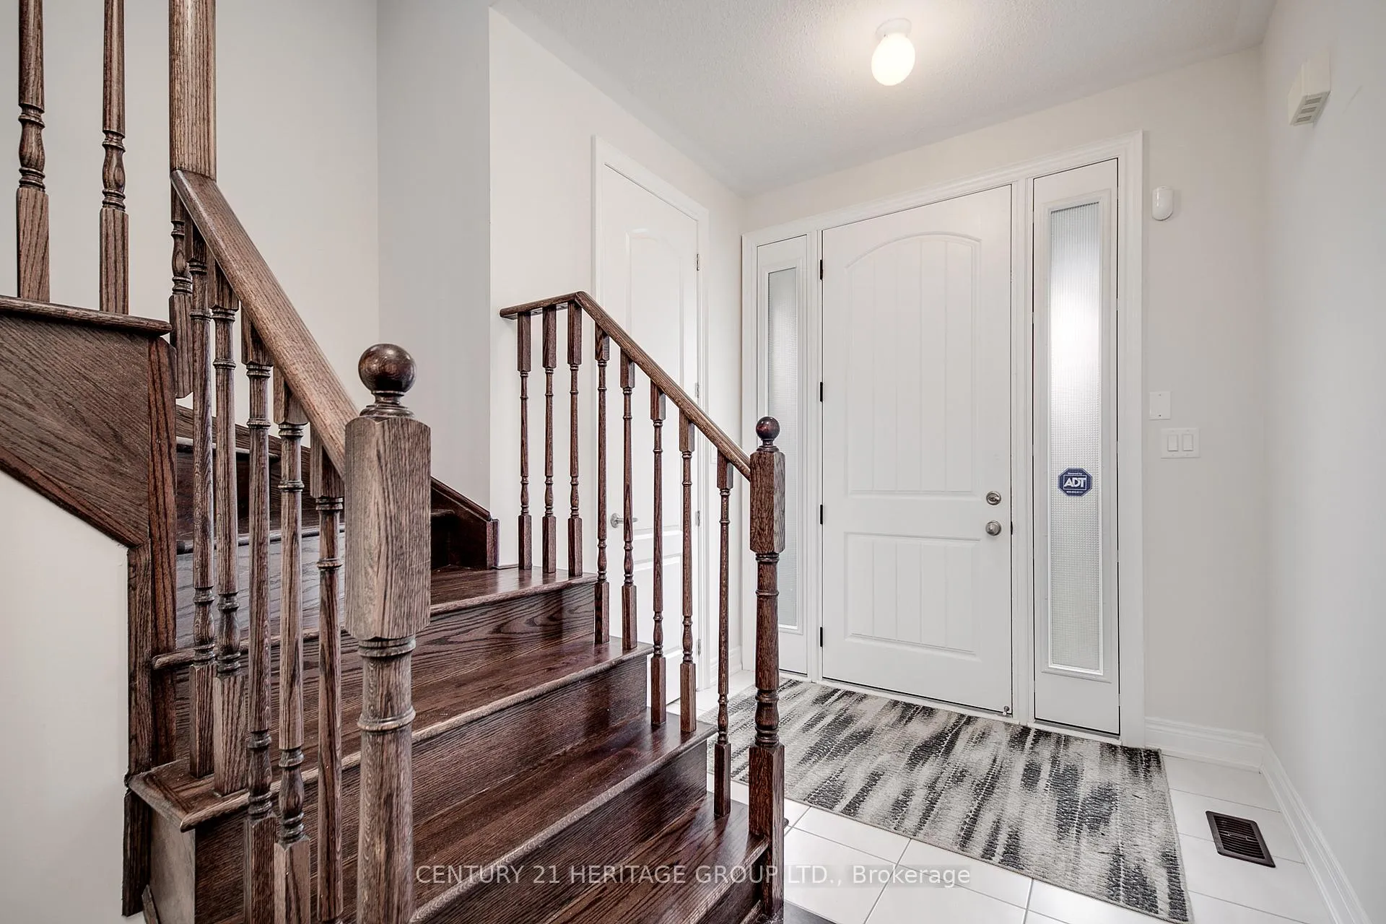
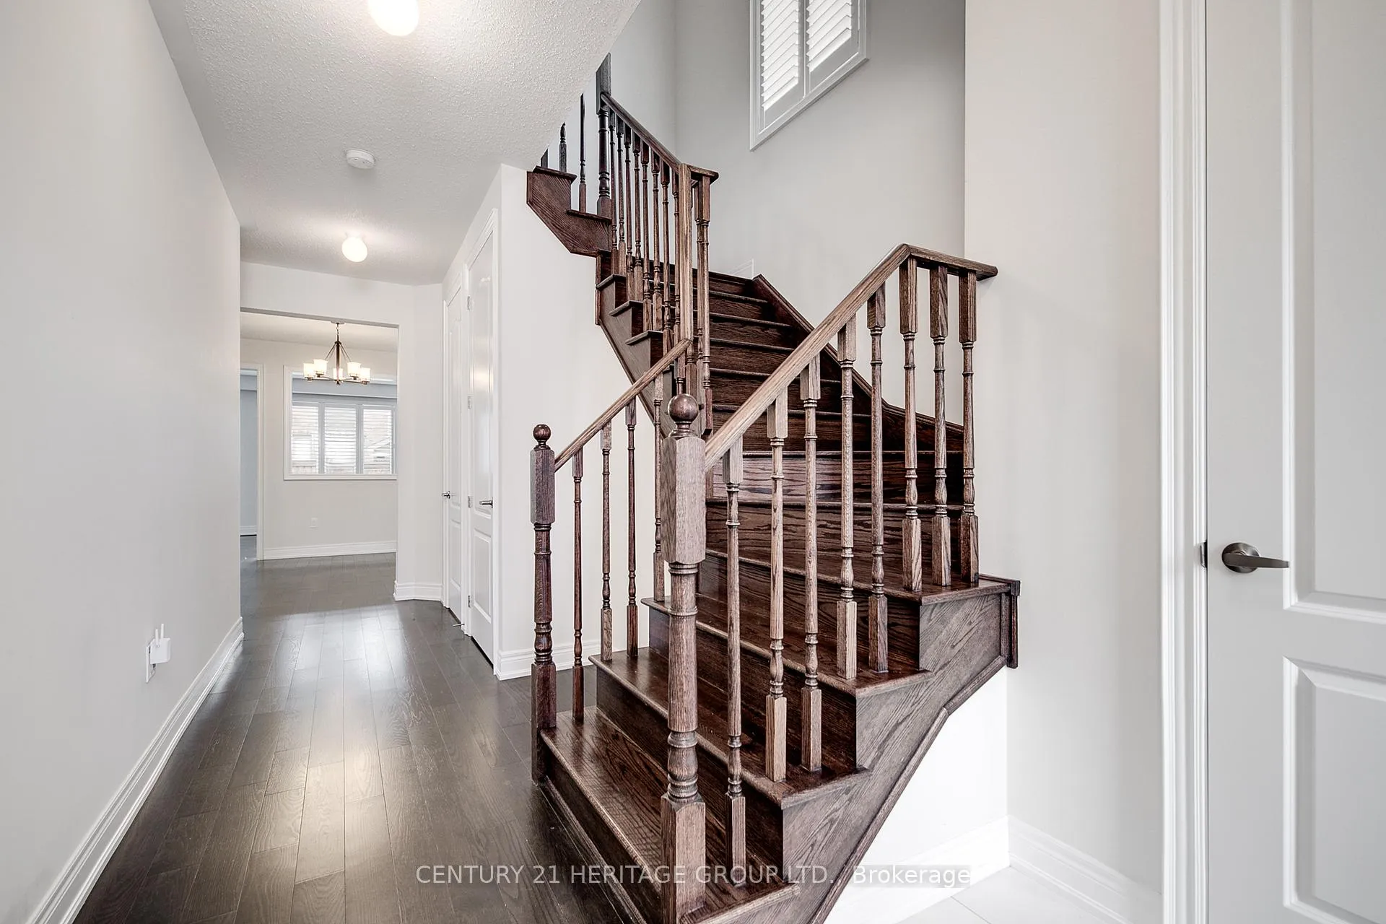
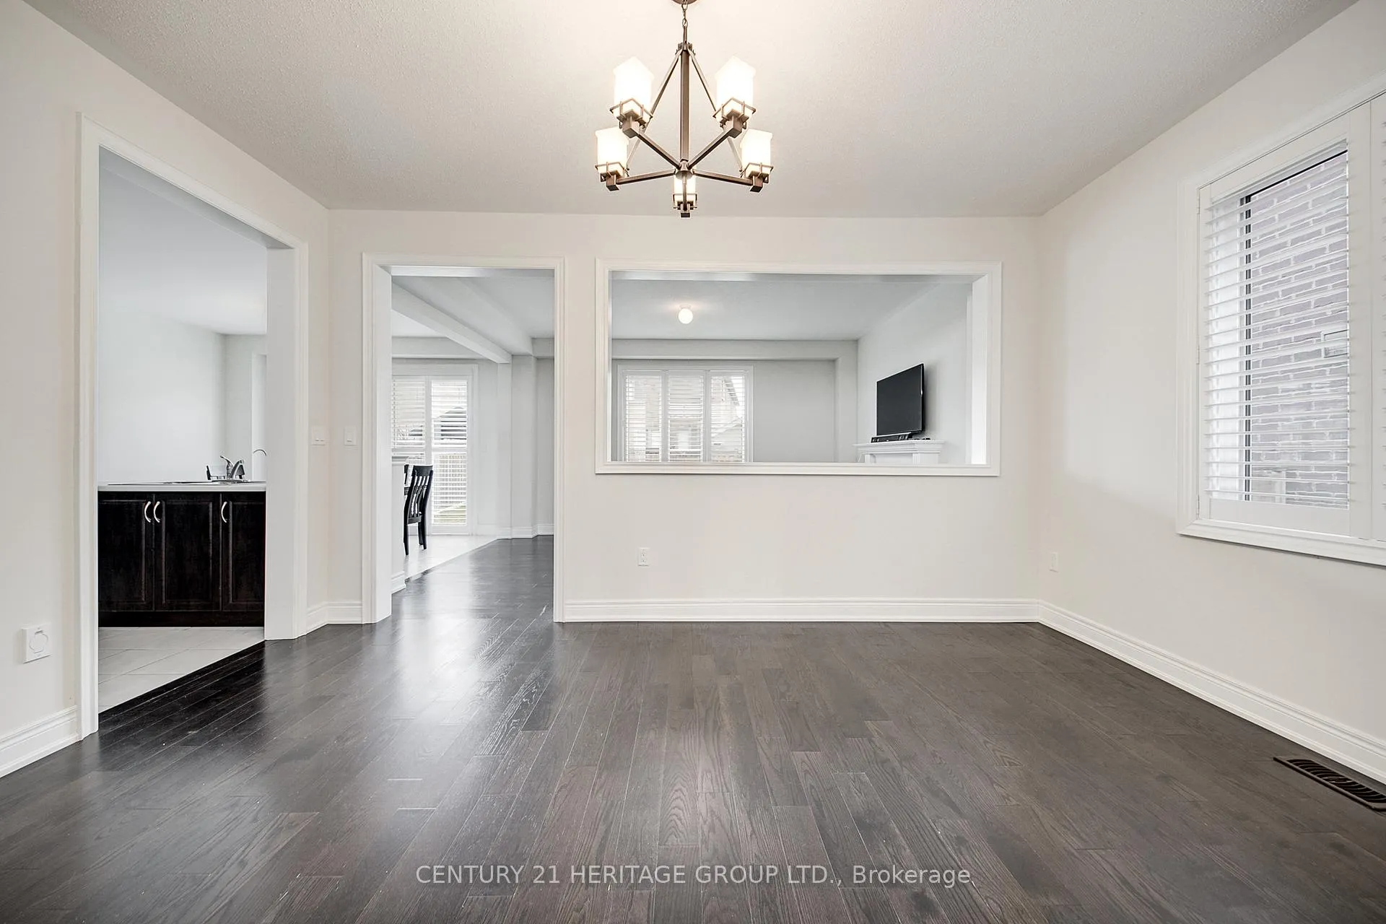
Looking to rent a great family home in Bradford? Look no further! This home is located on a quiet family friendly street, within walking distance to great school, parks and the prestigious Bradford Leisure Centre. This attractive 4 bedroom home features hardwood flooring through out, 9 foot ceilings on main floor, oak staircase, California shutters through out, second floor laundry room and large bedrooms. The spacious primary bedroom includes a 5 piece ensuite with a soaker tub, glass shower & extra large walk-in closet. For your convenience the home comes with a central vacuum and two garage door openers as ell as a fully fenced backyard for your kids to play.
Ask about this home
A HOMEH agent will answer your questions about this home.
Around this home
Daily convenience, out of 100, from the distances below
Schools nearby
School rating, out of 10.
Helpful calculators
Your HOMEH agent

"I would see it this week."