

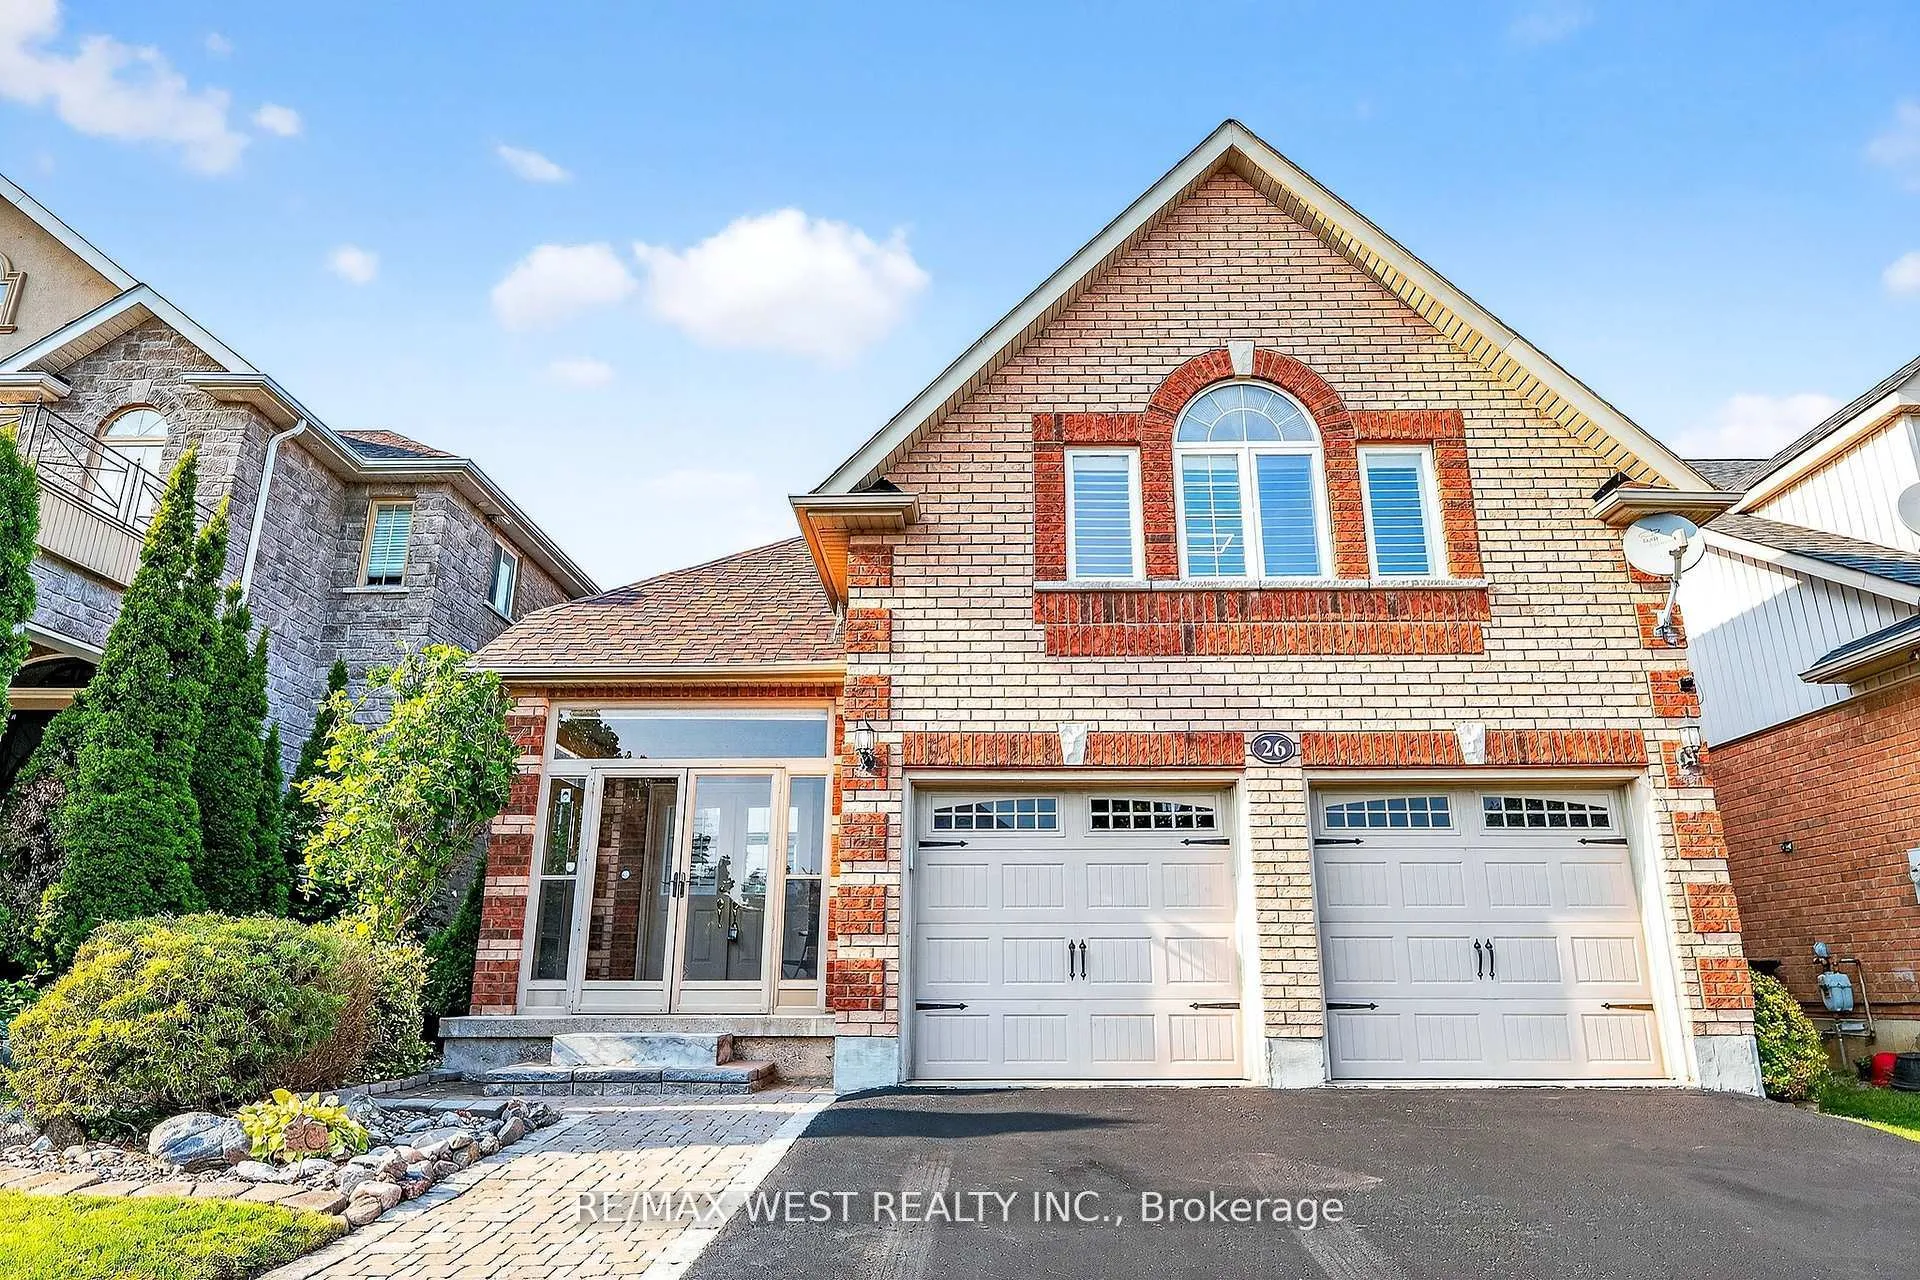
26 Highland Terrace
Detached Rented
1/2826 Highland Terrace
Detached Rented
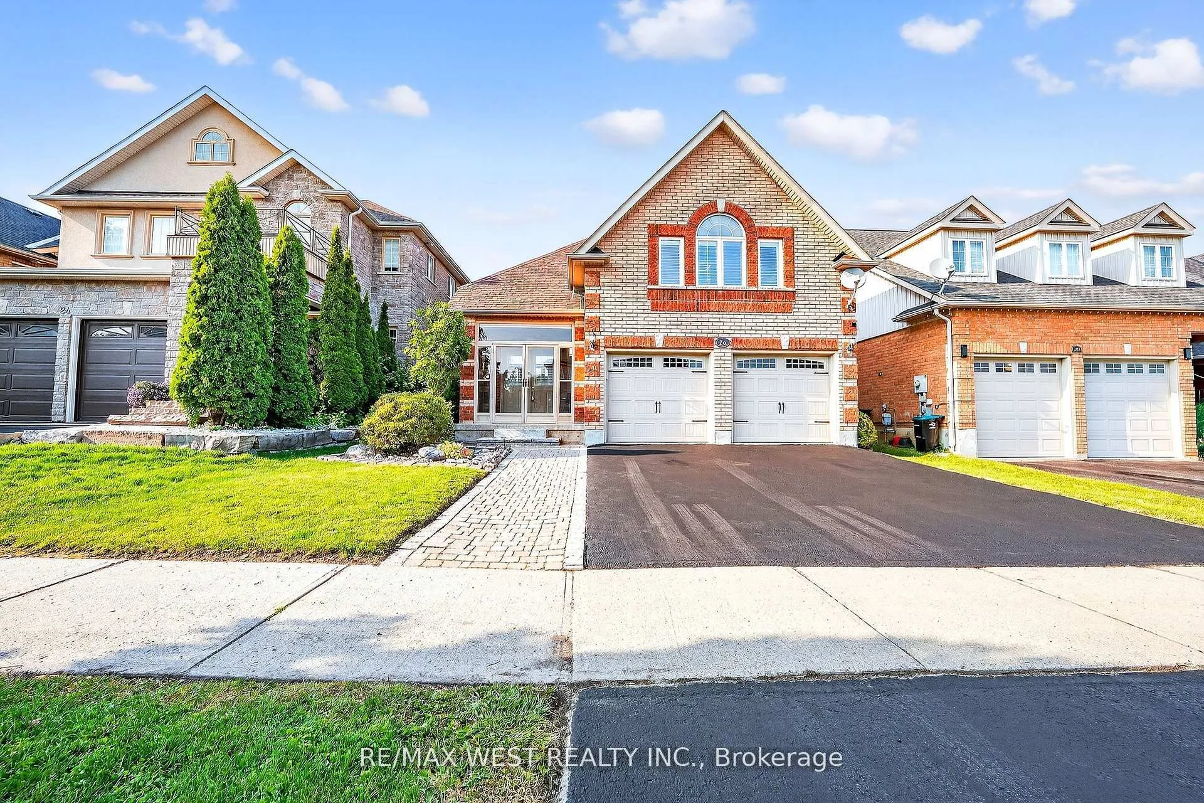
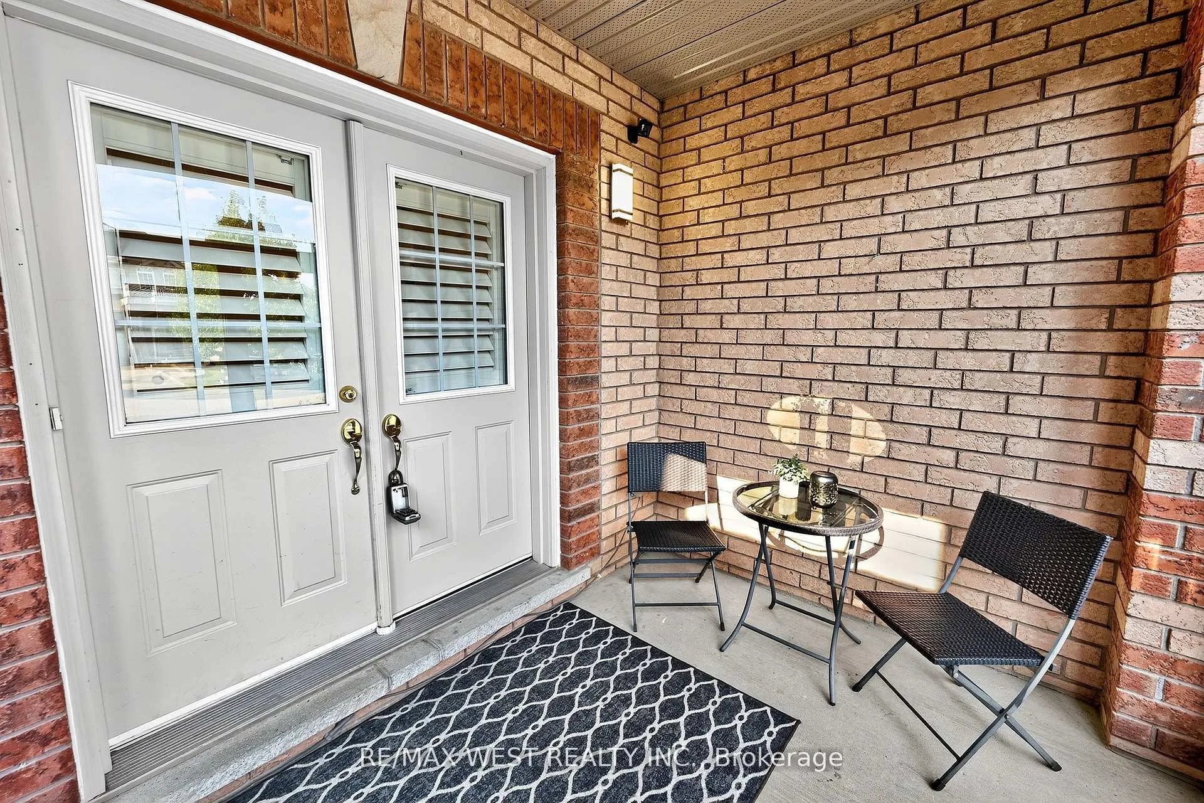
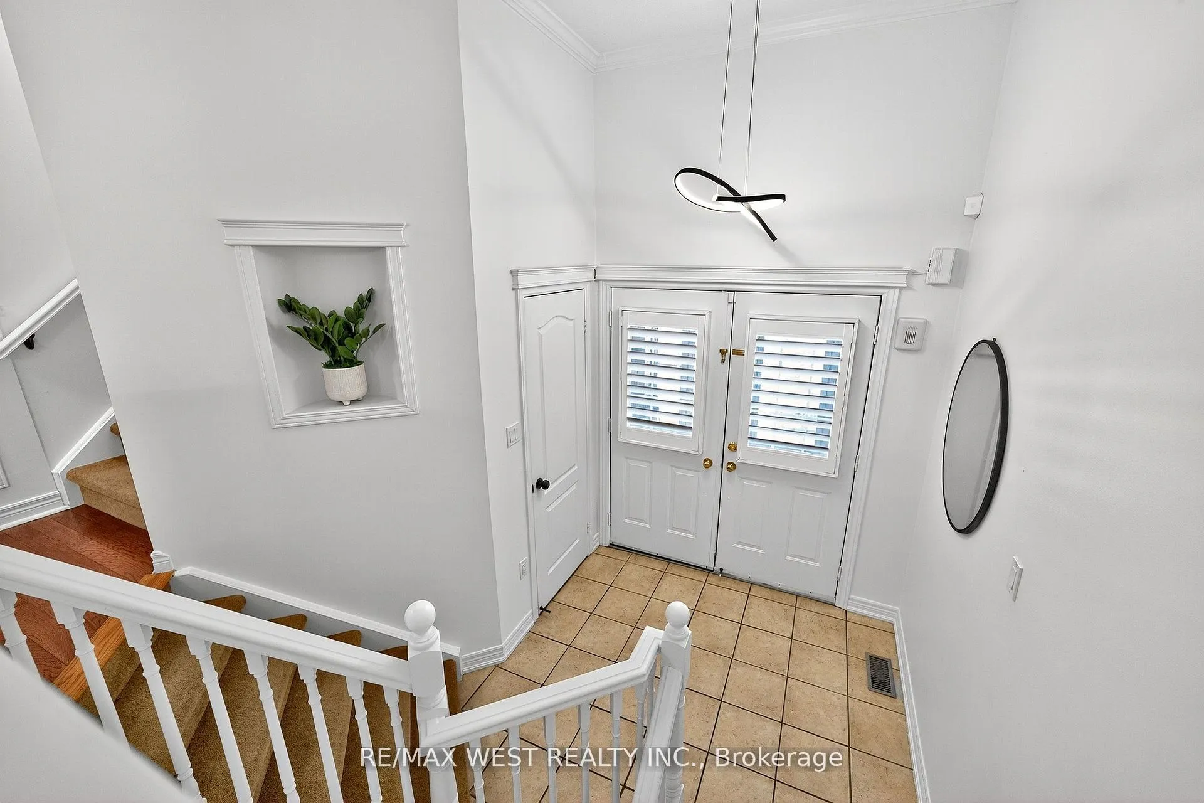
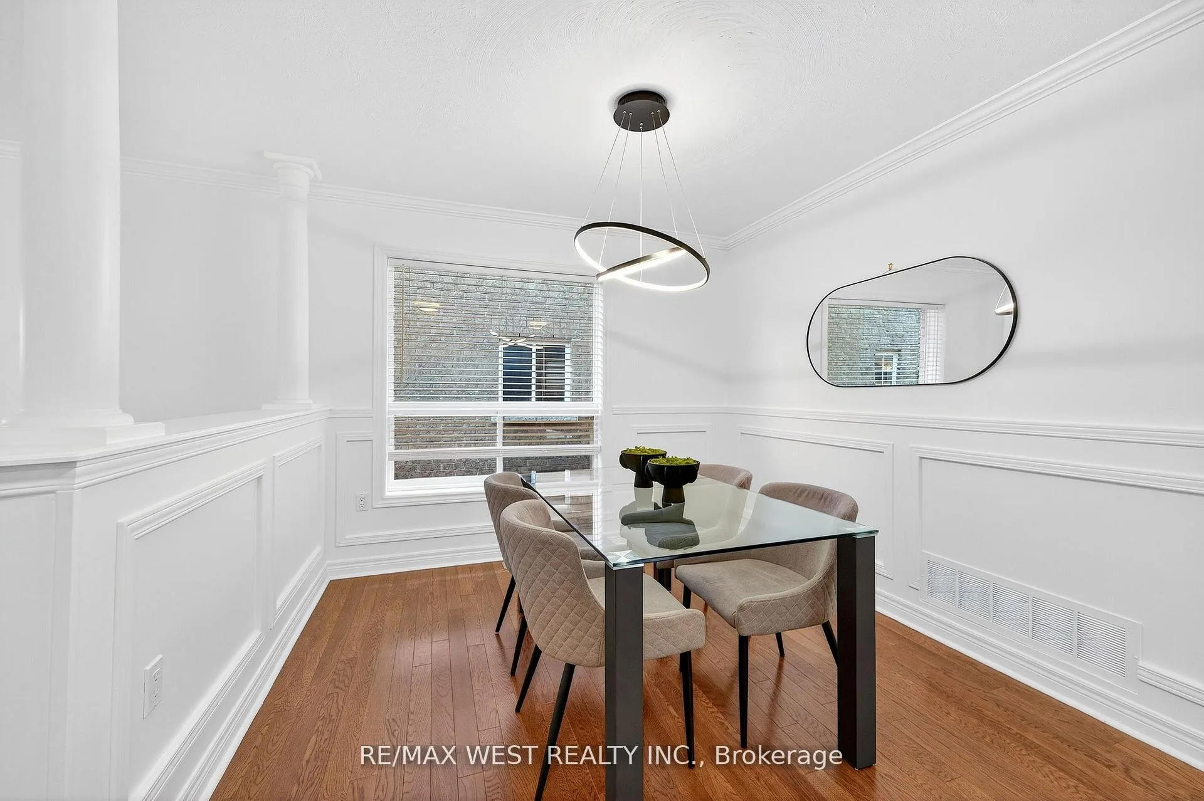 See all 28 photos
3 Bedrooms
3 Bathrooms
2 Garage
1.5K–2K sq.ft
Entire Home
— Unit
Facts and features
- BasementFinished
- Lot size39 × 113 ft
- Lease term12 months
- FurnishedUnfurnished
What stands out
- Hardwood floors
- Fireplace
- Central air
The homeDetached, Bungalow-raised, 1,500–2,000 sq ft
- Type: Detached
- Style: Bungalow-raised
- Living space: 1,500–2,000 sq ft
- Basement: Finished
InsideFireplace Yes, Tile, Hardwood, Broadloom, In basement
- Fireplace: Yes
- Flooring: Tile, Hardwood, Broadloom
- Laundry: In basement
- Features: Central vacuum
- Rooms above ground: 7
- Rooms in the basement: 3
- Bedrooms: 3
- Bathrooms: 3
- Kitchens: 1
Outside and lotBrick, Shingles, Other
Outside
- Exterior: Brick
- Roof: Shingles
- Foundation: Other
- Size: 39.37 × 113.19 ft
Parking2 Garage, Built-in, Private double
- Spaces: 2 Garage
- Garage: Built-in
- Driveway: Private double
Heating, water and powerForced air, gas, Central air, Municipal water
- Heating: Forced air, gas
- Cooling: Central air
- Water: Municipal water
- Sewer: Municipal sewer
Rent and termsRent $3,500 a month, Entire property, Unfurnished
- Rent: $3,500 a month
- Space for rent: Entire property
- Furnished: Unfurnished
- Lease: 12 months
- Paid: Monthly
- Rent includes: Parking
- Rental items: Tenant will be responsible for the hot water tank ($127.84 every 3 months) and a/c $87.70 per month.
IncludedFridge, stove, dishwasher, washer, dryer, and 2 garage door openers.
- Included: Fridge, stove, dishwasher, washer, dryer, and 2 garage door openers.
NearbyFenced yard, park, place of worship, public transit, school
- Close to: Fenced yard, park, place of worship, public transit, school
Listing detailsN12403508, Rented, Sep 15, 2025
- MLS® number: N12403508
- Status: Rented
- Listed on: Sep 15, 2025
- Days on market: 23
- Updated: Oct 8, 2025
- Possession: Immediate
- Occupied by: Owner
- Listing brokerage: RE/MAX WEST REALTY INC.
About this home
26 Highland Terrace, Bradford West Gwillimbury (Bradford), ON L3Z 3E8
Central VacuumFenced YardParkPlace Of WorshipPublic TransitSchool
Welcome to this beautiful home in this family friendly neighborhood. Eat In Kitchen w/ Double Pantry & Walk Out To Backyard. Spacious backyard. Large living & dining. Spacious primary bedroom w/ensuite (4pcs) & walk in closet. Finished Basement w/family room, Rec room, Storage, Central vacuum and laundry. Double car garage + 2 parking spots.
Read more
Ask about this home
A HOMEH agent will answer your questions about this home.
Ask a question
Around this home
8th Line & Yonge Street
Errands
Parks
Schools
Daily convenience, out of 100, from the distances below
ParkLions Park · 1 within 1 km16 min walk960 m
GroceryNo Frills10 min walk595 m
SchoolSt. Teresa of Calcutta Catholic School13 min walk790 m
PharmacyBradford Health Care Centre27 min walk1.6 km
Cafés & foodWimpy's Diner · 2 within 1 km10 min walk608 m
Gym & rec centreLions Park16 min walk1.0 km
WalkDriveStraight-line distance, open map data
Grocery0.6 km
Park1.0 km
Dining0.6 km
Gym1.6 km
Schools nearby
School rating, out of 10.
St. Teresa of Calcutta Catholic Schoolelementary · Catholic · 0.8 km
6.2/10Fair
Fred C Cook Public Schoolelementary · Public · 1.0 km
4.0/10Low
Chris Hadfield Public Schoolelementary · Public · 1.1 km
6.3/10Fair
Contact agent
Helpful calculators
Rent vs buy
Affordability
Mortgage
Down payment
Stress test
CMHC insurance
Your HOMEH agent

NimaHOMEH agent · Bradford West Gwillimbury
"I would see it this week."
Ask Nima