

79 Jonkman Boulevard
Freehold Townhouse Rented
1/2679 Jonkman Boulevard
Freehold Townhouse Rented
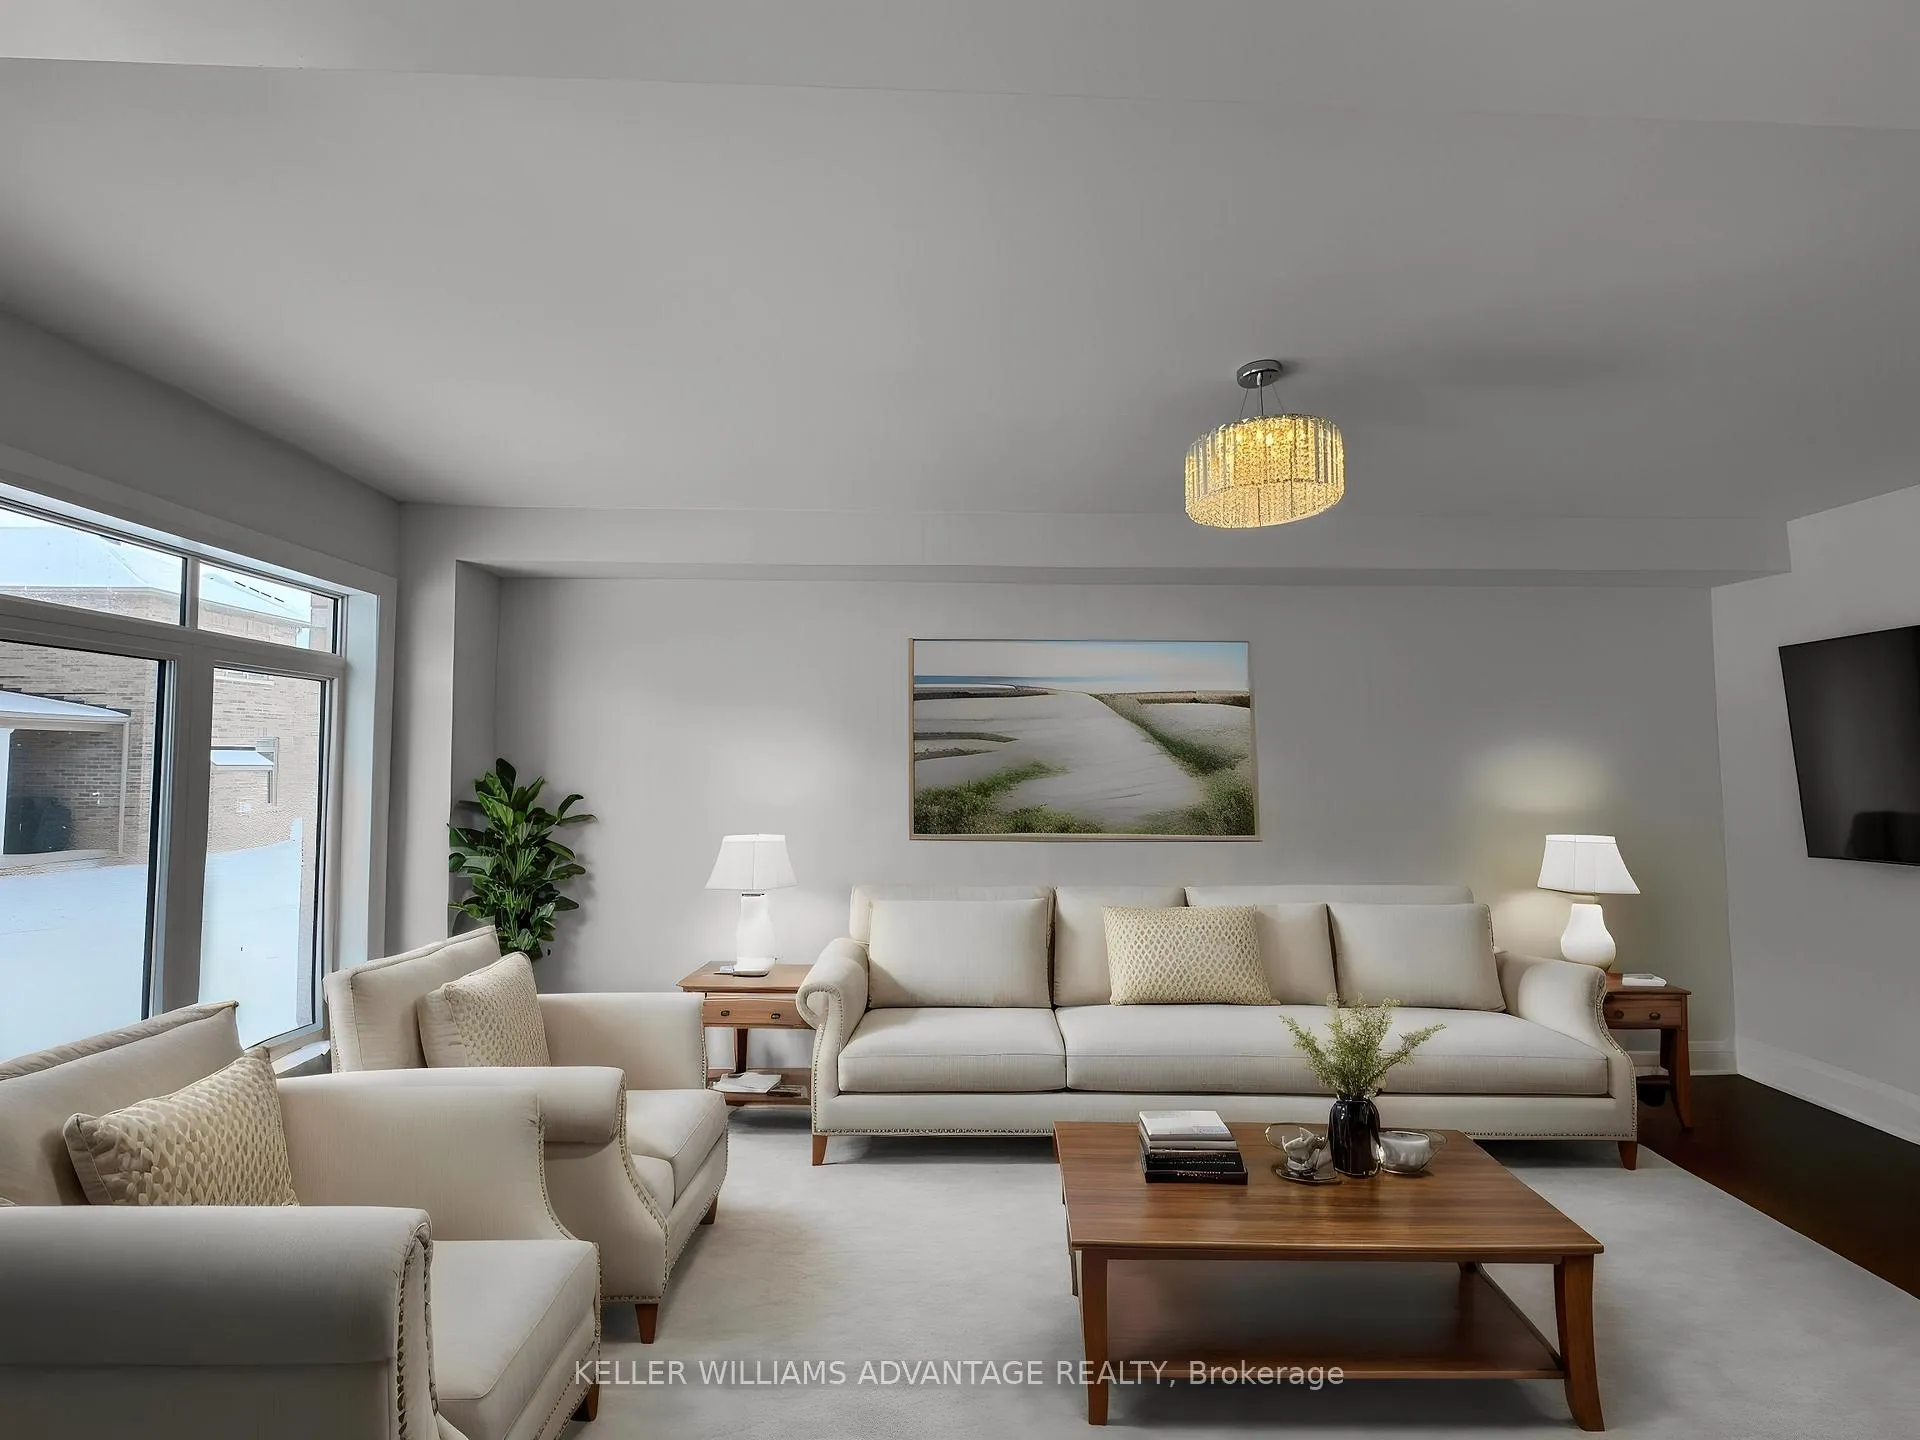 See all 26 photos
3 Bedrooms
3 Bathrooms
1 Garage
<700 sq.ft
Entire Home
— Unit
Property history
Facts and features
- BasementFull
- Lease term12 months
- FurnishedUnfurnished
- LaundryEnsuite
What stands out
- Hardwood floors
The homeFreehold Townhouse, 2-storey, Under 700 sq ft
- Type: Freehold Townhouse
- Style: 2-storey
- Living space: Under 700 sq ft
- Basement: Full
InsideHardwood, Tile, Ensuite, upper level, Carpet free
- Flooring: Hardwood, Tile
- Laundry: Ensuite, upper level
- Features: Carpet free
- Rooms above ground: 6
- Bedrooms: 3
- Bathrooms: 3
- Kitchens: 1
Outside and lotBrick, Unknown, Unknown
- Exterior: Brick
- Roof: Unknown
- Foundation: Unknown
Parking1 Garage, Attached, Private
- Spaces: 1 Garage
- Garage: Attached
- Driveway: Private
Heating, water and powerForced air, gas, Municipal water
- Heating: Forced air, gas
- Water: Municipal water
Rent and termsRent $3,000 a month, Entire property, Unfurnished
- Rent: $3,000 a month
- Space for rent: Entire property
- Furnished: Unfurnished
- Lease: 12 months
- Rent includes: Parking
- Deposit: Required
- Credit check: Required
- Employment letter: Required
- Rental application: Required
- References: Required
- Rental items: N/a
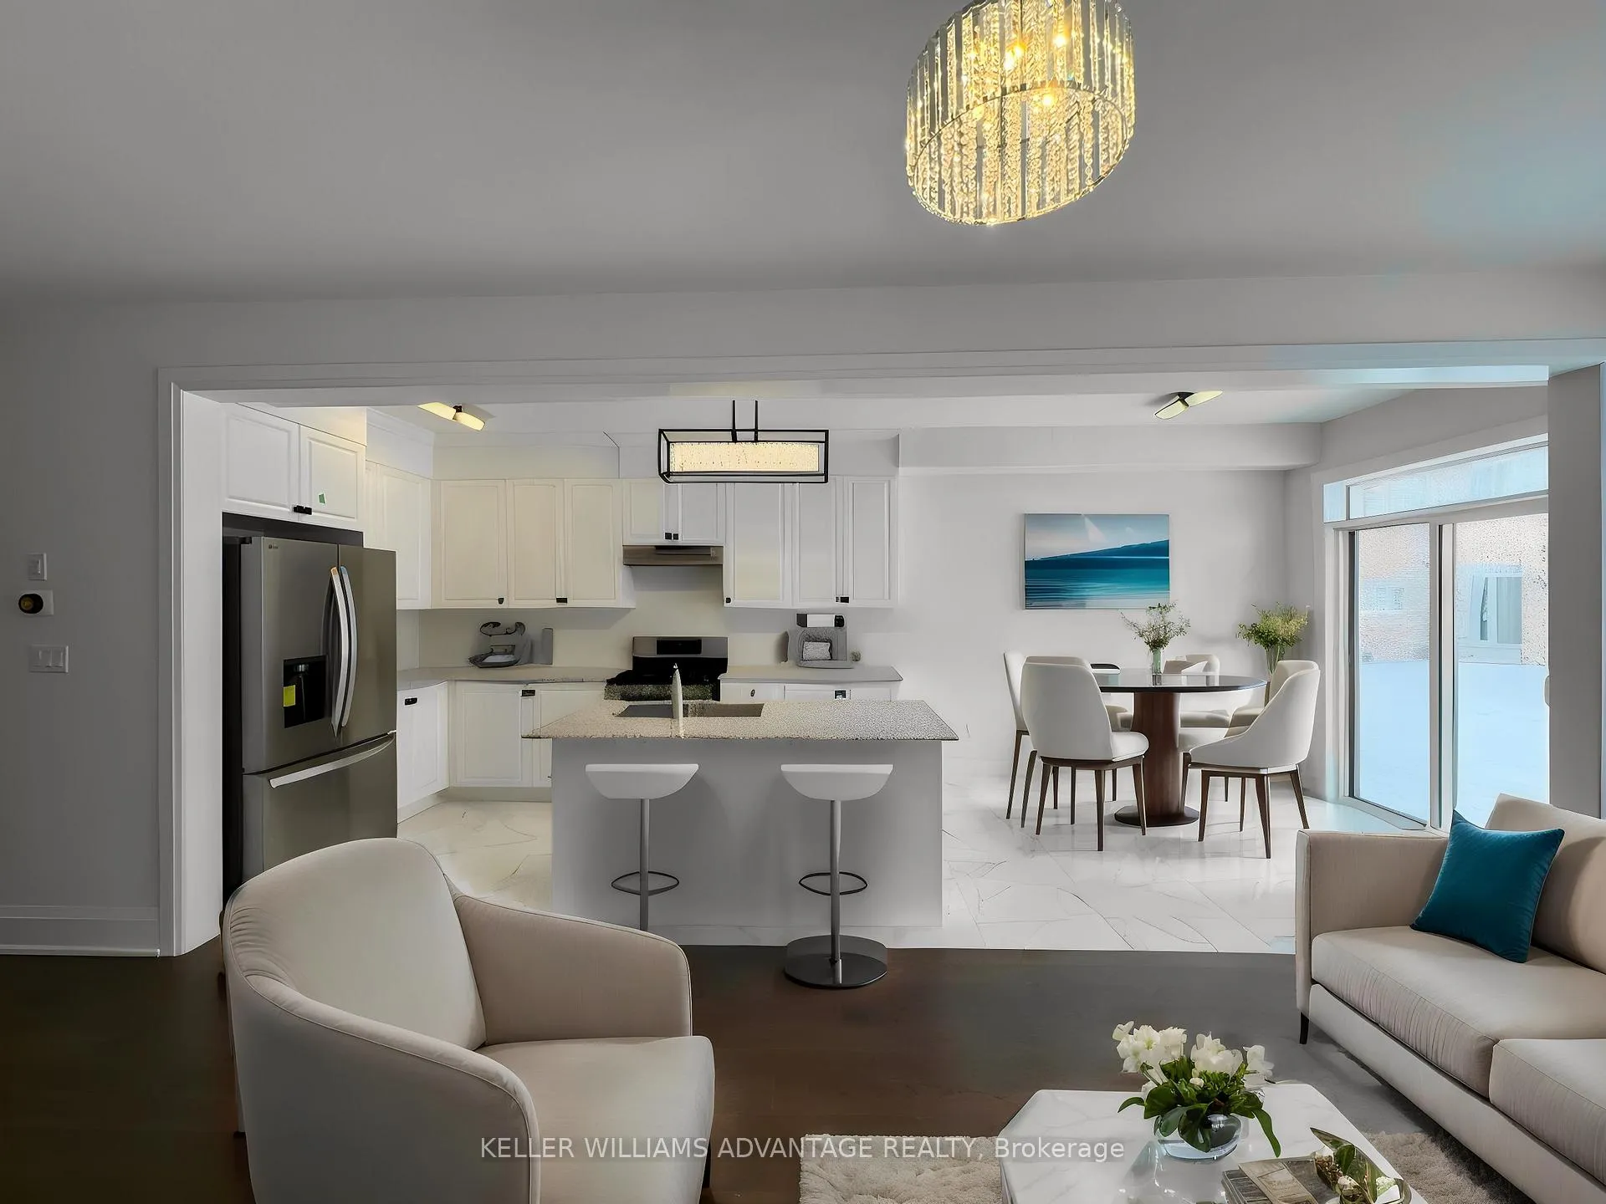
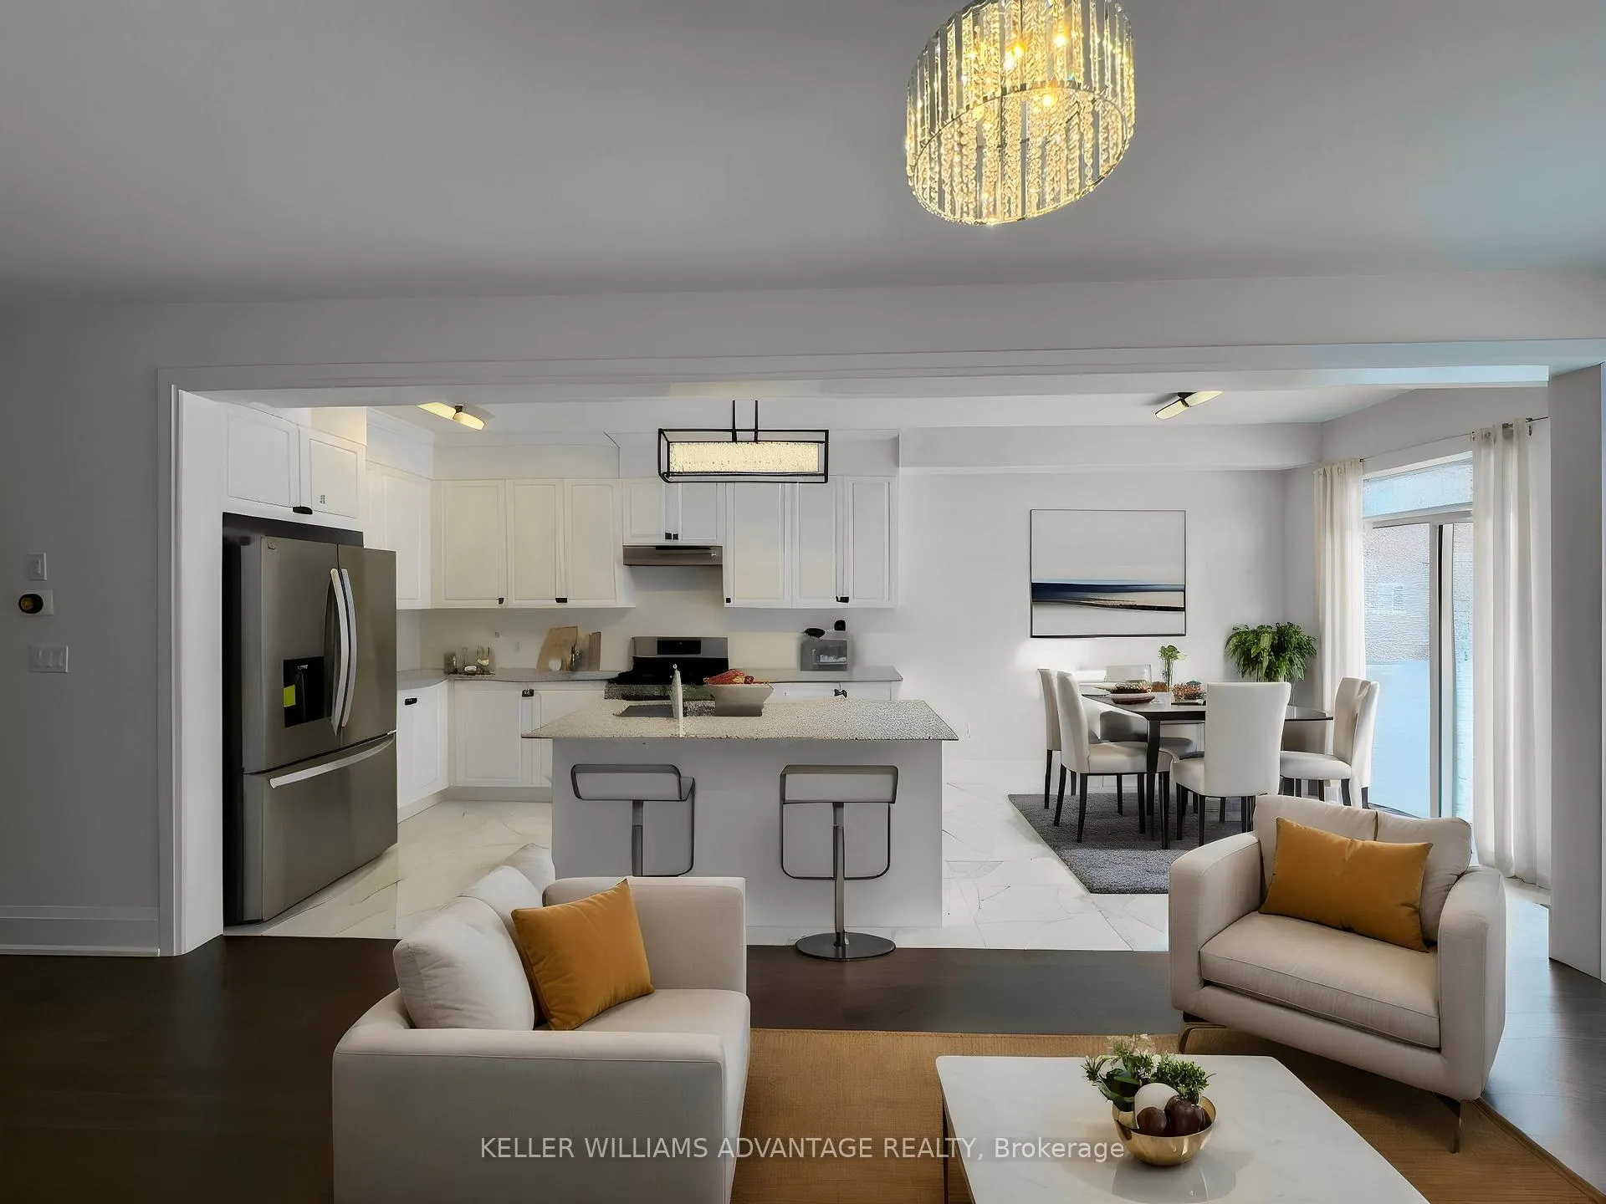
Included**extras** smart thermostat (nest). landscaping complete. parking for 1-car in garage & 1-car in driveway. 2nd floor ensuite laundry. a short distance to hwy 400, newmarket, and lake simcoe., Tenants responsible for all utilities (heat/hydro/water), no smokers & preferably, no pets. note: no central a/c & some photos virtually staged.
- Included: **extras** smart thermostat (nest). landscaping complete. parking for 1-car in garage & 1-car in driveway. 2nd floor ensuite laundry. a short distance to hwy 400, newmarket, and lake simcoe.
- Not included: Tenants responsible for all utilities (heat/hydro/water), no smokers & preferably, no pets. note: no central a/c & some photos virtually staged.
Listing detailsN12169523, Rented, May 23, 2025
- MLS® number: N12169523
- Status: Rented
- Listed on: May 23, 2025
- Days on market: 7
- Updated: May 30, 2025
- Possession: Immediate
- Occupied by: Vacant
- Listing brokerage: KELLER WILLIAMS ADVANTAGE REALTY
About this home
79 Jonkman Boulevard, Bradford West Gwillimbury (Bradford), ON L3Z 2A6
Carpet Free
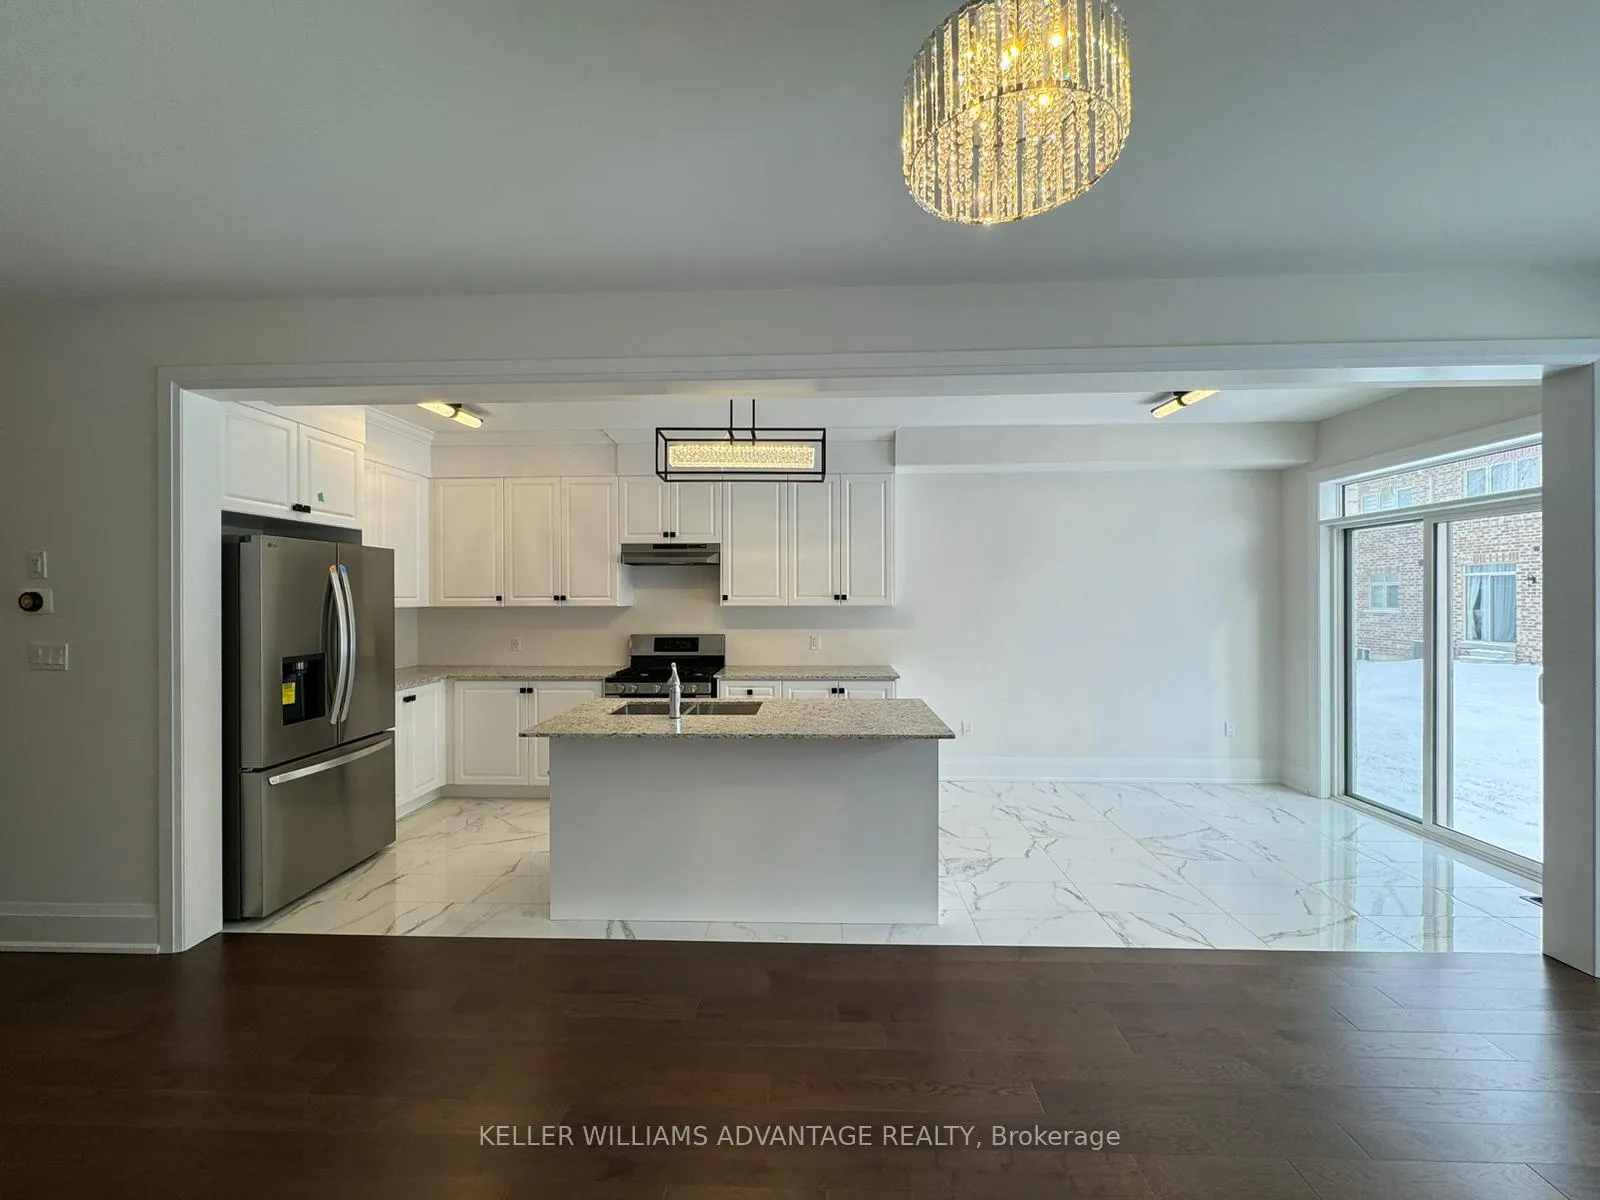
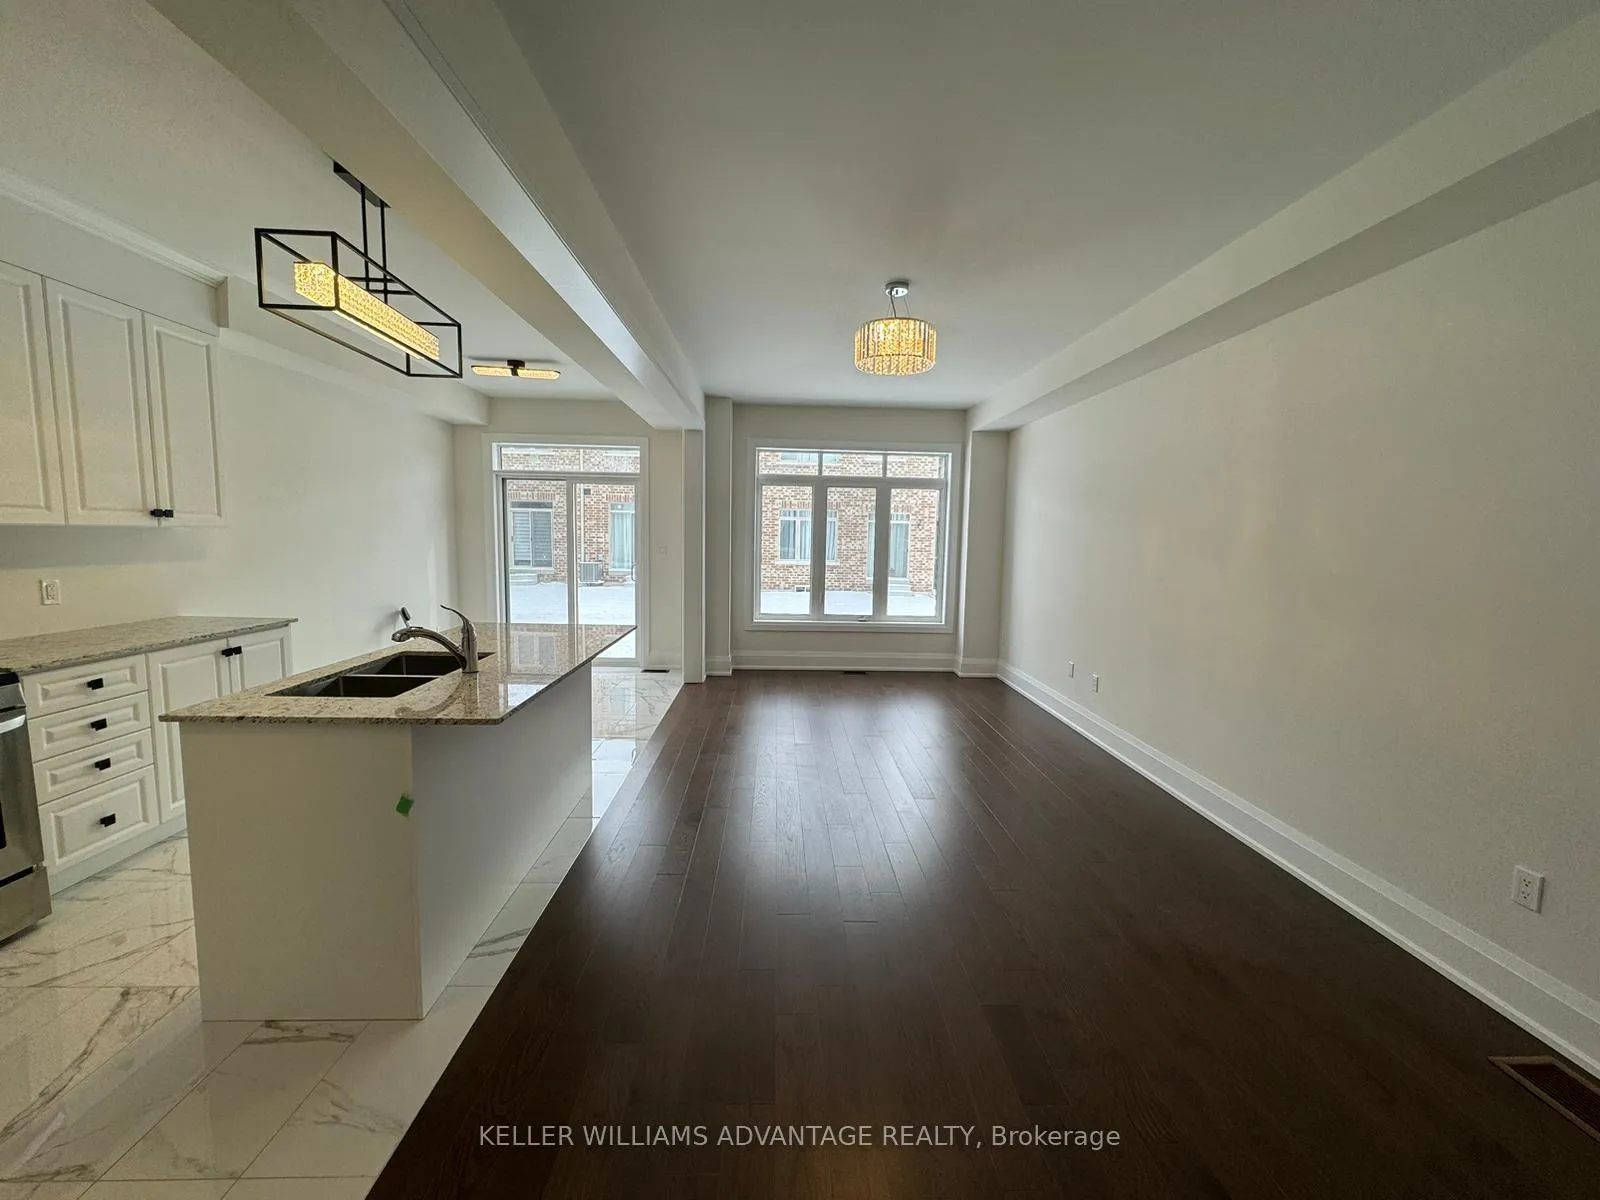
Discover Luxury Living In The Heart Of Bradford's Green Valley East Community With This Meticulously Designed 3 Bed, 3 Bath Townhome. Enjoy The Spacious Elegance Of 9ft Ceilings And Sleek Hardwood Floors, Complemented By A Chef's Kitchen Boasting Full Ceiling Height Cabinets. Bask In Natural Light and smooth Ceilings, And Indulge In The Serene Retreats Provided By The Ensuite's Full Glass Shower. Your Dream Home Awaits!
Read more
Ask about this home
A HOMEH agent will answer your questions about this home.
Ask a question
Around this home
Westlake Cres & Simcoe Rd
Errands
Parks
Schools
Daily convenience, out of 100, from the distances below
ParkTaylor Park · 2 within 1 km8 min walk469 m
SchoolSt Charles School9 min walk550 m
PharmacyShoppers Drug Mart27 min walk1.7 km
Gym & rec centreRebel Fit Gym27 min walk1.6 km
WalkDriveStraight-line distance, open map data
Park0.5 km
Gym1.6 km
Schools nearby
School rating, out of 10.
St Charles Schoolelementary · Private · 0.6 km
6.2/10Fair
Marshview Public Schoolelementary · Public · 0.8 km
6.8/10Good
W. H. Day Elementary Schoolelementary · Public · 0.8 km
5.0/10Fair
Contact agent
Helpful calculators
Rent vs buy
Affordability
Mortgage
Down payment
Stress test
CMHC insurance
Your HOMEH agent

NimaHOMEH agent · Bradford West Gwillimbury
"I would see it this week."
Ask Nima