

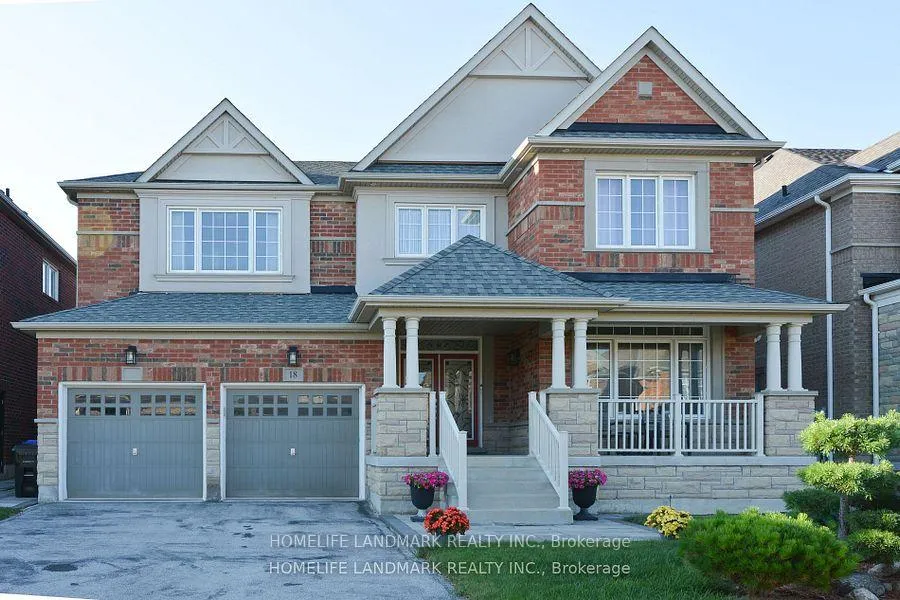
18 Wandering Glider Trail
Detached Rented
1/1818 Wandering Glider Trail
Detached Rented
 See all 18 photos
5 Bedrooms
4 Bathrooms
2 Garage
3K–3.5K sq.ft
Entire Home
— Unit
Property history
Facts and features
- BasementUnfinished
- Lot size50 × 112 ft
- Lease term12 months
- FurnishedPartially
What stands out
- Hardwood floors
- Fireplace
- Central air
The homeDetached, 2-storey, Age 6–15 years
- Type: Detached
- Style: 2-storey
- Age: 6–15 years
- Living space: 3,000–3,500 sq ft
- Basement: Unfinished
InsideFireplace Yes, family room, Hardwood, Tile, Ensuite
- Fireplace: Yes, family room
- Flooring: Hardwood, Tile
- Laundry: Ensuite
- Features: Ventilation system, water heater owned, auto garage door remote, carpet free
- Security: Smoke detector, carbon monoxide detectors
- Rooms above ground: 10
- Bedrooms: 5
- Bathrooms: 4
- Kitchens: 1
- Family room: Yes
Outside and lotBrick, Asphalt rolled, Concrete
Outside
- Exterior: Brick
- Roof: Asphalt rolled
- Foundation: Concrete
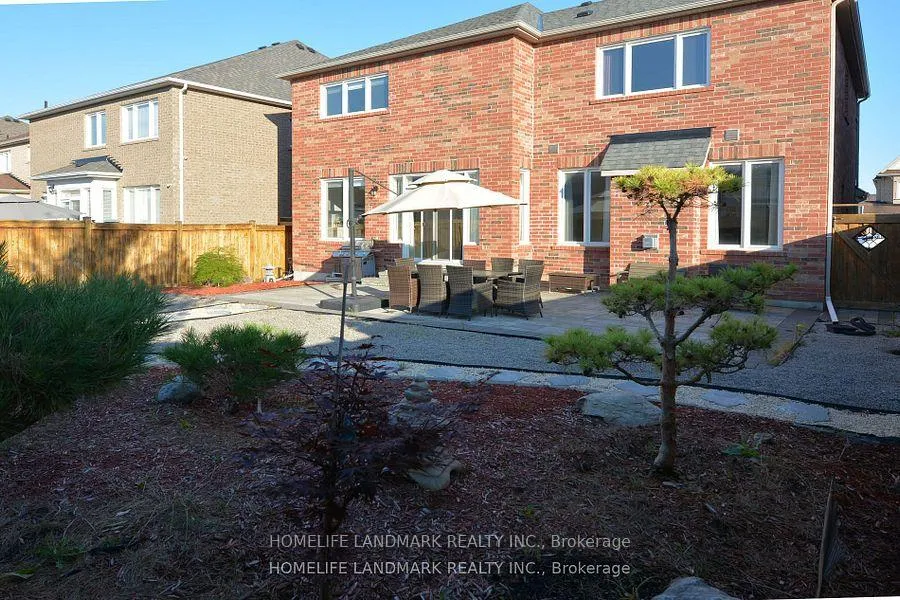
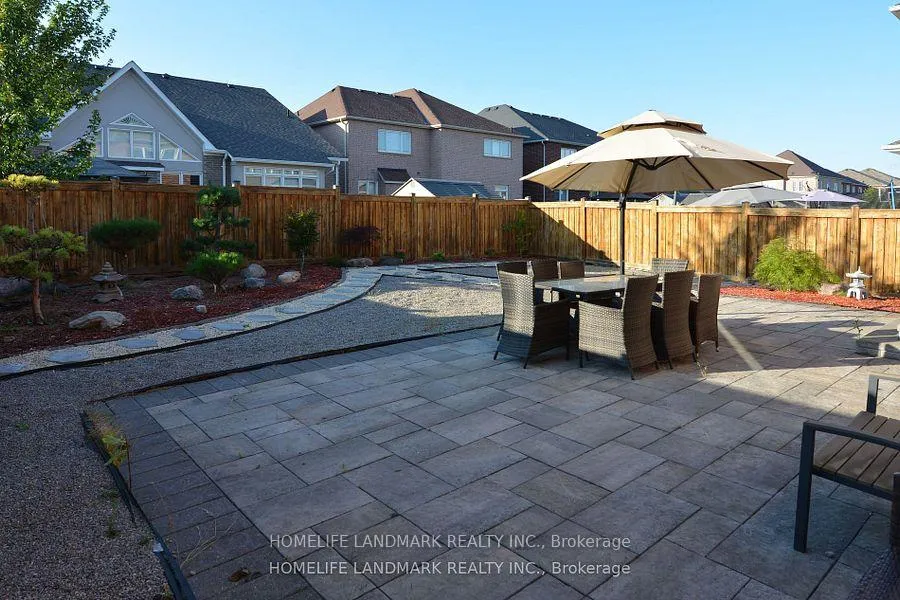
- Features: Landscaped, patio
- Size: 50 × 112 ft
Parking2 Garage, Attached, Private double
- Spaces: 2 Garage
- Garage: Attached
- Driveway: Private double
Heating, water and powerForced air, gas, Central air, Municipal water
- Heating: Forced air, gas
- Cooling: Central air
- Water: Municipal water
- Sewer: Municipal sewer
Rent and termsRent $3,800 a month, Entire property, Partially
- Rent: $3,800 a month
- Space for rent: Entire property
- Furnished: Partially
- Lease: 12 months
- Rent includes: Parking
- Deposit: Required
- Credit check: Required
- Employment letter: Required
- Rental application: Required
- References: Required
IncludedStove, dishwasher, fridge, washer & dryer, all window covering, partial furnished furniture.
- Included: Stove, dishwasher, fridge, washer & dryer, all window covering, partial furnished furniture.
NearbyPublic transit, park, place of worship, rec./commun.centre, school bus route, school
- Close to: Public transit, park, place of worship, rec./commun.centre, school bus route, school
Listing detailsN12526500, Rented, Nov 9, 2025
- MLS® number: N12526500
- Status: Rented
- Listed on: Nov 9, 2025
- Days on market: 25
- Updated: Dec 4, 2025
- Possession: 2025-11-10 / Immediate
- Occupied by: Vacant
- Listing brokerage: HOMELIFE LANDMARK REALTY INC.
About this home
18 Wandering Glider Trail, Bradford West Gwillimbury (Bradford), ON L3Z 2A5
Ventilation SystemWater Heater OwnedAuto Garage Door RemoteCarpet FreePublic TransitPark
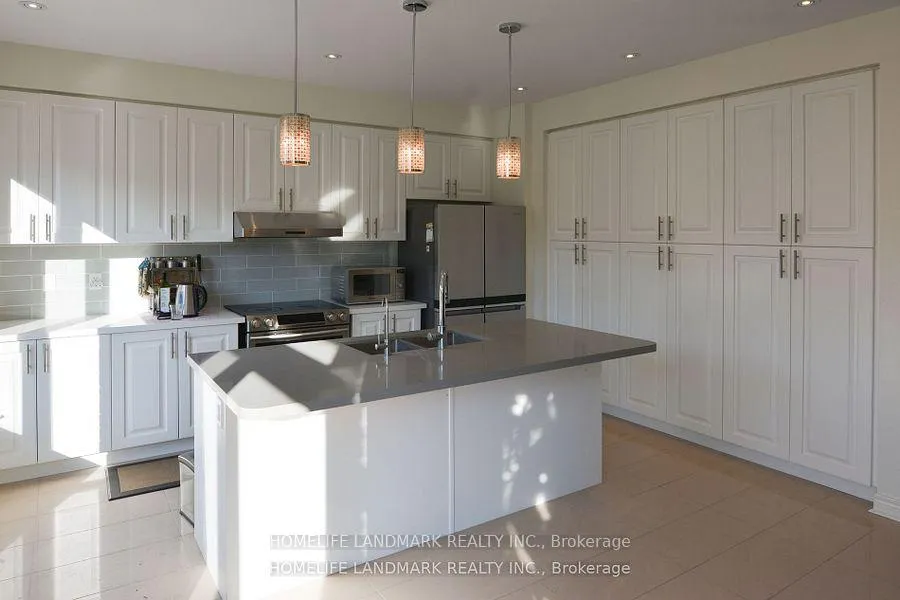
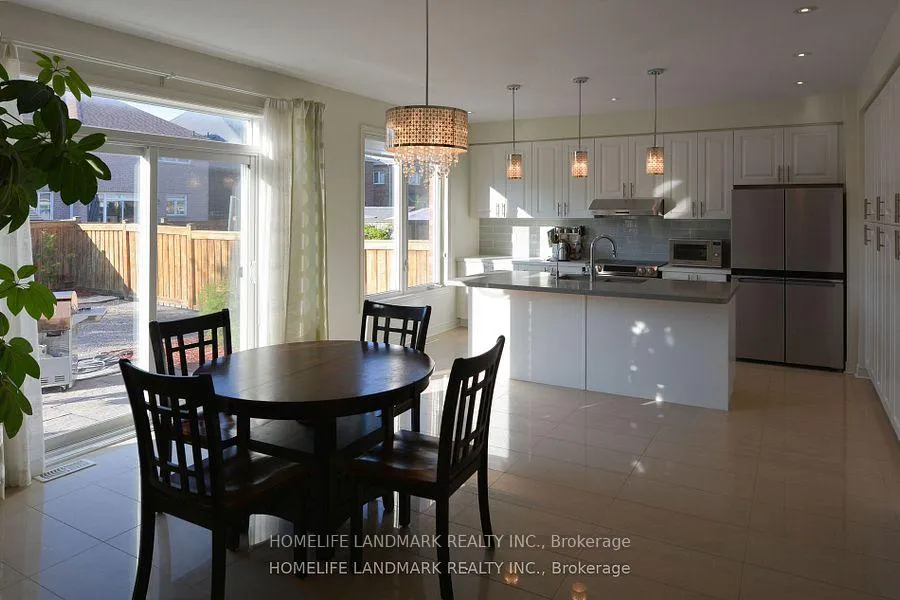
Bright and Functional Layout, Spacious 5 Bedroom and 4 Bathroom home with extra Office Space, All Hardwood Floor throughout. Gas Firplacee in Family Room, Open Concept, Kitchen has an Island and Pantry as well as breakfast area. Partial furniture furnishing included. Prime Location Close to Everything: Schools,, Shopping, Retail, Community Center, Library, Park, Trail, REstaurant and Minutes to Go Transit, Highway 400. Come to Check it Out and You will Love it.
Read more
Ask about this home
A HOMEH agent will answer your questions about this home.
Ask a question
Around this home
Summerlyn Trial & Line 8
Errands
Schools
Daily convenience, out of 100, from the distances below
GroceryFood Basics14 min walk831 m
SchoolBradford Catholic Elementary School12 min walk710 m
PharmacyRexall15 min walk917 m
Cafés & foodMcDonald's · 10 within 1 km13 min walk828 m
Gym & rec centreBradford West Gwillimbury Leisure Centre15 min walk920 m
LibraryBradford Library17 min walk1.0 km
WalkDriveStraight-line distance, open map data
Grocery0.8 km
Coffee1.0 km
Dining0.9 km
Gym0.9 km
Schools nearby
School rating, out of 10.
Bradford Catholic Elementary Schoolelementary · Catholic · 0.7 km
—
Harvest Hills Public Schoolelementary · Public · 0.9 km
6.2/10Fair
Fieldcrest Elementary Schoolelementary · Public · 1.0 km
6.6/10Good
Contact agent
Helpful calculators
Rent vs buy
Affordability
Mortgage
Down payment
Stress test
CMHC insurance
Your HOMEH agent

KimHOMEH agent · Bradford West Gwillimbury
"I would see it this week."
Ask Kim