

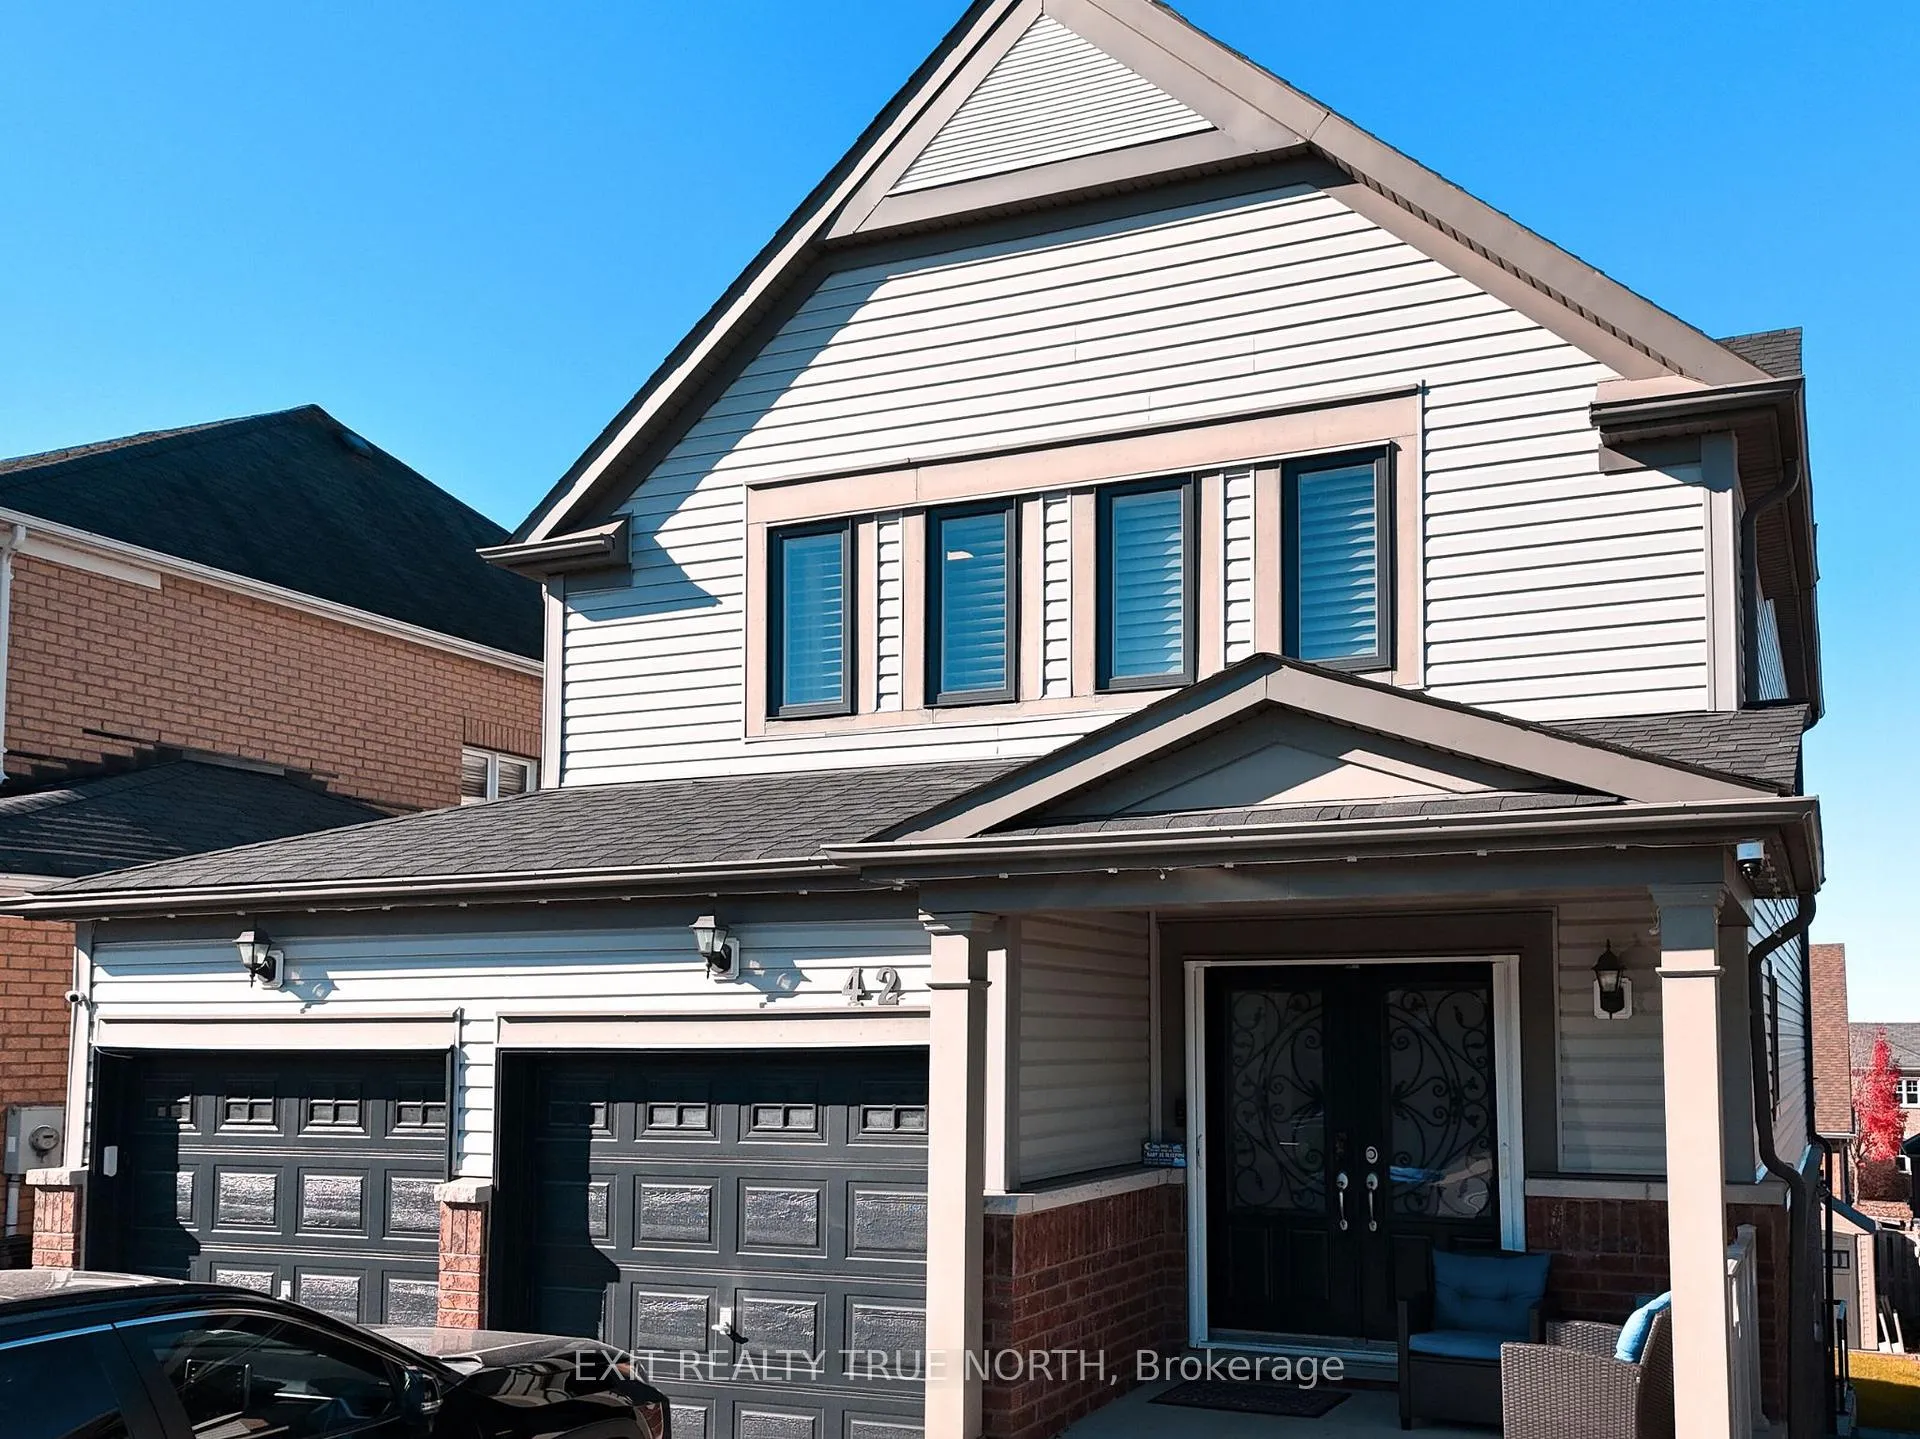
42 Booth Street
42 Booth Street
 See all 10 photos
Property history
Facts and features
- BasementApartment
- Lease term12 months
- FurnishedUnfurnished
- LaundryEnsuite, in-suite laundry, room
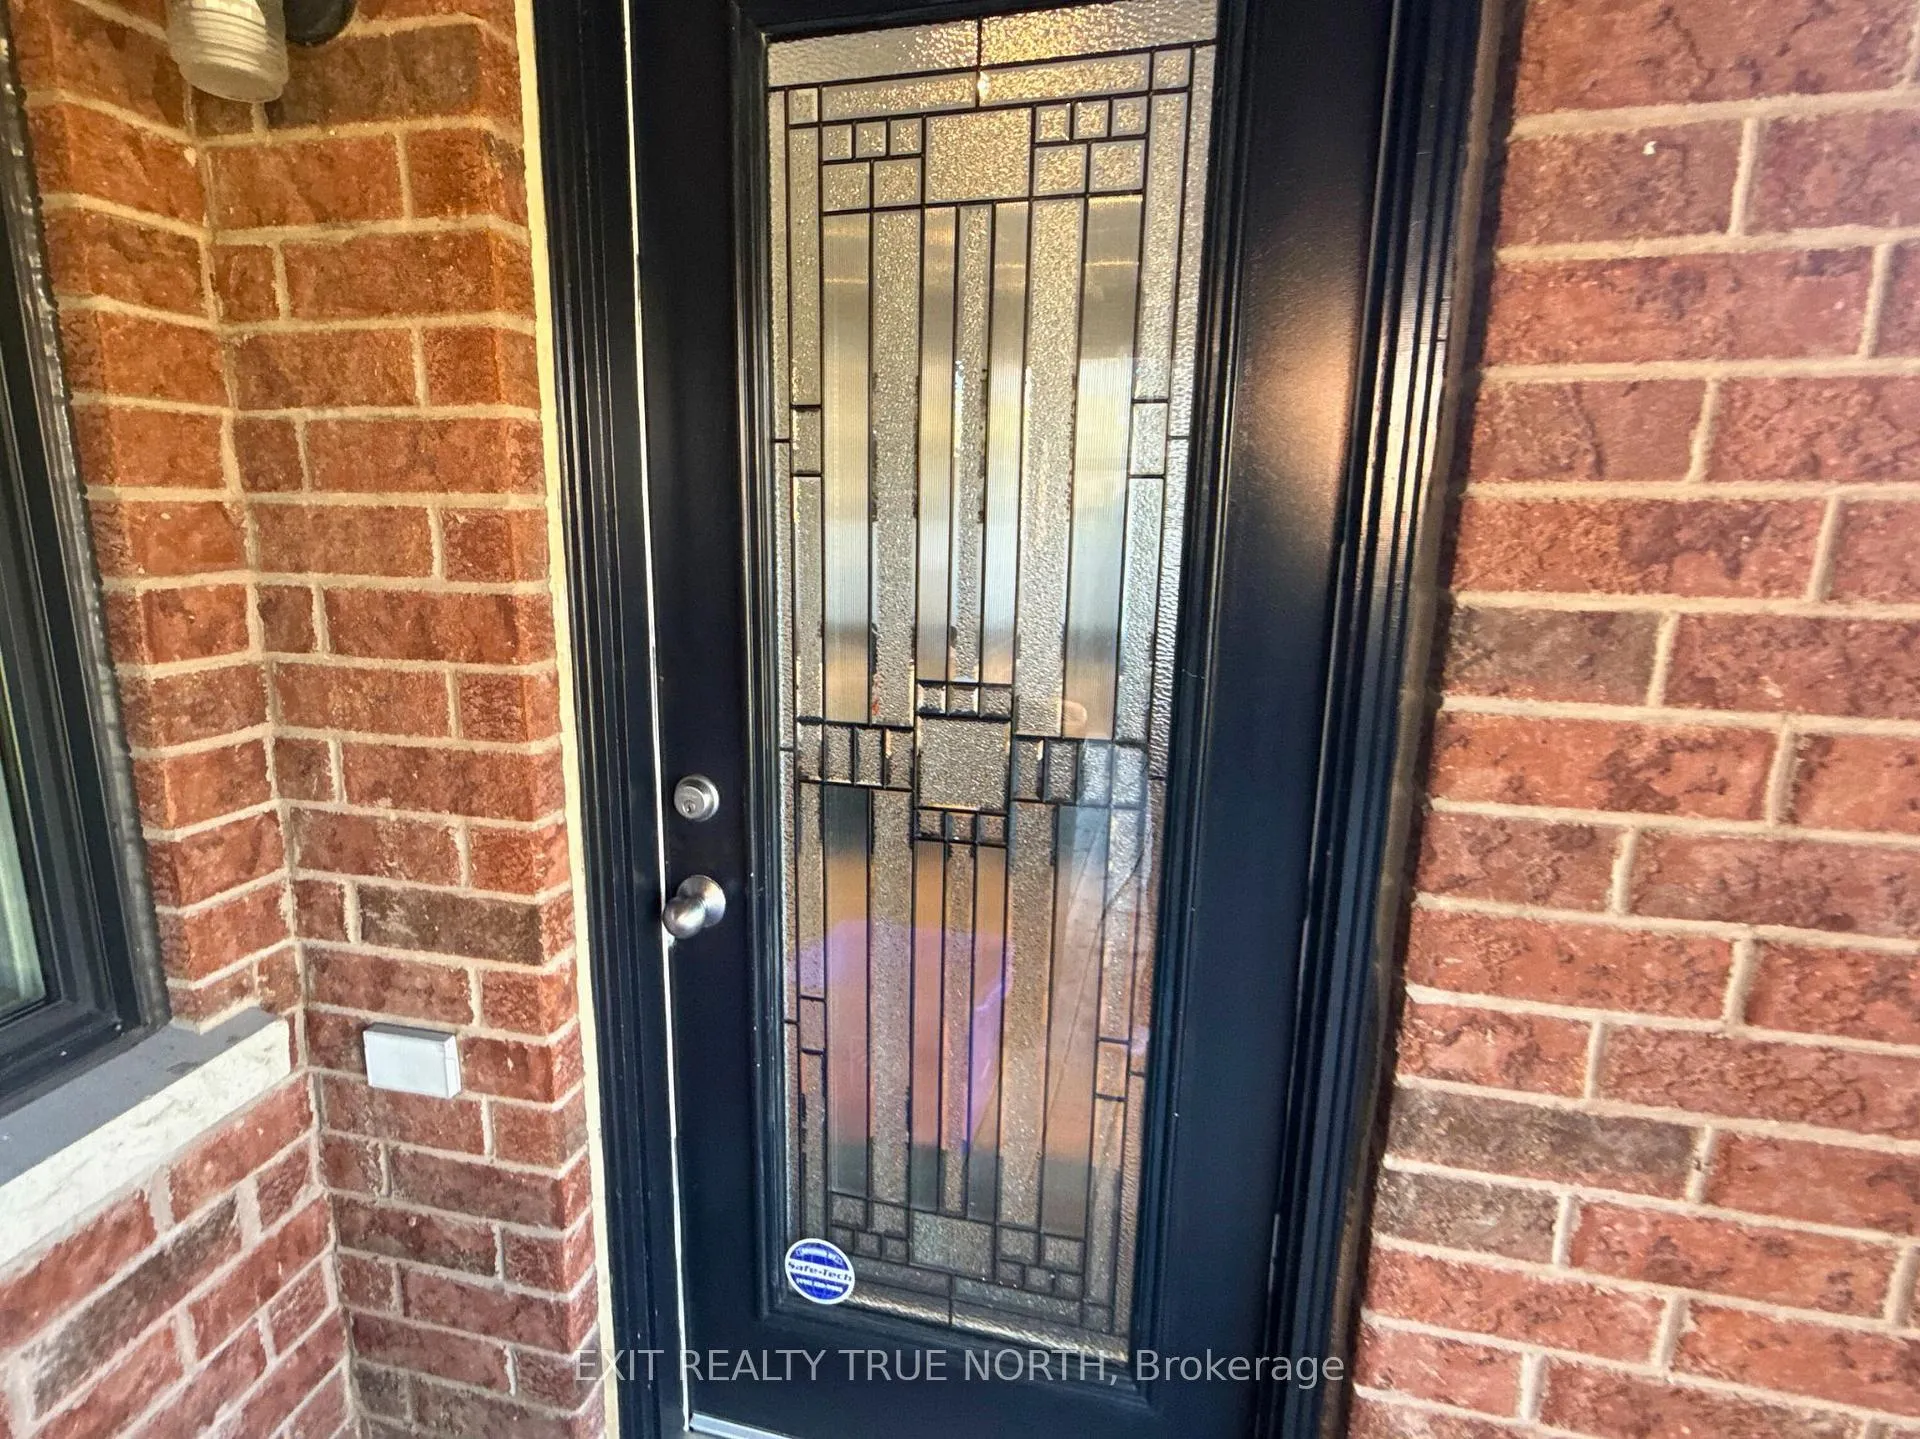
- Separate entrance
- Walk-out basement
- Central air
The homeLower Level, 2-storey, Under 700 sq ft
- Type: Lower Level
- Style: 2-storey
- Living space: Under 700 sq ft
- Basement: Apartment, finished, finished with walk-out, full, separate entrance, walk-out
InsideEnsuite, in-suite laundry, laundry room, Carpet free, countertop range, other, water heater, Rooms above ground 4
- Laundry: Ensuite, in-suite laundry, laundry room
- Features: Carpet free, countertop range, other, water heater
- Rooms above ground: 4
- Bedrooms: 1
- Bathrooms: 1
- Kitchens: 1
- Family room: Yes
Outside and lotBrick, Asphalt shingle, Poured concrete
- Exterior: Brick
- Roof: Asphalt shingle
- Foundation: Poured concrete
- Features: Deck, patio, privacy, porch
Parking1 Parking, Available, private, private double
- Spaces: 1 Parking
- Driveway: Available, private, private double
Heating, water and powerForced air, gas, Central air, Municipal water
- Heating: Forced air, gas
- Cooling: Central air
- Water: Municipal water
- Sewer: Municipal sewer
Rent and termsRent $1,900 a month, Basement, Unfurnished
- Rent: $1,900 a month
- Space for rent: Basement
- Furnished: Unfurnished
- Lease: 12 months
- Paid: Monthly
- Rent includes: Central air conditioning, parking, water
- Deposit: Required
- Credit check: Required
- Employment letter: Required
- Rental application: Required
- References: Required
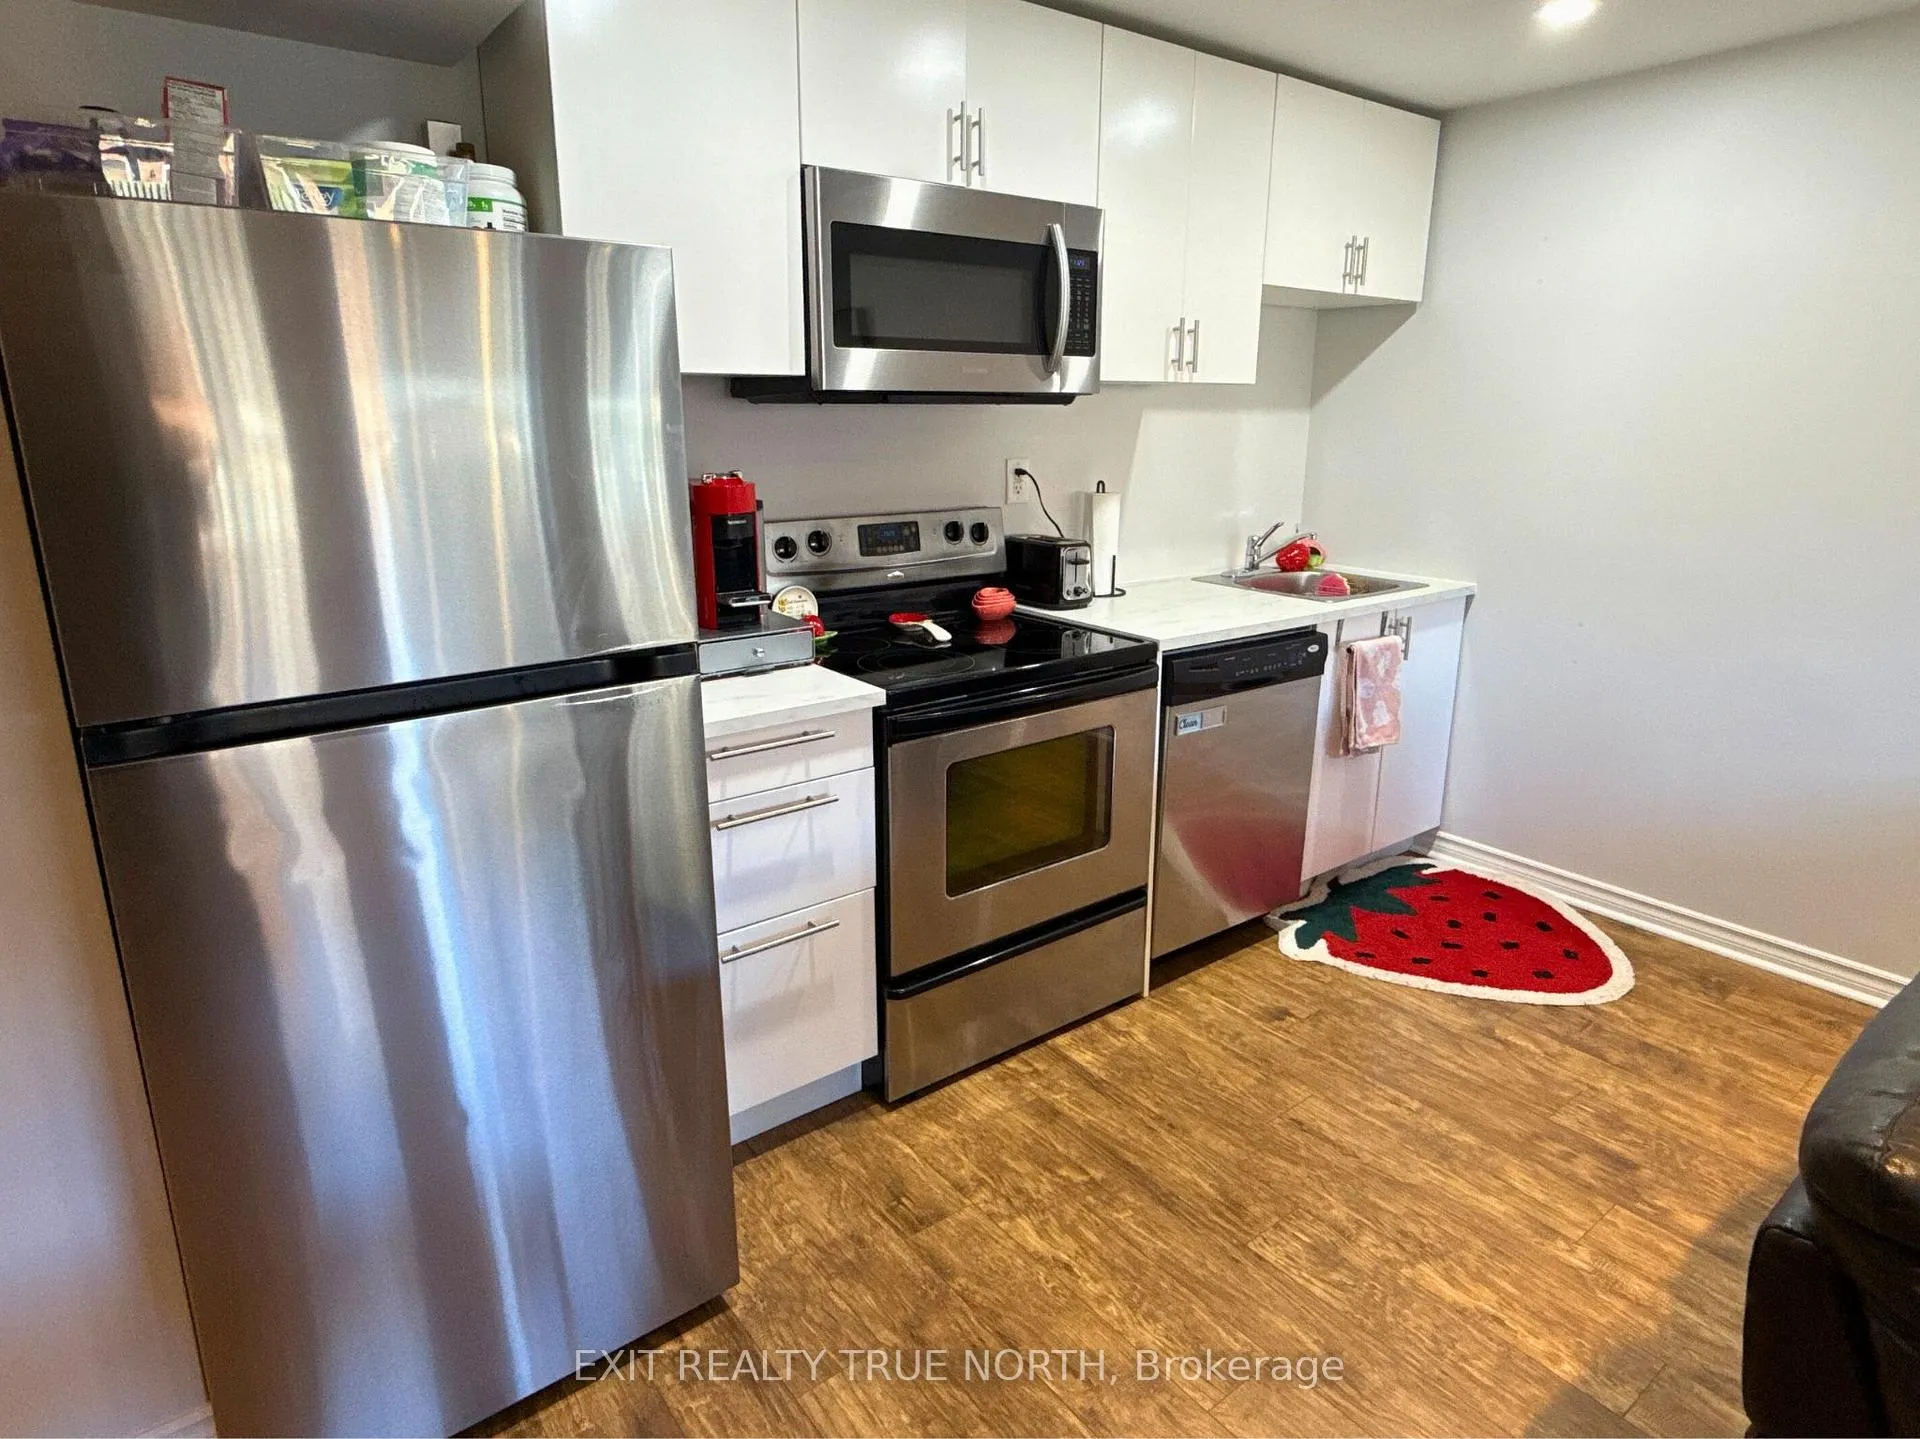
IncludedWasher, dryer, dishwasher, fridge, stove
- Included: Washer, dryer, dishwasher, fridge, stove
Listing detailsN12508892, Rented, Nov 3, 2025
- MLS® number: N12508892
- Status: Rented
- Listed on: Nov 3, 2025
- Days on market: 31
- Updated: Dec 4, 2025
- Possession: 2026-01-01 / Flexible
- Occupied by: Owner+tenant
- Listing brokerage: EXIT REALTY TRUE NORTH
About this home
42 Booth Street, Bradford West Gwillimbury (Bradford), ON L3Z 0A4
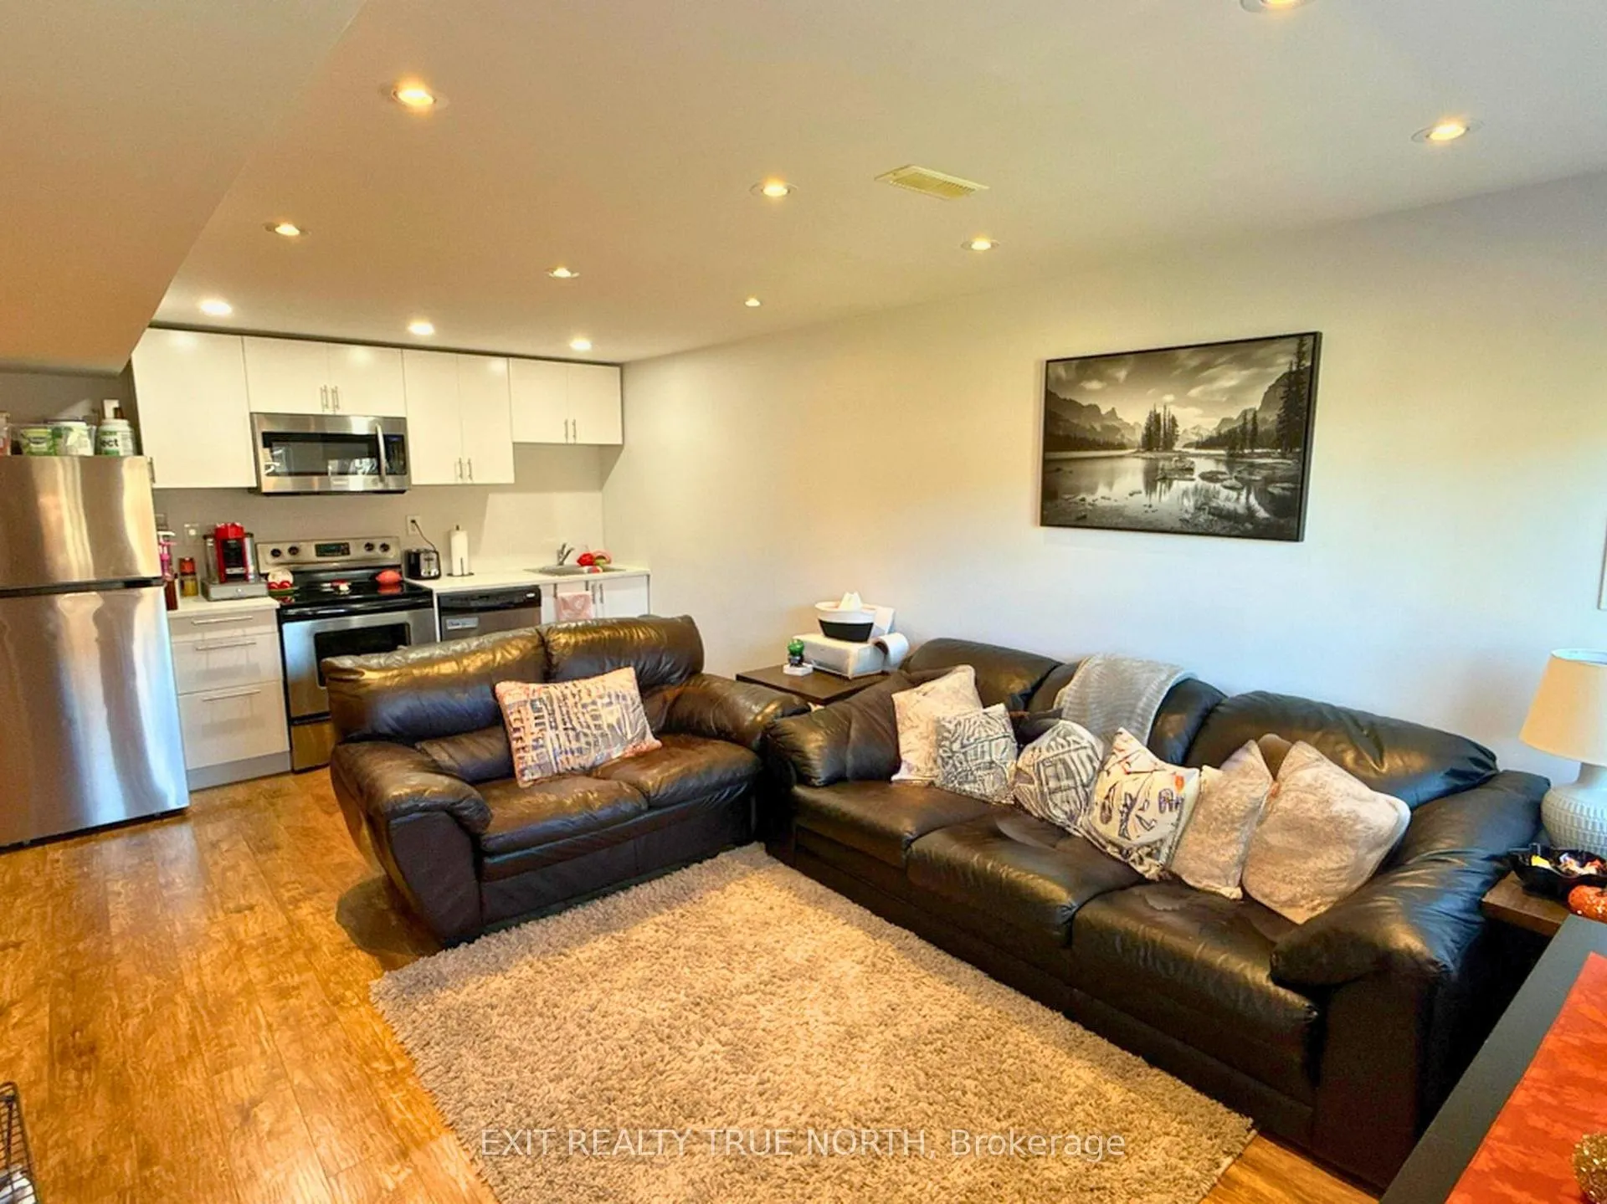
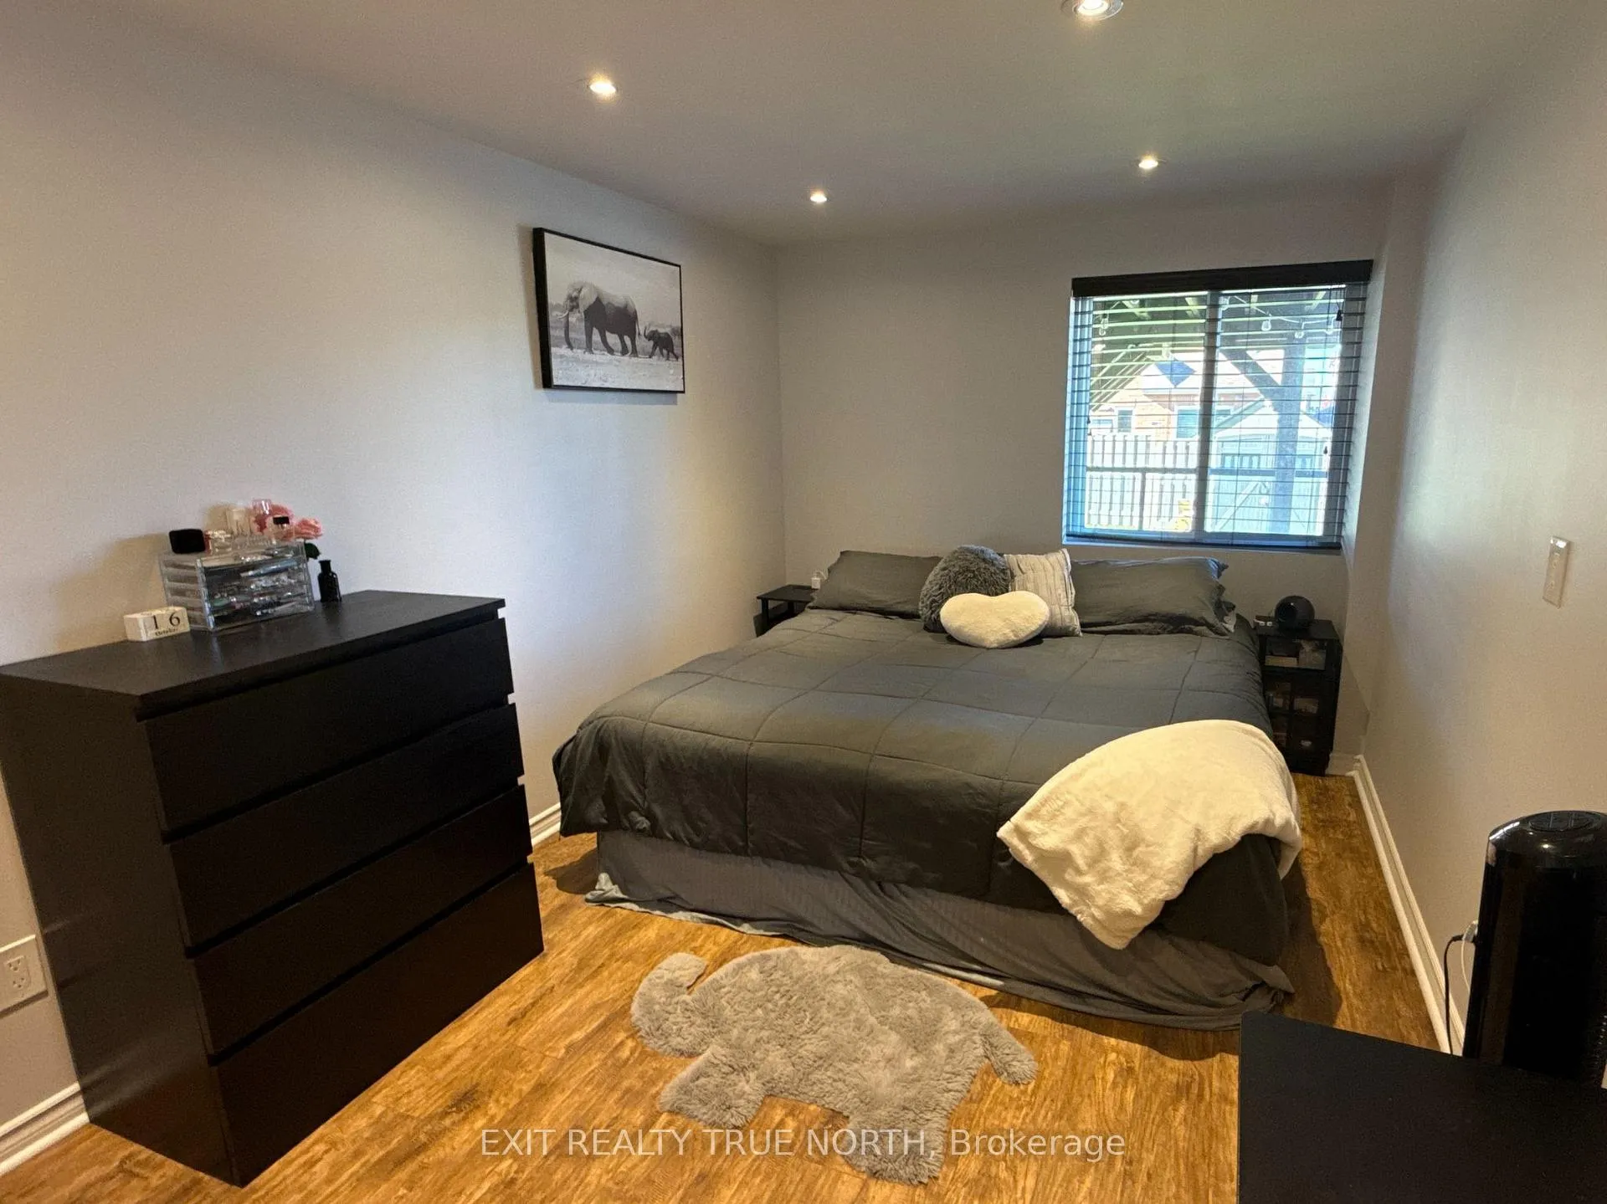
Discover this bright and inviting walk-out basement apartment featuring a spacious 1-bedroom, 1-bathroom layout that immediately feels like home. The open-concept design is complemented by sleek laminate flooring and modern lighting, creating a warm, comfortable living space. You'll love the natural light, generous storage options, new ensuite laundry, personal parking spot and private entrance. Ideally situated close to schools, parks, grocery stores, shopping, and Highway 400-this space delivers comfort, convenience, and style all in one. Don't let this amazing opportunity pass you by!
Ask about this home
A HOMEH agent will answer your questions about this home.
Around this home
Daily convenience, out of 100, from the distances below
Schools nearby
School rating, out of 10.
Helpful calculators
Your HOMEH agent

"I would see it this week."