

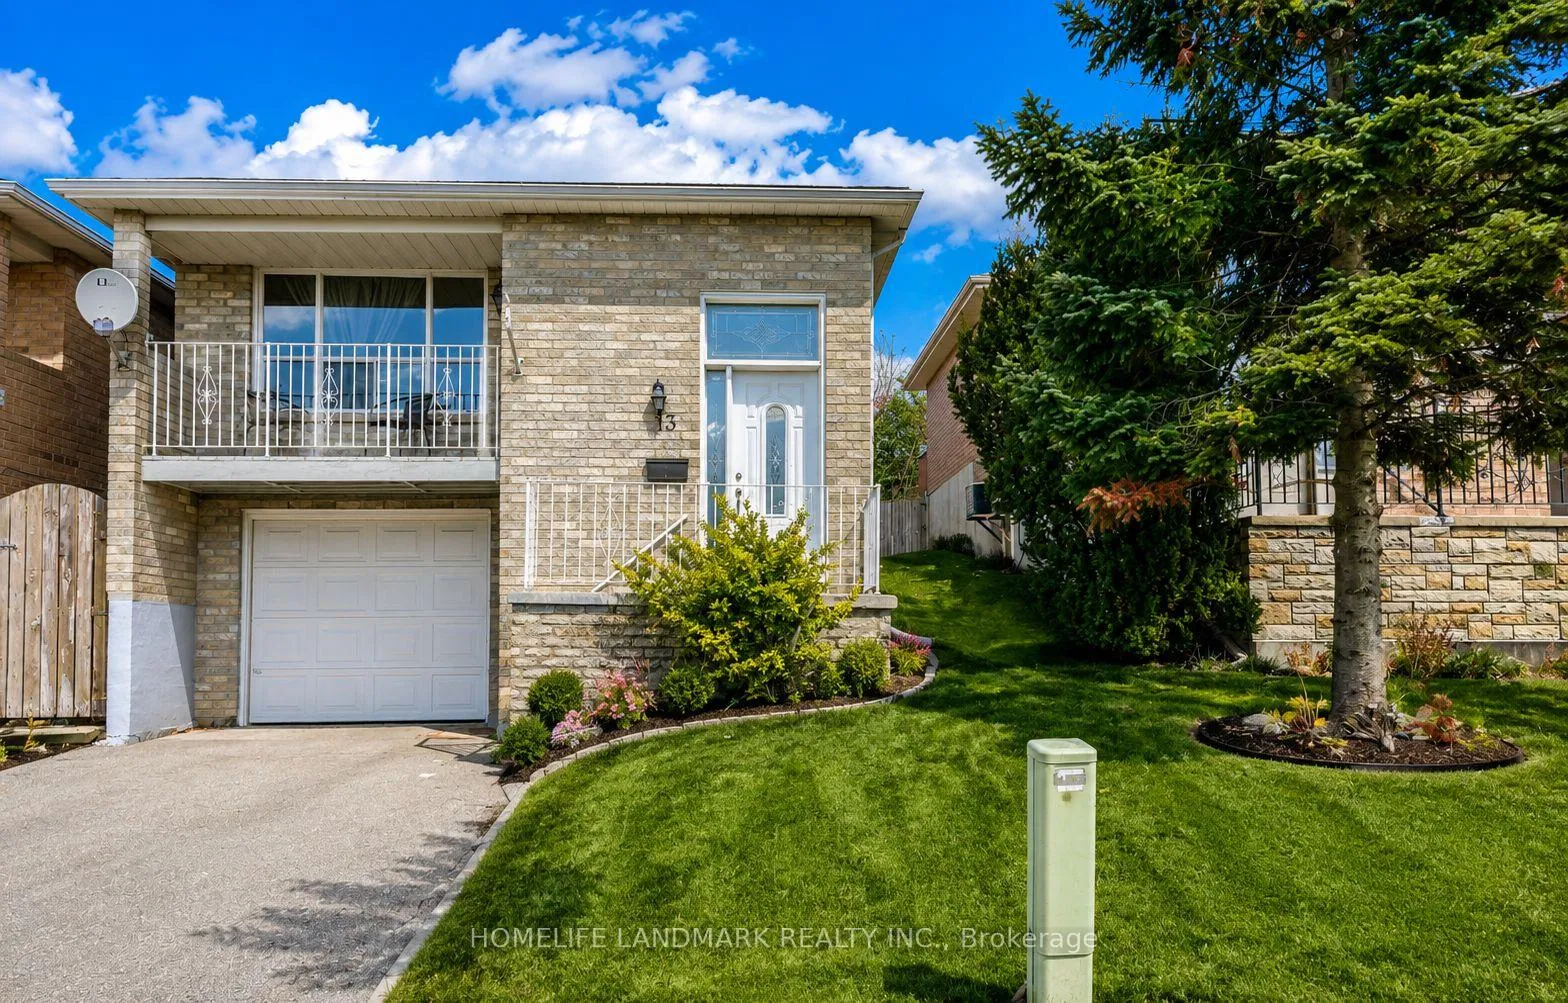
13 Turner Court S
13 Turner Court S
 See all 16 photos
Property history
Facts and features
- BasementApartment
- Lot size32 × 138 ft
- Lease term12 months
- FurnishedUnfurnished
- Walk-out basement
- Central air
The homeLink, Sidesplit 4, Age 31–50 years
- Type: Link
- Style: Sidesplit 4
- Age: 31–50 years
- Living space: 1,100–1,500 sq ft
- Basement: Walk-out, apartment
InsideIn garage, sink, lower level, Carpet free, storage, Rooms above ground 3
- Laundry: In garage, sink, lower level
- Features: Carpet free, storage
- Rooms above ground: 3
- Bedrooms: 2
- Bathrooms: 1
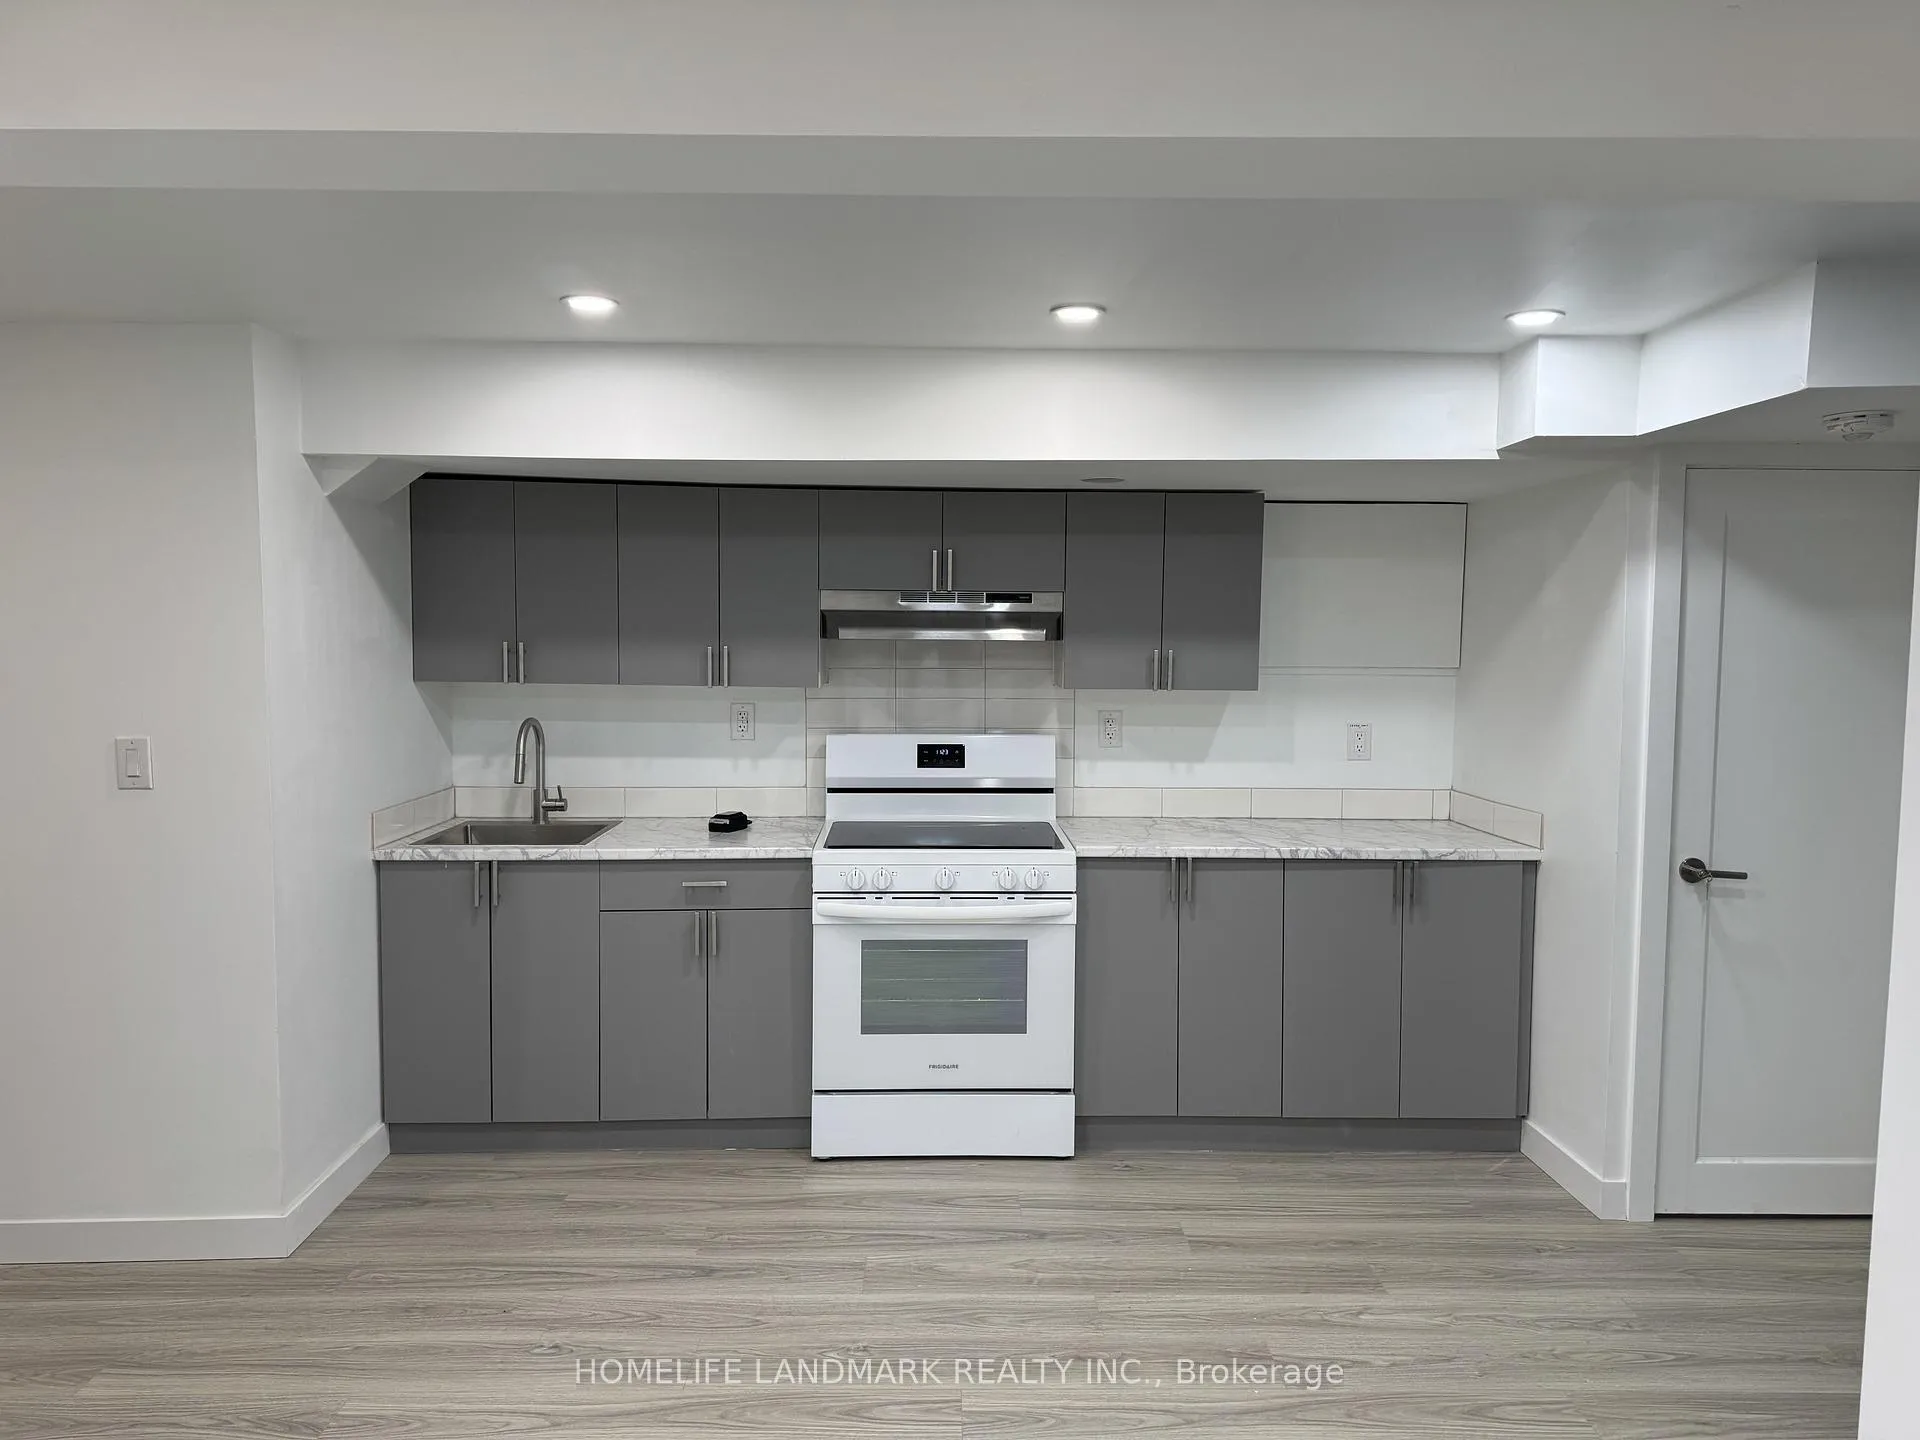
- Kitchens: 1
- Family room: Yes
Outside and lotBrick, Asphalt shingle, Poured concrete
- Exterior: Brick
- Roof: Asphalt shingle
- Foundation: Poured concrete
- Other structures: Storage
- Size: 32.02 × 137.79 ft
Parking4 Parking, Attached
- Spaces: 4 Parking
- Garage: Attached
Heating, water and powerForced air, gas, Central air, Municipal water
- Heating: Forced air, gas
- Cooling: Central air
- Water: Municipal water
- Sewer: Municipal sewer
- Natural gas: Available
- Hydro: Available
- Cable: Available
- Telephone: Available
Rent and termsRent $1,800 a month, Basement, Unfurnished
- Rent: $1,800 a month
- Space for rent: Basement
- Furnished: Unfurnished
- Lease: 12 months
- Paid: Monthly
- Rent includes: None, parking
- Deposit: Required
- Credit check: Required
- Employment letter: Required
- Rental application: Required
- References: Required
NearbySchool bus route, public transit
- Close to: School bus route, public transit
Listing detailsN13167974, Rented, May 23, 2026
- MLS® number: N13167974
- Status: Rented
- Listed on: May 23, 2026
- Days on market: 65
- Updated: Jul 27, 2026
- Possession: 2026-06-01 / Immediate
- Occupied by: Vacant
- Listing brokerage: HOMELIFE LANDMARK REALTY INC.
About this home
13 Turner Court S, Bradford West Gwillimbury (Bradford), ON L3Z 2W3
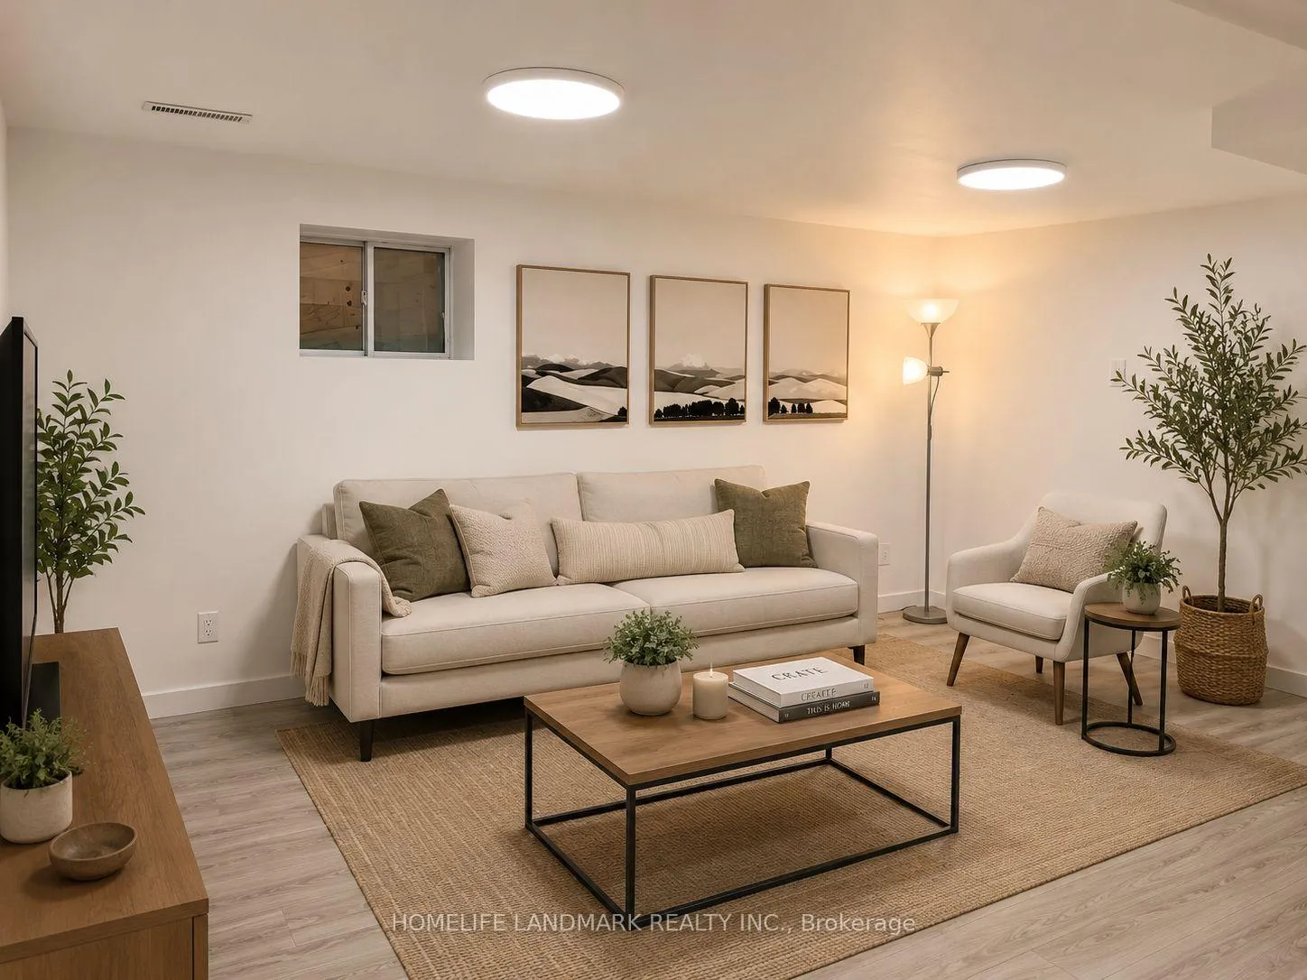
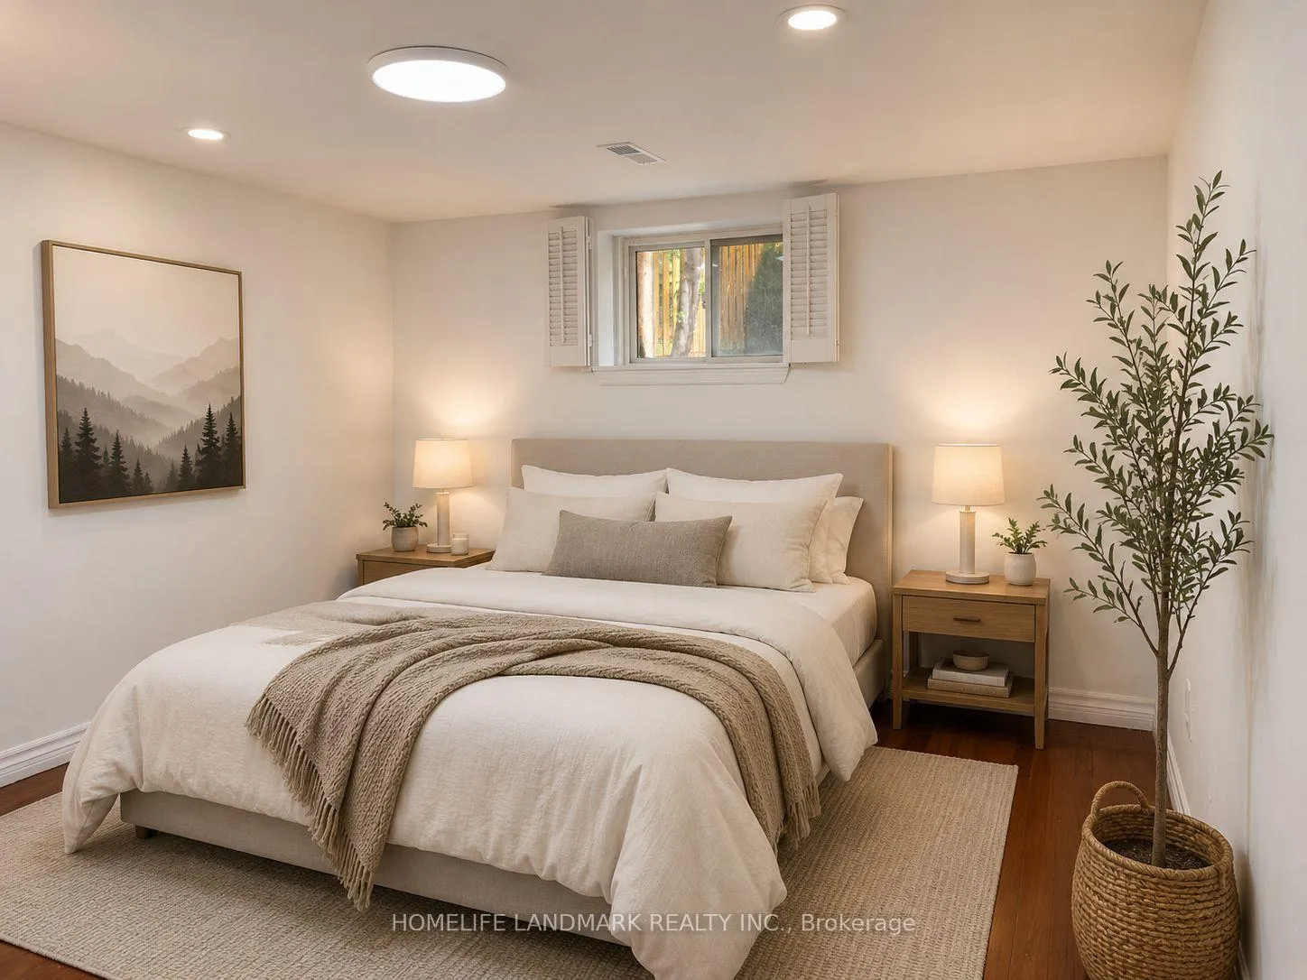
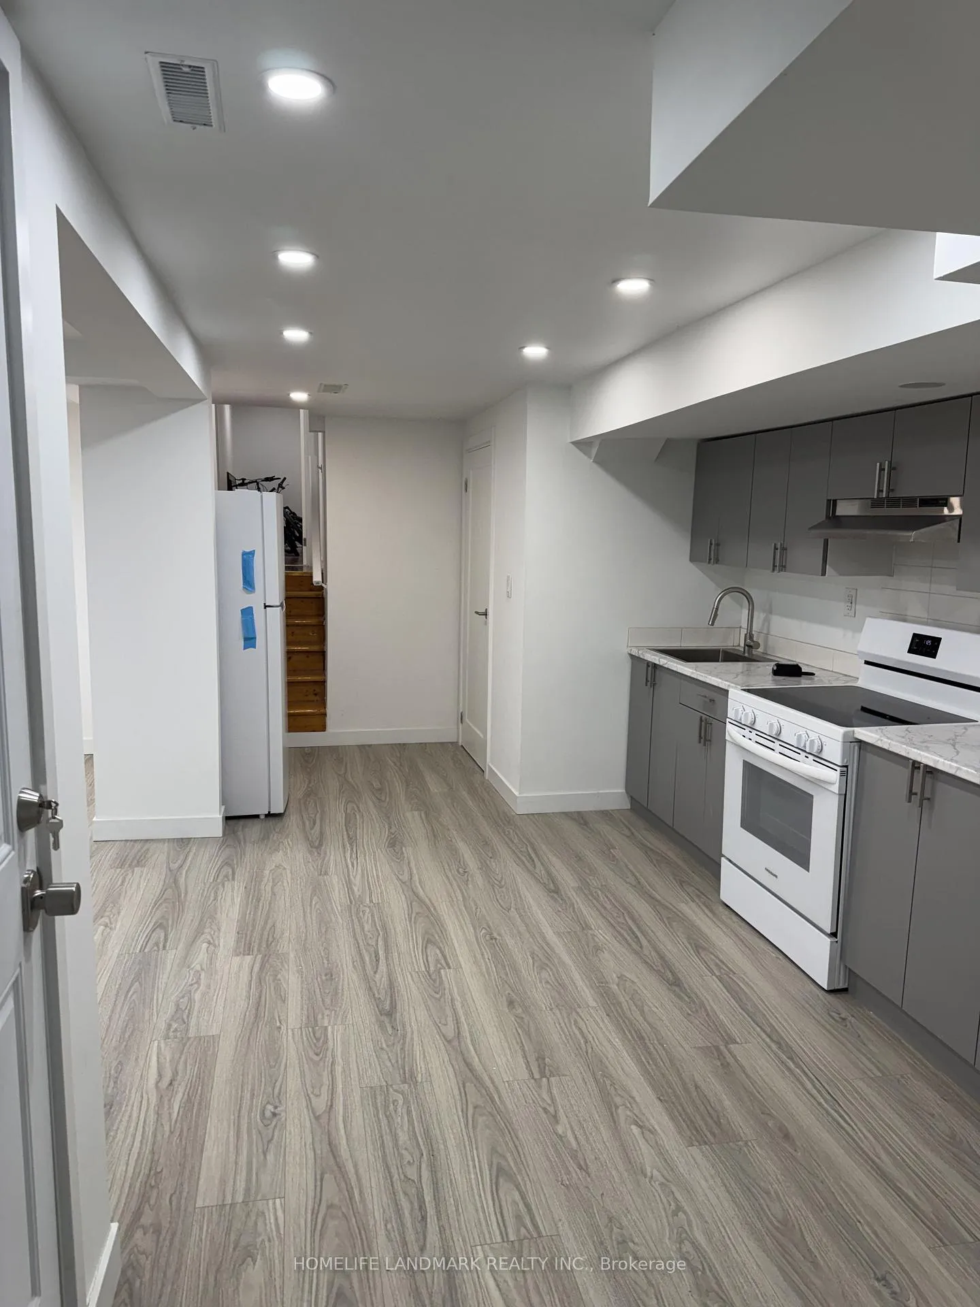
Beautifully renovated 2-bedroom walkout basement apartment available for lease in a quiet family-friendly court location in Bradford. Bright and spacious layout featuring modern flooring, pot lights, updated bathroom, large living area, and generous-sized bedrooms. Private separate entrance with above-grade windows providing plenty of natural light. Modern kitchen with ample cabinet space and open-concept living/dining area. Ideal for small families or professionals. Conveniently located Walking distance to schools, parks, shopping, transit, and major amenities. Move-in ready! *Please note some images have been virtually staged to show the potential of the apartment. Tenant pays 40% of the utilities.
Ask about this home
A HOMEH agent will answer your questions about this home.
Around this home
Daily convenience, out of 100, from the distances below
Schools nearby
School rating, out of 10.
Helpful calculators
Your HOMEH agent

"I would see it this week."