

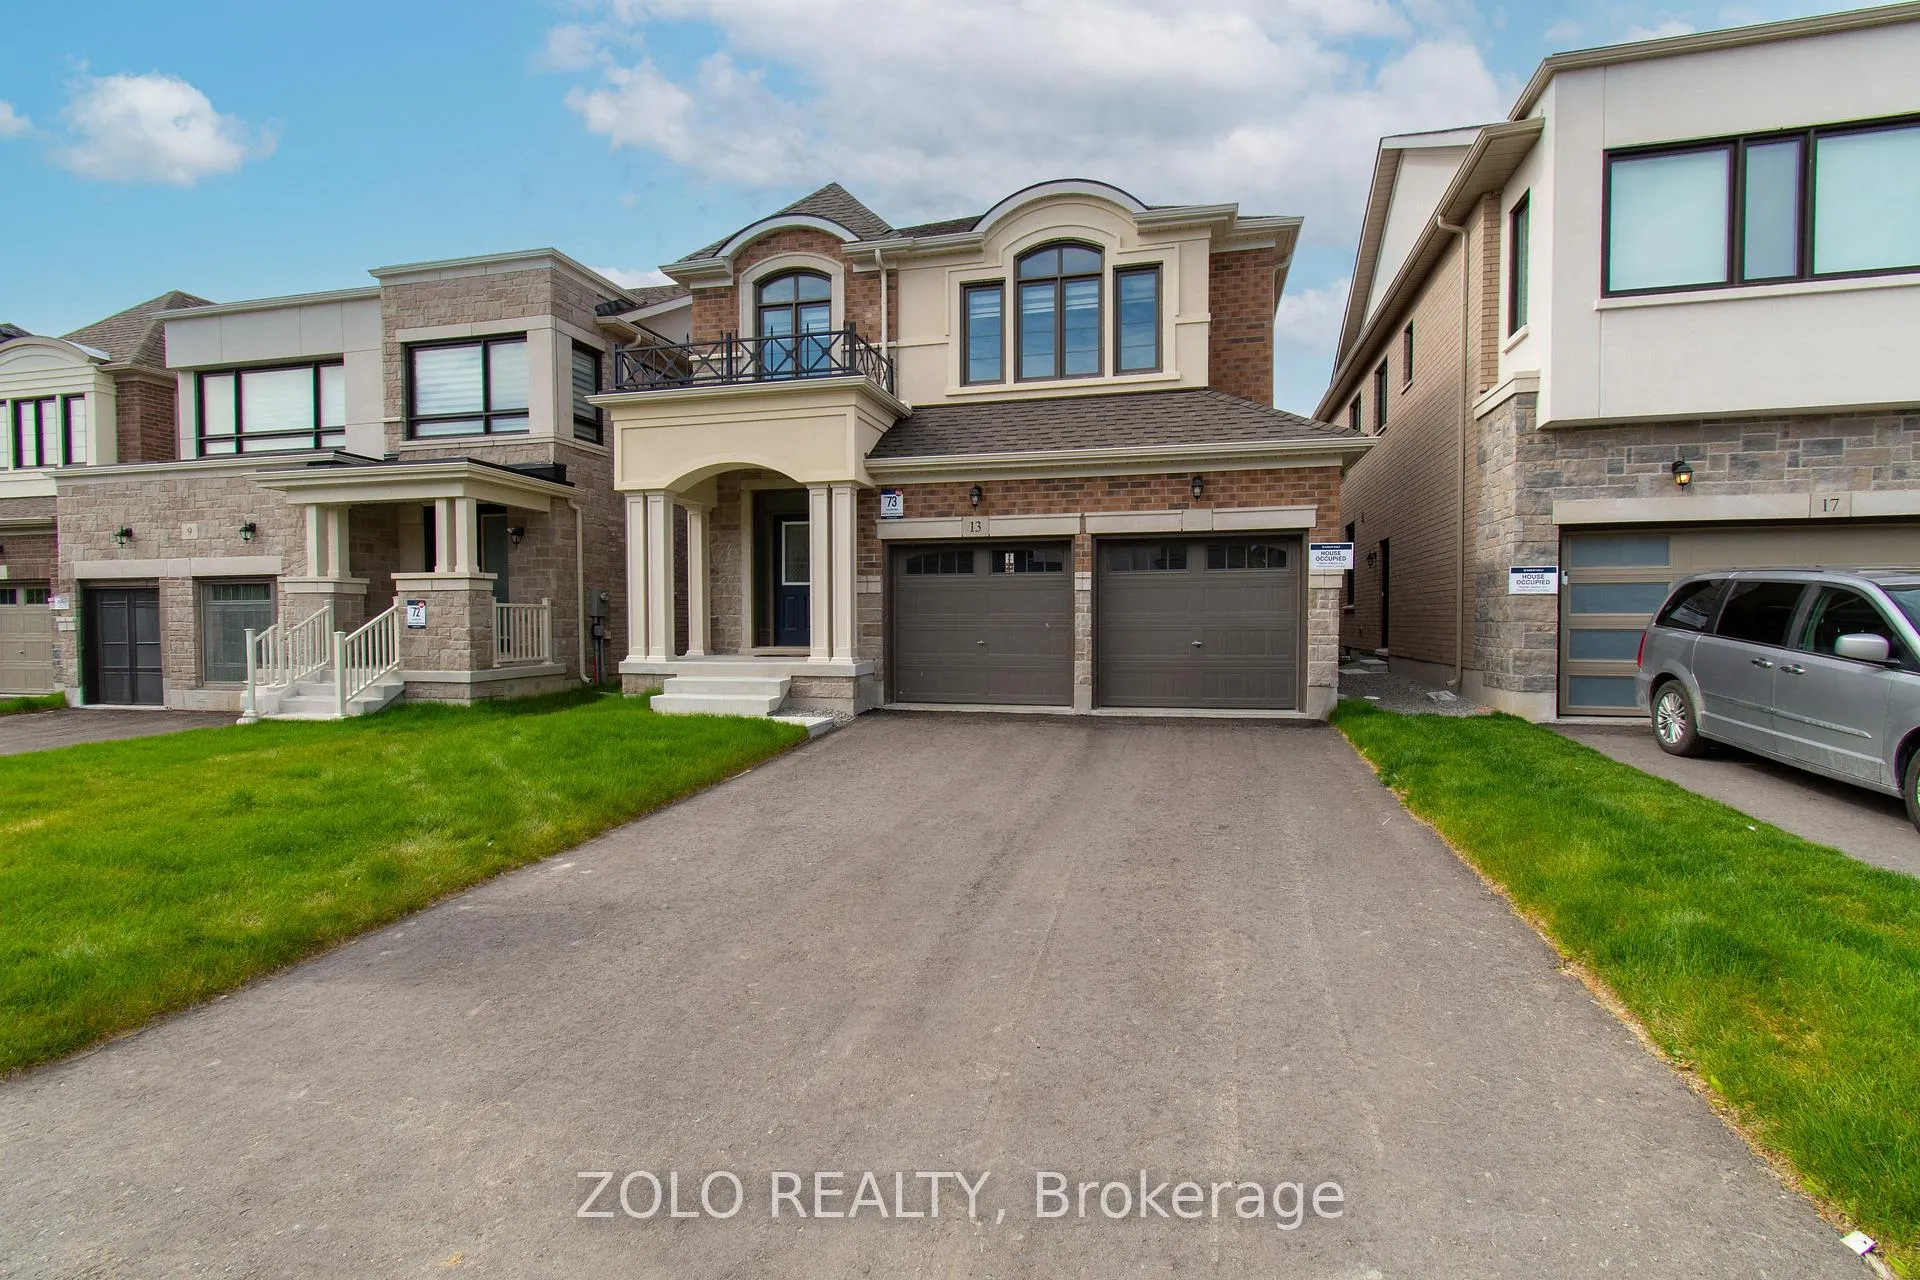
13 Culbert Road
13 Culbert Road
 See all 23 photos
Property history
Facts and features
- BasementUnfinished
- Age of homeNew
- Water, sewerMunicipal
- HeatingForced air
- Fireplace
- Central air
The homeDetached, 2-storey, New
- Type: Detached
- Style: 2-storey
- Age: New
- Living space: 2,500–3,000 sq ft
- Basement: Unfinished
InsideFireplace Yes, natural gas, Carpet free, erv/hrv, Rooms above ground 7
- Fireplace: Yes, natural gas
- Features: Carpet free, erv/hrv
- Rooms above ground: 7
- Bedrooms: 4
- Bathrooms: 4
- Kitchens: 1
Outside and lotBrick, stucco (plaster), Shingles, Poured concrete
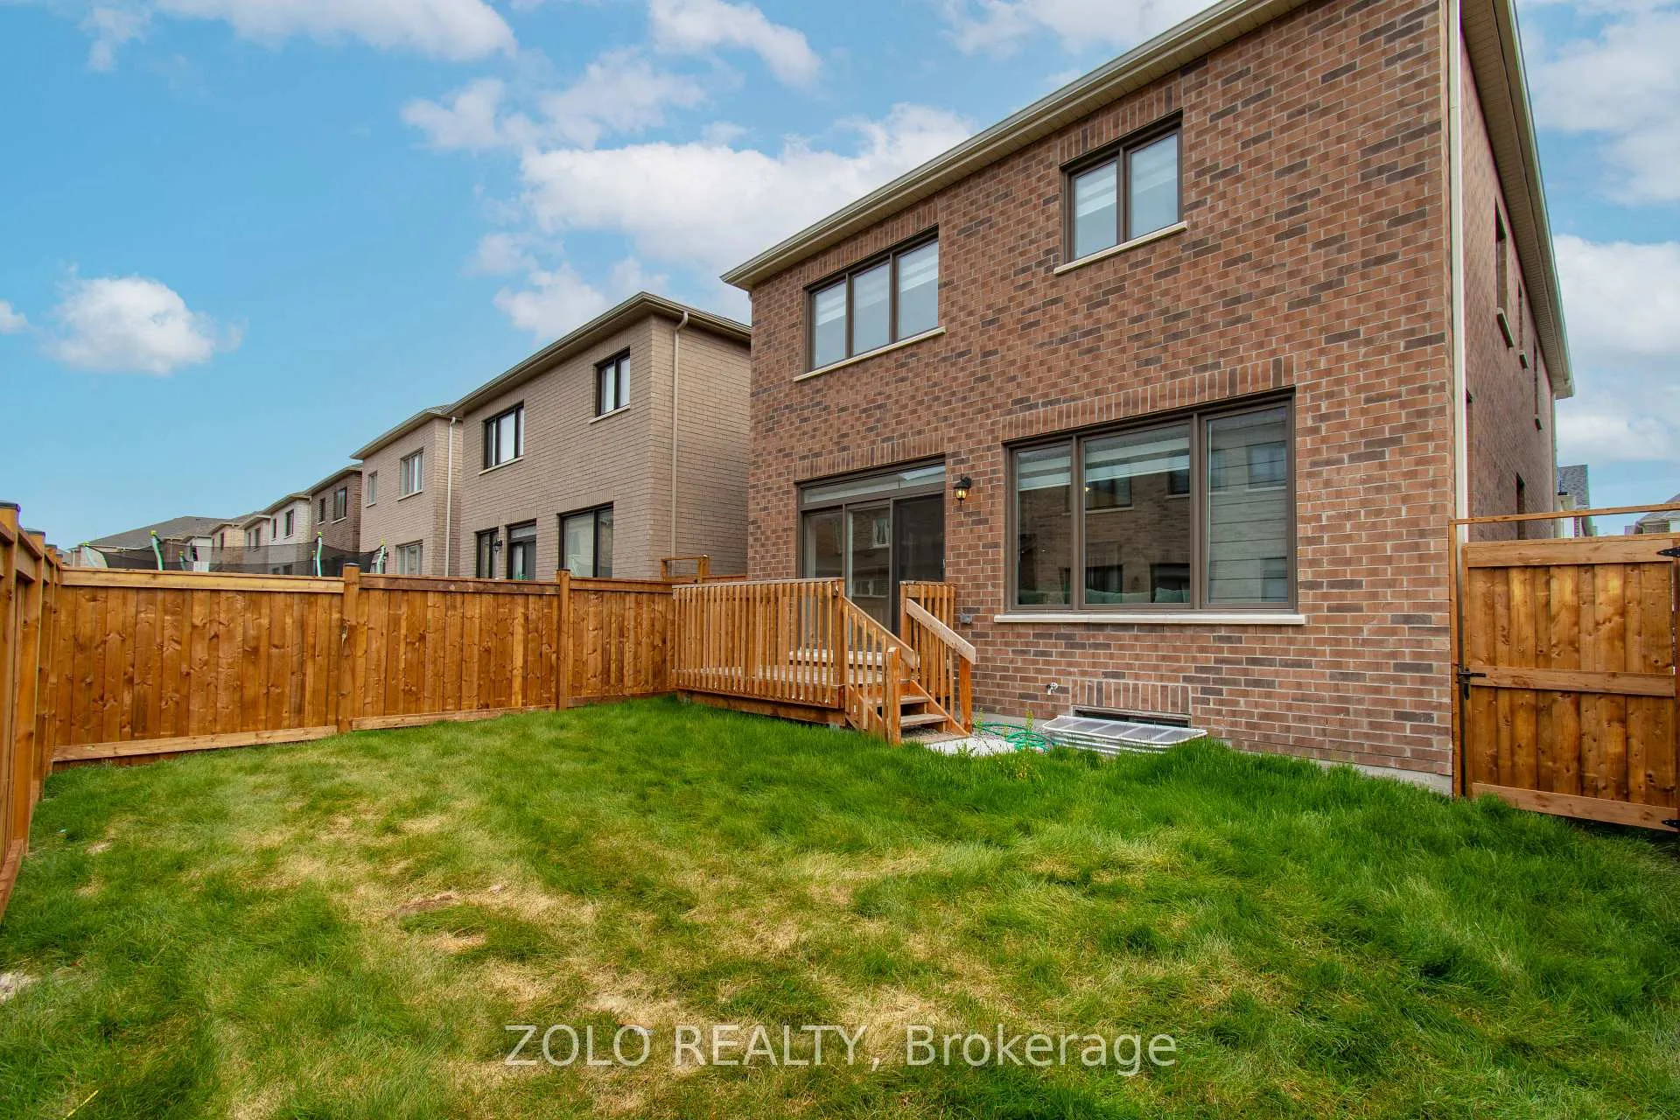
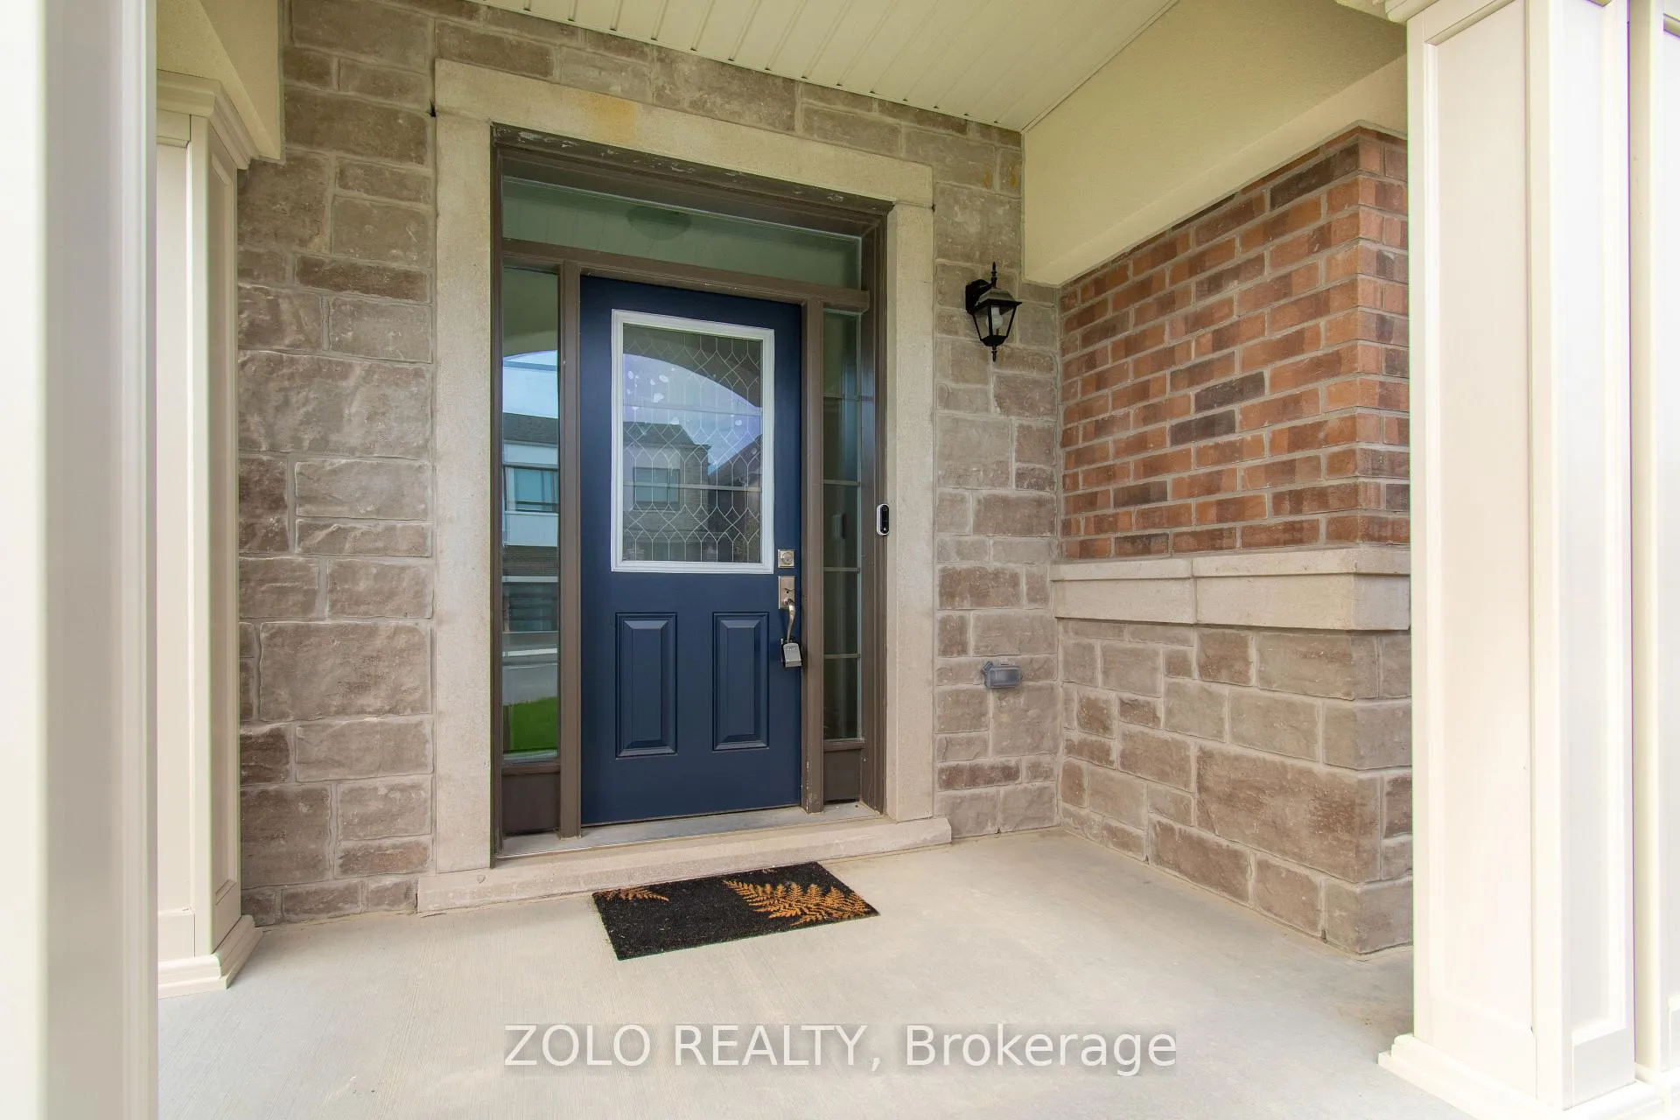
- Exterior: Brick, stucco (plaster)
- Roof: Shingles
- Foundation: Poured concrete
- Size: 36.11 × 100.09 ft
Parking2 Garage, Attached
- Spaces: 2 Garage
- Garage: Attached
Heating, water and powerForced air, gas, Central air, Municipal water
- Heating: Forced air, gas
- Cooling: Central air
- Water: Municipal water
- Sewer: Municipal sewer
Costs and taxesTaxes $6,409 a year, HST included in the price, Hot water tank
- Taxes, 2026: $6,409 a year
- HST: HST included in the price
- Rental items: Hot water tank
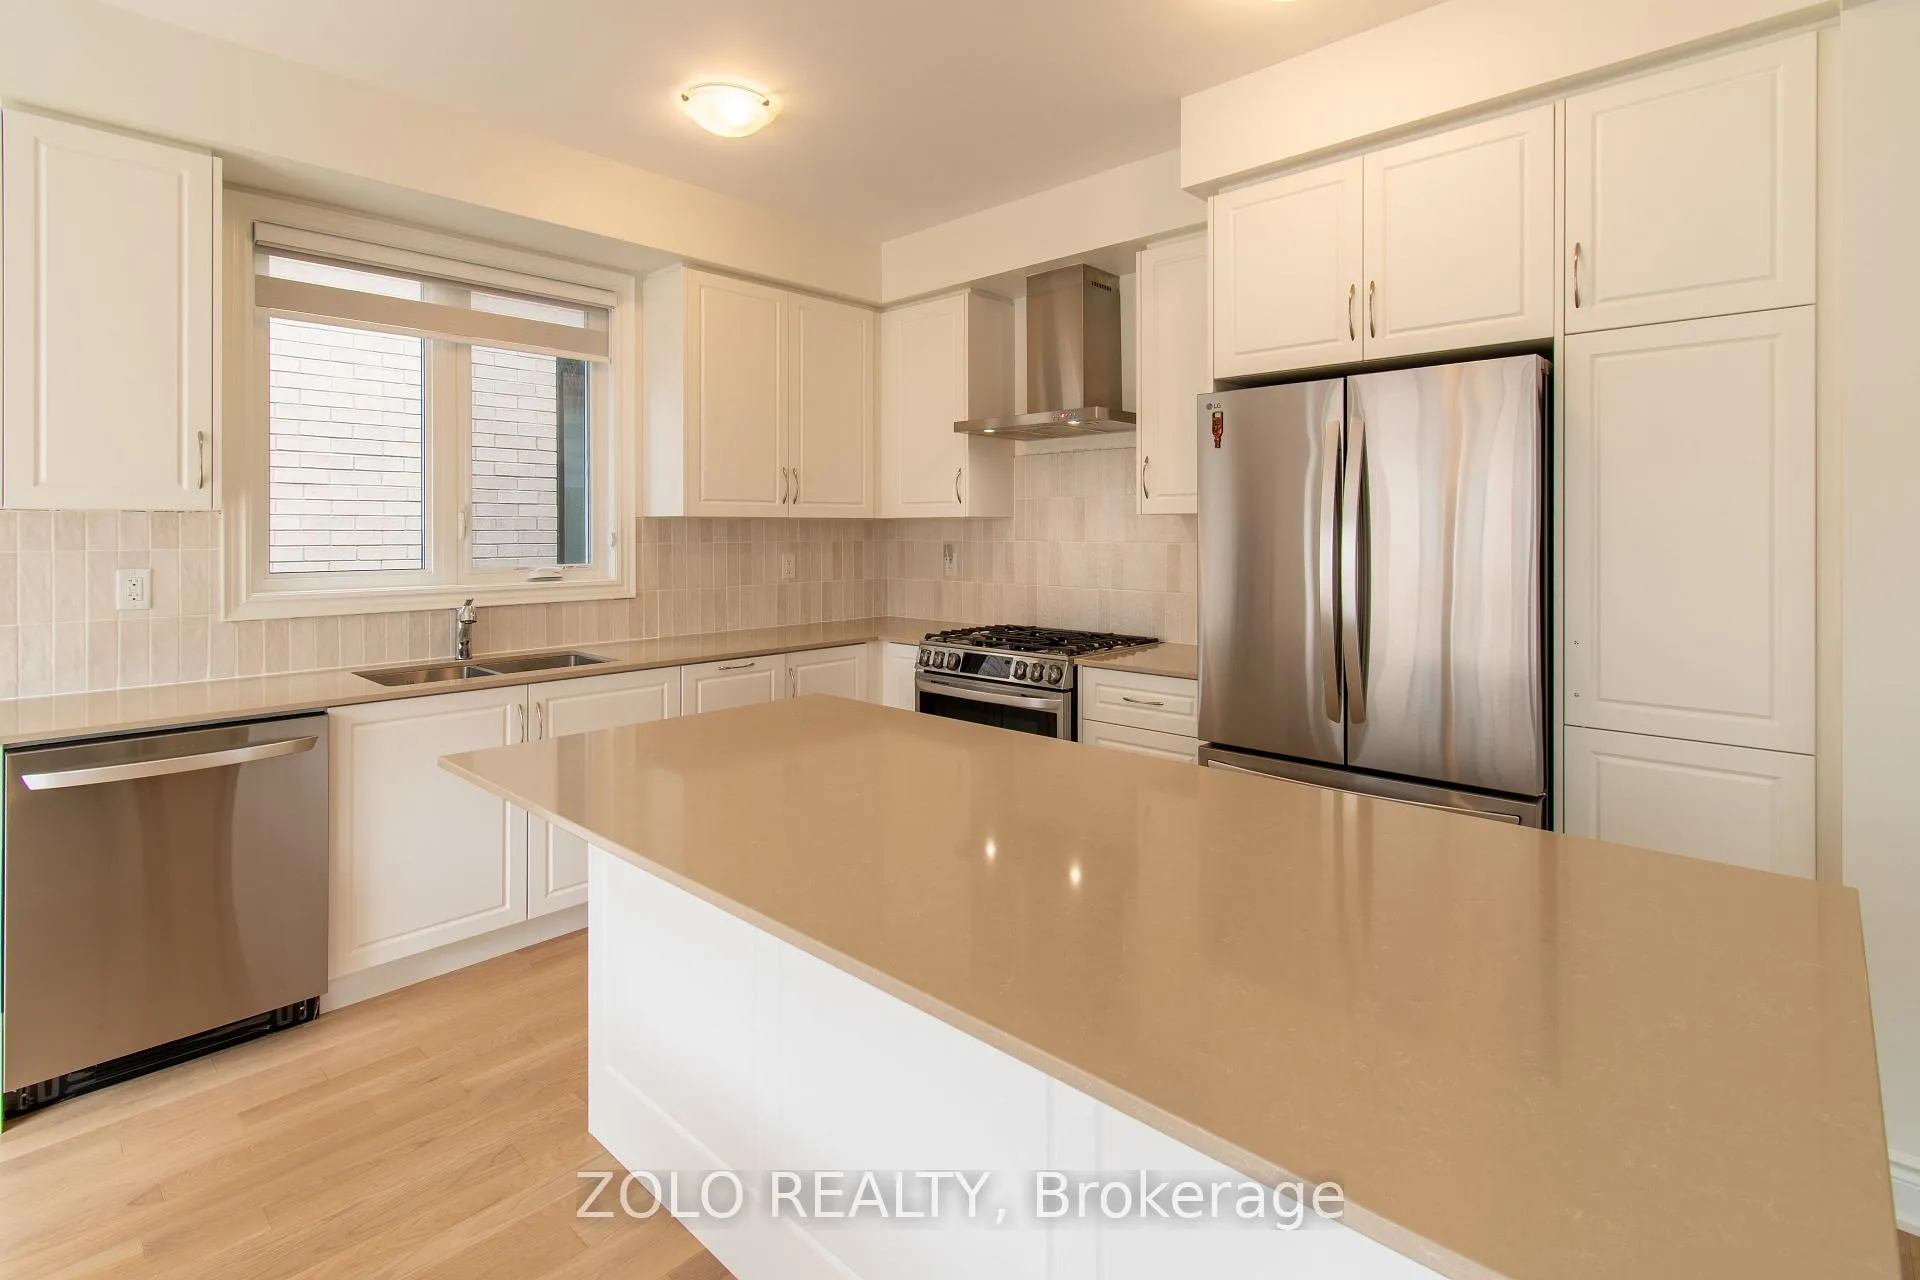
Included in the saleS/s fridge, gas stove and dishwasher, zebra blinds, washer and dryer.
- Included: S/s fridge, gas stove and dishwasher, zebra blinds, washer and dryer.
Listing detailsN13164806, Sold, May 22, 2026
- MLS® number: N13164806
- Status: Sold
- Listed on: May 22, 2026
- Days on market: 43
- Updated: Jul 4, 2026
- Possession: 2026-06-01 / Immediate
- Occupied by: Owner
- Listing brokerage: ZOLO REALTY
About this home
13 Culbert Road, Bradford West Gwillimbury (Bradford), ON L3Z 4P3
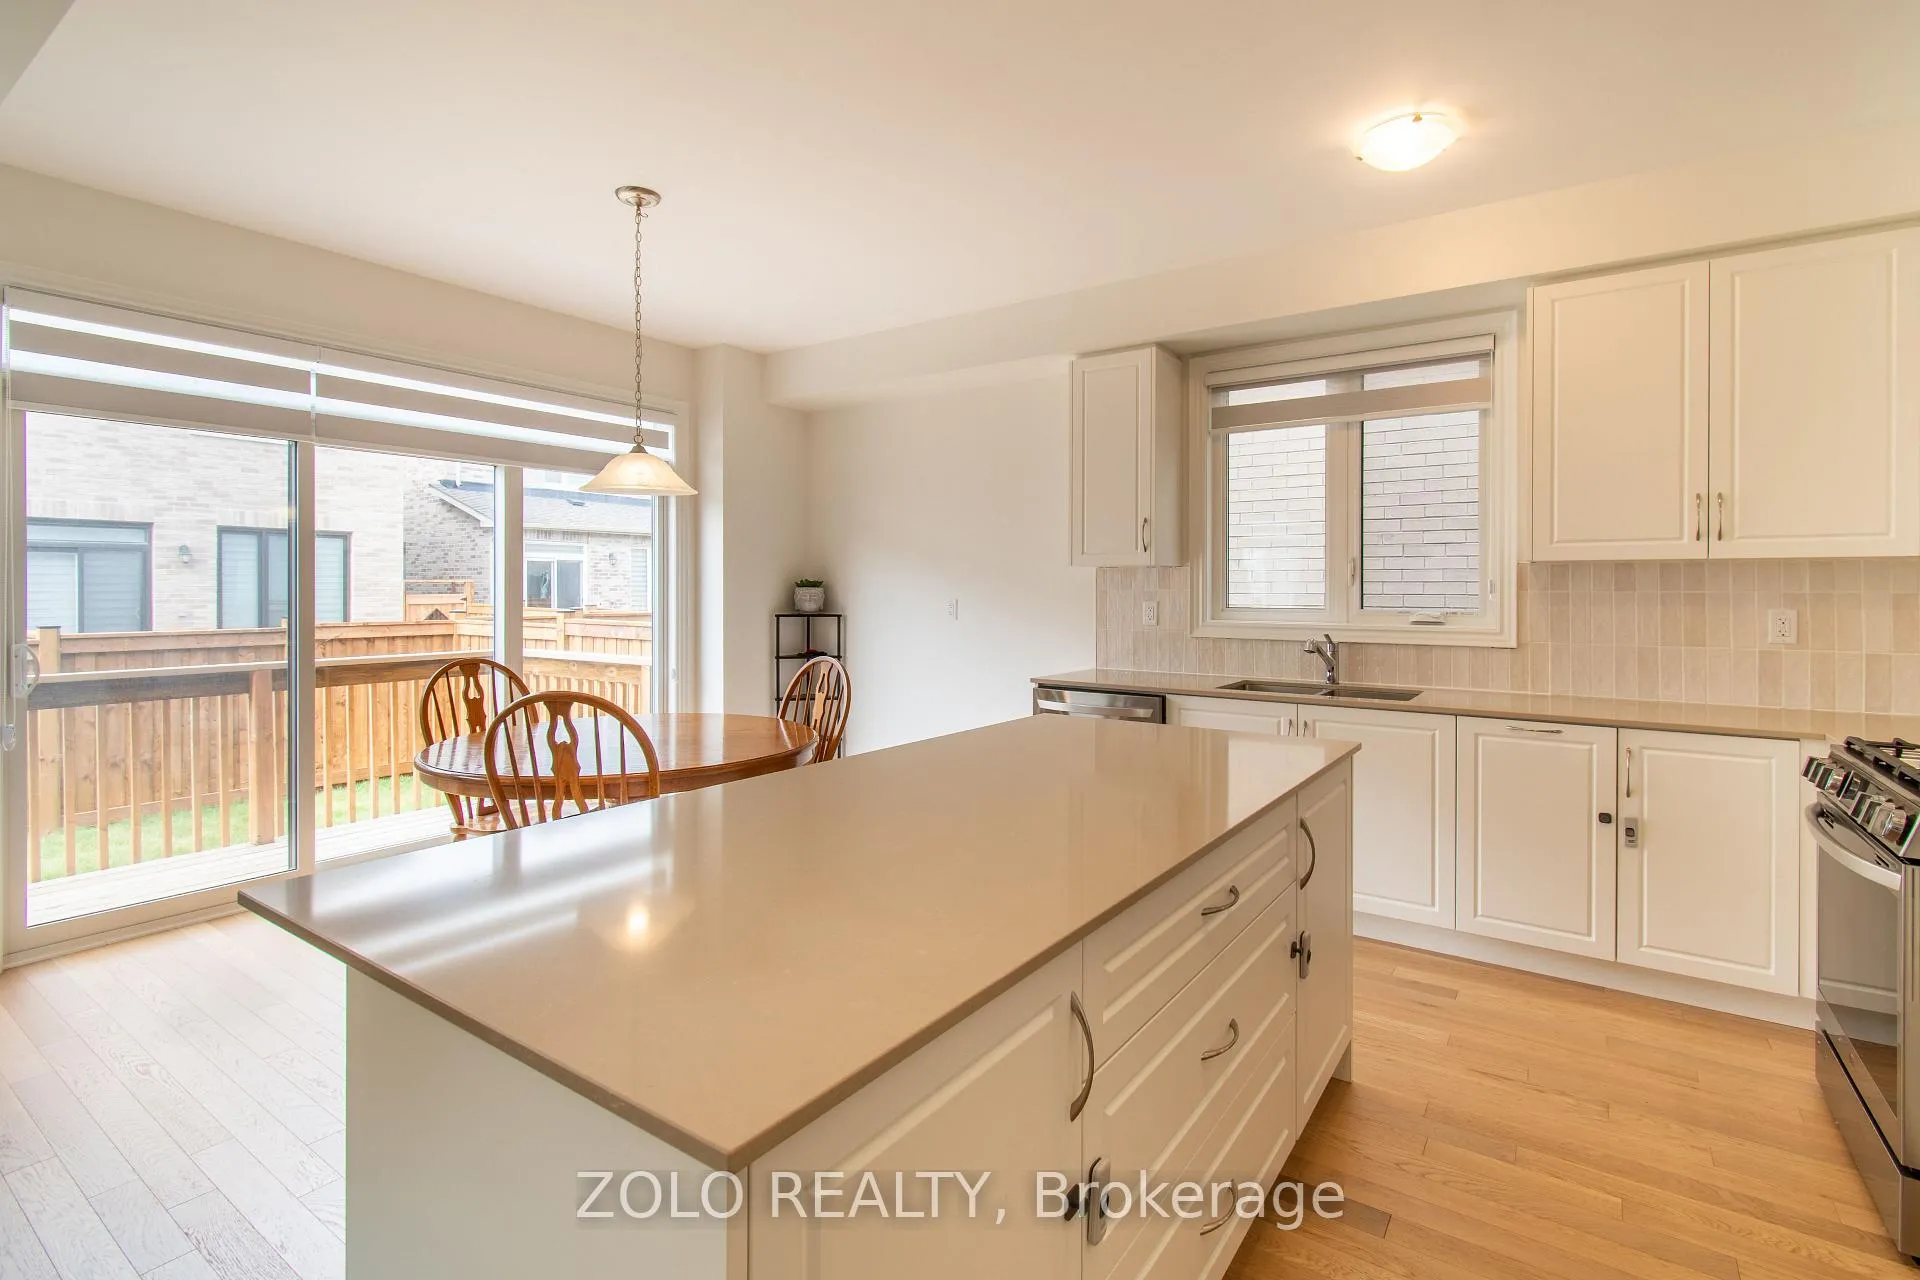
Brand new home. This Stunning modern design featuring spacious open-concept layout, upgraded finishes, large windows with abundant natural light, gourmet kitchen with quartz countertops, chimney style range hood, gas stove, HRV system with smart home features and Zebra blinds throughout. Relax in a family room with gas fireplace and get work done in your private library. Upstairs leading to a media loft with 4 bedrooms. The primary bedroom offers a spacious experience with a freestanding tub, separate glass-enclosed shower, double vanity, & walk-in "his & hers" closet. Located in a highly desirable family-friendly community close to schools, parks, shopping, and major highways. Move-in ready!
Ask about this home
A HOMEH agent will answer your questions about this home.
Around this home
Daily convenience, out of 100, from the distances below
Schools nearby
School rating, out of 10.
Helpful calculators
Your HOMEH agent

"Priced 5% over the Hestimate. I would see it this week."