

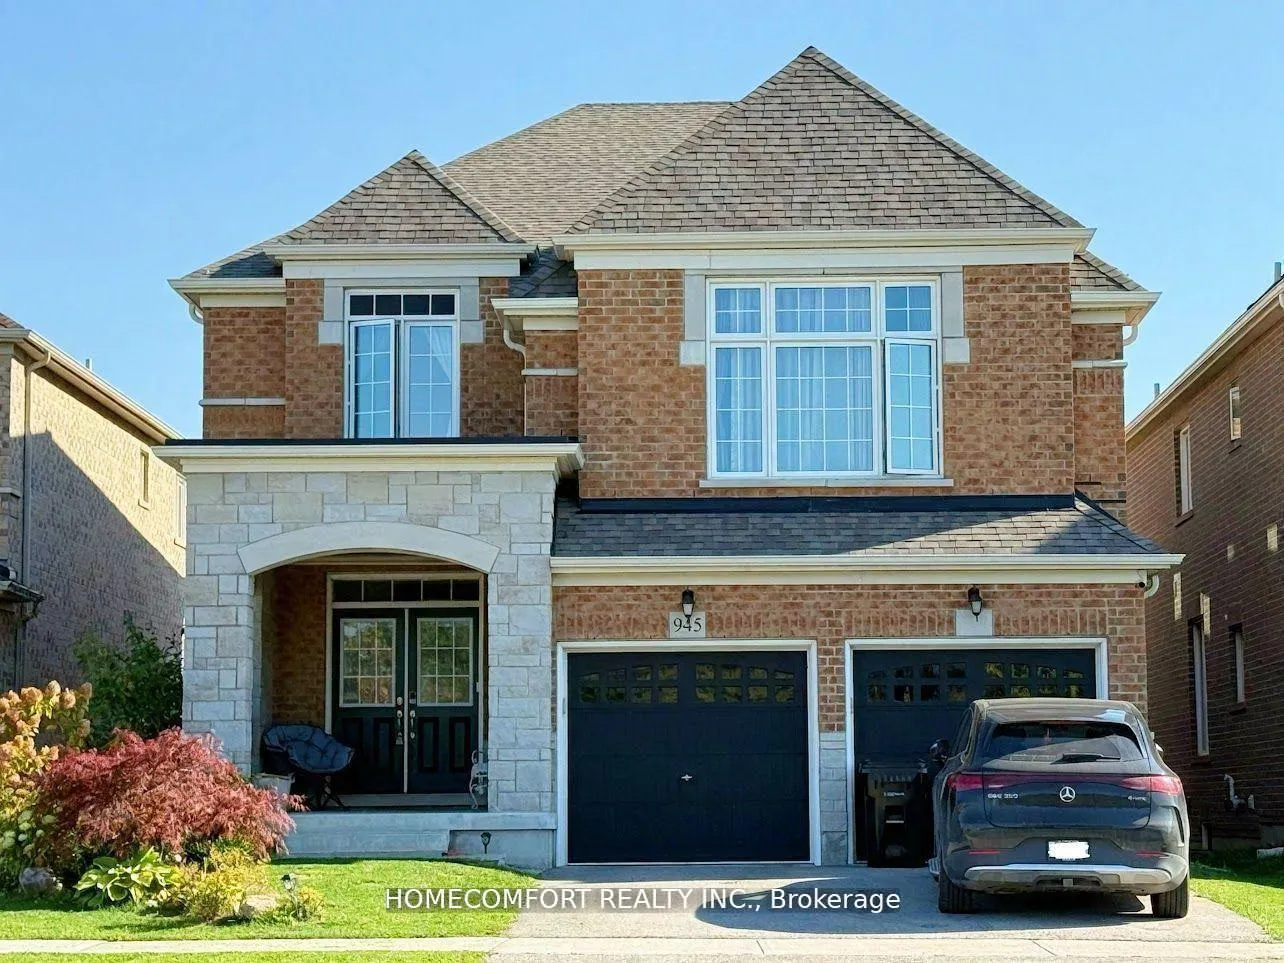
945 Langford Boulevard
945 Langford Boulevard
 See all 17 photos
Property history
Facts and features
- BasementFull
- Water, sewerMunicipal
- HeatingForced air
- CoolingCentral air
- Hardwood floors
- Fireplace
- Central air
The homeDetached, 2-storey, 3,000–3,500 sq ft
- Type: Detached
- Style: 2-storey
- Living space: 3,000–3,500 sq ft
- Basement: Full
InsideFireplace Yes, Hardwood, Ceramic, Air exchanger, auto garage door remote
- Fireplace: Yes
- Flooring: Hardwood, Ceramic
- Features: Air exchanger, auto garage door remote
- Rooms above ground: 10
- Bedrooms: 4
- Bathrooms: 4
- Kitchens: 1
- Family room: Yes
Outside and lotBrick, Asphalt shingle, Concrete
- Exterior: Brick
- Roof: Asphalt shingle
- Foundation: Concrete
- Size: 40.03 × 133.06 ft
Parking2 Garage, Built-in, Available
- Spaces: 2 Garage
- Garage: Built-in
- Driveway: Available
Heating, water and powerForced air, gas, Central air, Municipal water
- Heating: Forced air, gas
- Cooling: Central air
- Water: Municipal water
- Sewer: Municipal sewer
Costs and taxesTaxes $7,821 a year, HST included in the price, Hwt.
- Taxes, 2025: $7,821 a year
- HST: HST included in the price
- Rental items: Hwt.
Included in the saleFridge, stove, dishwasher, washer & dryer, all electric light fixture, air exchanger and ac
- Included: Fridge, stove, dishwasher, washer & dryer, all electric light fixture, air exchanger and ac
Listing detailsN13165240, Sold, May 22, 2026
- MLS® number: N13165240
- Status: Sold
- Listed on: May 22, 2026
- Days on market: 41
- Updated: Jul 2, 2026
- Possession: Flexible
- Occupied by: Owner
- Listing brokerage: HOMECOMFORT REALTY INC.
About this home
945 Langford Boulevard, Bradford West Gwillimbury (Bradford), ON L3Z 4J2
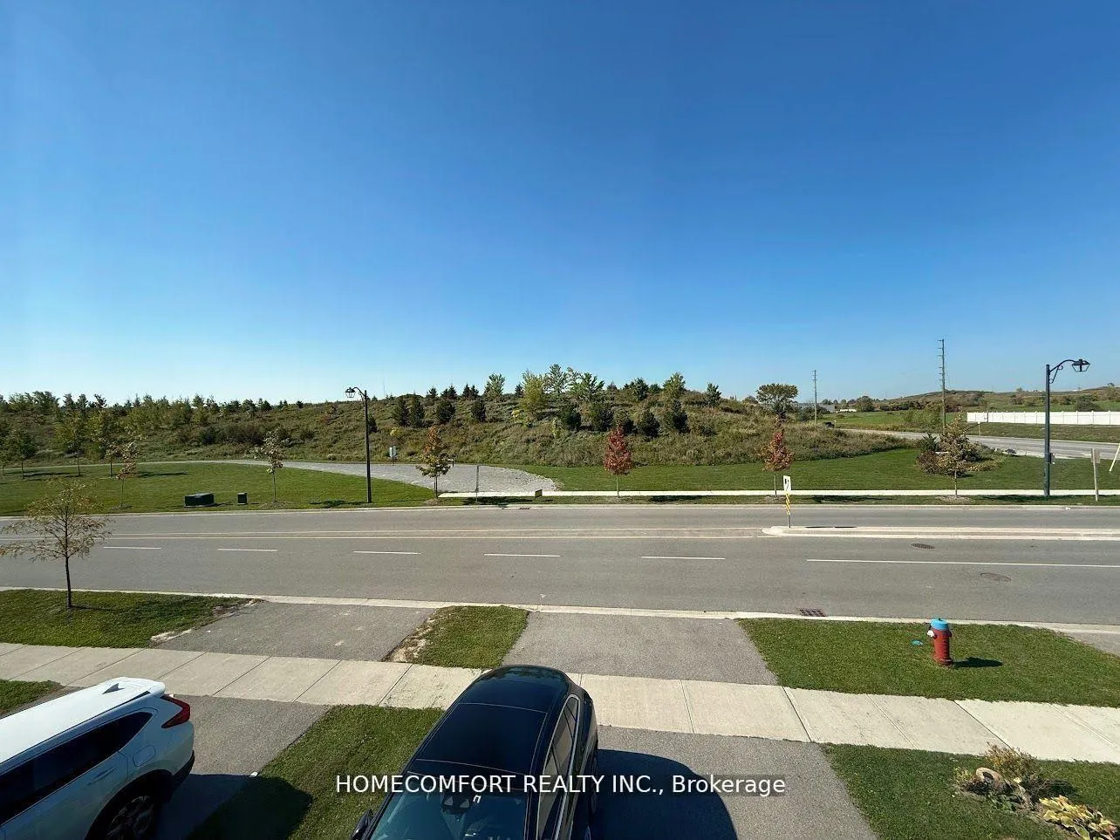
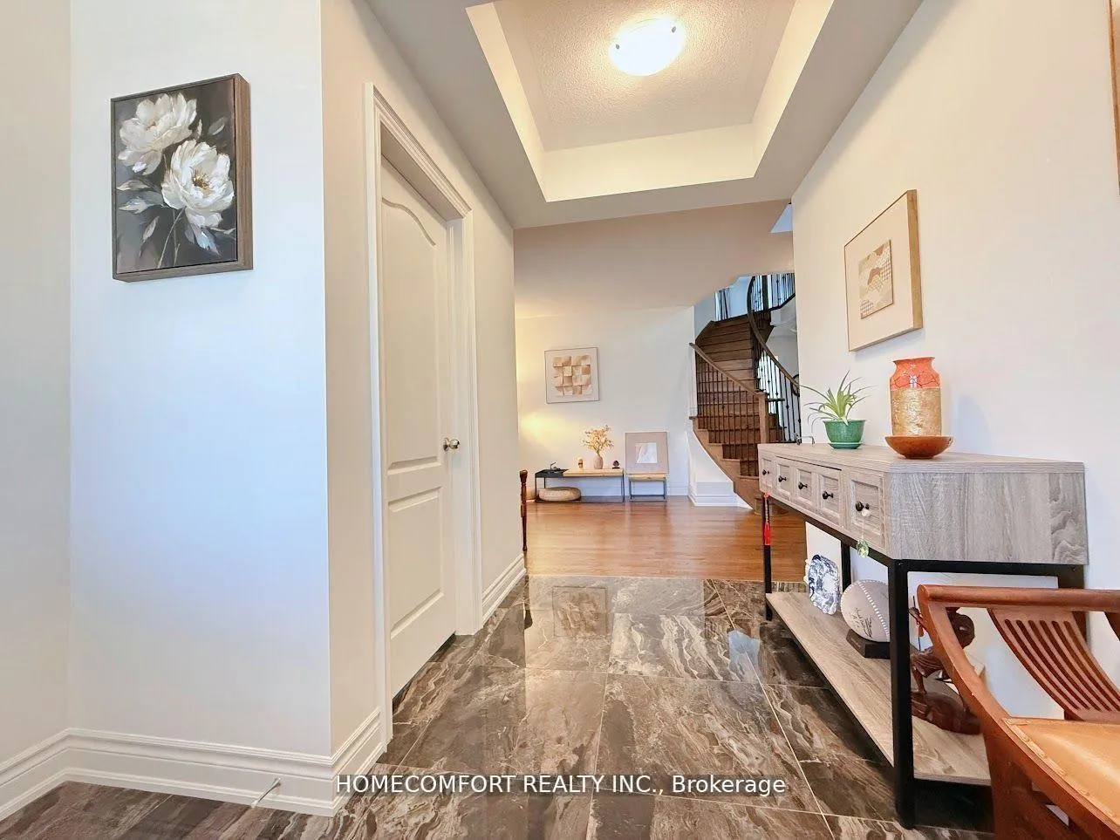
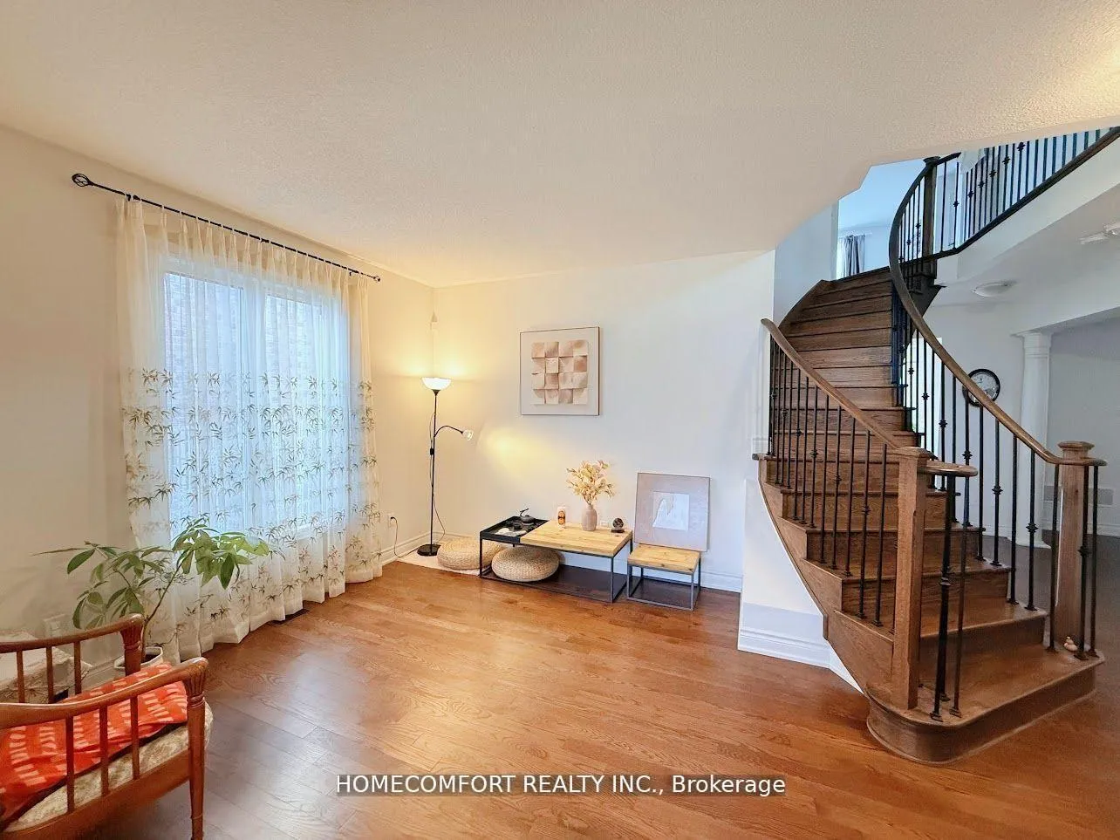
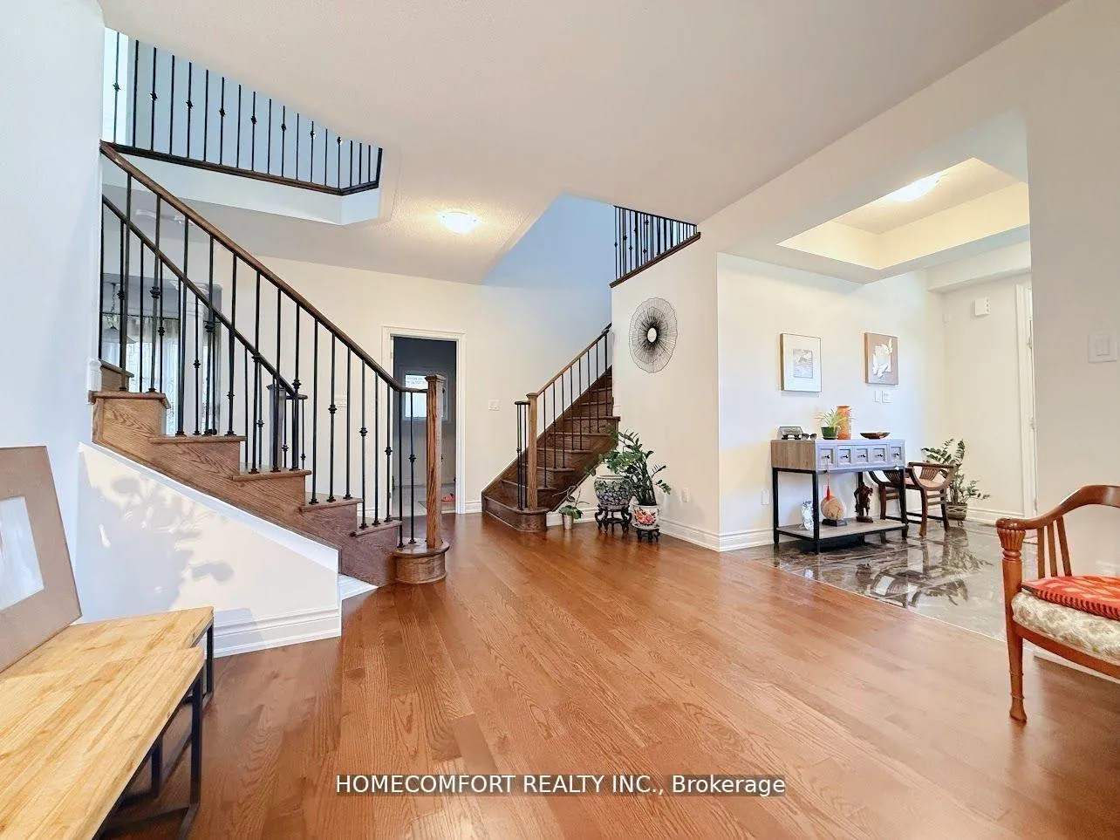
Experience a fantastic opportunity to own this exquisitely upgraded detached home located in Summerlyn Village. This stunning 4-bedroom home in Bradford offers over 3,200 square feet of luxurious living space. Set on a spacious lot, the front view is unobstructed by other homes, providing a wide, open vista. At the same time, vehicle access is very convenient, and there is ample parking for visitors. The home features an en-suite bedroom on the second floor, a family-sized kitchen with a center island and stainless steel appliances. The main floor boasts 9-foot ceilings, large basement windows, and two separate staircases, each leading to the second floor. The home is full of many upgrades, with a double door entry and main floor laundry. Relax by the double-sided gas fireplace in the family room or office. Beautifully landscaped front and back gardens create a perfect outdoor retreat. Conveniently close to schools, shopping, and with easy access to Hwy 400, it's just a short walk to elementary, B.H. secondary schools, and parks. Don't miss this incredible chance to make it yours.
Ask about this home
A HOMEH agent will answer your questions about this home.
Around this home
Daily convenience, out of 100, from the distances below
Schools nearby
School rating, out of 10.
Helpful calculators
Your HOMEH agent

"I would see it this week."