

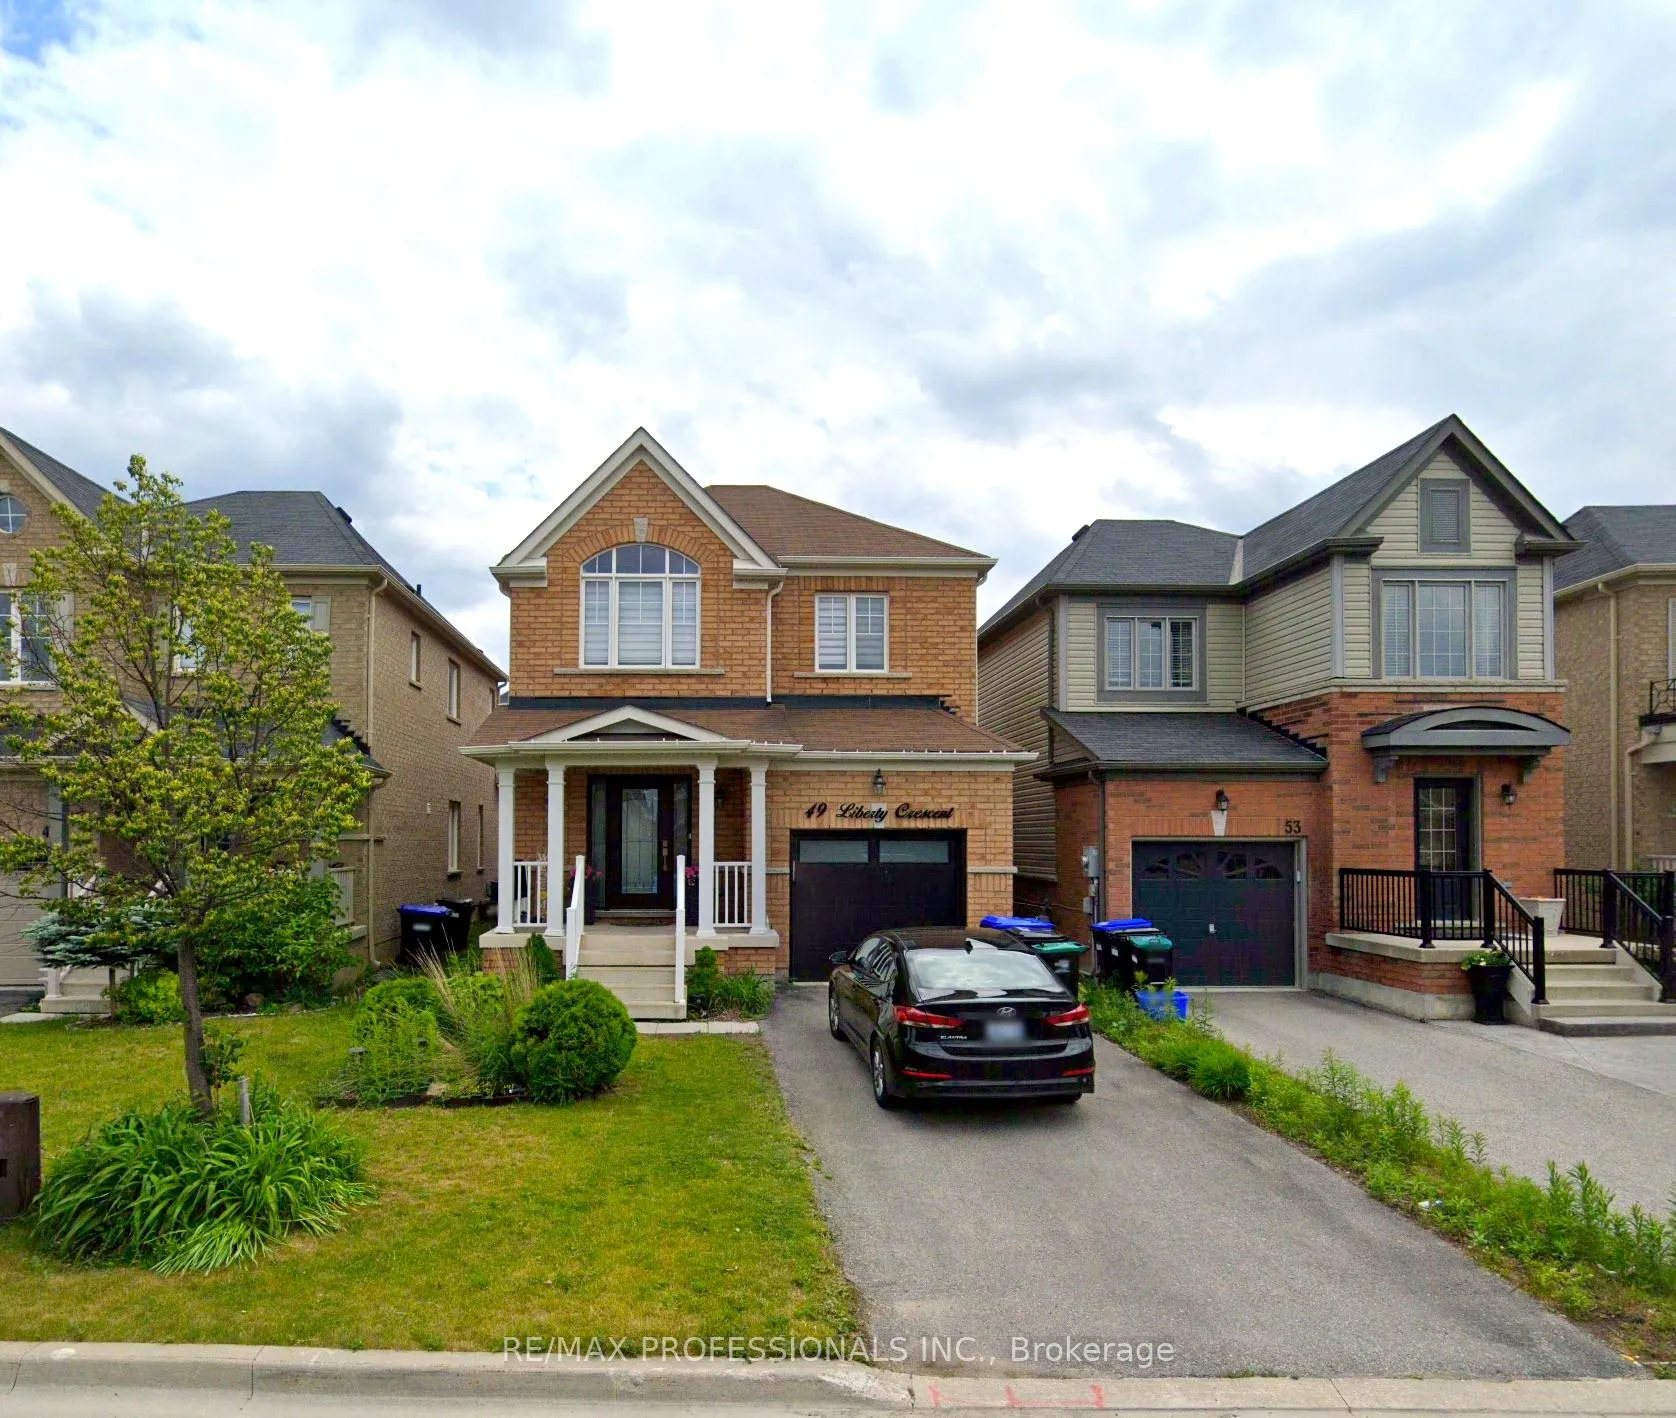
49 Liberty Crescent
49 Liberty Crescent
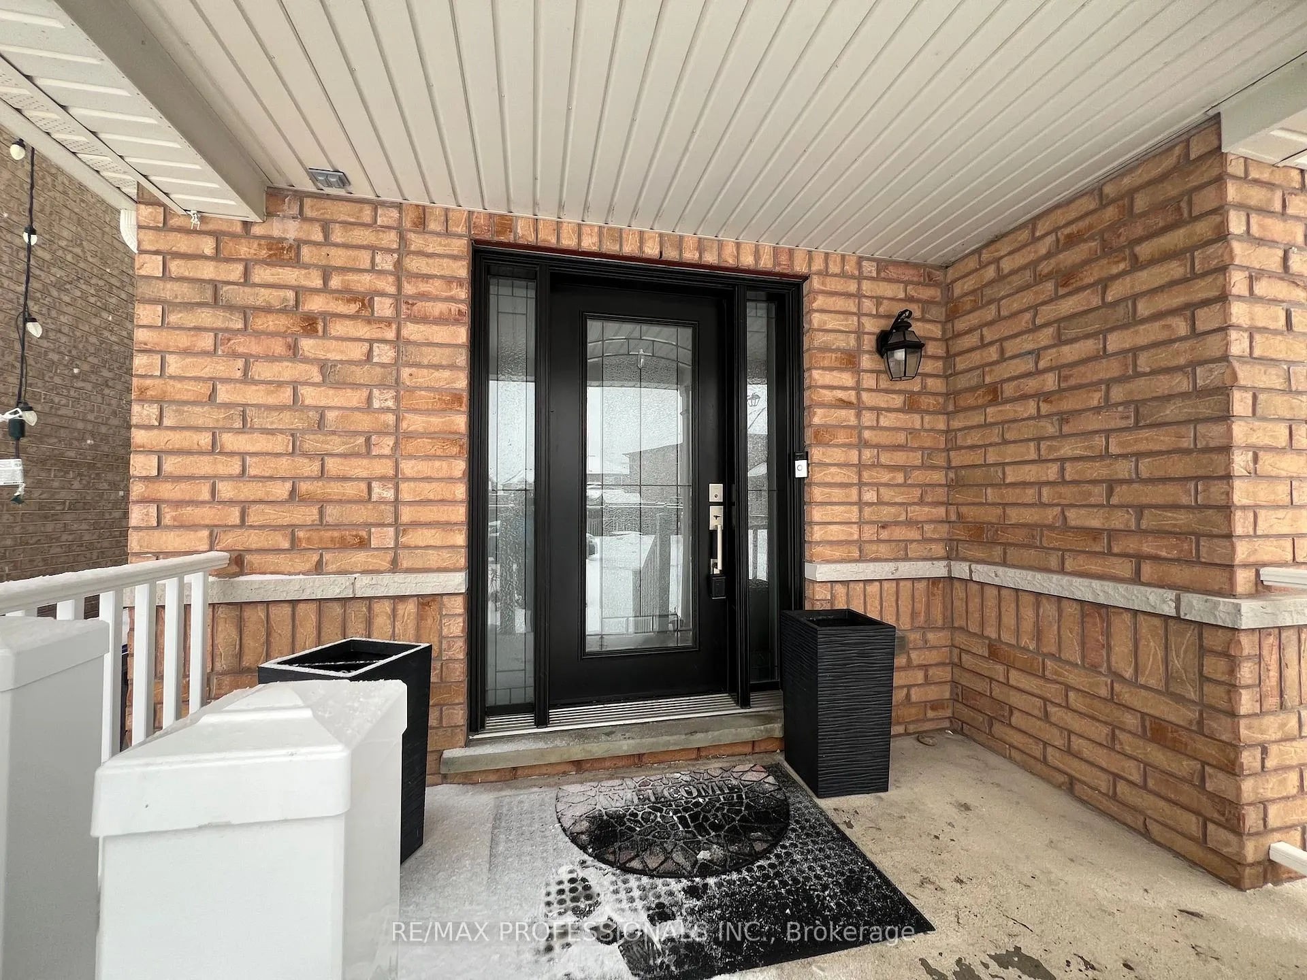
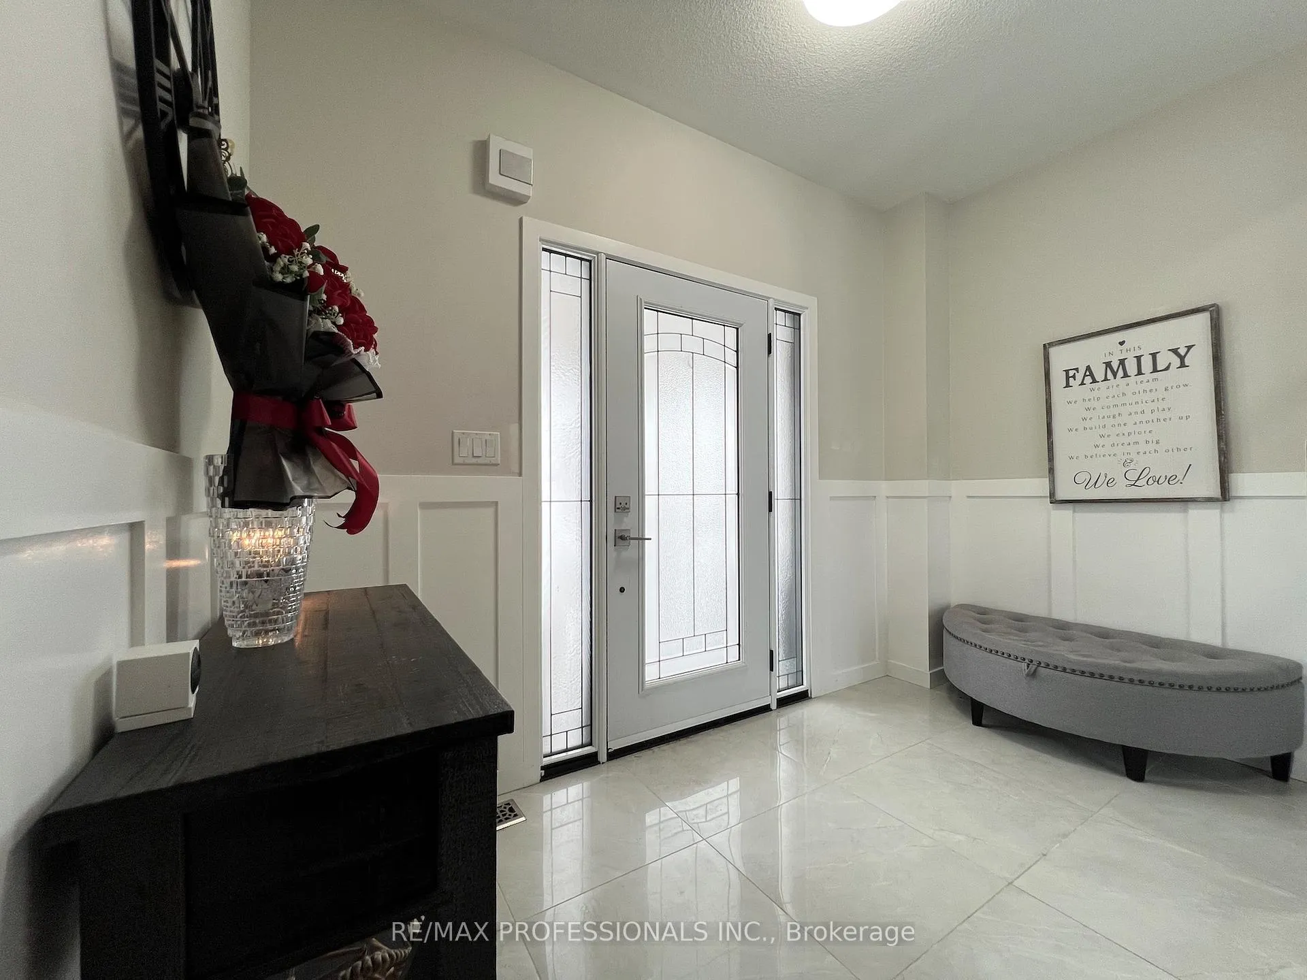
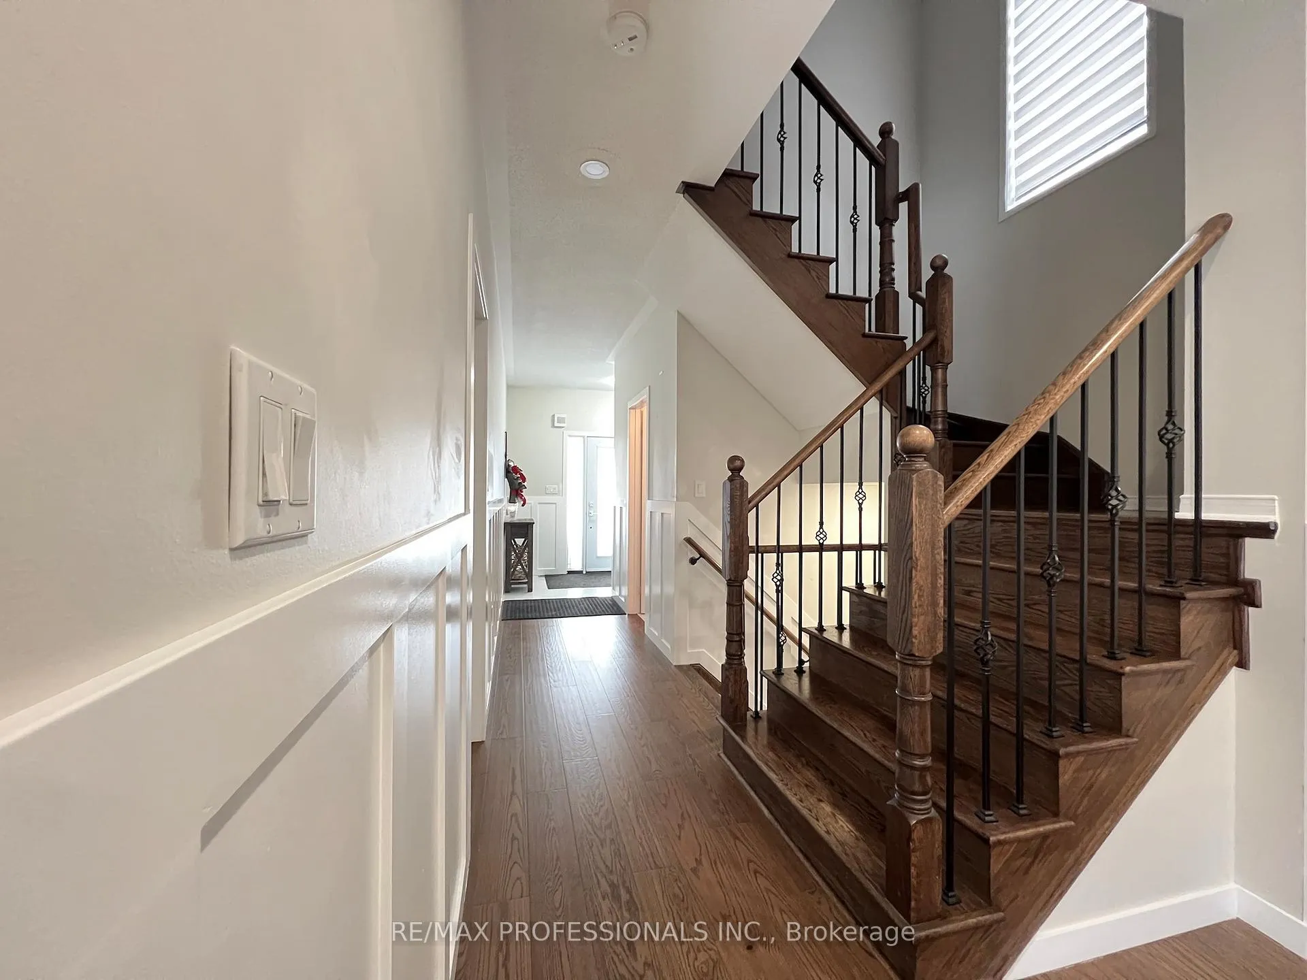
 See all 46 photos
Property history
Facts and features
- BasementFinished
- Water, sewerMunicipal
- HeatingForced air
- CoolingCentral air
- Hardwood floors
- Fireplace
- Central air
The homeDetached, 2-storey, 2,000–2,500 sq ft
- Type: Detached
- Style: 2-storey
- Living space: 2,000–2,500 sq ft
- Basement: Finished
InsideFireplace Yes, Hardwood, Ceramic, Main level
- Fireplace: Yes
- Flooring: Hardwood, Ceramic
- Laundry: Main level
- Rooms above ground: 11
- Bedrooms: 4 + 2 in the basement
- Bathrooms: 4
- Kitchens: 1
- Family room: Yes
Outside and lotBrick, Shingles, Unknown
- Exterior: Brick
- Roof: Shingles
- Foundation: Unknown
- Size: 31.13 × 109.3 ft
Parking1 Garage, Built-in
- Spaces: 1 Garage
- Garage: Built-in
Heating, water and powerForced air, gas, Central air, Municipal water
- Heating: Forced air, gas
- Cooling: Central air
- Water: Municipal water
- Sewer: Municipal sewer
Costs and taxesTaxes $5,599 a year, HST included in the price
- Taxes, 2025: $5,599 a year
- HST: HST included in the price
Listing detailsN13163044, Sold, May 22, 2026
- MLS® number: N13163044
- Status: Sold
- Listed on: May 22, 2026
- Days on market: 18
- Updated: Jun 9, 2026
- Possession: Flexible
- Occupied by: Vacant
- Listing brokerage: RE/MAX PROFESSIONALS INC.
About this home
49 Liberty Crescent, Bradford West Gwillimbury (Bradford), ON L3Z 0P5
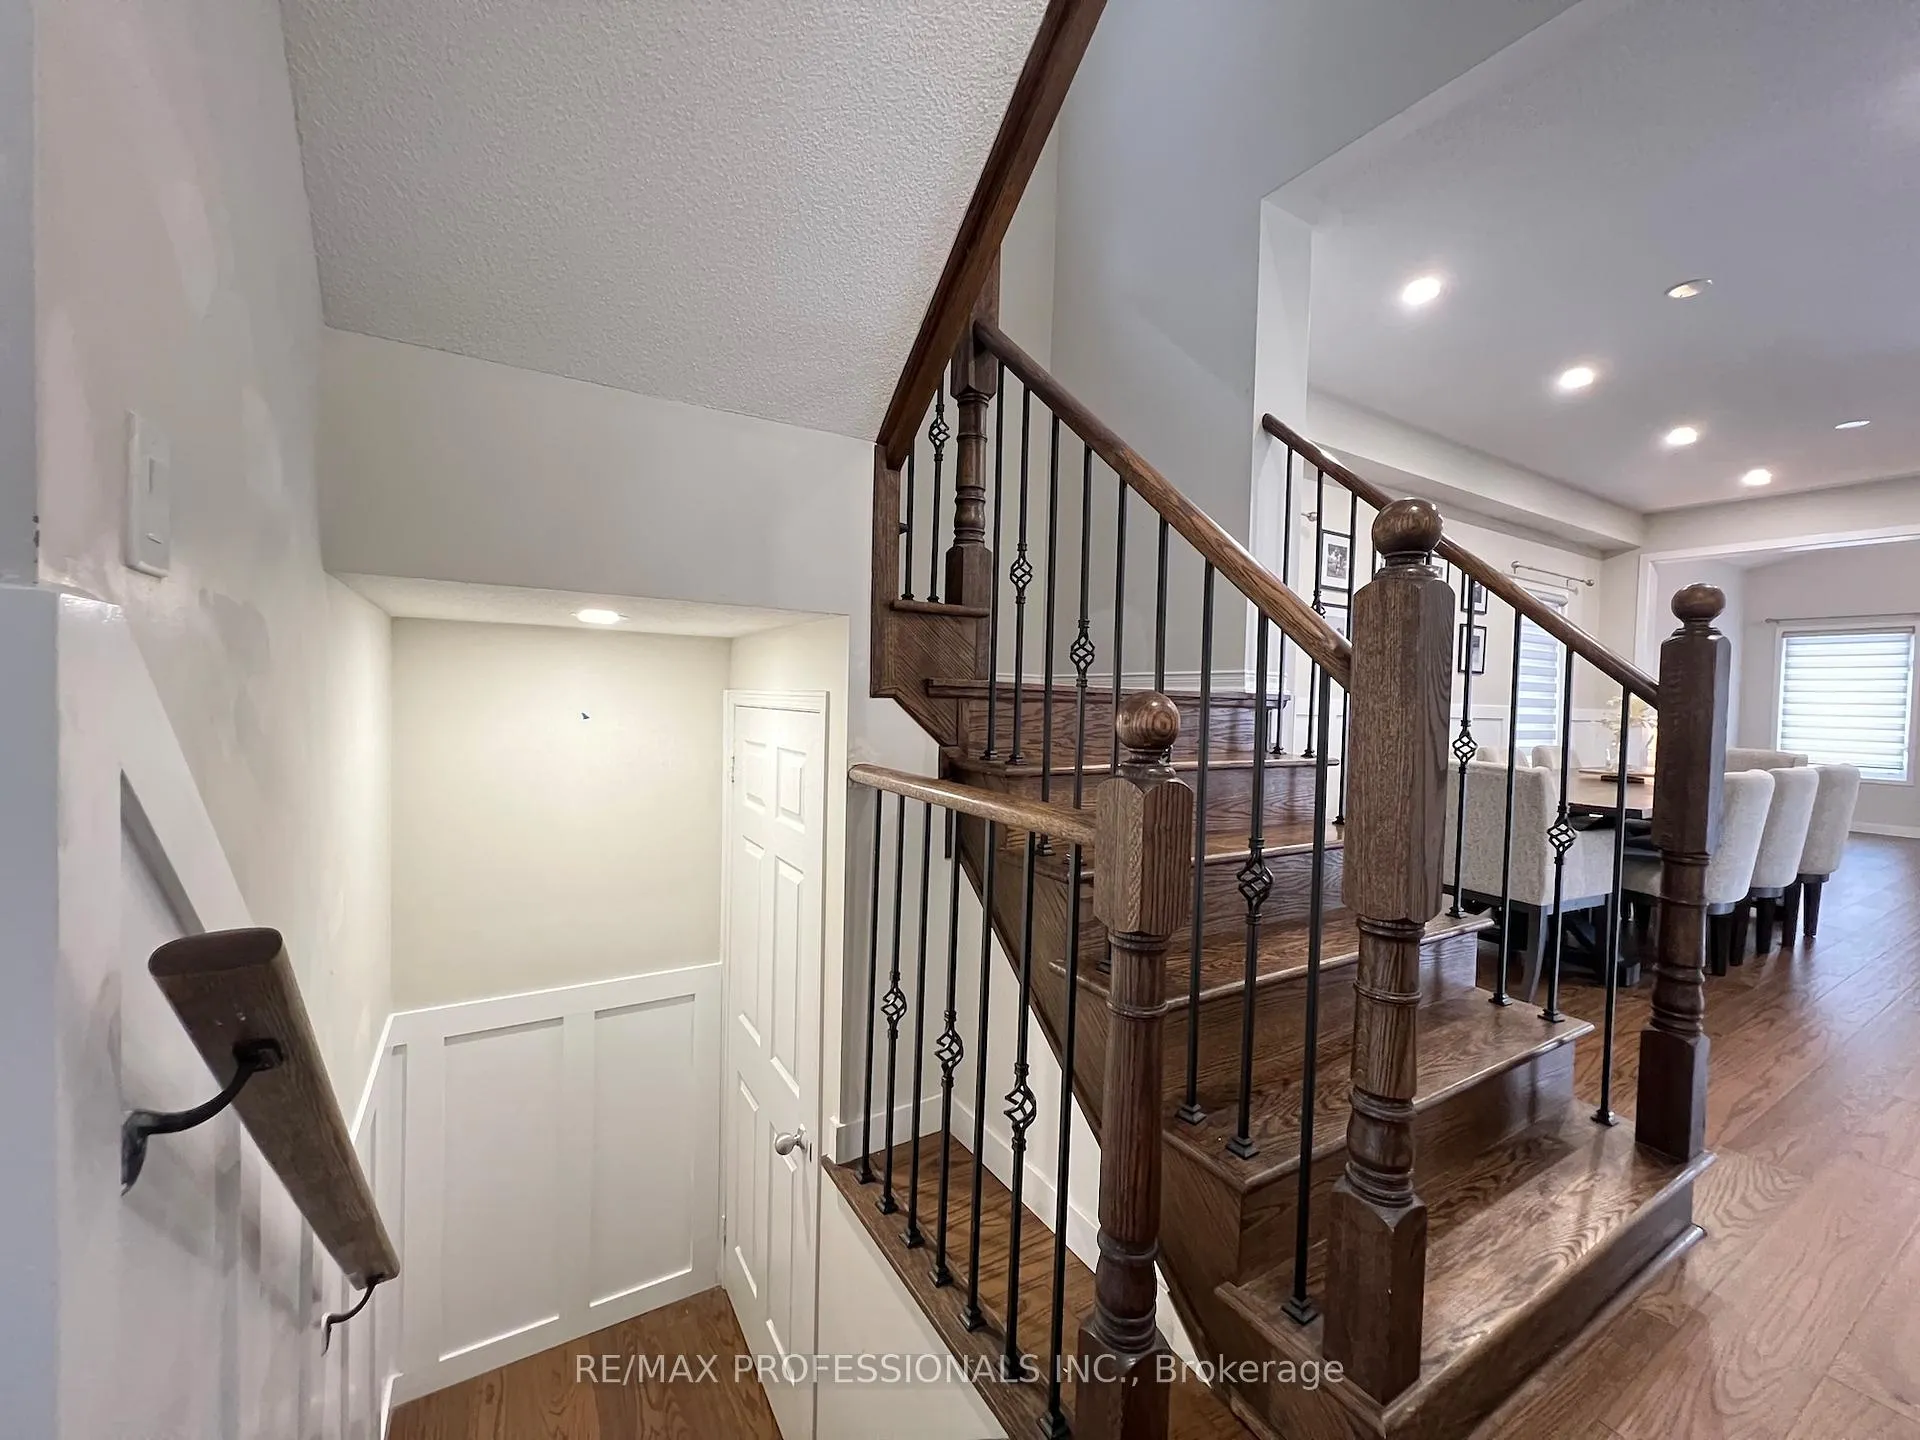
Welcome To this modern Spacious Home Located In A Family Friendly Community in Bradford. 4 bedrooms on 2nd floor and 2 bedrooms in basement. Many high quality features including large foyer with 2 piece washroom, Engineered wood floors throughout, Open concept living/dining/kitchen/breakfast areas, eat in kitchen, Stainless Steel Appliances, backsplash, centre island, breakfast area, walk out to yard, 9 Ft Ceilings On Main Floor, family room at rear of the house by kitchen has electric fireplace, largePrinciple Rooms, with custom closet shelving, prime bedroom has a 4 piece ensuite with separate shower, basement has a bar, workout room, rec room, office, 3 piece washroom. Access to garage from house, backyard has garden shed.
Ask about this home
A HOMEH agent will answer your questions about this home.
Around this home
Daily convenience, out of 100, from the distances below
Schools nearby
School rating, out of 10.
Helpful calculators
Your HOMEH agent

"I would see it this week."