

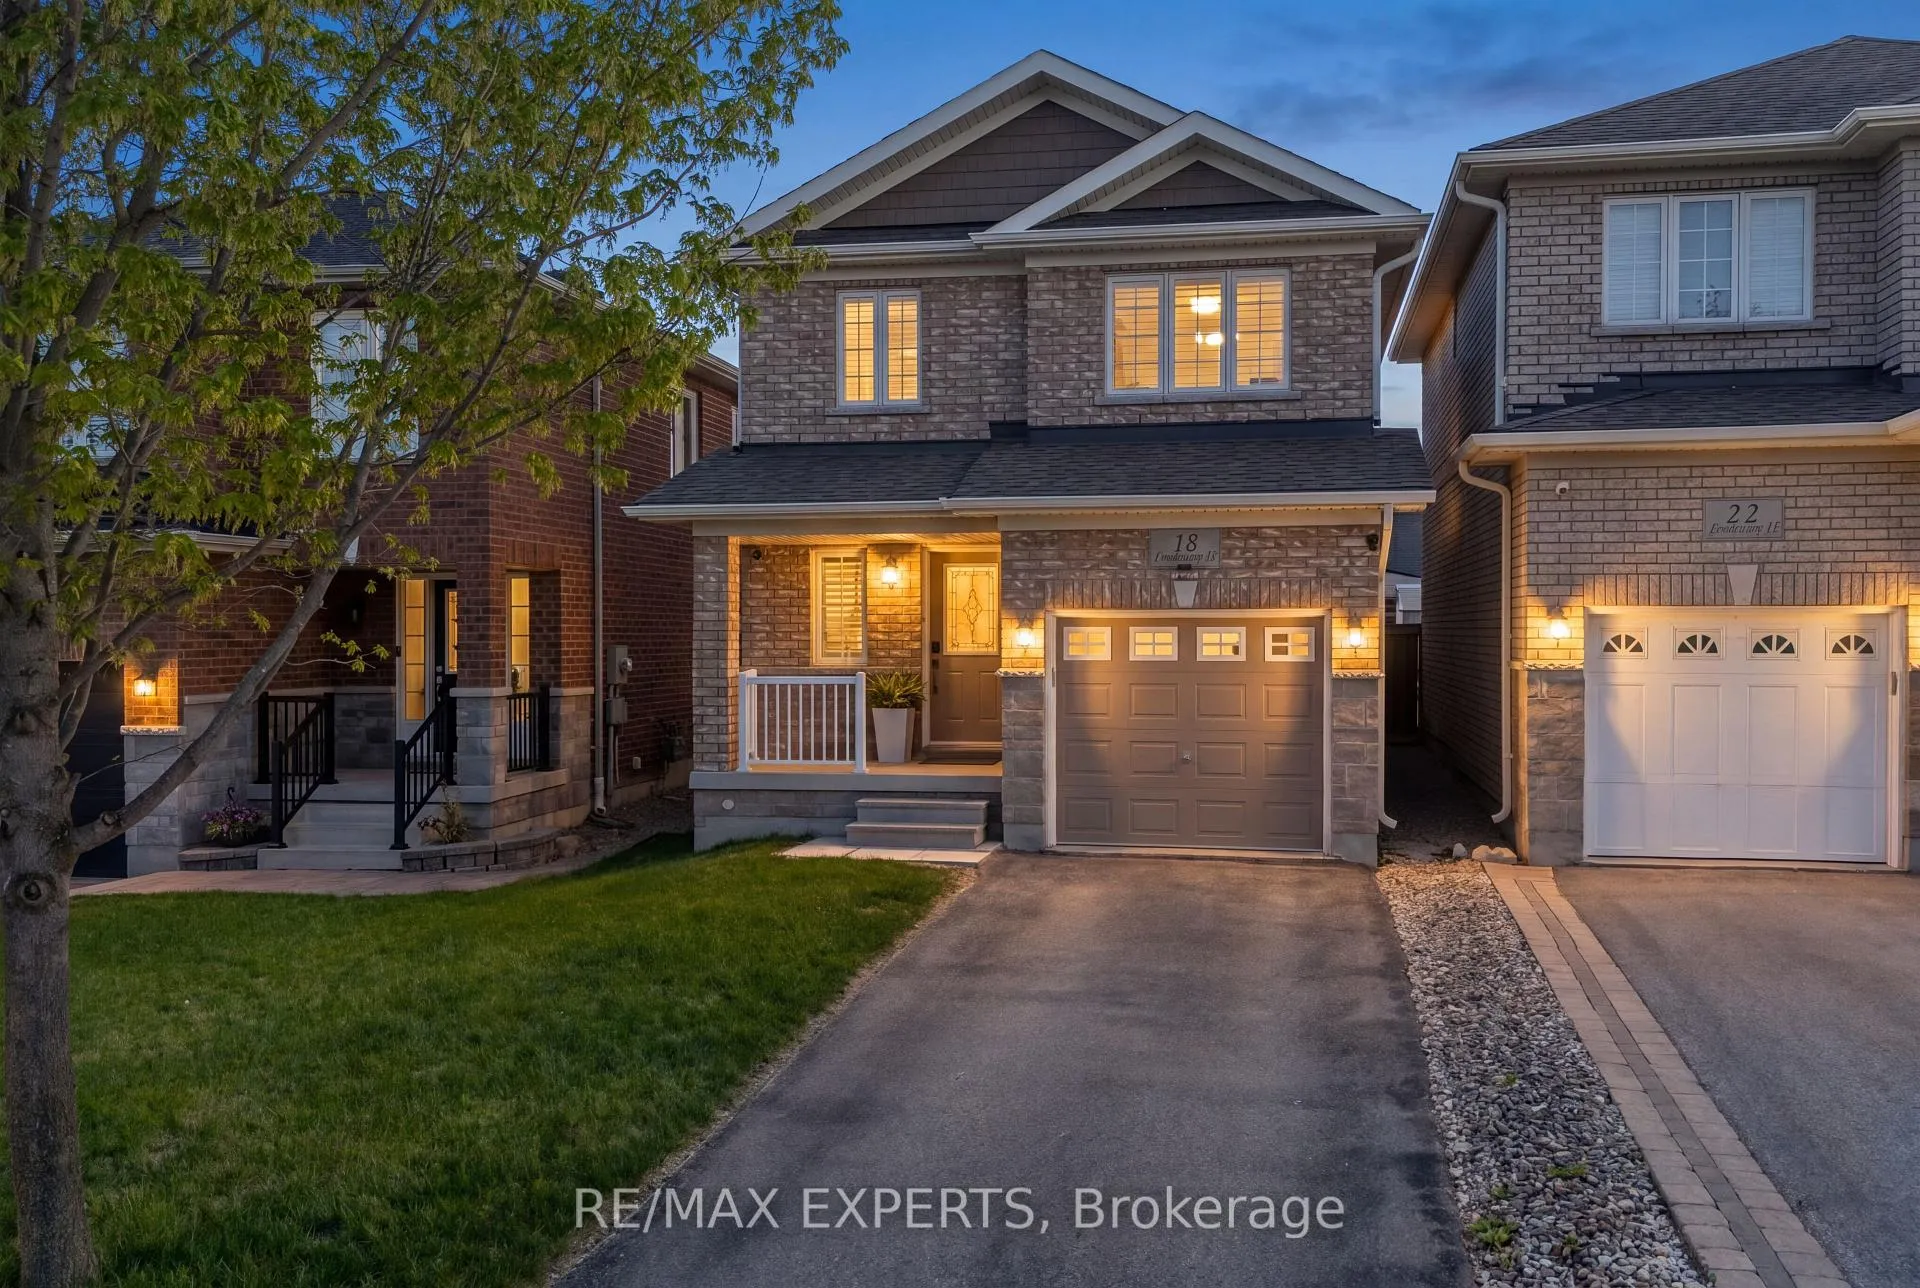
18 Armstrong Crescent
18 Armstrong Crescent
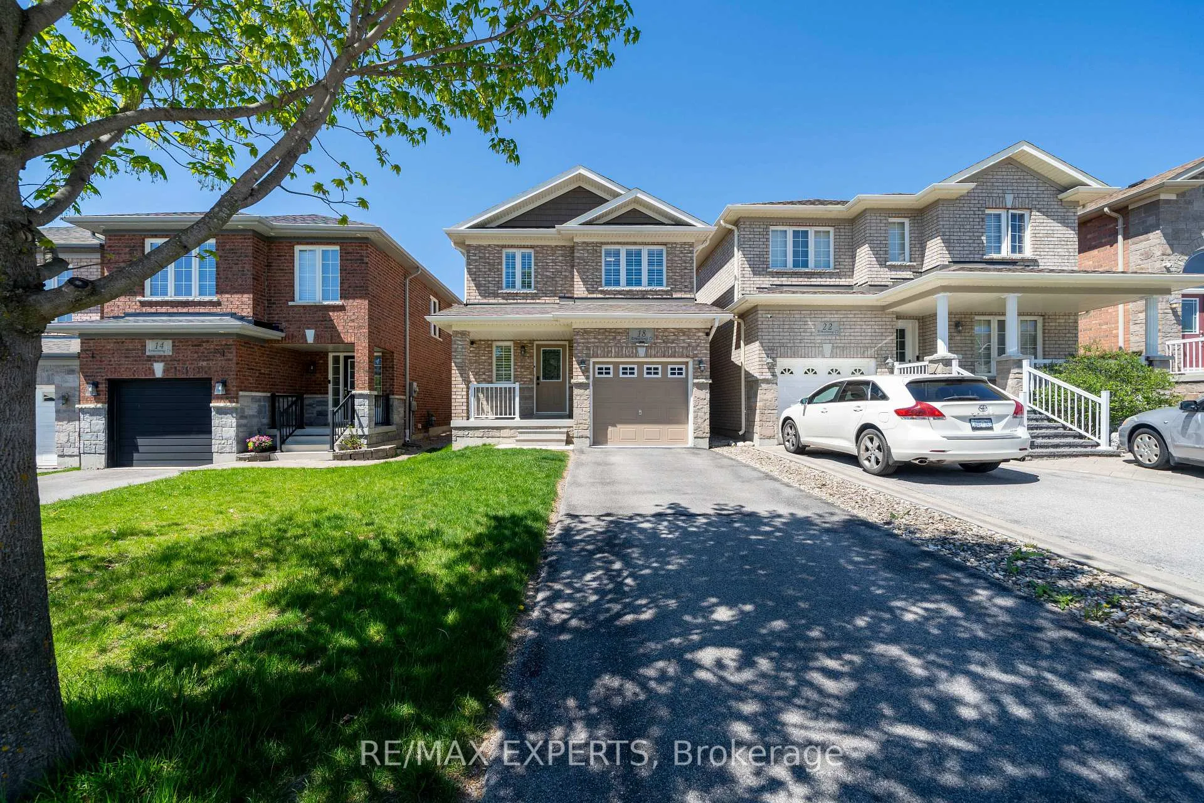
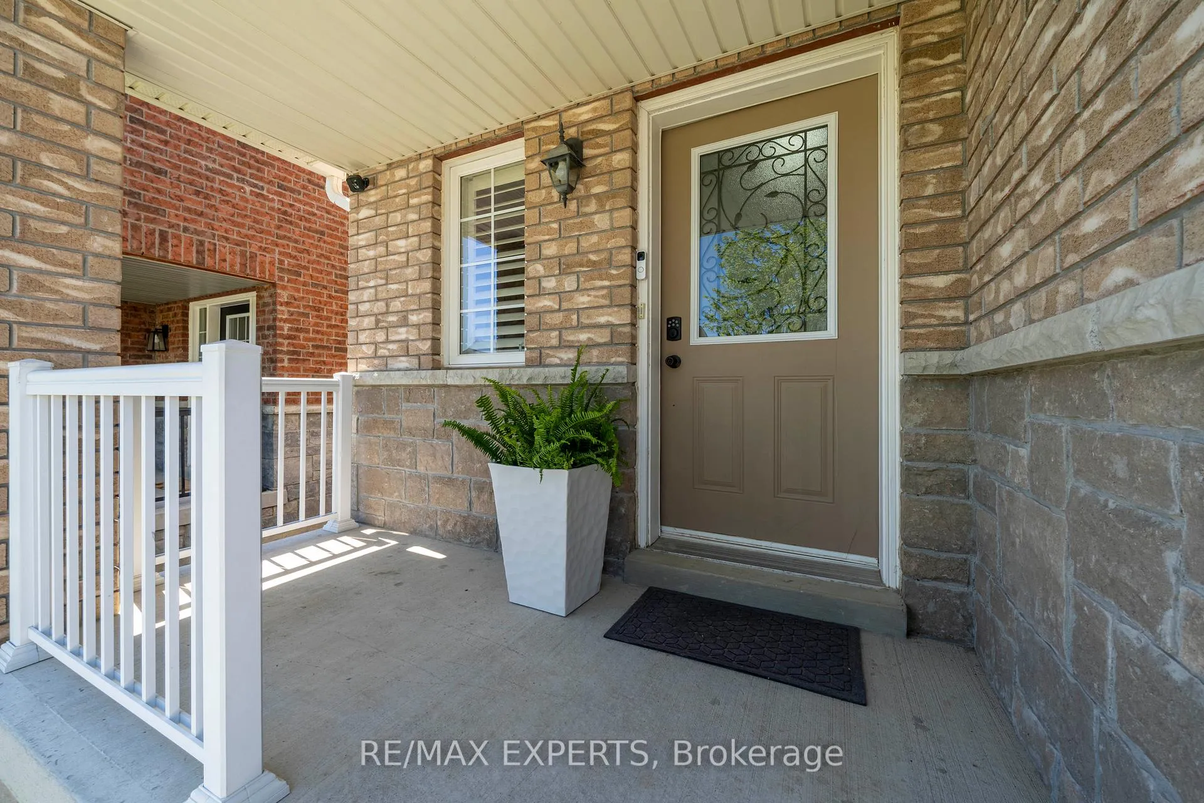
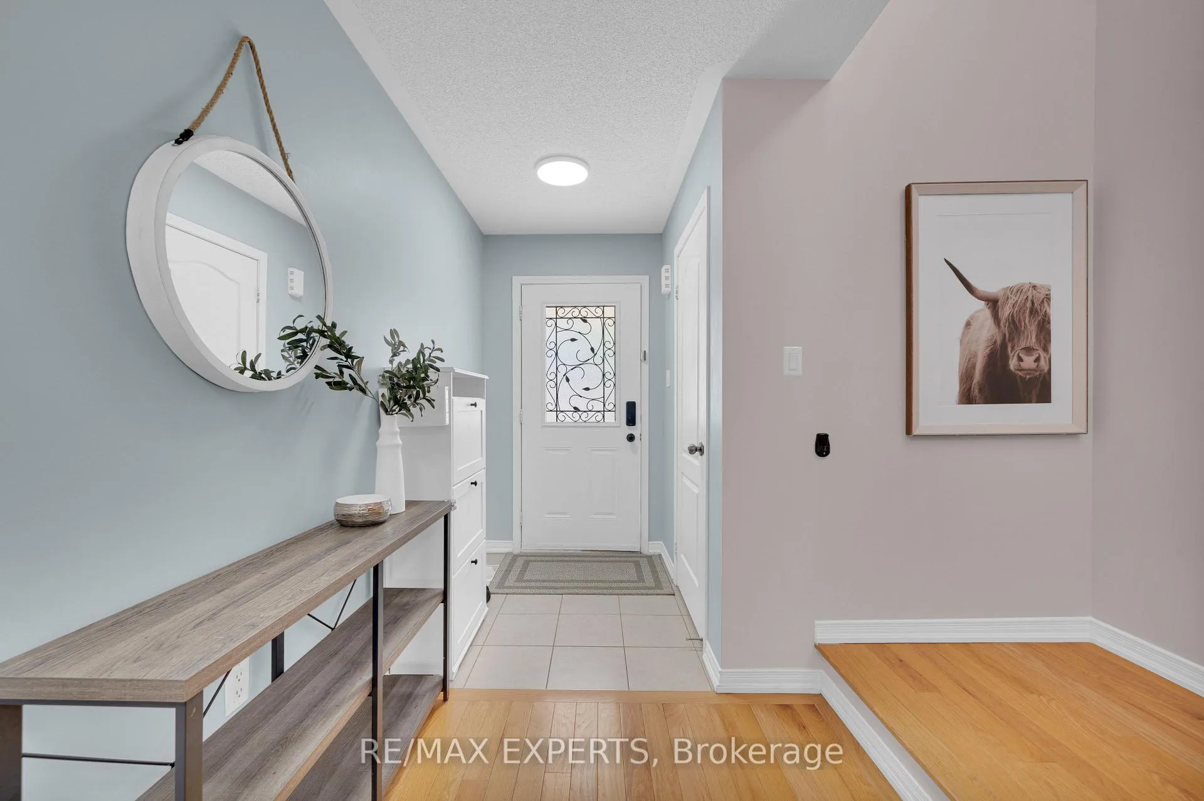
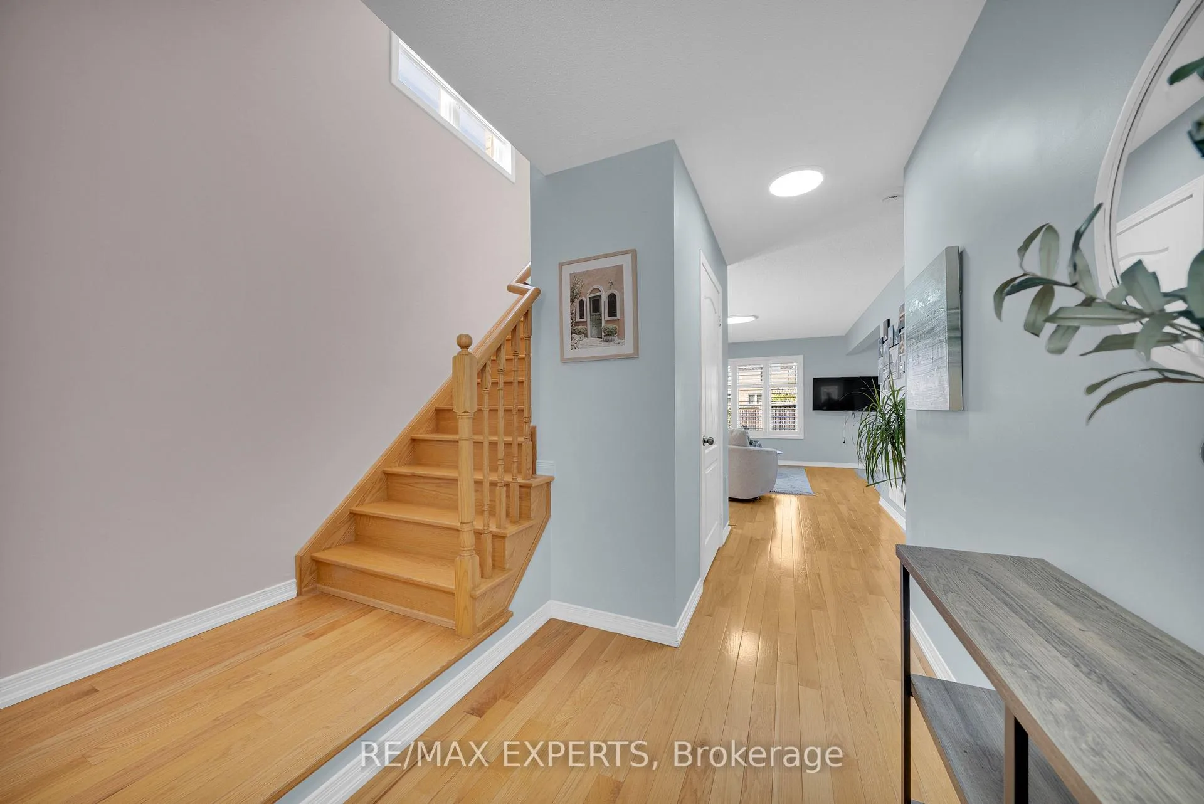 See all 35 photos
Property history
Facts and features
- BasementFull
- Age of home6–15 years
- Water, sewerMunicipal
- HeatingForced air
- Central air
The homeDetached, 2-storey, Age 6–15 years
- Type: Detached
- Style: 2-storey
- Age: 6–15 years
- Living space: 1,100–1,500 sq ft
- Basement: Full
- Waterfront: None
InsideUpper level, Auto garage door remote, carpet free, water heater, storage, Rooms above ground 6
- Laundry: Upper level
- Features: Auto garage door remote, carpet free, water heater, storage
- Rooms above ground: 6
- Bedrooms: 3
- Bathrooms: 2
- Kitchens: 1
Outside and lotBrick, Asphalt shingle, Poured concrete
- Exterior: Brick
- Roof: Asphalt shingle
- Foundation: Poured concrete
- Size: 26.9 × 108.27 ft
Parking1 Garage, Attached, Private
- Spaces: 1 Garage
- Garage: Attached
- Driveway: Private
Heating, water and powerForced air, gas, Central air, Municipal water
- Heating: Forced air, gas
- Cooling: Central air
- Water: Municipal water
- Sewer: Municipal sewer
- Natural gas: Yes
- Hydro: Yes
- Cable: Available
- Telephone: Available
Costs and taxesTaxes $4,541 a year, HST included in the price, Hwt @ $43/month
- Taxes, 2025: $4,541 a year
- HST: HST included in the price
- Rental items: Hwt @ $43/month
- Under contract: Hot water heater
Included in the saleS/s stove , s/s fridge, s/s dishwasher, s/s microwave/range hood, washer, dryer, california shutters., Not included None
- Included: S/s stove , s/s fridge, s/s dishwasher, s/s microwave/range hood, washer, dryer, california shutters.
- Not included: None
Listing detailsN13162644, Sold, May 22, 2026
- MLS® number: N13162644
- Status: Sold
- Listed on: May 22, 2026
- Days on market: 26
- Updated: Jun 17, 2026
- Possession: Flexible
- Occupied by: Owner
- Listing brokerage: RE/MAX EXPERTS
About this home
18 Armstrong Crescent, Bradford West Gwillimbury (Bradford), ON L3Z 0L1
Welcome to This Beautifully Maintained & Bright Family Home Located in One of Bradford's Most Desirable & Family-Friendly Neighborhoods. Offering 3 Spacious Bedrooms & a Functional Layout Designed for Comfortable Everyday Living, This Home Features an Abundance of Natural Light Throughout, California Shutters, Modern LED Lighting, Spacious Principal Rooms & Convenient Second-Floor Laundry. Situated on a Deep 108 Ft Lot, the Property Offers Exceptional Indoor & Outdoor Living Space Perfect for Families, Entertaining or Relaxing in Your Private Backyard. Enjoy the Convenience of a Two-Car Driveway With No Sidewalk - Providing Extra Parking Space & Added Convenience Year-Round. The Open & Inviting Layout Creates a Warm Atmosphere Throughout the Home While Offering Functional Space for Growing Families. Ideally Located Close to Schools, Parks, Trails, Shopping, Restaurants, Public Transit, Bradford GO Station & Highway 400 for Easy Commuting. A Fantastic Opportunity to Live in a Growing Community While Enjoying the Convenience of Nearby Amenities. This Home is The Perfect Combination of Location, Design & Functionality. Perfect for Families, First-Time Buyers or Anyone Looking for Comfortable Living in a Prime Bradford Location. This is a Home that has it All.
Ask about this home
A HOMEH agent will answer your questions about this home.
Around this home
Daily convenience, out of 100, from the distances below
Schools nearby
School rating, out of 10.
Helpful calculators
Your HOMEH agent

"I would see it this week."