

15 Eve Court
15 Eve Court
 See all 24 photos
Property history
- $1,199,998ExpiredList: 2026-03-10|End: 2026-07-31|143 daysN12866424
- $1,268,888TerminatedList: 2026-01-28|End: 2026-03-10|41 daysN12736768
- $1,288,888TerminatedList: 2026-01-05|End: 2026-01-28|23 daysN12661894
- $1,299,988TerminatedList: 2025-09-25|End: 2026-01-02|99 daysN12426812
Facts and features
- BasementApartment
- Price per sq ft~$473
- Water, sewerMunicipal
- HeatingForced air
- Second kitchen
- Walk-out basement
- Hardwood floors
- Fireplace
- Central air
- Inground pool
The homeDetached, Bungalow-raised, 2,500–3,000 sq ft
- Type: Detached
- Style: Bungalow-raised
- Living space: 2,500–3,000 sq ft
- Basement: Apartment, finished with walk-out
InsideFireplace Yes, Hardwood, Tile, Central vacuum, in-law suite
- Fireplace: Yes
- Flooring: Hardwood, Tile
- Features: Central vacuum, in-law suite
- Rooms above ground: 6
- Rooms in the basement: 3
- Bedrooms: 3 + 1 in the basement
- Bathrooms: 3
- Kitchens: 2
- Family room: Yes
Outside and lotBrick, Asphalt shingle, Concrete
- Exterior: Brick
- Roof: Asphalt shingle
- Foundation: Concrete
- Pool: Inground
- Size: 49.38 × 132.15 ft
Parking2 Garage, Attached, Private
- Spaces: 2 Garage
- Garage: Attached
- Driveway: Private
Heating, water and powerForced air, gas, Central air, Municipal water
- Heating: Forced air, gas
- Cooling: Central air
- Water: Municipal water
- Sewer: Municipal sewer
Costs and taxesTaxes $6,554 a year, HST included in the price, Hot water tank
- Taxes, 2024: $6,554 a year
- HST: HST included in the price
- Rental items: Hot water tank
Included in the saleFridge, gas stove, d/w, b/i micro, washer & dryer. california shutters, light fixtures, a/c, central vac & attachments,2 gdo & 2 remotes, water softener & reverse osmosis, security cameras as is, convenient inground sprinklers system front & backyard, shed., fridge & stove in basement. pool equipment, washer & dryer in basement storage not hooked up, roof approx 7 years, 2 gdo aprx 5 years, 200 amp panel.
- Included: Fridge, gas stove, d/w, b/i micro, washer & dryer. california shutters, light fixtures, a/c, central vac & attachments,2 gdo & 2 remotes, water softener & reverse osmosis, security cameras as is, convenient inground sprinklers system front & backyard, shed., fridge & stove in basement. pool equipment, washer & dryer in basement storage not hooked up, roof approx 7 years, 2 gdo aprx 5 years, 200 amp panel.
Listing detailsN12426812, Terminated, Sep 25, 2025
- MLS® number: N12426812
- Status: Terminated
- Listed on: Sep 25, 2025
- Days on market: 99
- Updated: Jan 2, 2026
- Possession: Flexible
- Occupied by: Owner
- Listing brokerage: HOMELIFE EAGLE REALTY INC.
About this home
15 Eve Court, Bradford West Gwillimbury (Bradford), ON L3Z 3H6
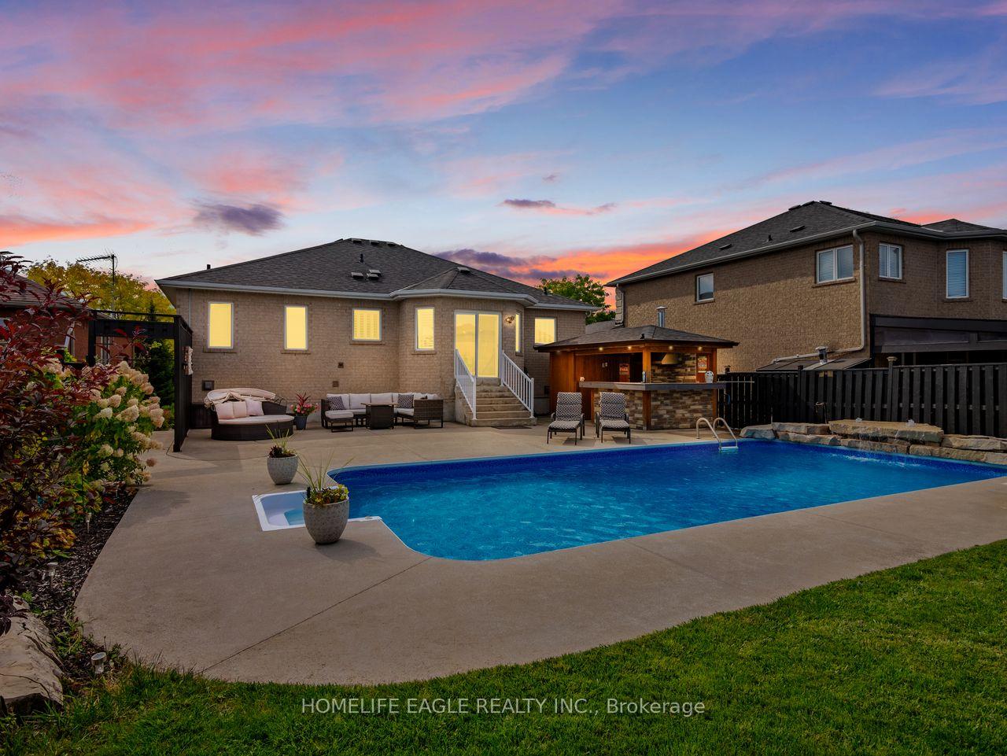
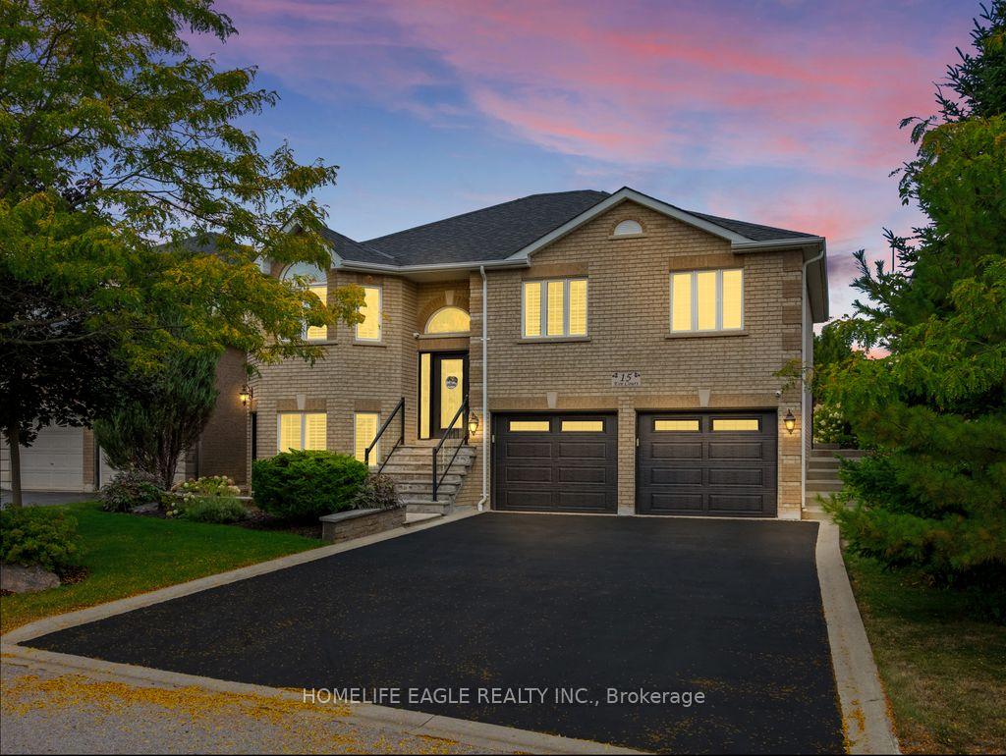
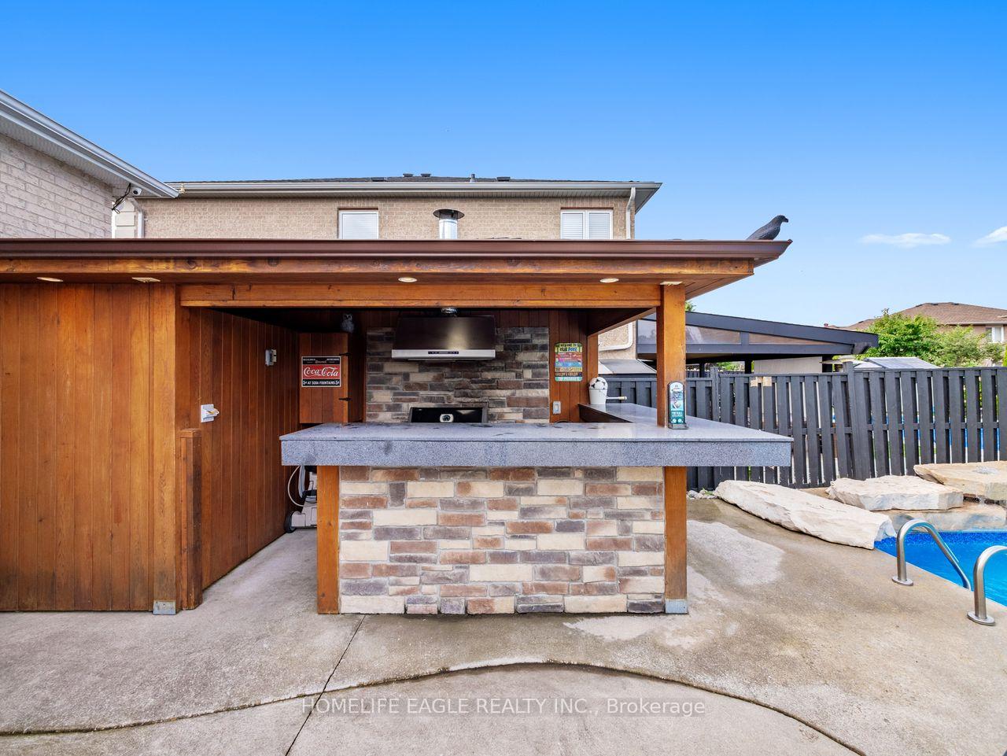
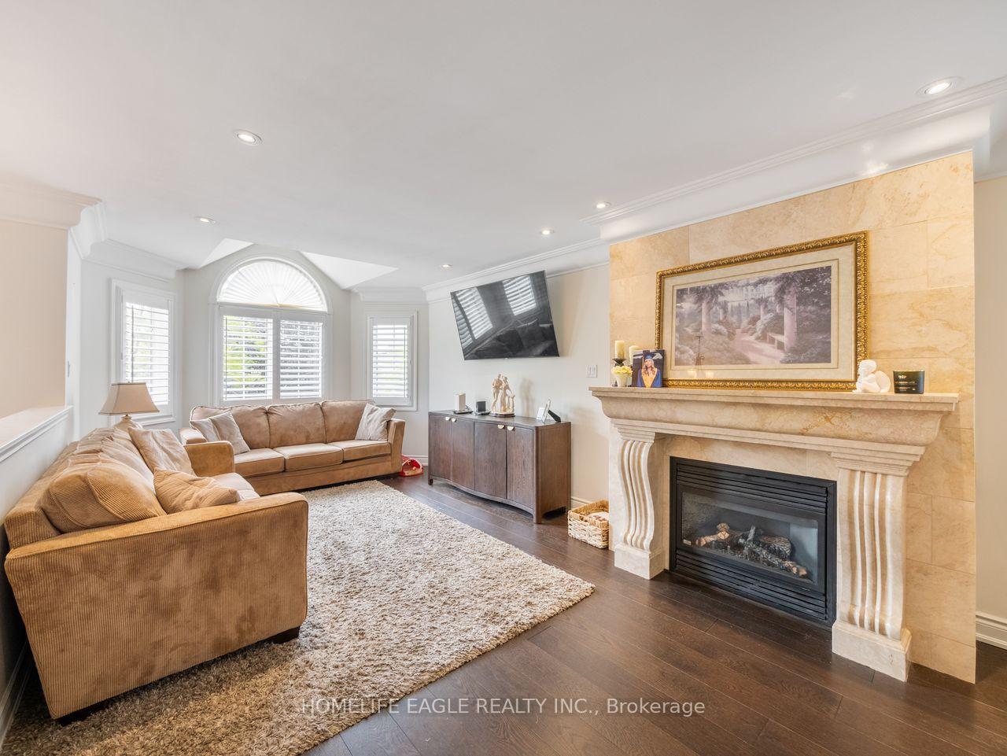
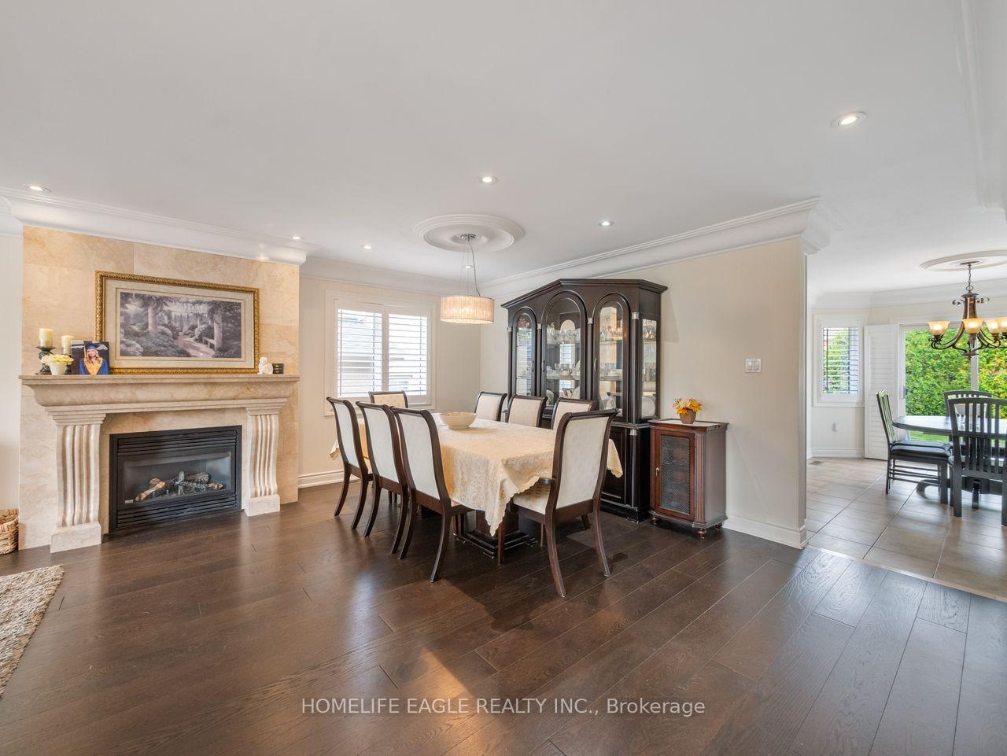
Stunning Executive Raised Bungalow * Located On A Private Peaceful Court In South Bradford * Bright Open-Concept Living & Dinning Area w / Cozy Gas Fireplace * Spacious Primary Bedroom w / Lg Walk In Closet & Private 4 Pc Ensuite * Finished 7" Engineered Hardwood Floors, Smooth Ceiling & Custom Crown Molding * Family Size Kitchen Connected To Lg Breakfast Area That Over Looks Your Oasis Back Yard Which Is Fully Fenced, Beautifully Landscaped & Perfect For Entertaining * 16' X 32' Inground Salt Water Pool w/ Natural Water Feature * Convenient Inground Sprinklers System In Front & Backyard * Custom Cabana For Cooking & Entertainment Friends & Family * Beautiful Back yard Trees For Your Privacy * Fully Finished Basement w/ Separate Entrance * Above Grade Windows * Large Rec Rm, Private Office, Full Kitchen & 3pc Bath * This Basement Ideal for In-Law Suit, Home Business Or Rental Potential With Lg Bedroom, Living & Dinning Area + Lg Storage * Oversized 2 Car Garage w / Wash Sink / Hot water & Access to Basement * This Property Is the complete package Style, Space, Functionality & A Backyard Built For Summer Memories * Move-In Ready & Meticulously Cared For / Don't Miss This Rare Opportunity!
Ask about this home
A HOMEH agent will answer your questions about this home.
Around this home
Daily convenience, out of 100, from the distances below
Schools nearby
School rating, out of 10.
Helpful calculators
Your HOMEH agent

"I would see it this week."