

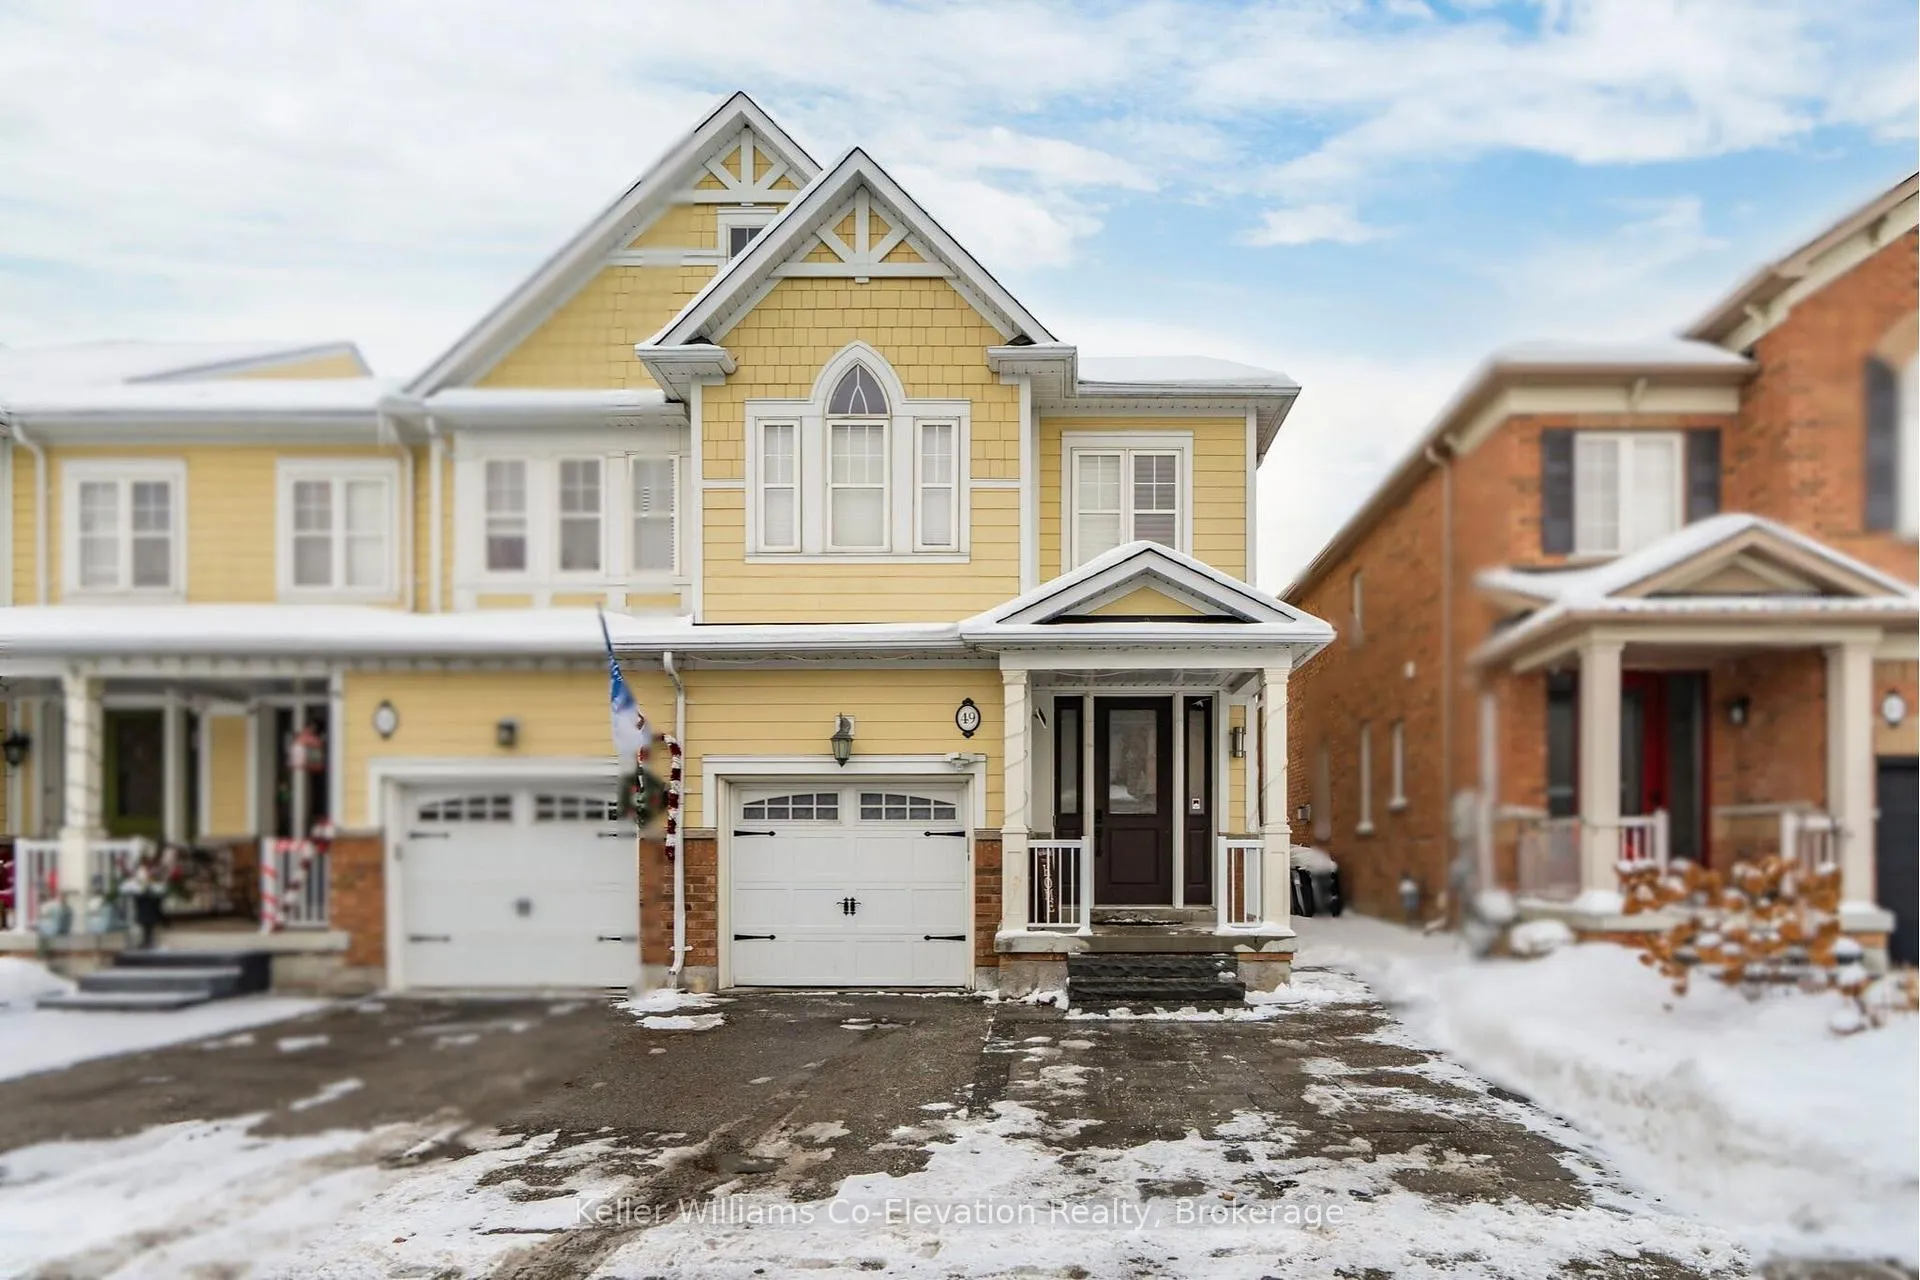
49 Gosnel Circle
49 Gosnel Circle
 See all 34 photos
Property history
- $849,000ExpiredList: 2025-12-17|End: 2026-03-31|104 daysN12639380
Facts and features
- BasementApartment
- Age of home16–30 years
- Price per sq ft~$485
- Water, sewerMunicipal
- Second kitchen
- Central air
The homeFreehold Townhouse, 2-storey, Age 16–30 years
- Type: Freehold Townhouse
- Style: 2-storey
- Age: 16–30 years
- Living space: 1,500–2,000 sq ft
- Basement: Finished, full, apartment
InsideUpper level, In-law capability, Smoke detector
- Laundry: Upper level
- Features: In-law capability
- Security: Smoke detector
- Rooms above ground: 11
- Rooms in the basement: 5
- Bedrooms: 3
- Bathrooms: 4
- Kitchens: 2
Outside and lotVinyl siding, brick, Asphalt shingle, Poured concrete
- Exterior: Vinyl siding, brick
- Roof: Asphalt shingle
- Foundation: Poured concrete
- Features: Porch, hot tub, patio
- Other structures: Fence - full, shed
- Size: 23.88 × 95.2 ft
- Shape: Rectangular
- Zoning: R2-2*1
Parking1 Garage, Attached, Private
- Spaces: 1 Garage
- Garage: Attached
- Driveway: Private
Heating, water and powerForced air, gas, Central air, Municipal water
- Heating: Forced air, gas
- Cooling: Central air
- Water: Municipal water
- Sewer: Municipal sewer
- Natural gas: Yes
- Hydro: Yes
- Telephone: Available
Costs and taxesTaxes $4,348 a year, HST included in the price, Hot water heater
- Taxes, 2024: $4,348 a year
- HST: HST included in the price
- Rental items: Hot water heater
- Under contract: Hot water heater
Included in the saleRefrigerator, stove, dishwasher, microwave, washer, dryer, window coverings, hot tub (as is)
- Included: Refrigerator, stove, dishwasher, microwave, washer, dryer, window coverings, hot tub (as is)
NearbyPark, wooded/treed, school bus route
- Close to: Park, wooded/treed, school bus route
Listing detailsN12639380, Expired, Dec 17, 2025
- MLS® number: N12639380
- Status: Expired
- Listed on: Dec 17, 2025
- Days on market: 104
- Updated: Mar 31, 2026
- Possession: Flexible
- Occupied by: Owner
- Listing brokerage: Keller Williams Co-Elevation Realty, Brokerage
About this home
49 Gosnel Circle, Bradford West Gwillimbury (Bradford), ON L3Z 0G2
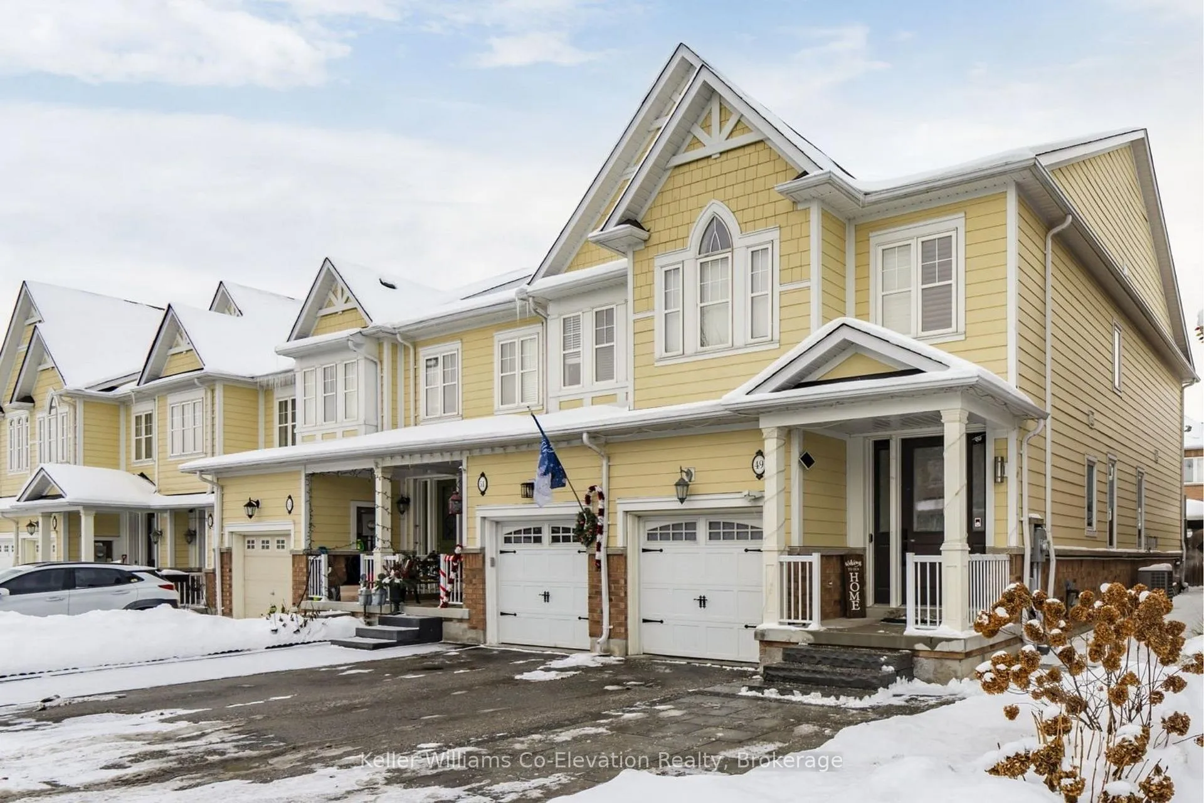
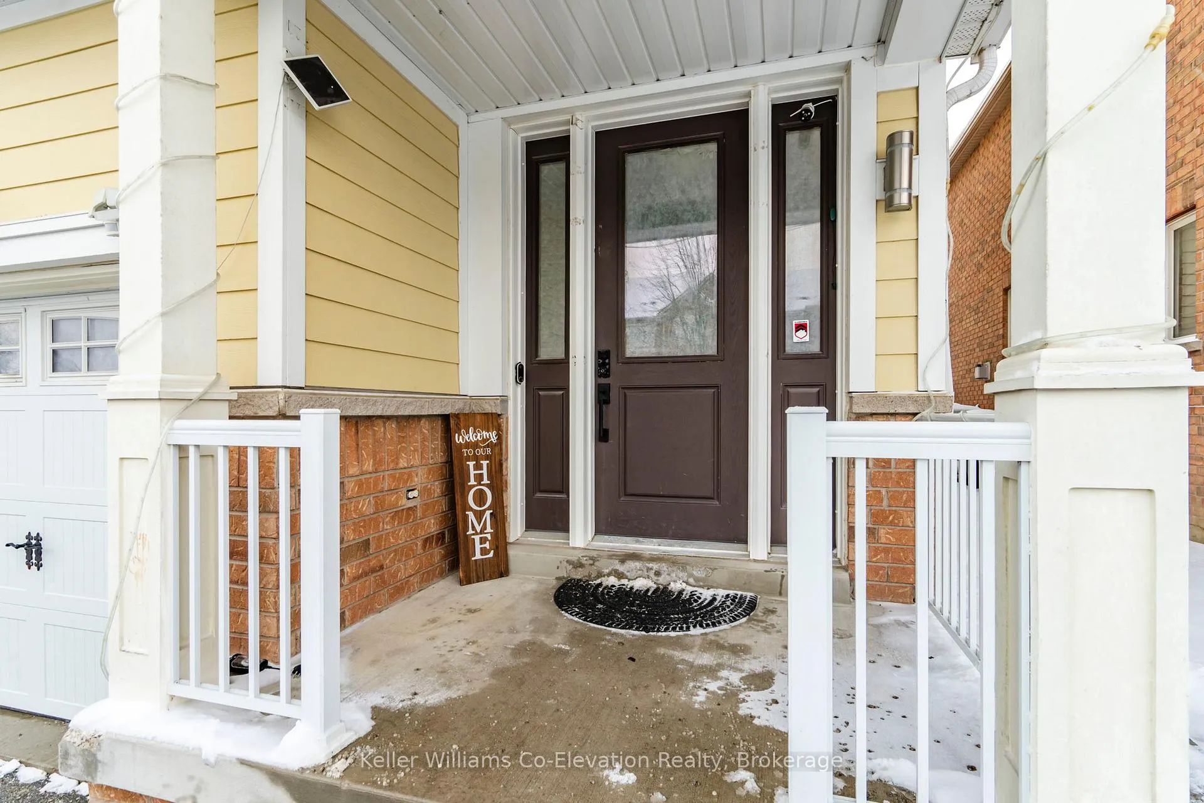
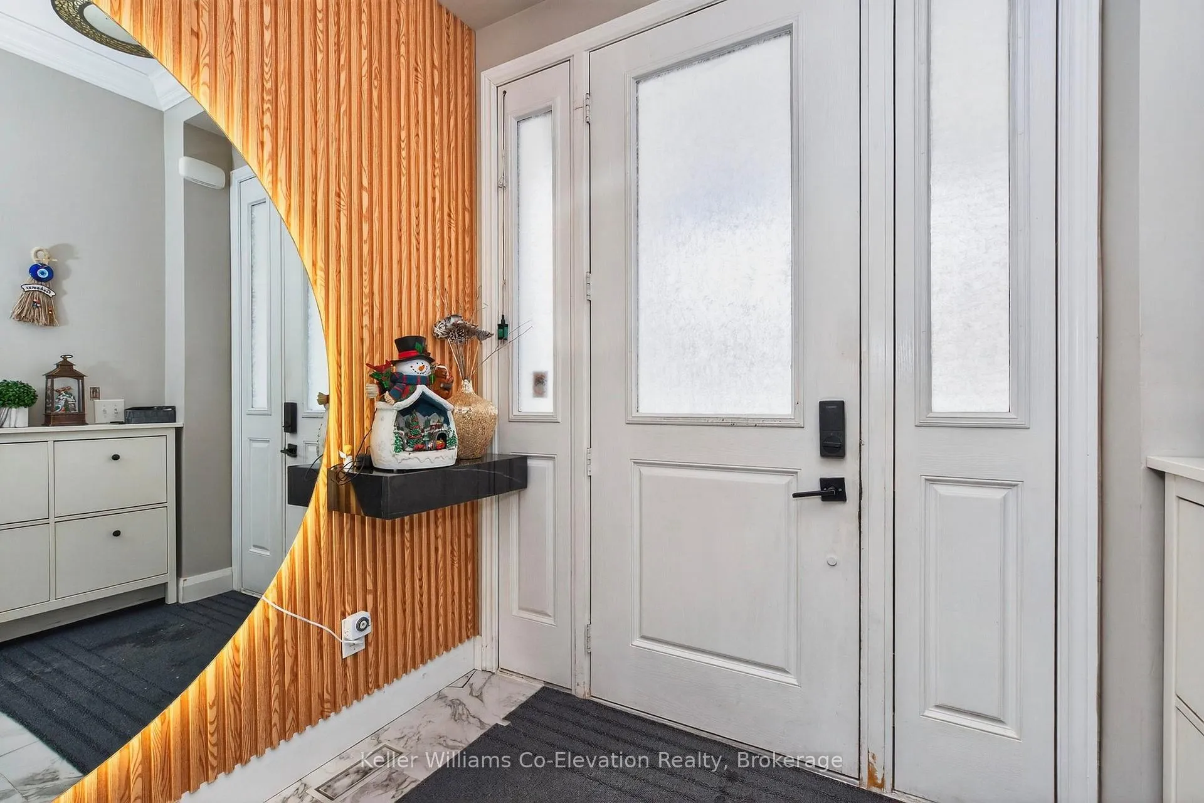
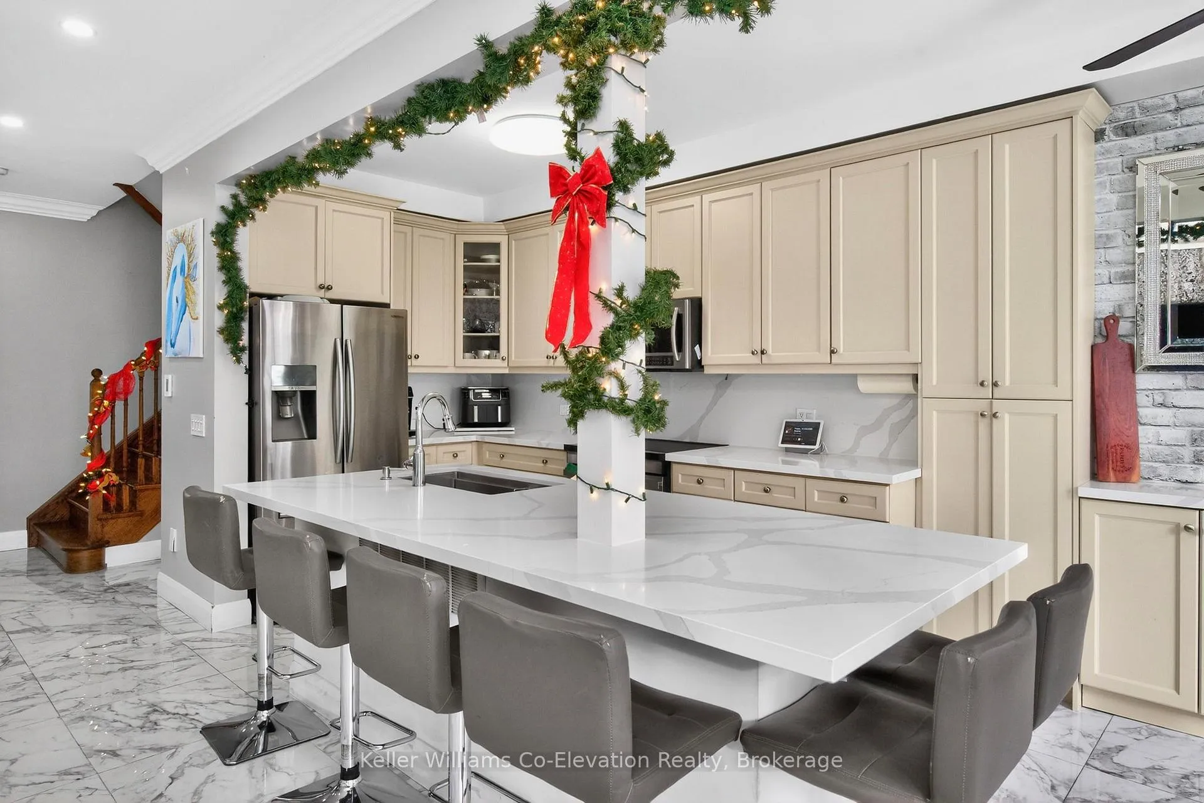
Beautifully updated corner-unit townhome located in a sought-after, family-friendly community in Bradford; close to parks, schools, and green space. This turnkey home showcases quality upgrades throughout, with an emphasis on timeless stone finishes and thoughtful design. From the moment you enter, you are welcomed by the comfort of in-floor heating throughout the main level. The open-concept kitchen and living area are both stylish and functional, featuring stone countertops, a large breakfast bar with ample seating, abundant cabinetry -perfect for everyday living and entertaining. The kitchen offers a walk-out to a private backyard patio complete with an outdoor kitchen and hot tub, creating an ideal setting for hosting family and friends. The main floor also includes a convenient two-piece powder room and direct access to both the garage and basement. Upstairs, the spacious primary bedroom features a walk-in closet and a fully upgraded ensuite bathroom. Two additional well-appointed bedrooms, a full bathroom, and second-floor laundry, perfect for growing families. The fully renovated basement adds exceptional value, offering an additional living space, a three-piece bathroom, a small kitchenette, and a separate entrance from the garage. This versatile space is ideal for an in-law suite, guests, or extended family. Additional highlights include the elegant use of stone countertops throughout the home, an extra parking space at the front, and pride of ownership evident in every detail. Ideally located close to schools, parks, downtown Bradford, and with easy highway access, this home truly offers a refined lifestyle in a prime location. Do not miss this opportunity to enjoy modern comfort, quality finishes, and exceptional convenience.
Ask about this home
A HOMEH agent will answer your questions about this home.
Around this home
Daily convenience, out of 100, from the distances below
Schools nearby
School rating, out of 10.
Helpful calculators
Your HOMEH agent

"I would see it this week."