

3971 12th Line
3971 12th Line
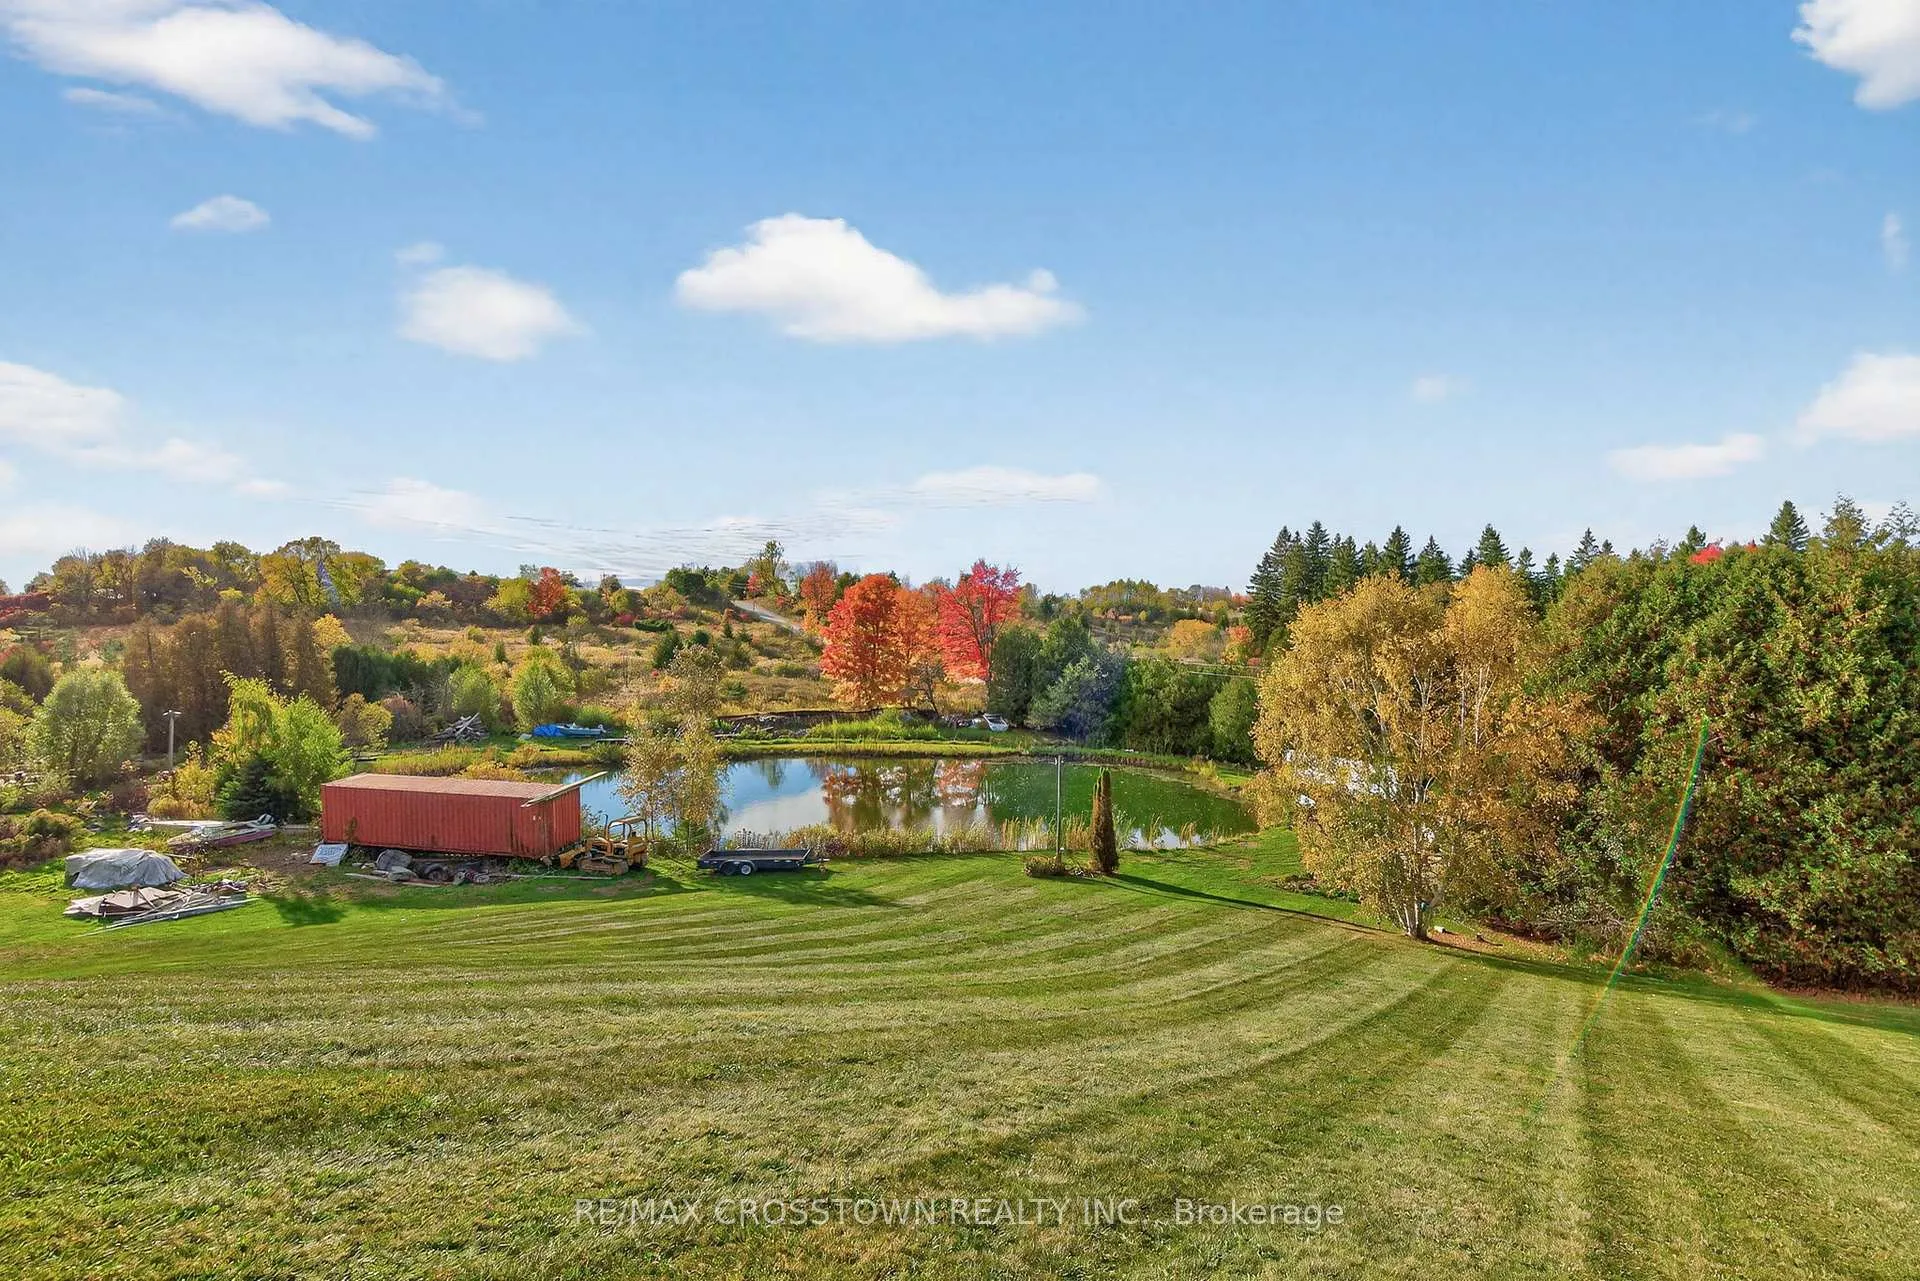 See all 42 photos
Property history
- $1,699,000TerminatedList: 2025-10-17|End: 2026-01-14|89 daysN12469043
Facts and features
- BasementWalk-out
- Age of home31–50 years
- Price per sq ft~$618
- Water, sewerWell, septic
- Fireplace
The homeDetached, 2-storey, Age 31–50 years
- Type: Detached
- Style: 2-storey
- Age: 31–50 years
- Living space: 2,500–3,000 sq ft
- Basement: Finished with walk-out, full
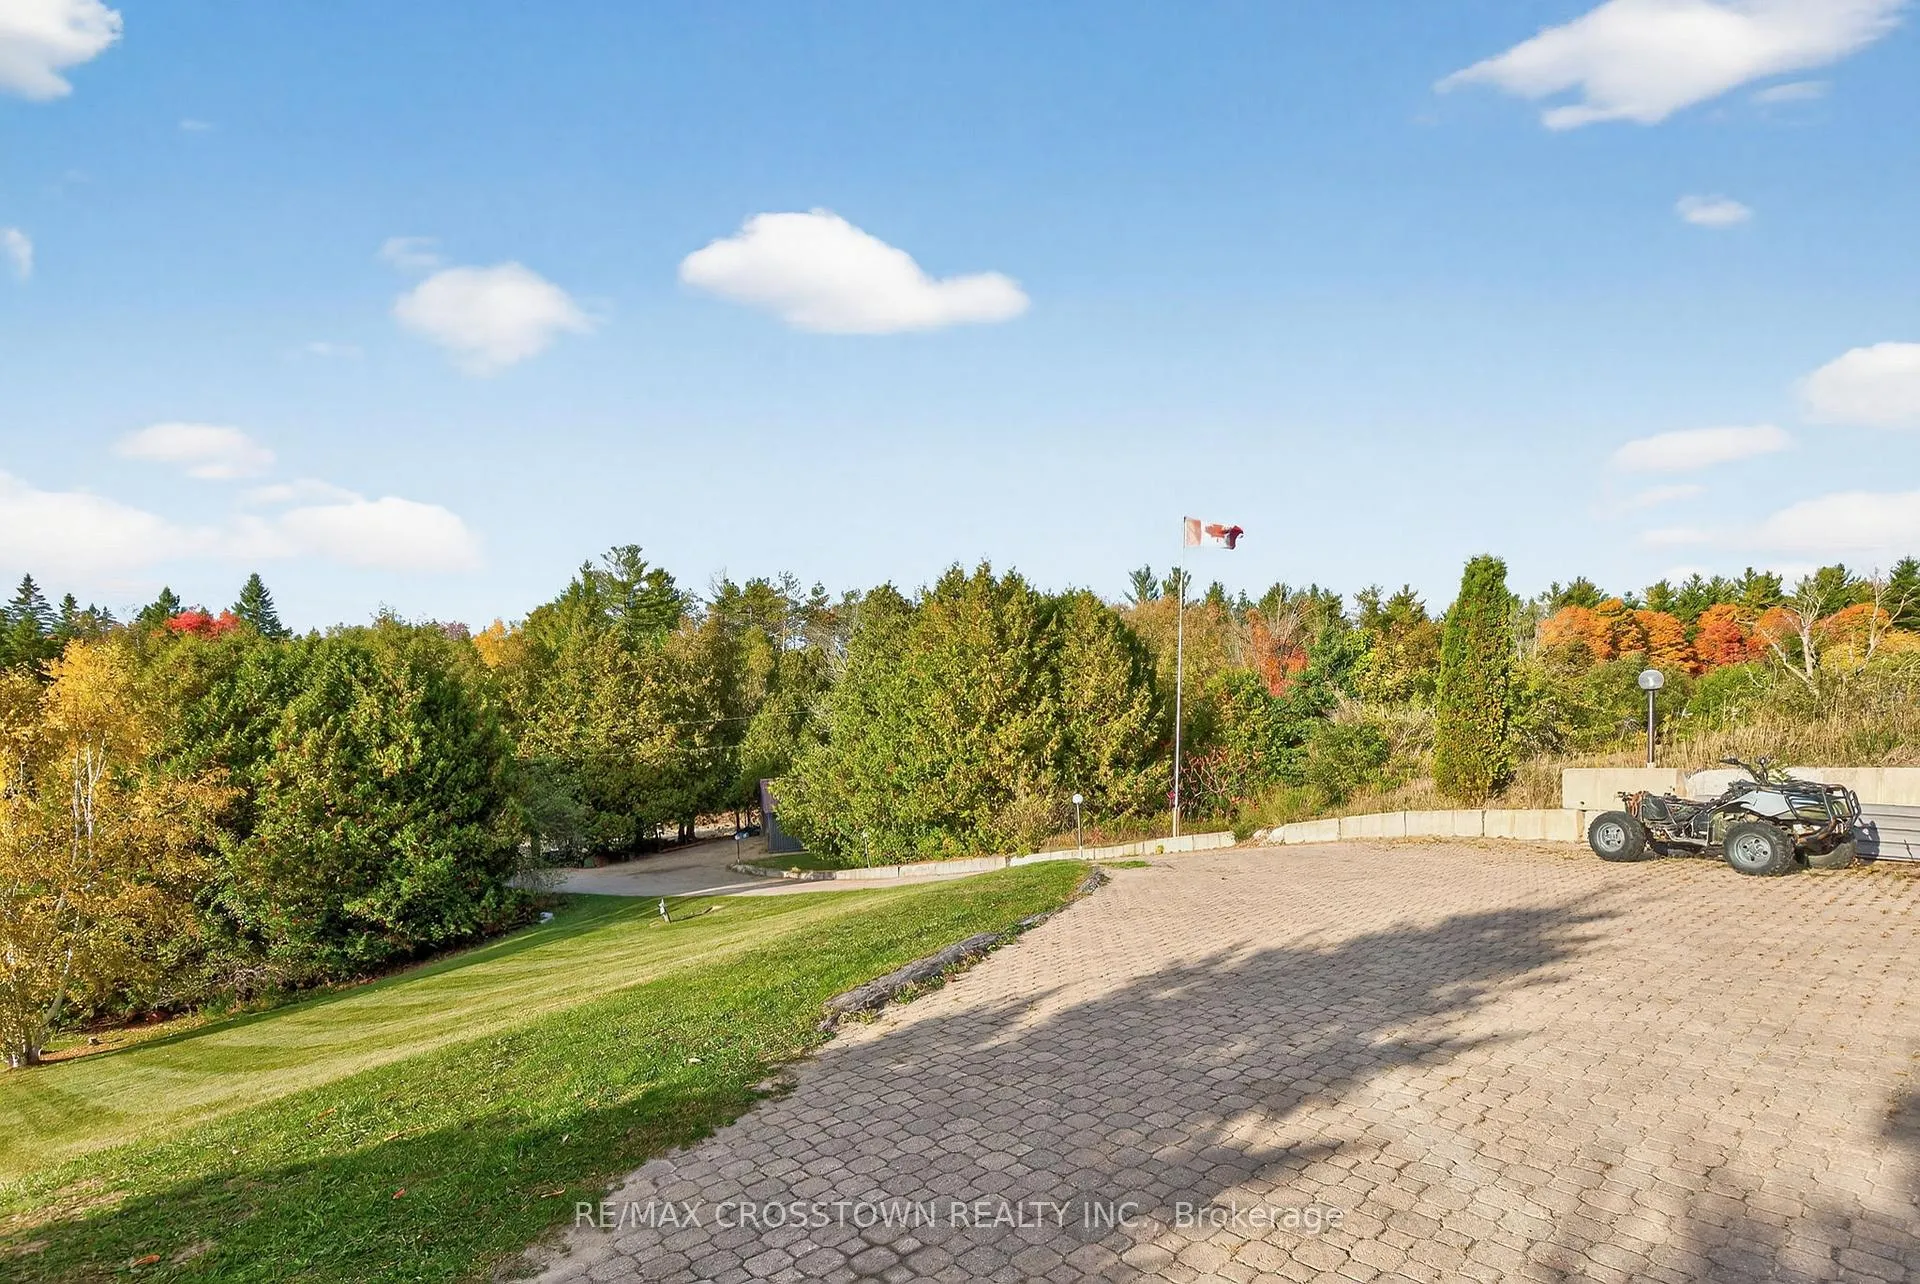
- View: Creek/stream, hills, meadow, orchard, panoramic, pasture, pond, trees/woods, valley
InsideFireplace Yes, family room, living room, rec room, wood, wood stove, Pegged, Stone, Window floor to ceiling, Main level
- Fireplace: Yes, family room, living room, rec room, wood, wood stove
- Flooring: Pegged, Stone, Window floor to ceiling
- Laundry: Main level
- Features: Auto garage door remote, carpet free, central vacuum, floor drain, storage, water heater owned
- Security: Monitored
- Rooms above ground: 9
- Bedrooms: 3
- Bathrooms: 2
- Kitchens: 1
- Family room: Yes
Outside and lotStone, wood, Metal, Concrete
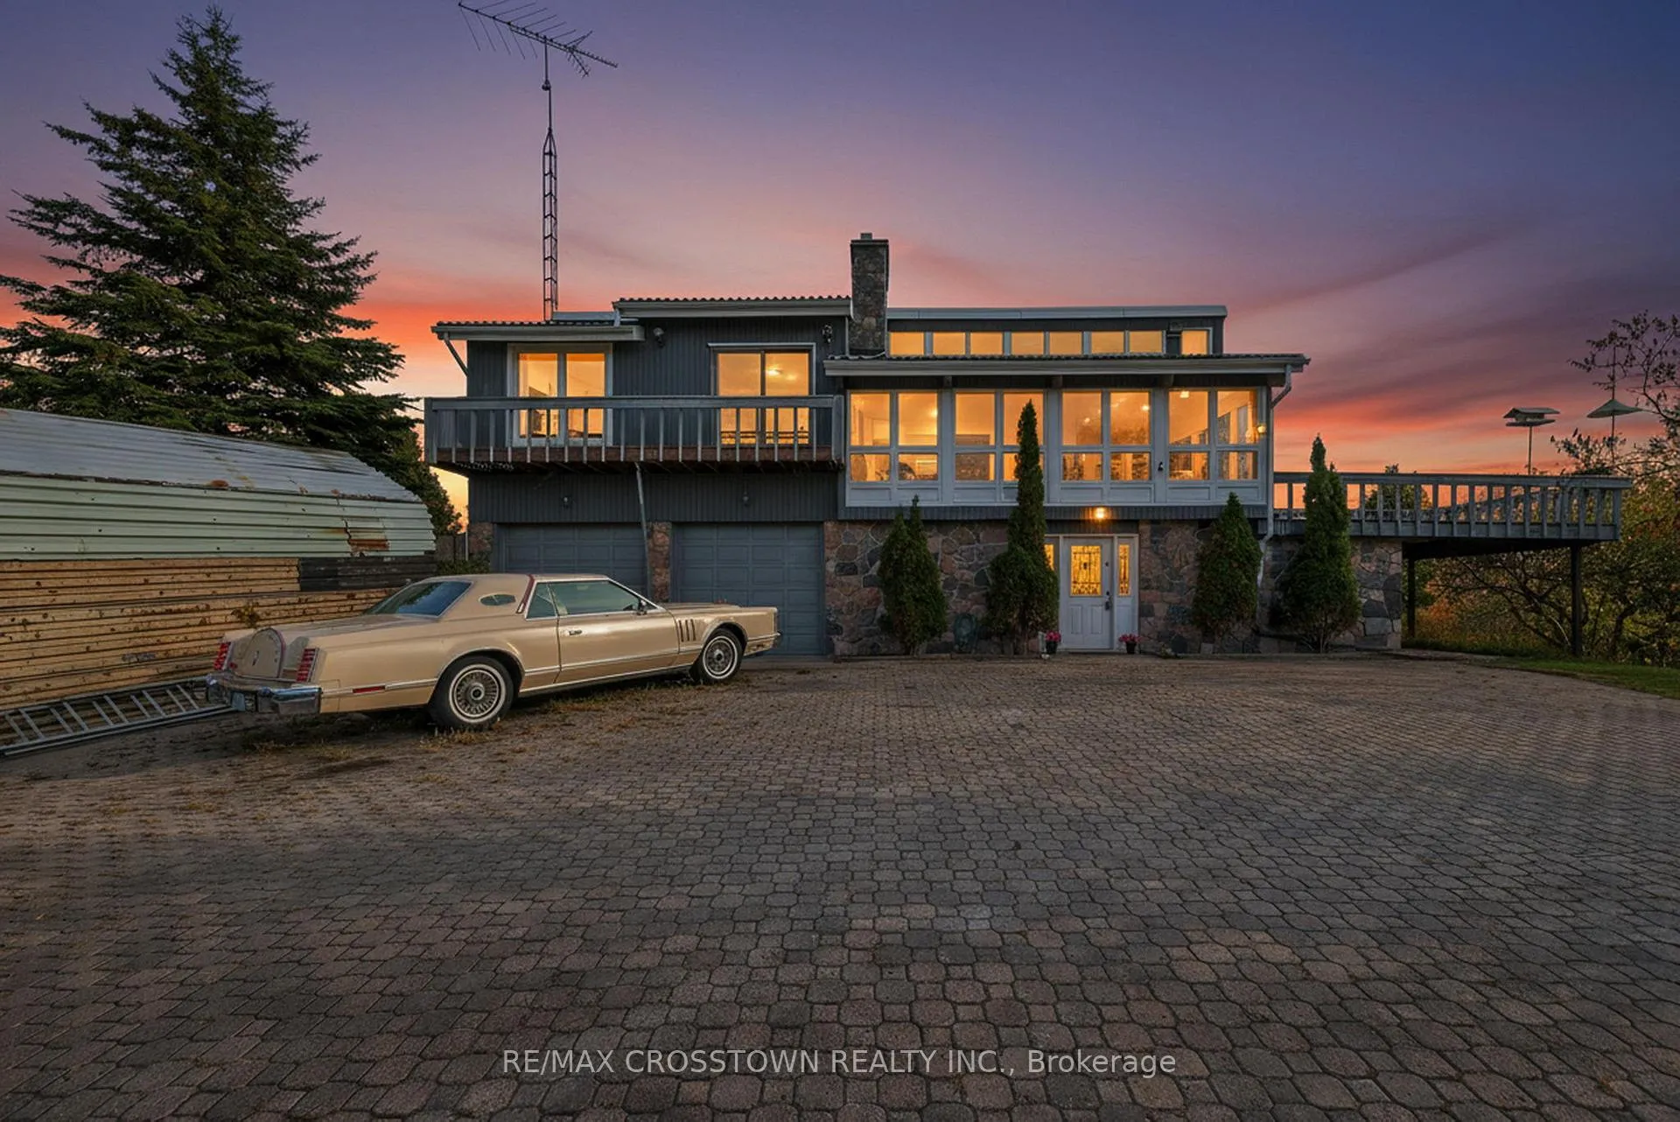
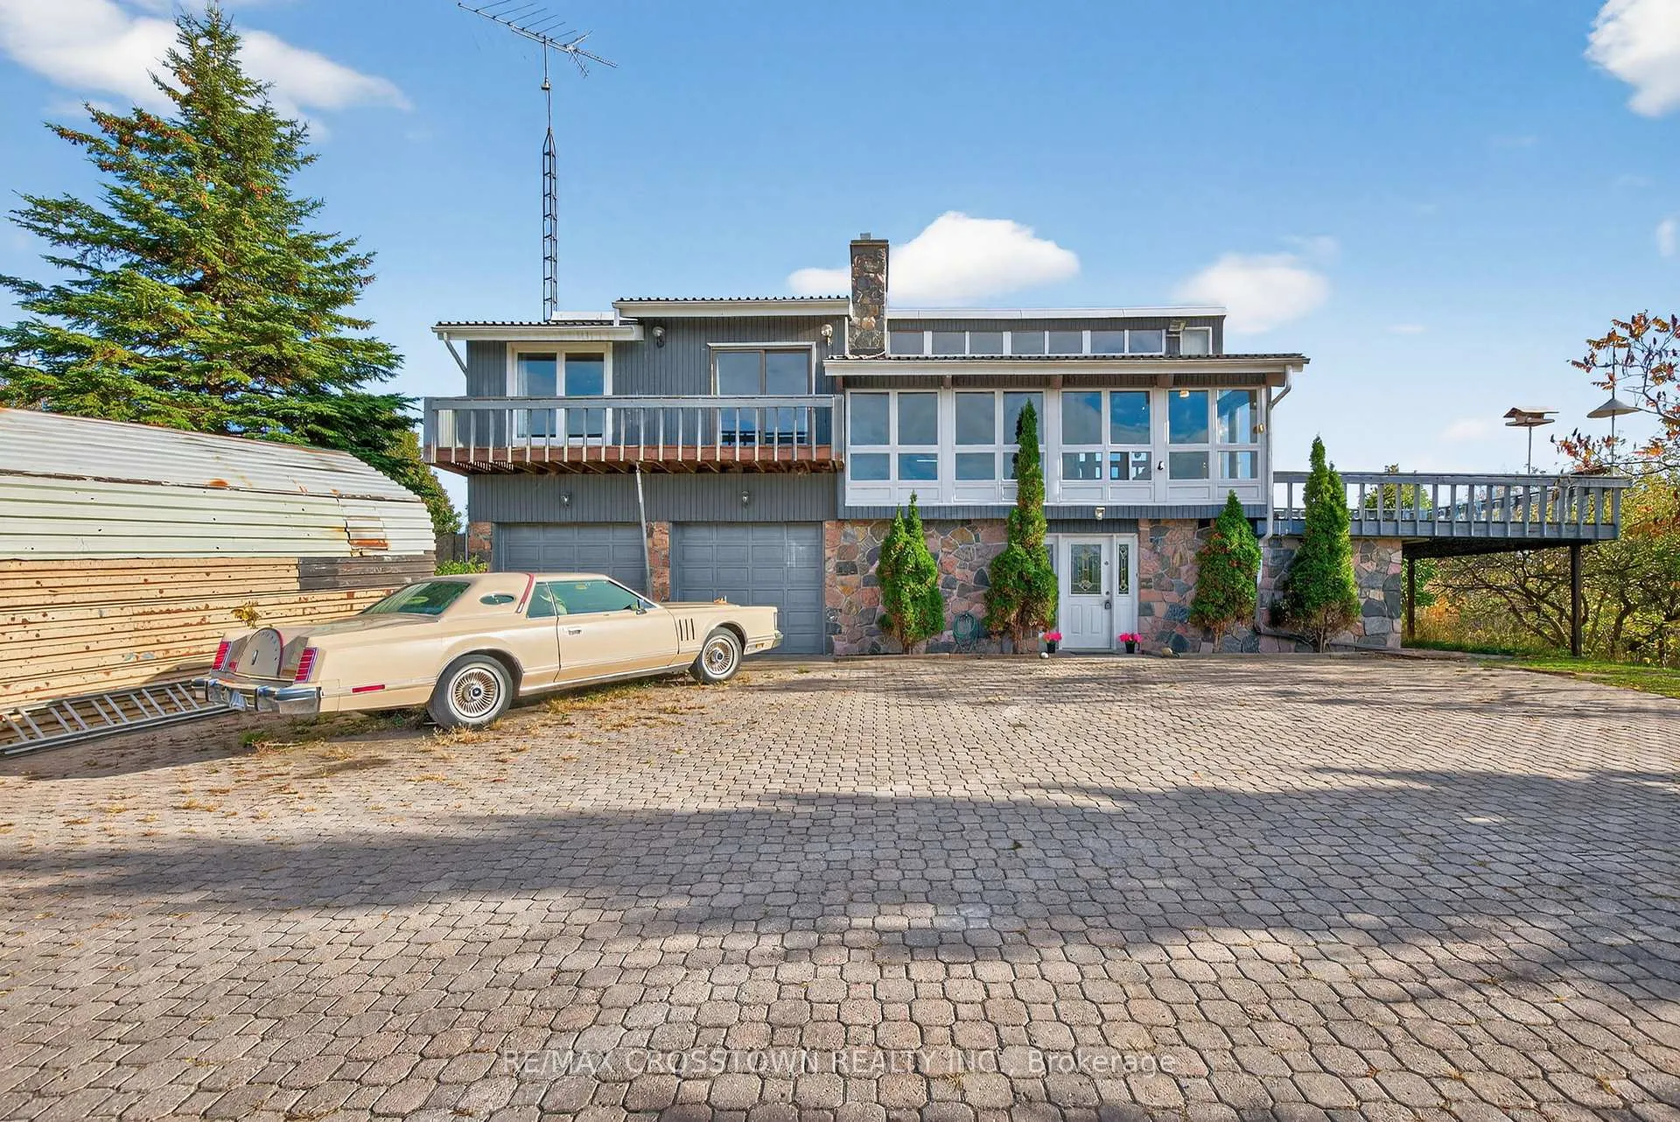
- Exterior: Stone, wood
- Roof: Metal
- Foundation: Concrete
- Features: Deck, fishing, landscape lighting, lighting, privacy, private pond, tv tower/antenna
- Other structures: Additional garage(s), garden shed, out buildings, shed, storage, workshop
- Size: 400 × 800 ft
- Shape: Rectangular
Parking4 Garage, Attached, Inside entry, private, private double, rv/truck
- Spaces: 4 Garage
- Garage: Attached
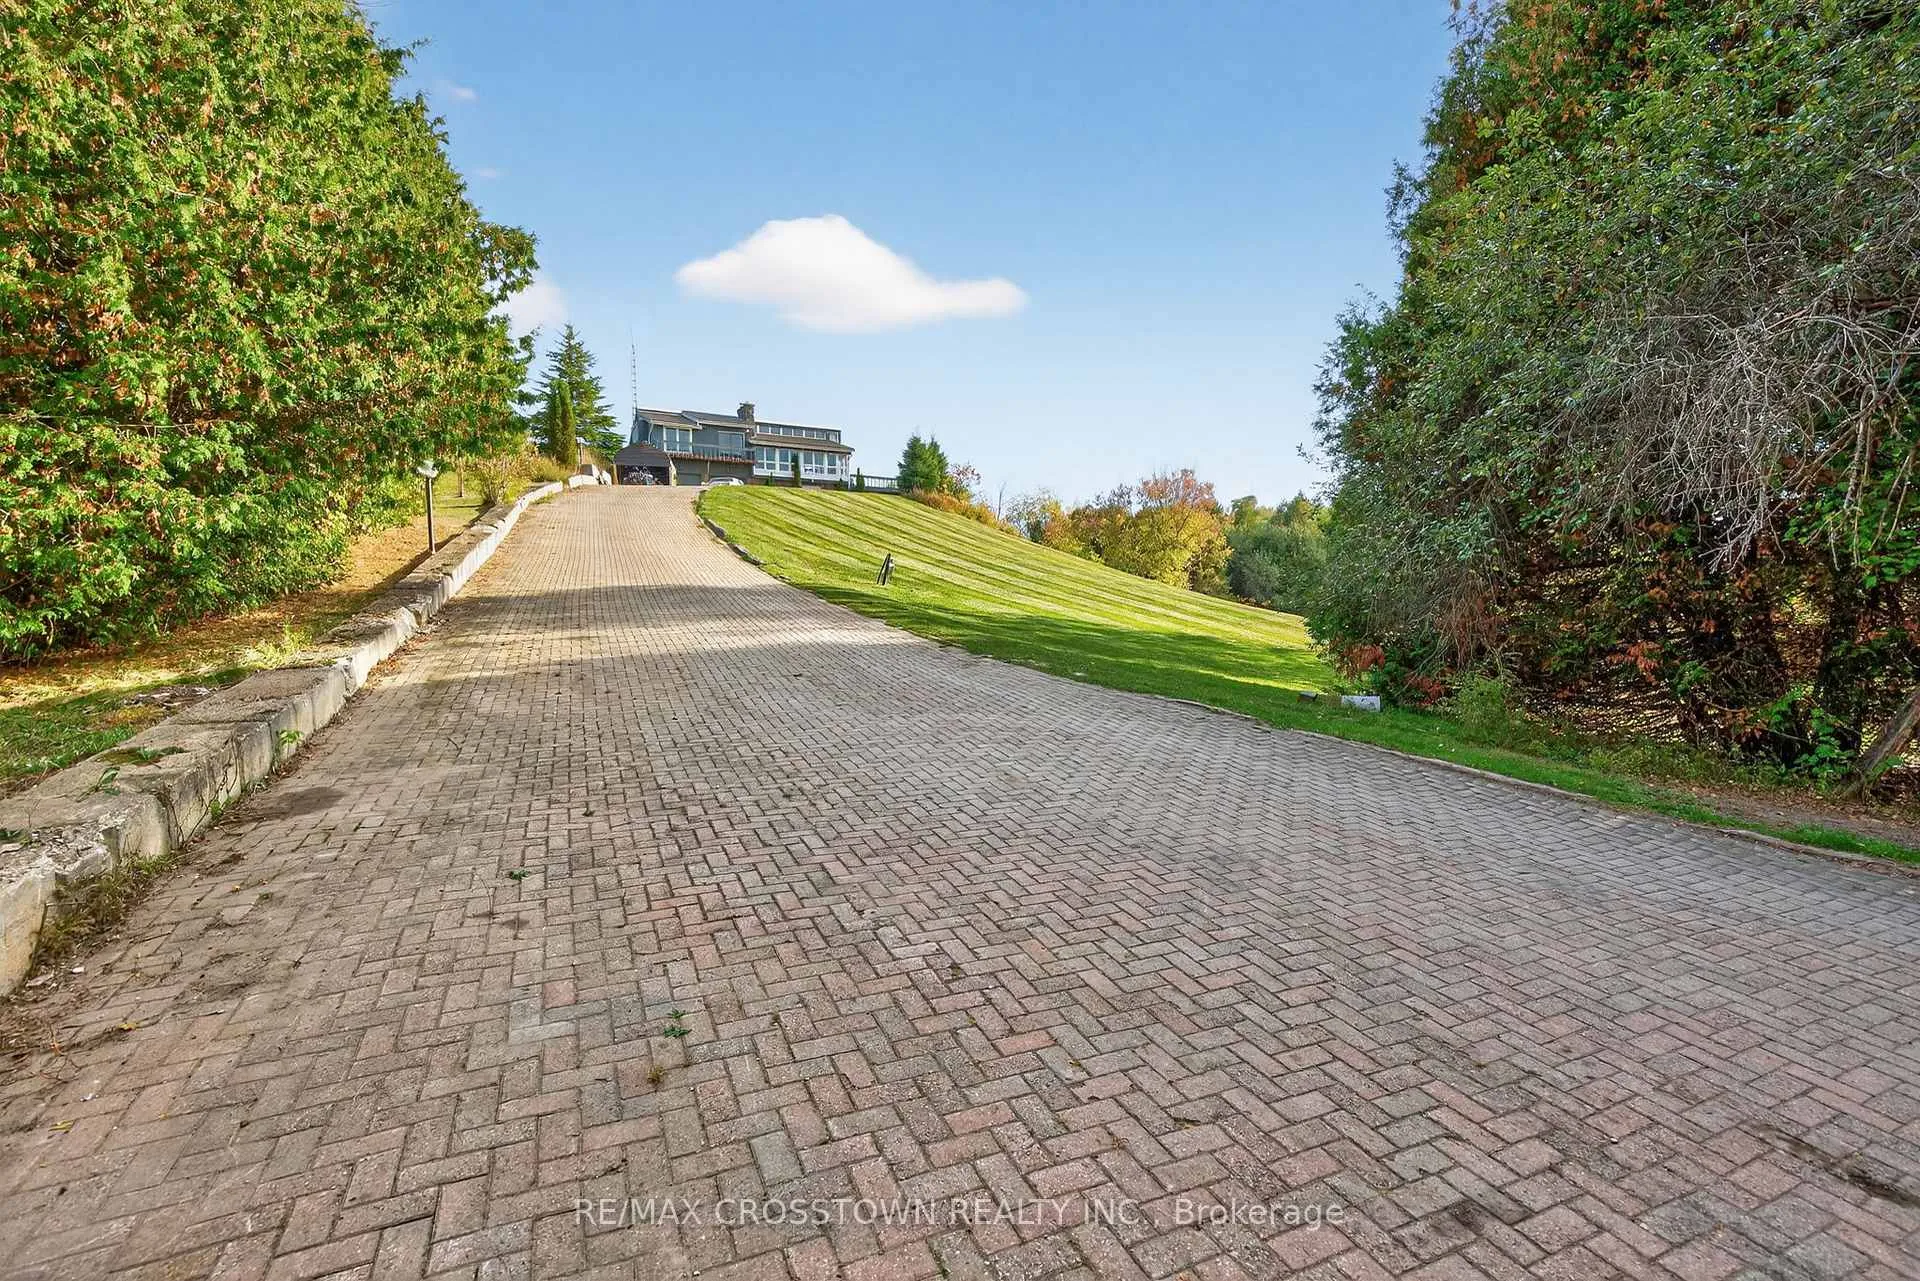
- Driveway: Inside entry, private, private double, rv/truck
Heating, water and powerForced air, electric, Other, Well
- Heating: Forced air, electric
- Cooling: Other
- Water: Well
- Sewer: Septic
- Natural gas: No
- Hydro: Yes
- Cable: Yes
- Telephone: Yes
Costs and taxesTaxes $9,543 a year, HST included in the price
- Taxes, 2025: $9,543 a year
- HST: HST included in the price
Included in the saleFridge, stove, dishwasher, washer, dryer, central vac, electric light fixtures, f.a.e. furnace, water pump, septic system, window coverings, as is., Please contact listing agent for exclusions and more details.
- Included: Fridge, stove, dishwasher, washer, dryer, central vac, electric light fixtures, f.a.e. furnace, water pump, septic system, window coverings, as is.
- Not included: Please contact listing agent for exclusions and more details.
NearbyGreenbelt/conservation, river/stream, rolling, sloping, wooded/treed
- Close to: Greenbelt/conservation, river/stream, rolling, sloping, wooded/treed
Listing detailsN12469043, Terminated, Oct 17, 2025
- MLS® number: N12469043
- Status: Terminated
- Listed on: Oct 17, 2025
- Days on market: 89
- Updated: Jan 14, 2026
- Possession: Flexible
- Occupied by: Vacant
- Listing brokerage: RE/MAX CROSSTOWN REALTY INC.
About this home
3971 12th Line, Bradford West Gwillimbury (Rural Bradford West Gwillimbury), ON L0L 1L0
Welcome To Your Dream Country Estate in Bradford Ontario. Peaceful Private And Spectacular Endless Views. Custom Built Home With Architecturally Vaulted Beams Ceilings, Sunken Living Room, Multiple Walkouts, Wall To Wall Window, Floor To Ceiling Crafted Natural Stone Fireplace With Impressive Calved Stone Mantel, Captivate Views Of Your Own Beautiful 100 x 200 FT Pond. This Pond Is 12 Feet Deep, Spring Fed A Nature's Paradise Full Of Fish And Visiting Wild Life. Live On 4 Acres With Apple Trees, Perennials, Large Trees Across From Conservation Land. Walking The Property Will Unfold All The Added Interest. Large Workshop With Double Car Garage, Trailer For Storage, Large Metal Outbuilding For Tools, Toys, ATVs, Snowmobiles. 3 Driveways, Fantastic To Store Motor-Homes, Transport Truck, Work Vehicles A Like. Main Property Consist of 2 Lots That Most Would Combined Into 1 Massive Lot. Possibilities Are Endless. Come And Enjoy Planning Your Vision On The Wrap Around Deck As You Watch The Magnificent Sunset.
Ask about this home
A HOMEH agent will answer your questions about this home.
Around this home
Helpful calculators
Your HOMEH agent

"Priced 10% over the Hestimate. I would see it this week."