

83 Fletcher Street
83 Fletcher Street
 See all 45 photos
Property history
- $1,498,800SuspendedList: 2025-09-19|End: 2026-01-21|124 daysN12414427
Facts and features
- BasementFinished
- Age of home51–99 years
- Price per sq ft~$545
- Water, sewerMunicipal
- Hardwood floors
- Fireplace
- Central air
- Inground pool
The homeDetached, Sidesplit 4, Age 51–99 years
- Type: Detached
- Style: Sidesplit 4
- Age: 51–99 years
- Living space: 2,500–3,000 sq ft
- Basement: Finished
InsideFireplace Yes, wood, Hardwood, In-law capability, sauna, water heater owned
- Fireplace: Yes, wood
- Flooring: Hardwood
- Features: In-law capability, sauna, water heater owned
- Rooms above ground: 10
- Rooms in the basement: 1
- Bedrooms: 4 + 1 in the basement
- Bathrooms: 4
- Kitchens: 1
- Family room: Yes
Outside and lotBrick, stucco (plaster), Asphalt shingle, Block, poured concrete
- Exterior: Brick, stucco (plaster)
- Roof: Asphalt shingle
- Foundation: Block, poured concrete
- Pool: Inground
- Features: Lawn sprinkler system
- Size: 99.47 × 325.48 ft
Parking2 Garage, Attached, Private
- Spaces: 2 Garage
- Garage: Attached
- Driveway: Private
Heating, water and powerForced air, gas, Central air, Municipal water
- Heating: Forced air, gas
- Cooling: Central air
- Water: Municipal water
- Sewer: Municipal sewer
Costs and taxesTaxes $9,007 a year, HST included in the price, Rental items None.
- Taxes, 2025: $9,007 a year
- HST: HST included in the price
- Rental items: None.
Included in the saleAll electric light fixtures, bathroom mirrors, existing appliances (except mini freezer), 2garage door openers w/2 remotes, tv wall mount bracket, gas bbq hook up, playset, trampoline, existing pool accessories (ladder, slide, diving board, hose vacuum - all as is). hot tub (as is). 200 amp service., Mini freezer.
- Included: All electric light fixtures, bathroom mirrors, existing appliances (except mini freezer), 2garage door openers w/2 remotes, tv wall mount bracket, gas bbq hook up, playset, trampoline, existing pool accessories (ladder, slide, diving board, hose vacuum - all as is). hot tub (as is). 200 amp service.
- Not included: Mini freezer.
NearbyPark, place of worship, school
- Close to: Park, place of worship, school
Listing detailsN12414427, Suspended, Sep 19, 2025
- MLS® number: N12414427
- Status: Suspended
- Listed on: Sep 19, 2025
- Days on market: 124
- Updated: Jan 21, 2026
- Possession: Flexible
- Occupied by: Owner
- Listing brokerage: CENTURY 21 HERITAGE GROUP LTD.
About this home
83 Fletcher Street, Bradford West Gwillimbury (Bradford), ON L3Z 1M1
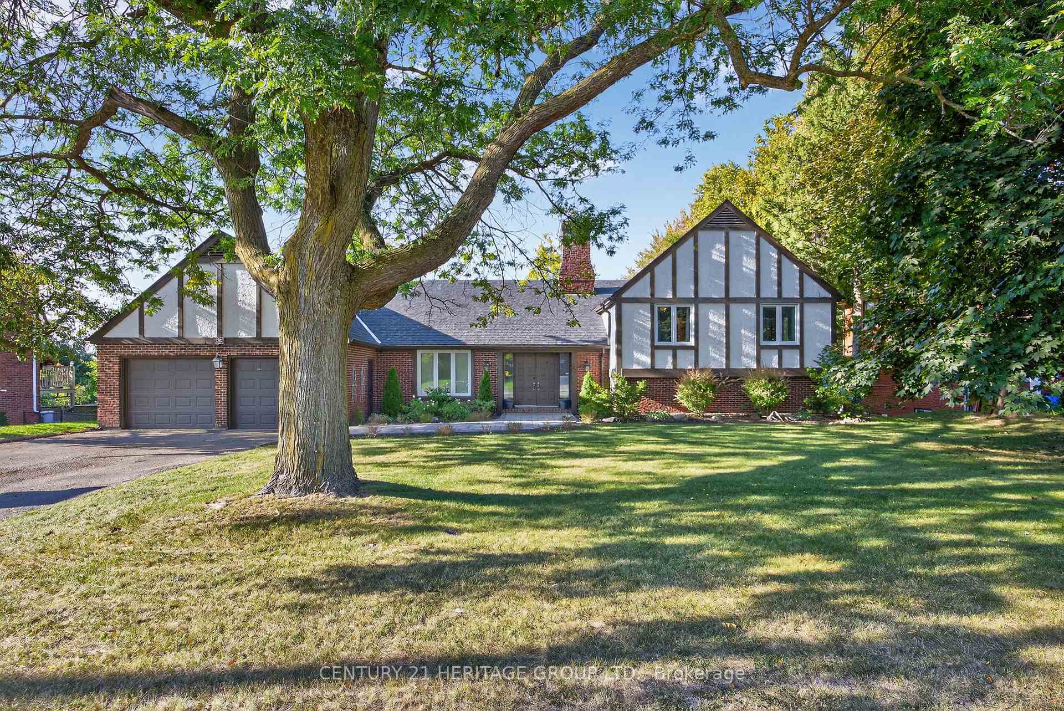
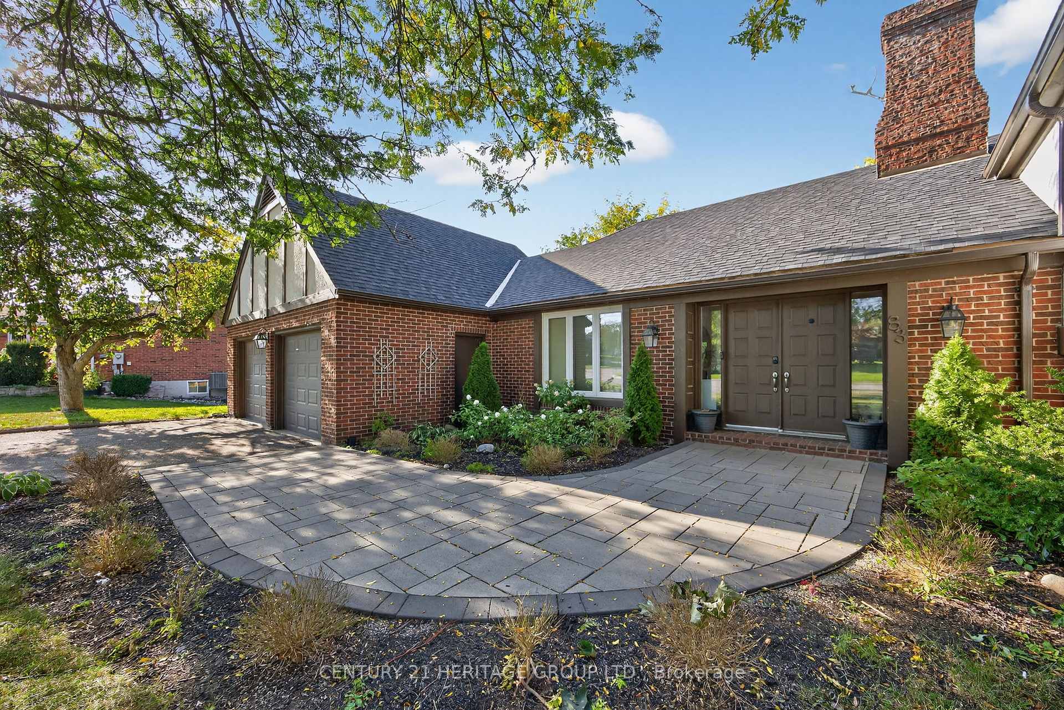
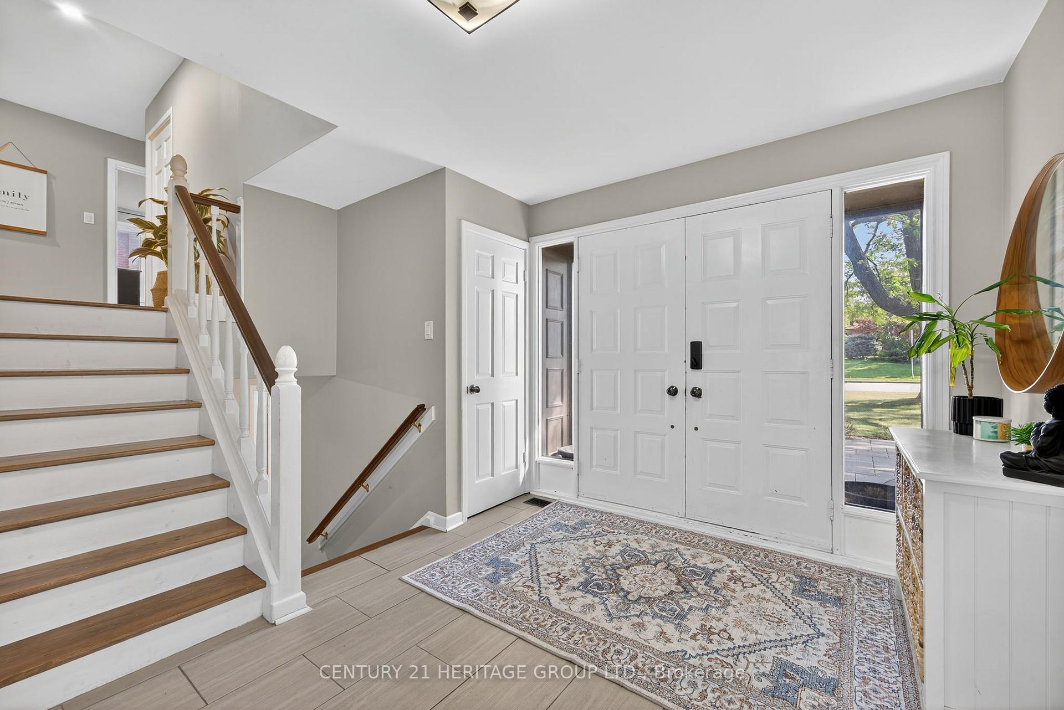
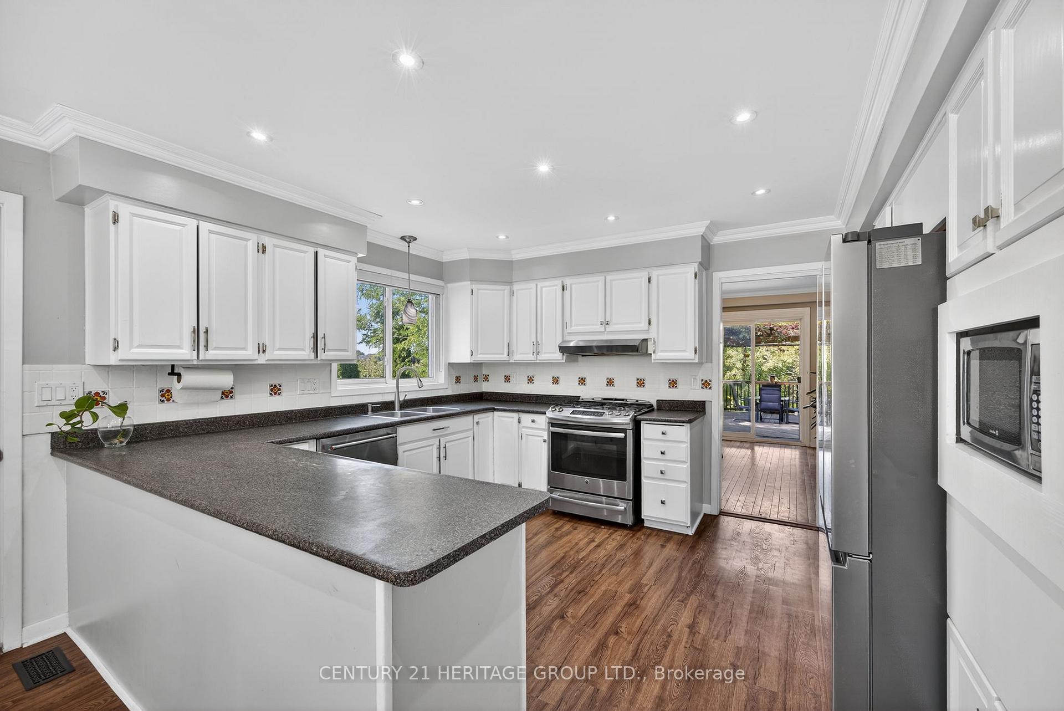
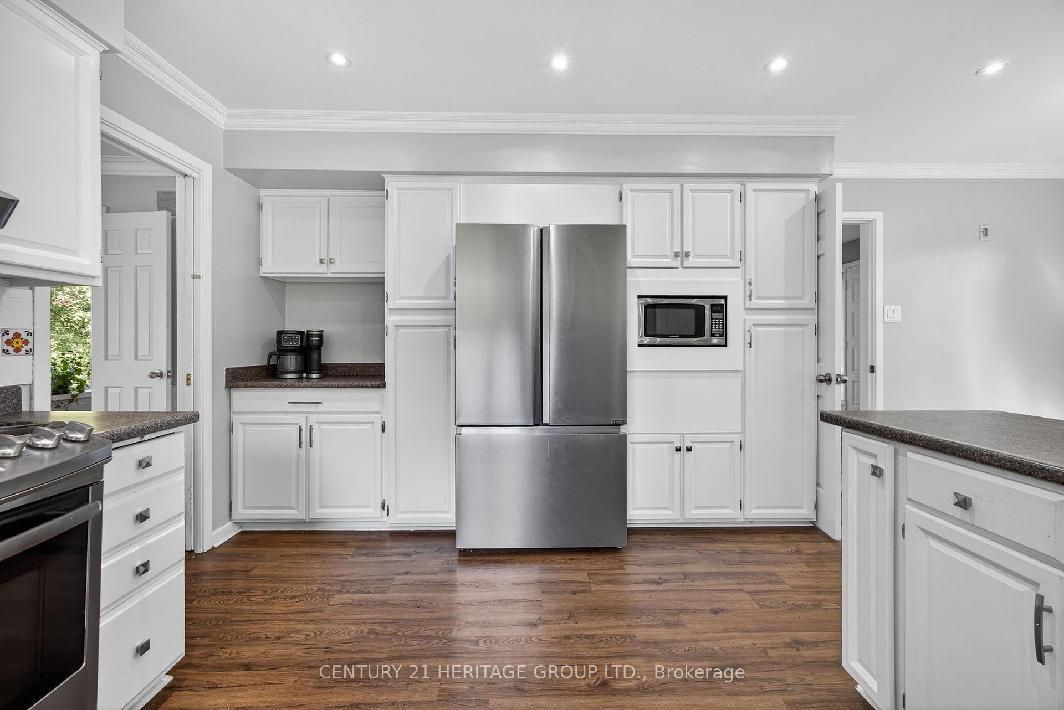
Welcome to one of Bradford's most exceptional executive homes, set on a rare 99.57 x 325 lot - 3/4 of an acre of privacy right in town. This elegant custom 4 + 1 bedroom, 4 level sidesplit offers the space families want with the convenience of being steps to schools & parks, featuring a long private drive, oversized double garage & parking for many vehicles make it perfect for gatherings & multigenerational living. Inside, a bright white eat-in kitchen opens to a spacious dining room with patio doors & a living room featuring oversized window & cozy wood burning fireplace. On the family room level, you'll find a 2nd fireplace alongside a flexible 5th bedroom (currently a gym) & private sauna. A finished basement with garage access, rec room, bathroom & generous storage adds more flexibility. With 5 separate access/entry points, the layout works beautifully for larger families or extended living/nanny/in-laws. Upstairs, the private primary bedroom is a sanctuary, with its own balcony & spa-like ensuite. 3 additional bedrooms are spacious & bright. Outdoors, the backyard feels like a private luxury resort in every season! From the dining room walk out to a pergola with ambient lighting - perfect for summer dinners & evening gatherings. Off the family room, a patio with firepit offers another place to gather. Steps below, the in-ground pool (new heater 2023) with slide & diving board is fully fenced (2023) with a pool house. Behind the garage, a natural toboggan hill adds winter fun, while much of the 325 foot lot stretches out in flat, open land complete with a playset & trampoline. Surrounded by mature trees & perennials, kept lush with inground sprinklers, the property is as functional as it is beautiful. Multiple levels of outdoor living create settings where milestones are celebrated, weekends are well spent & memories are made. Recent updates include new shingles (Aug 2025) &furnace (approx. 2022). Truly unique & beautifully maintained - show with confidence
Ask about this home
A HOMEH agent will answer your questions about this home.
Around this home
Daily convenience, out of 100, from the distances below
Schools nearby
School rating, out of 10.
Helpful calculators
Your HOMEH agent

"I would see it this week."