

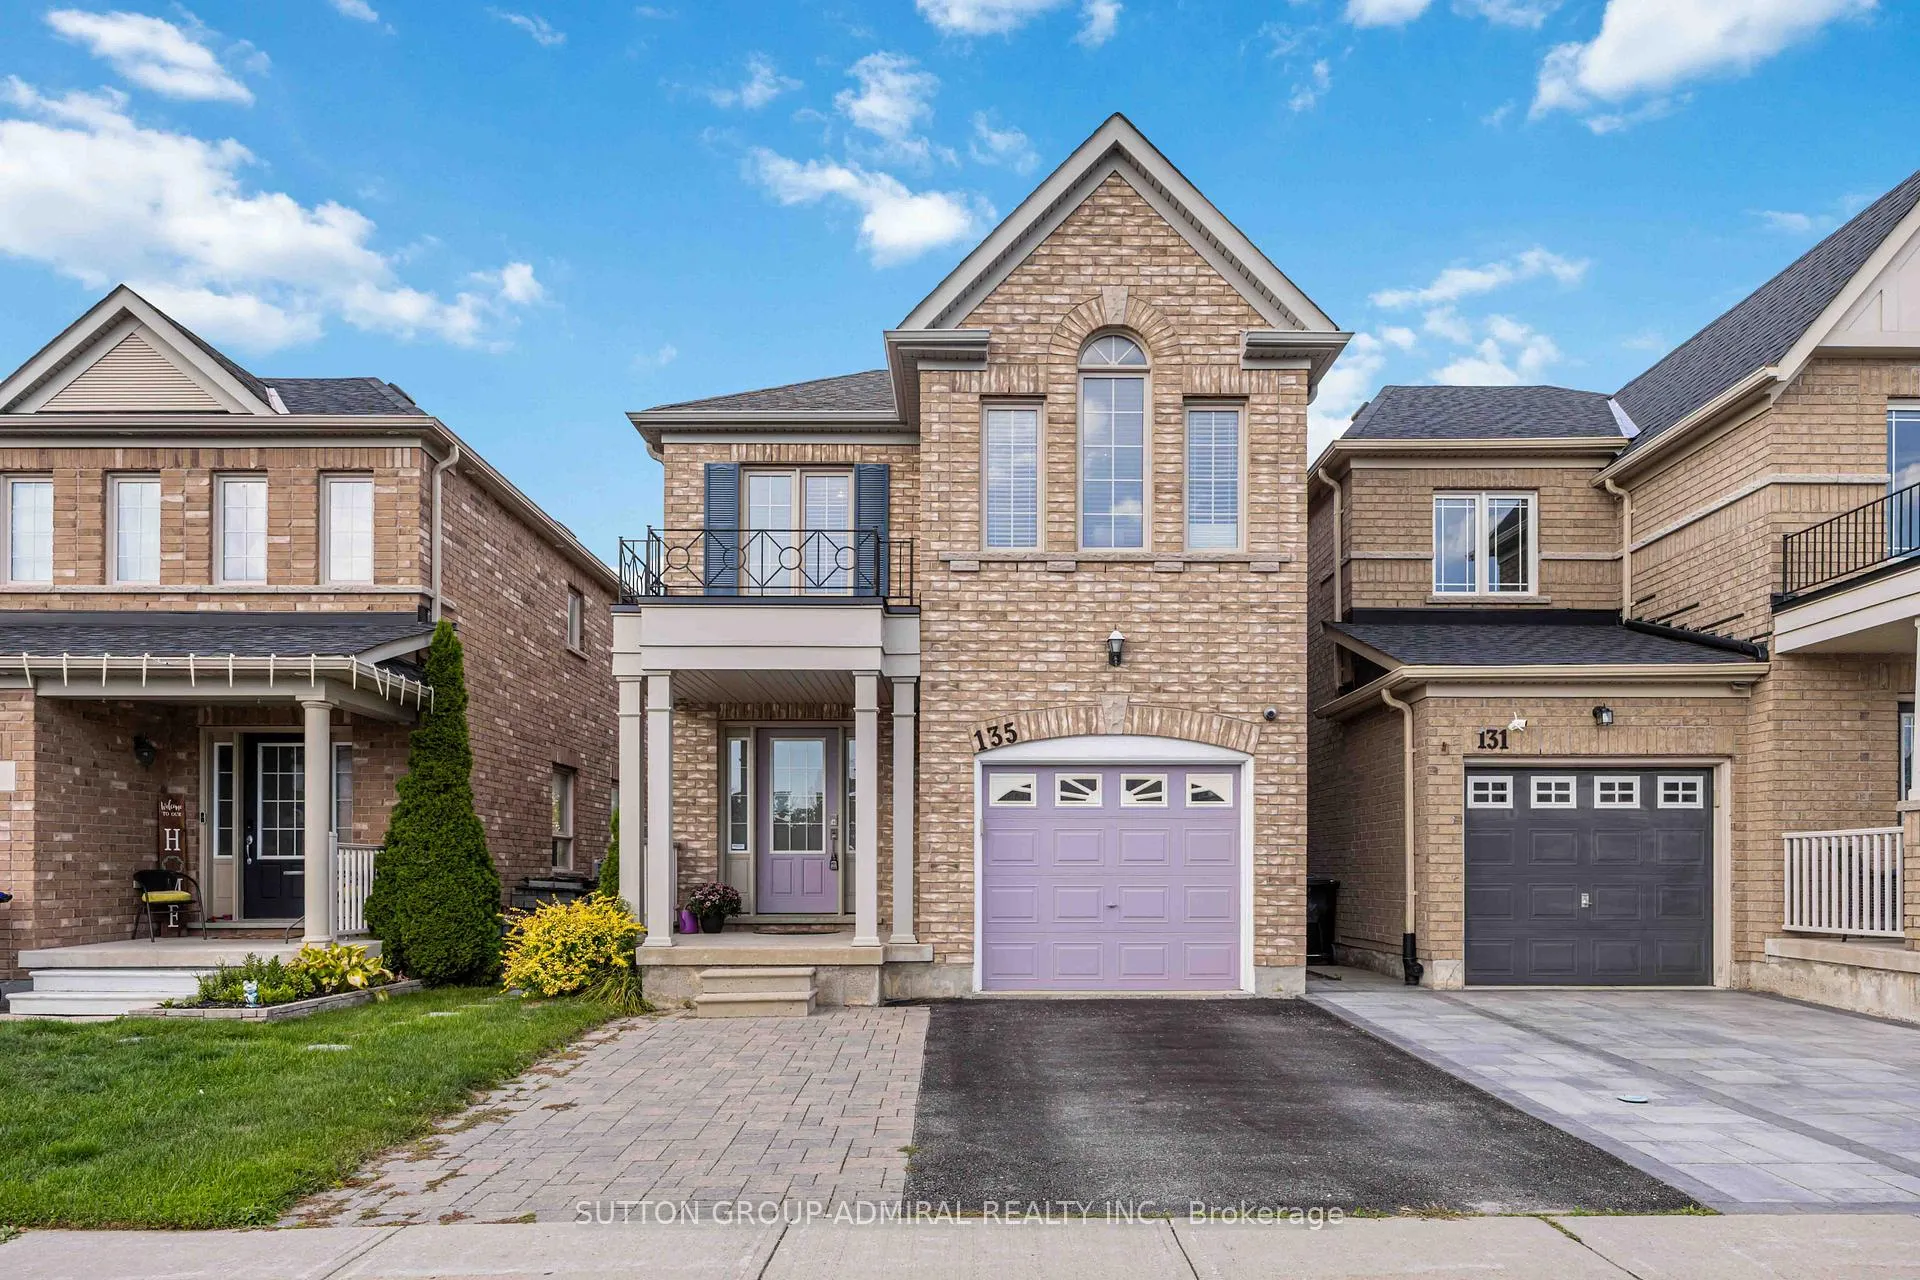
135 Armstrong Crescent
135 Armstrong Crescent
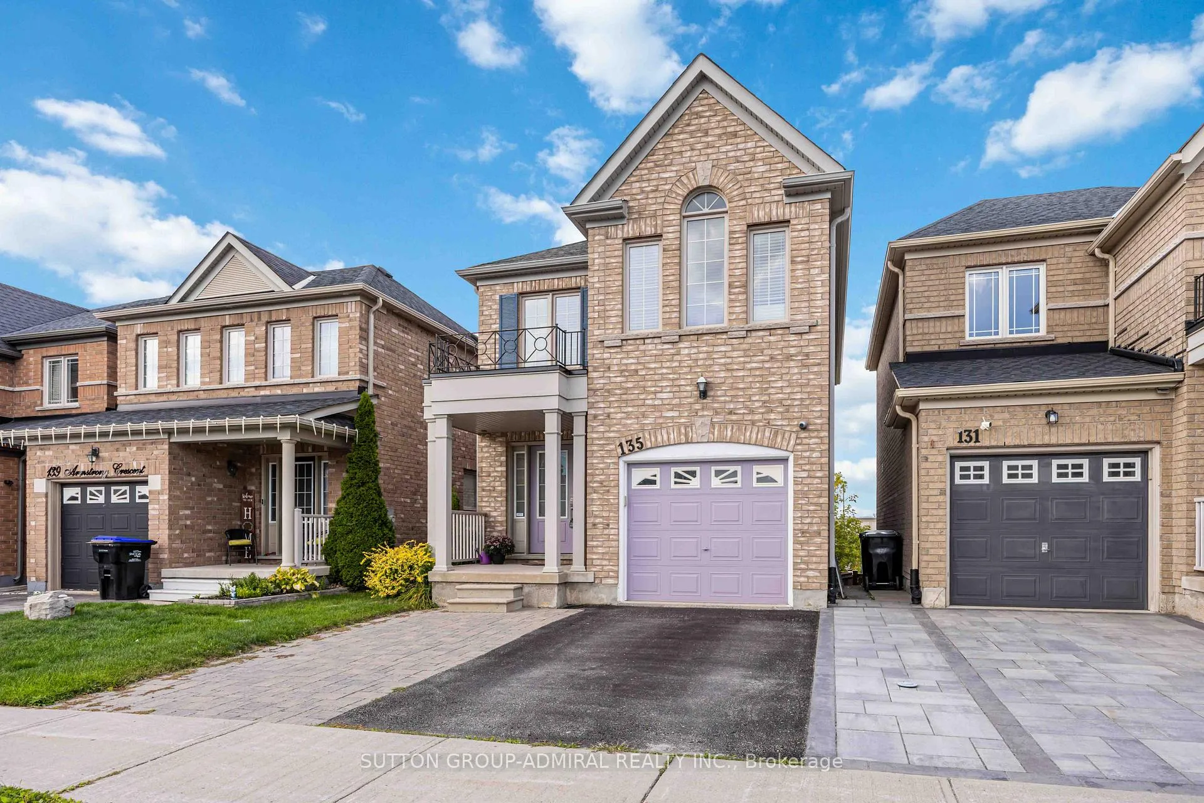
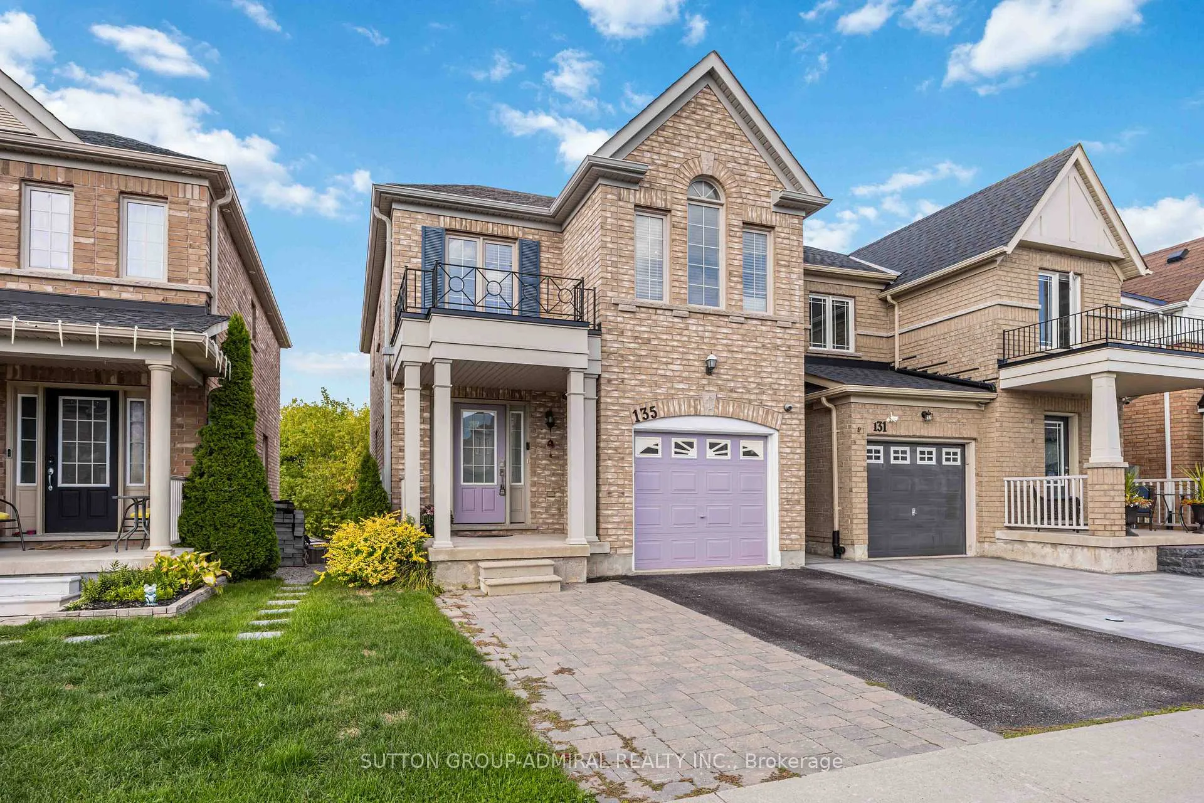
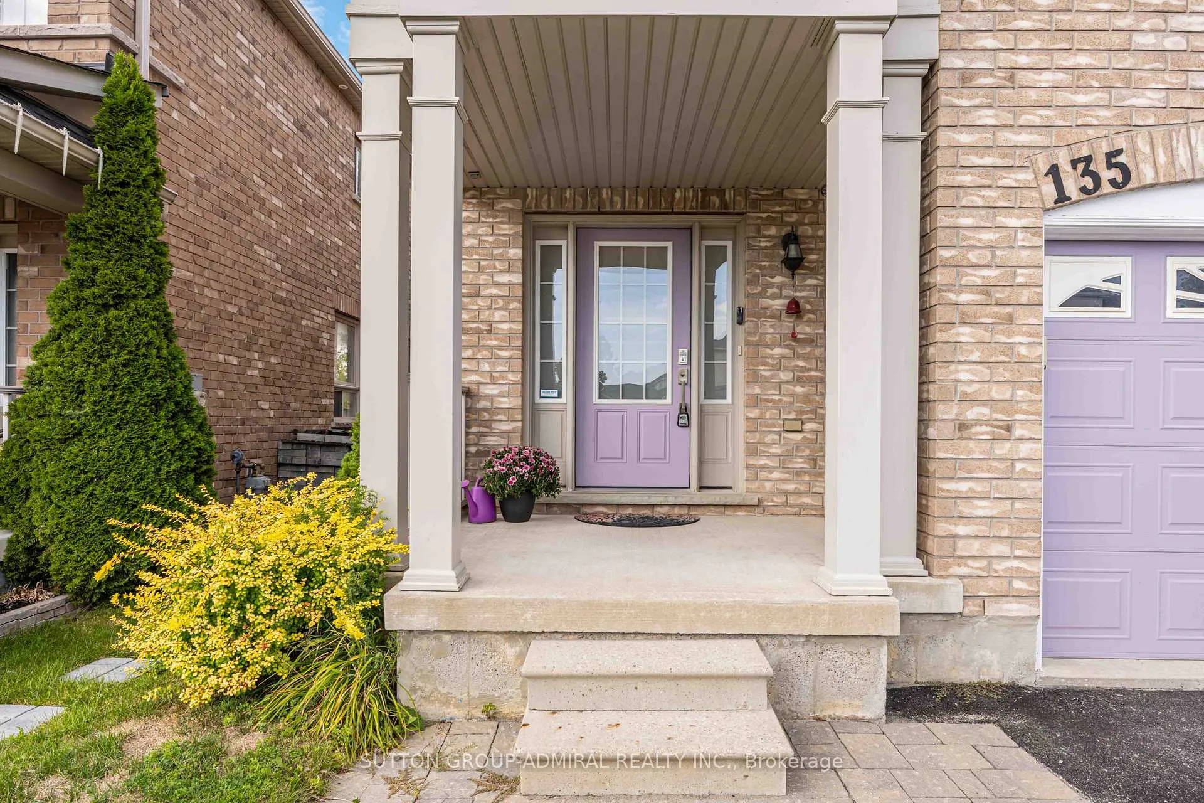
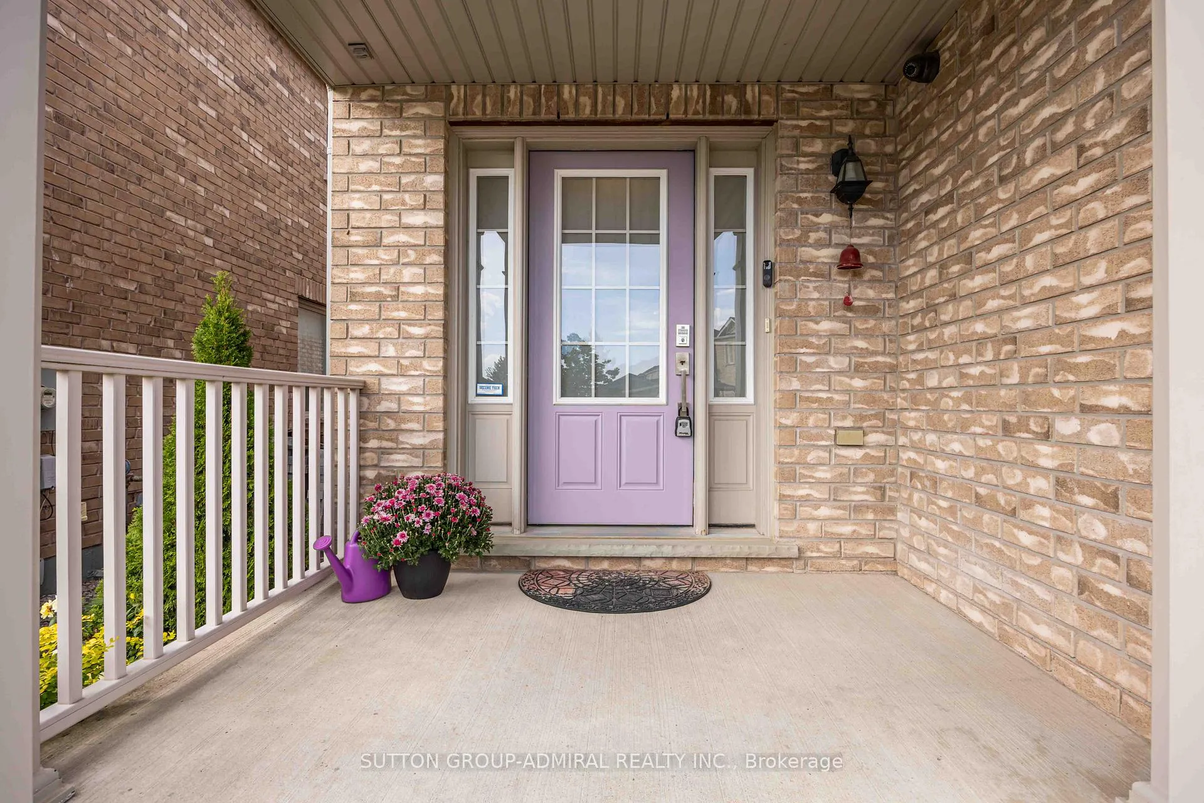 See all 50 photos
Property history
Facts and features
- BasementWalk-out
- Age of home6–15 years
- Water, sewerMunicipal
- HeatingForced air
- Central air
The homeDetached, 2-storey, Age 6–15 years
- Type: Detached
- Style: 2-storey
- Age: 6–15 years
- Living space: 1,500–2,000 sq ft
- Basement: Walk-out, unfinished
- Waterfront: None
InsideVinyl, Broadloom, Lower level, Central vacuum
- Flooring: Vinyl, Broadloom
- Laundry: Lower level
- Features: Central vacuum
- Rooms above ground: 5
- Bedrooms: 3
- Bathrooms: 3
- Kitchens: 1
Outside and lotBrick, Asphalt shingle, Concrete
- Exterior: Brick
- Roof: Asphalt shingle
- Foundation: Concrete
- Size: 26.9 × 111.8 ft
Parking1 Garage, Built-in, Private
- Spaces: 1 Garage
- Garage: Built-in
- Driveway: Private
Heating, water and powerForced air, gas, Central air, Municipal water
- Heating: Forced air, gas
- Cooling: Central air
- Water: Municipal water
- Sewer: Municipal sewer
- Hydro: Yes
- Telephone: Yes
Costs and taxesTaxes $4,962 a year, HST included in the price, Hwt
- Taxes, 2024: $4,962 a year
- HST: HST included in the price
- Rental items: Hwt
Included in the saleExisting stainless steel appliances: fridge, stove, dishwasher, microwave. washer & dryer. all windows covering, all light fixtures. gdo + remotes. hot water tank (march 2024), central air, water softener, central vacuum + attachments (hose "as is") + security camera system inside house (not including monitoring). outdoor security cameras "as is"., Doorbell camera, freezer and portable washer in basement.
- Included: Existing stainless steel appliances: fridge, stove, dishwasher, microwave. washer & dryer. all windows covering, all light fixtures. gdo + remotes. hot water tank (march 2024), central air, water softener, central vacuum + attachments (hose "as is") + security camera system inside house (not including monitoring). outdoor security cameras "as is".
- Not included: Doorbell camera, freezer and portable washer in basement.
NearbyRec./commun.centre
- Close to: Rec./commun.centre
Listing detailsN12501930, Sold, Nov 3, 2025
- MLS® number: N12501930
- Status: Sold
- Listed on: Nov 3, 2025
- Days on market: 44
- Updated: Dec 17, 2025
- Possession: Flexible
- Occupied by: Owner
- Listing brokerage: SUTTON GROUP-ADMIRAL REALTY INC.
About this home
135 Armstrong Crescent, Bradford West Gwillimbury (Bradford), ON L3Z 0L3
Bright & Spacious All-Brick Family Home In Prime Bradford Location With A Walk Out Basement! Freshly Painted Throughout, The Open-Concept Main Level Features Inside Garage Access & A Sun-Filled Eat-In Kitchen With A Walkout To The Balcony Perfect For Your Morning Coffee Or Evening Relaxation. Upstairs, You'll Find Generously Sized Bedrooms Filled With Natural Light, Including A Primary Bedroom With A 4-Piece Ensuite & Walk-In Closet. The Spacious Walkout Basement Is Ready For Your Personal Touch, Offering Endless Possibilities. The Large Cement Pad In The Backyard Is Ideal For A Garden Shed, Play Area Or Outdoor Entertaining. Located In One Of Bradford's Most Desirable Areas, This Home Is Close To Top-Rated Schools, Shopping, Parks, The Bradford West Gwillimbury Leisure Centre & The Bradford Sports Dome. Easy Access To Highway 400 & Bradford GO Station Making Travel A Breeze! Don't Miss This Incredible Opportunity To Own A Move-In Ready Home In A Sought-After Family-Friendly Community.
Ask about this home
A HOMEH agent will answer your questions about this home.
Around this home
Daily convenience, out of 100, from the distances below
Schools nearby
School rating, out of 10.
Helpful calculators
Your HOMEH agent

"I would see it this week."