

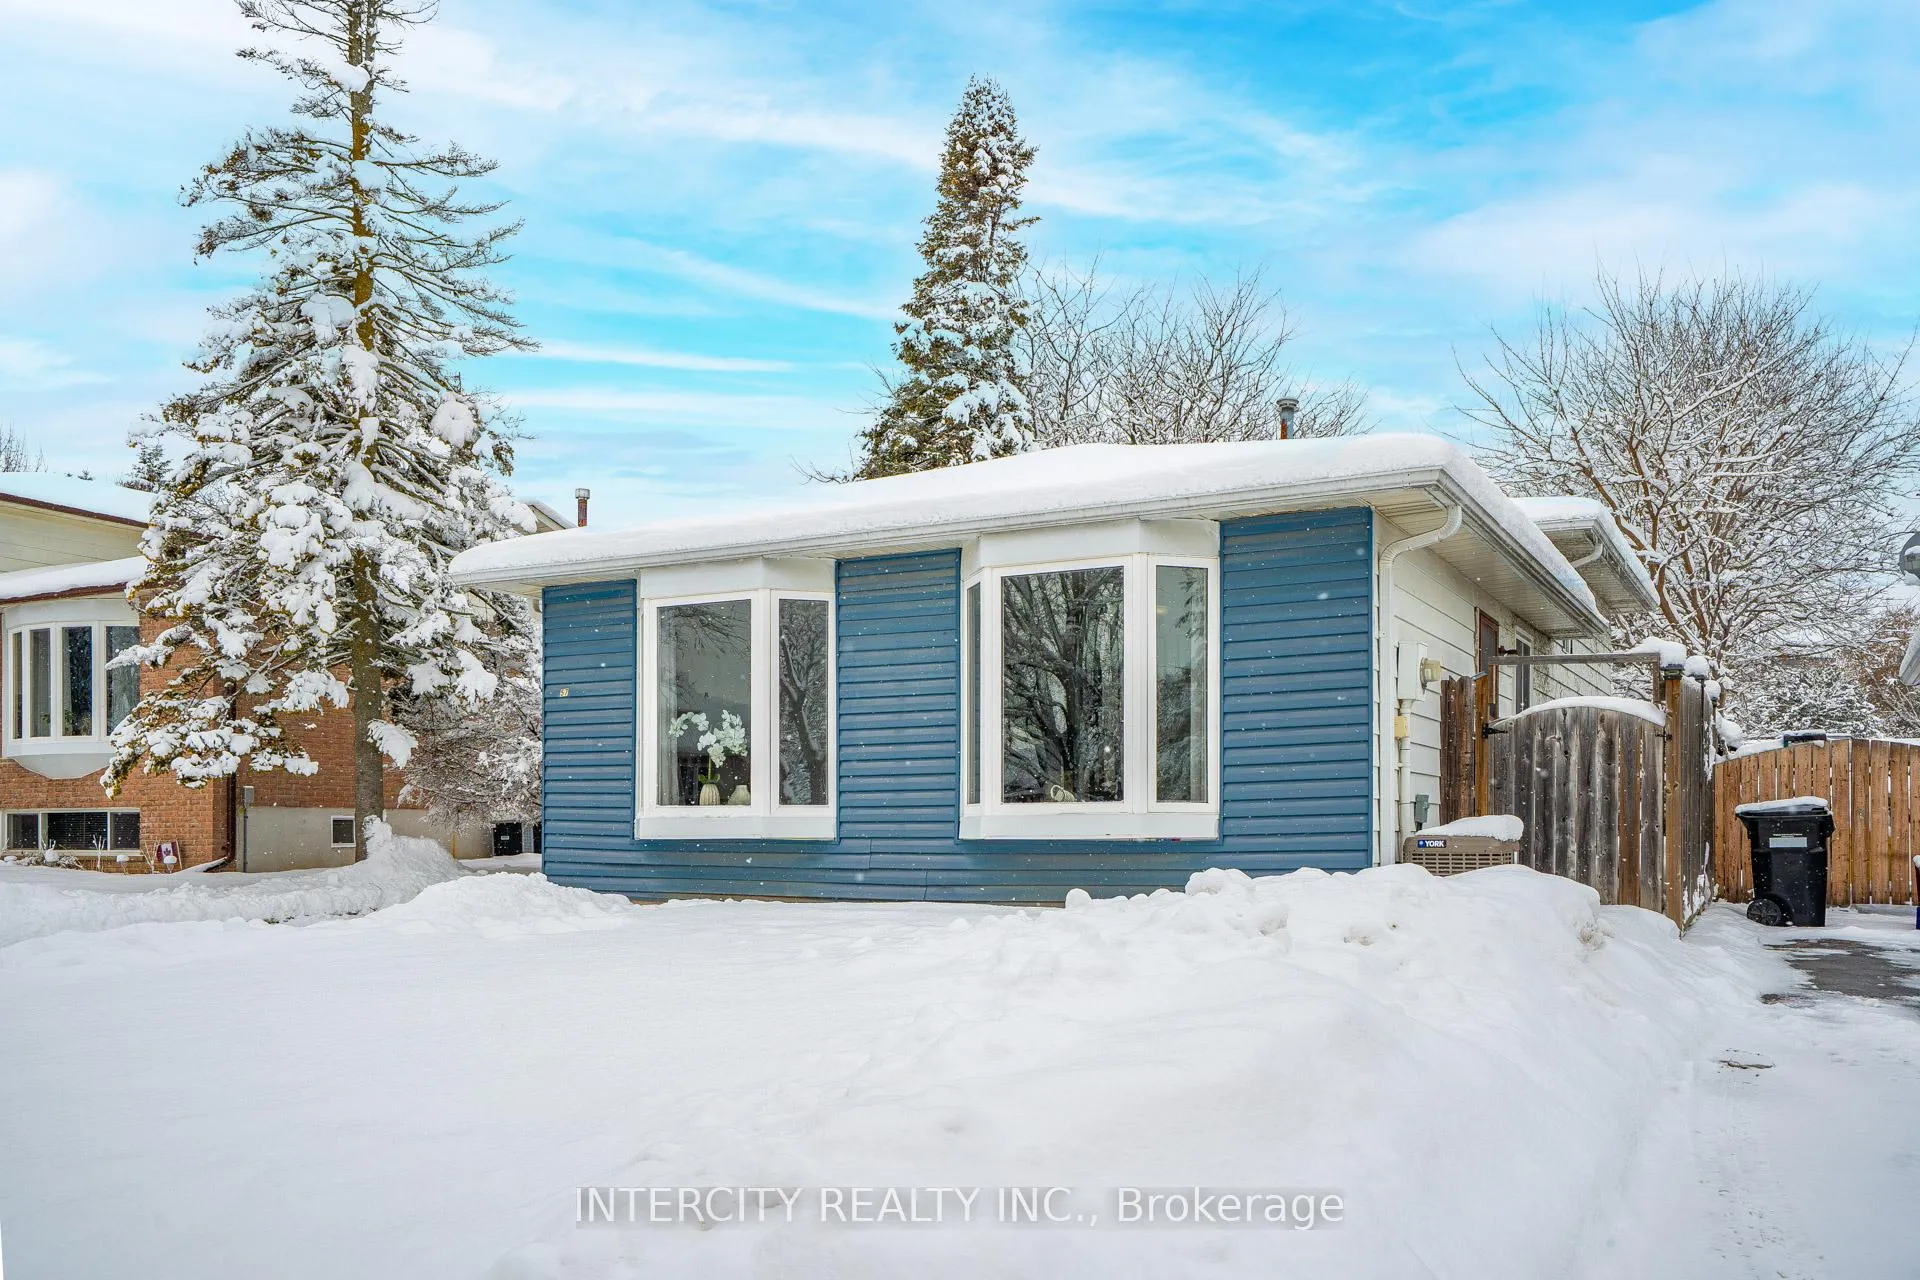
57 Valleyview Crescent
57 Valleyview Crescent
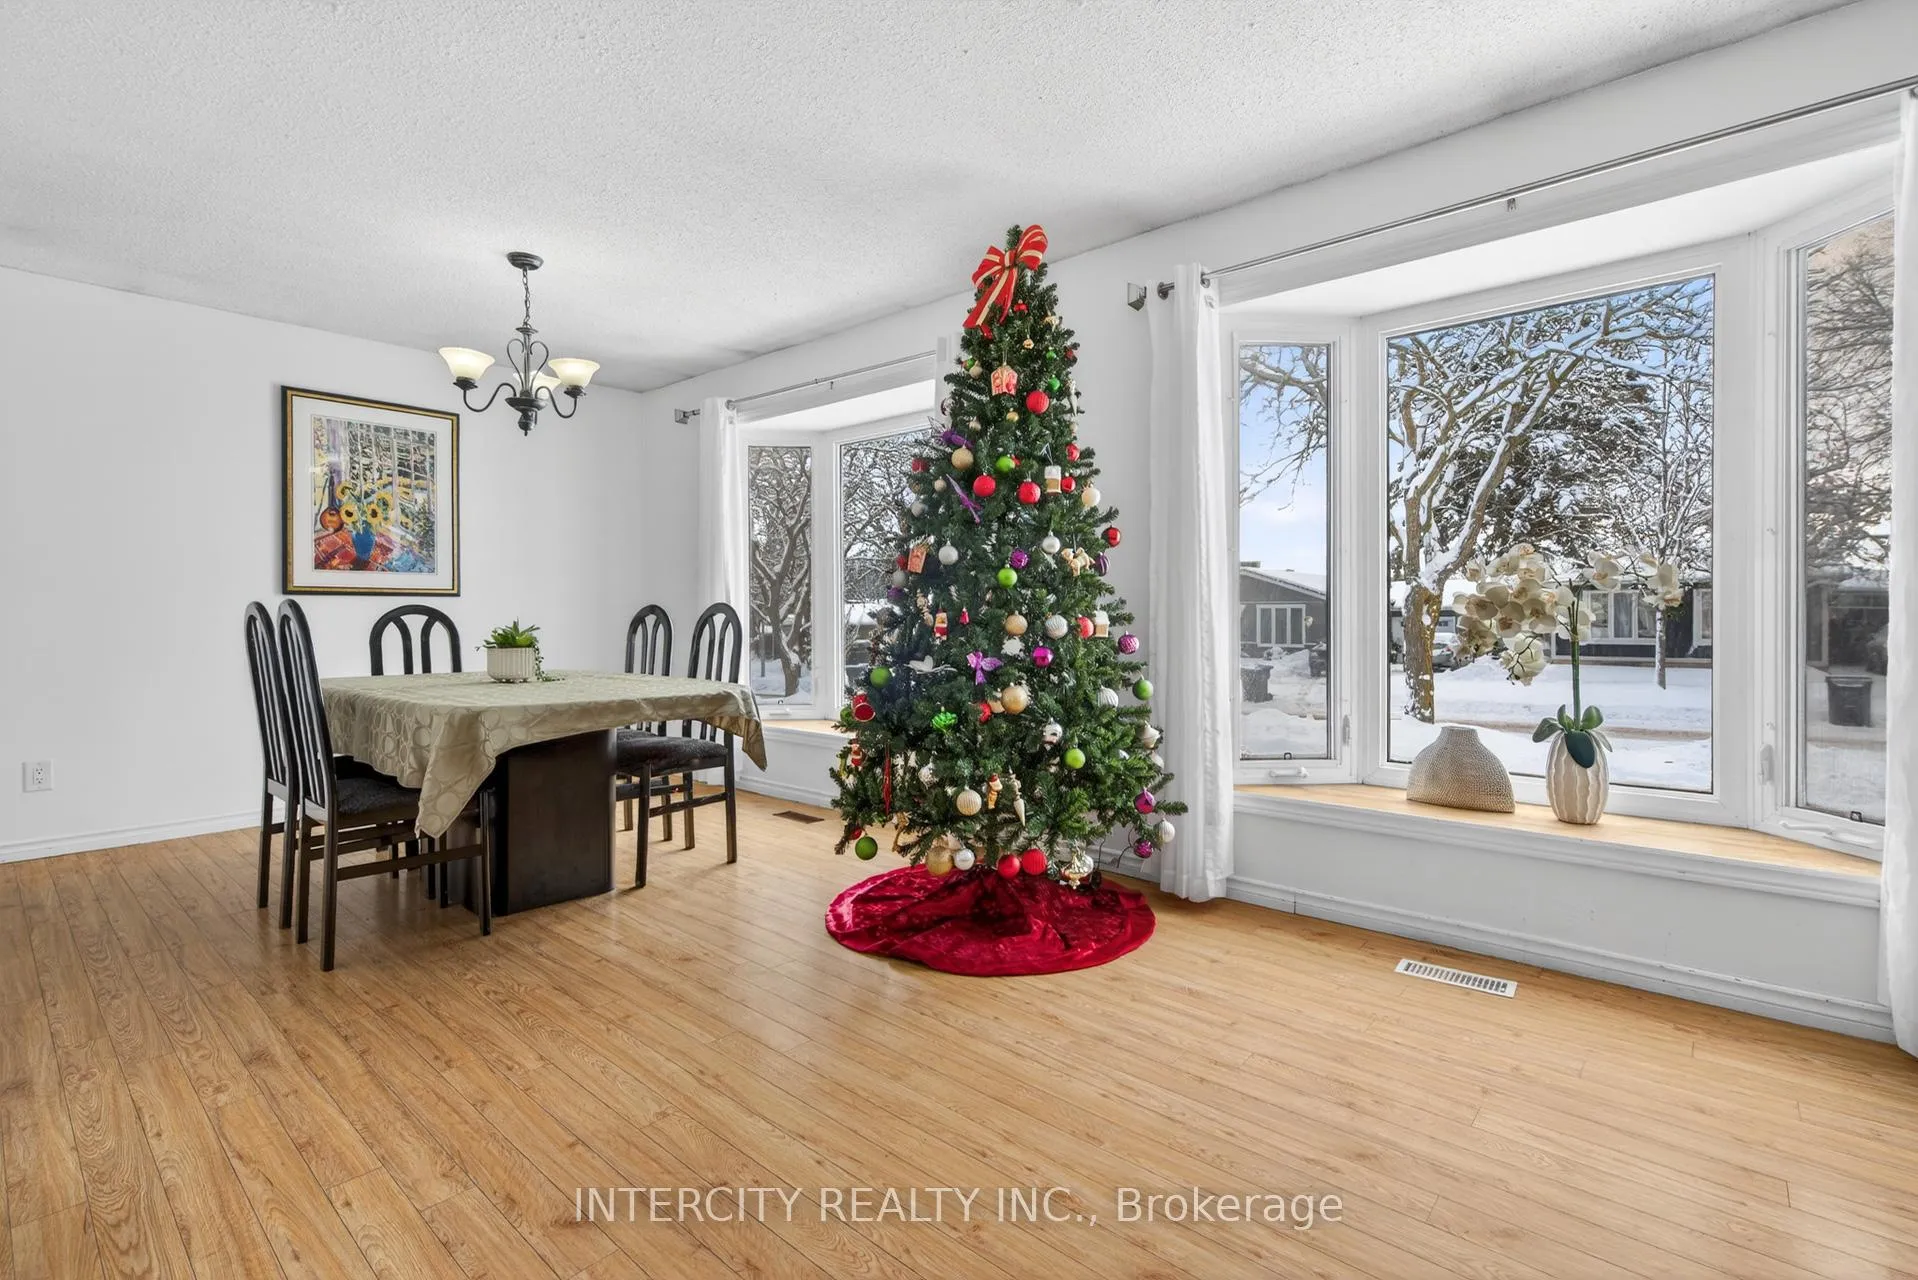 See all 21 photos
Property history
Facts and features
- BasementPart finished
- Age of home31–50 years
- Water, sewerMunicipal
- HeatingForced air
- Fireplace
- Central air
The homeDetached, Backsplit 3, Age 31–50 years
- Type: Detached
- Style: Backsplit 3
- Age: 31–50 years
- Living space: 1,100–1,500 sq ft
- Basement: Partially finished
InsideFireplace Yes, family room, Broadloom, Lower level
- Fireplace: Yes, family room
- Flooring: Broadloom
- Laundry: Lower level
- Features: Storage, water softener
- Rooms above ground: 6
- Rooms in the basement: 2
- Bedrooms: 3 + 1 in the basement
- Bathrooms: 1
- Kitchens: 1
- Family room: Yes
Outside and lotAluminum siding, Shingles, Concrete
- Exterior: Aluminum siding
- Roof: Shingles
- Foundation: Concrete
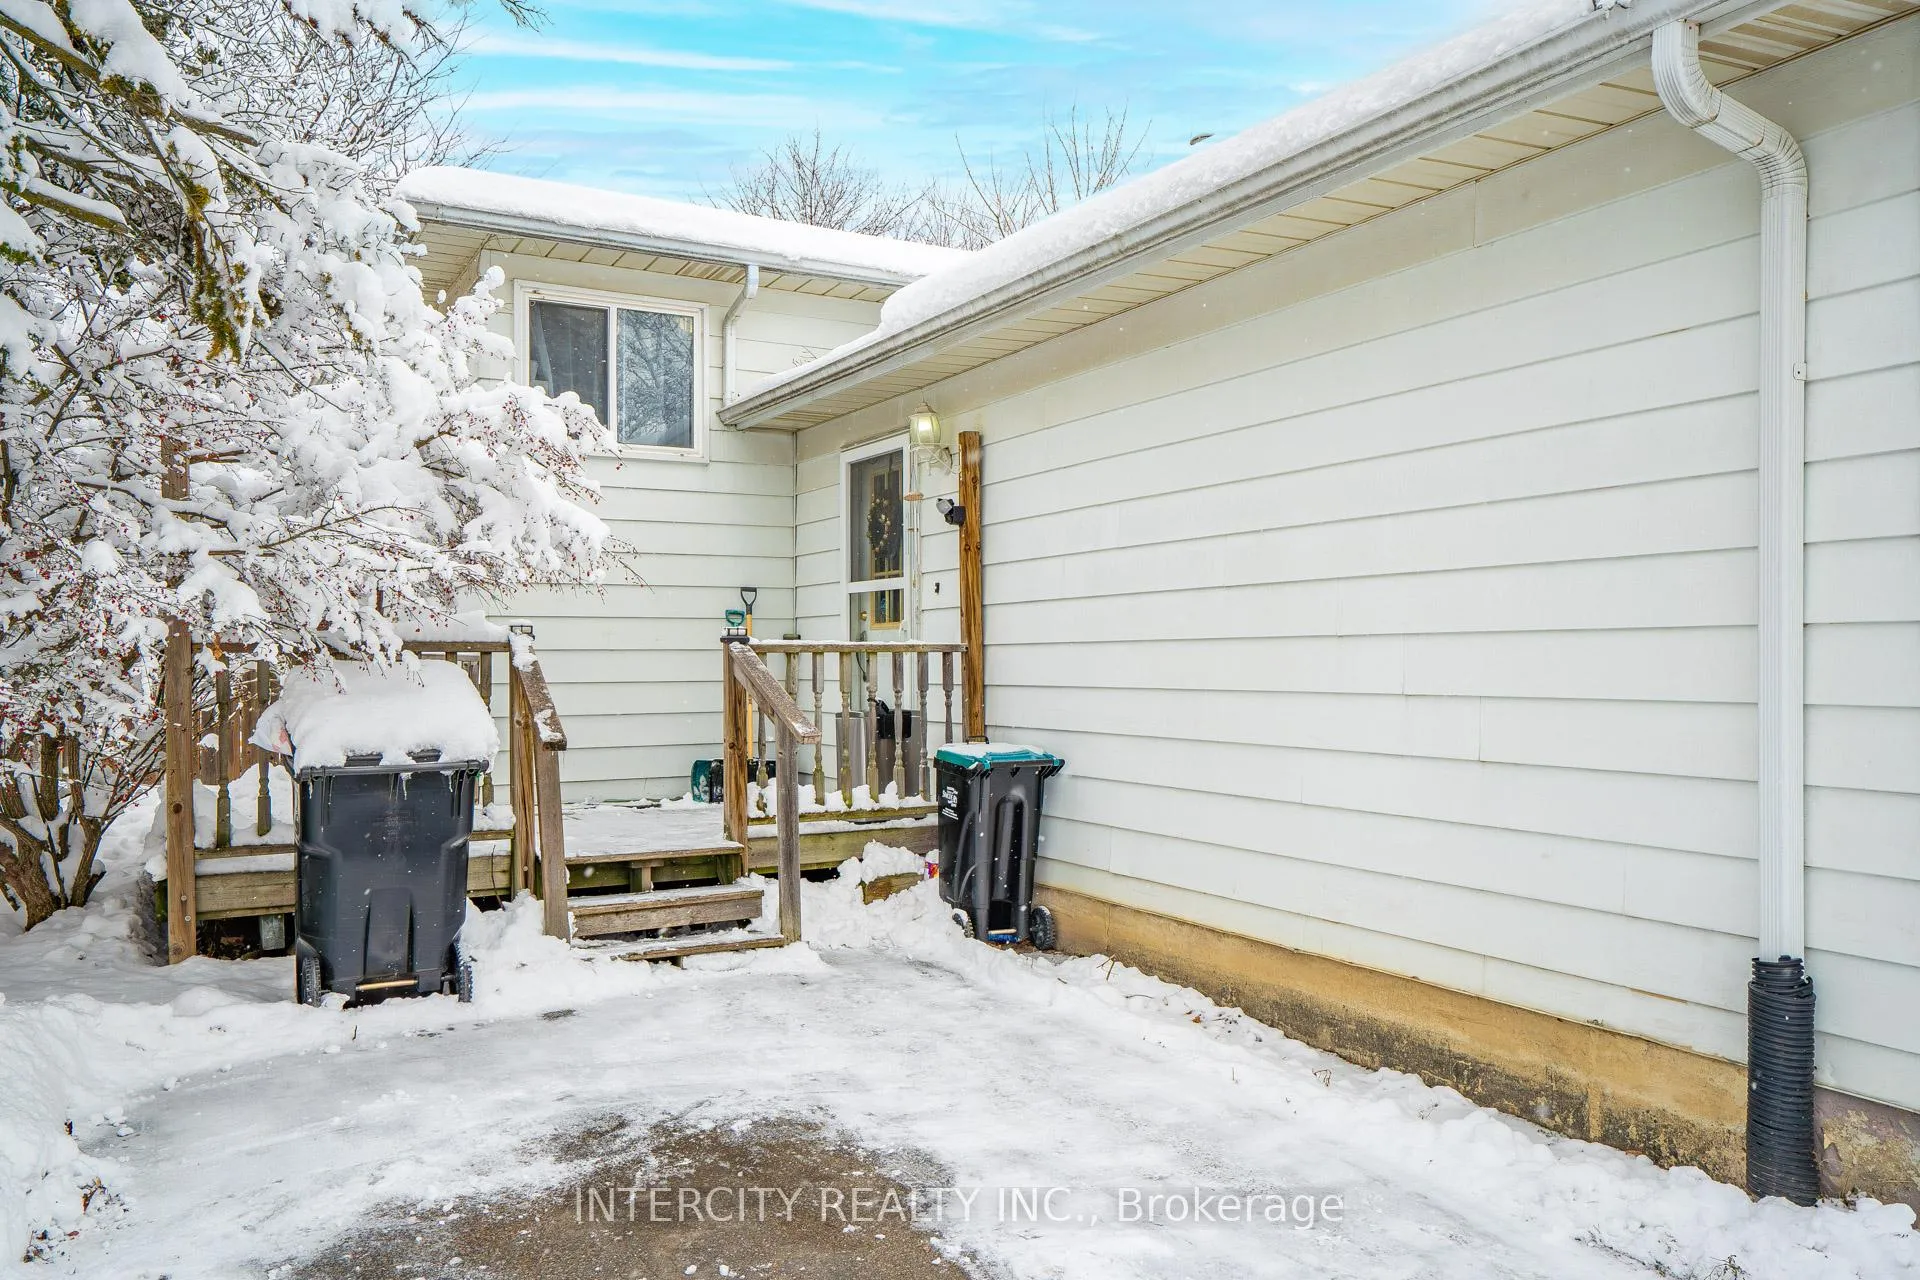
- Features: Deck
- Size: 50.04 × 110.06 ft
Parking2 Parking, Private
- Spaces: 2 Parking
- Driveway: Private
Heating, water and powerForced air, gas, Central air, Municipal water
- Heating: Forced air, gas
- Cooling: Central air
- Water: Municipal water
- Sewer: Municipal sewer
- Natural gas: Available
- Hydro: Available
- Cable: Available
- Telephone: Available
Costs and taxesTaxes $3,953 a year, HST included in the price, Hot water tank
- Taxes, 2025: $3,953 a year
- HST: HST included in the price
- Rental items: Hot water tank
- Under contract: Hot water tank-gas
Included in the saleFridge, stove, dishwasher, clothes washer, clothes dryer, gas stove in lower level family room, all electrical light fixtures. all appliances and gas stove in as is condition.roof (2016 as per previous owners), ac (2019), furnace (rental) (2024), water softener.
- Included: Fridge, stove, dishwasher, clothes washer, clothes dryer, gas stove in lower level family room, all electrical light fixtures. all appliances and gas stove in as is condition.roof (2016 as per previous owners), ac (2019), furnace (rental) (2024), water softener.
NearbyFenced yard, library, park, public transit, rec./commun.centre, school
- Close to: Fenced yard, library, park, public transit, rec./commun.centre, school
Listing detailsN12630058, Sold, Dec 12, 2025
- MLS® number: N12630058
- Status: Sold
- Listed on: Dec 12, 2025
- Days on market: 24
- Updated: Jan 5, 2026
- Possession: 60-89 days
- Occupied by: Owner
- Listing brokerage: INTERCITY REALTY INC.
About this home
57 Valleyview Crescent, Bradford West Gwillimbury (Bradford), ON L3Z 1S8
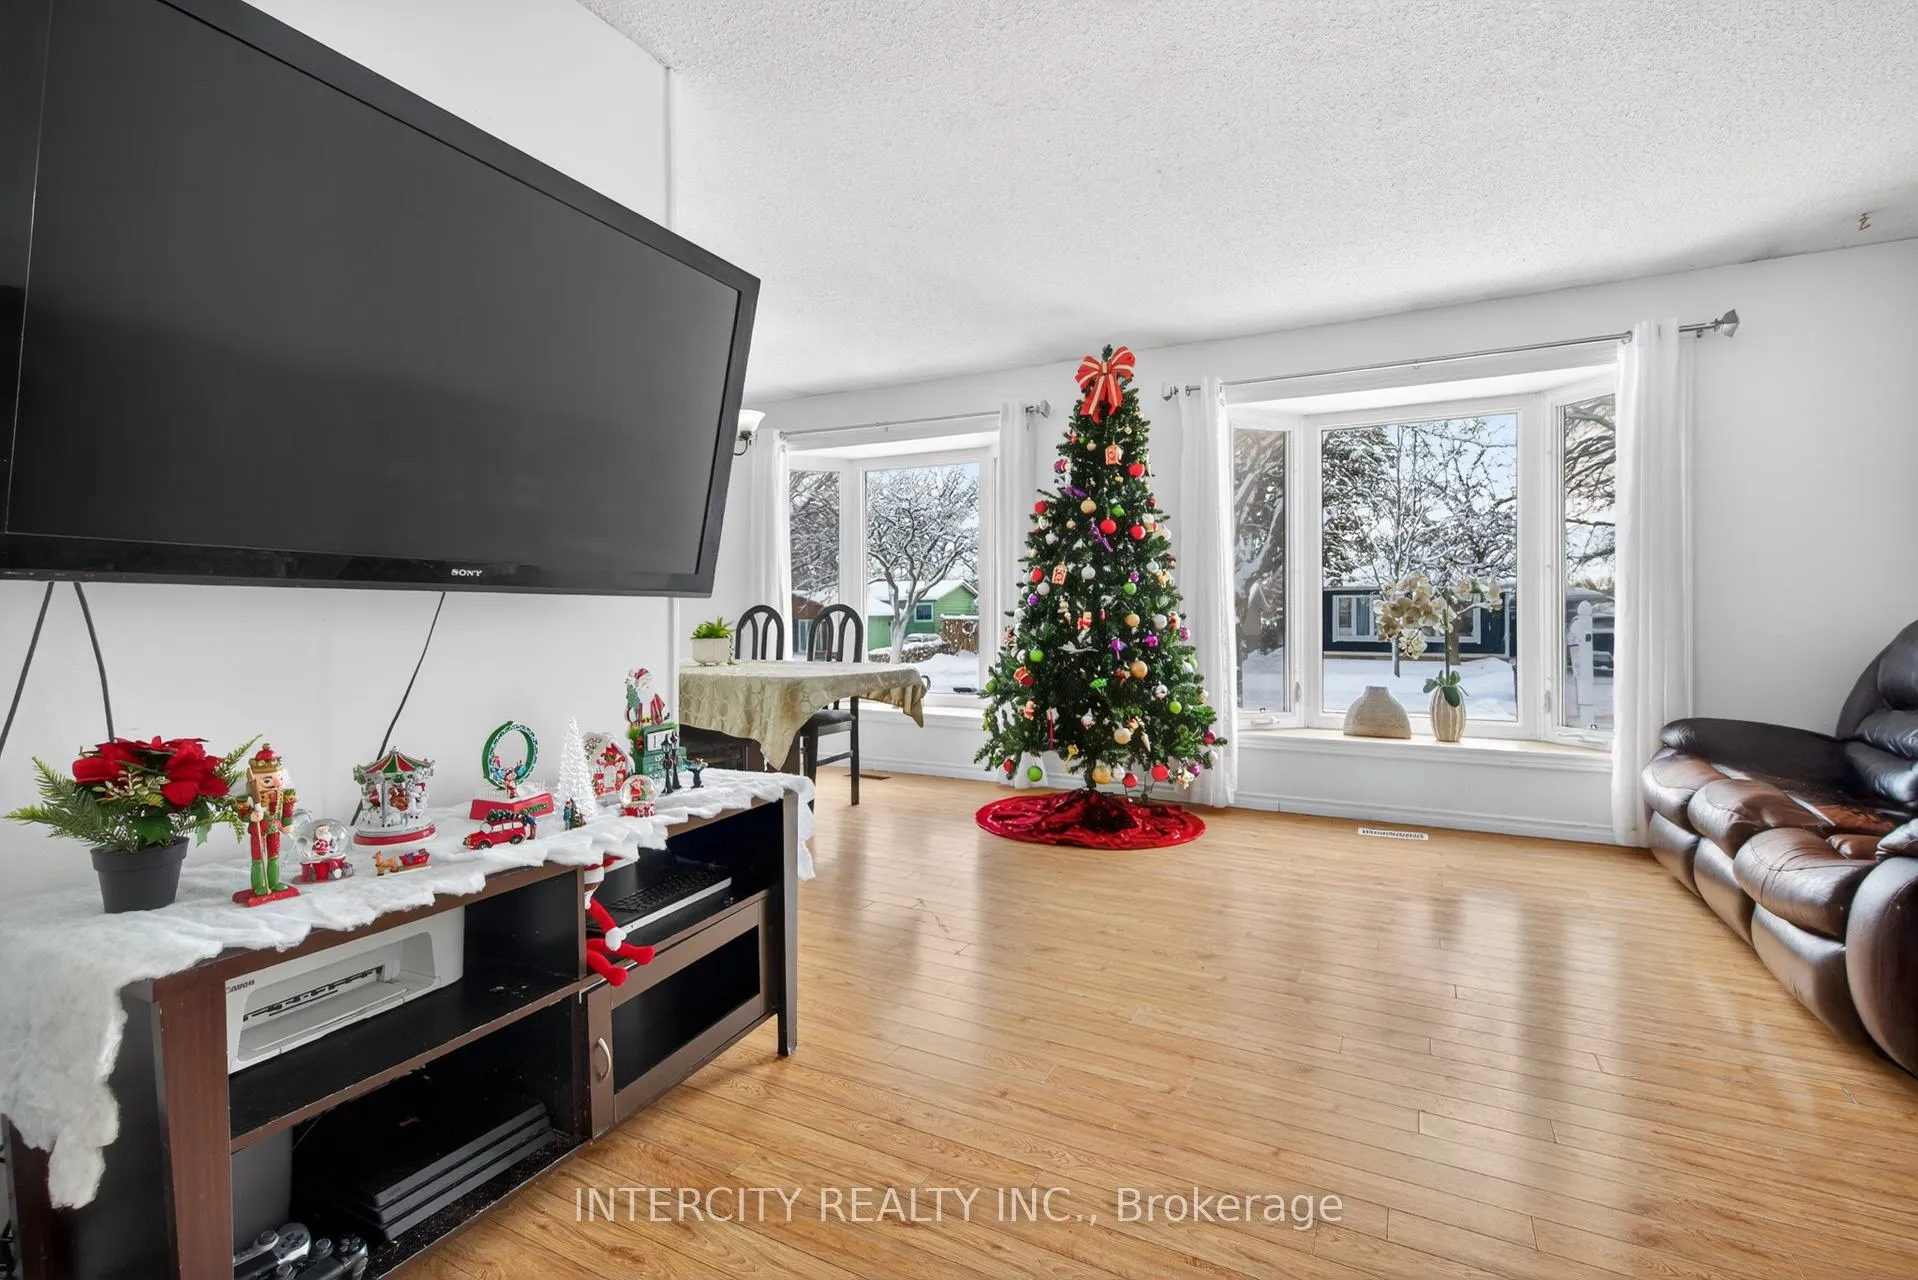
Welcome to 57 Valleyview Crescent a charming home, perfect for first time home buyers or investors! Located on a quiet, well-established street in the heart of Bradford, this charming 3+1 bedroom, 3-level backsplit offers exceptional value and unbeatable convenience. Sitting on a generous 50 x 110 ft lot, the property features a fully fenced backyard with a patio, perfect for kids, pets, and summer entertaining. Step inside to a bright and inviting living/dining room, highlighted by large bay windows that Flood the space with natural light. The layout offers great versatility, including a finished BONUS room in the basement-ideal for a playroom, home office, or cozy movie nights. Enjoy walking-distance access to WH Day School, Fuller Heights Park, and the Bradford District Community Centre. Commuting is a breeze with the Bradford GO Station and Highway 400 just minutes away.
Ask about this home
A HOMEH agent will answer your questions about this home.
Around this home
Daily convenience, out of 100, from the distances below
Schools nearby
School rating, out of 10.
Helpful calculators
Your HOMEH agent

"Priced 9% under the Hestimate. I would see it this week."