

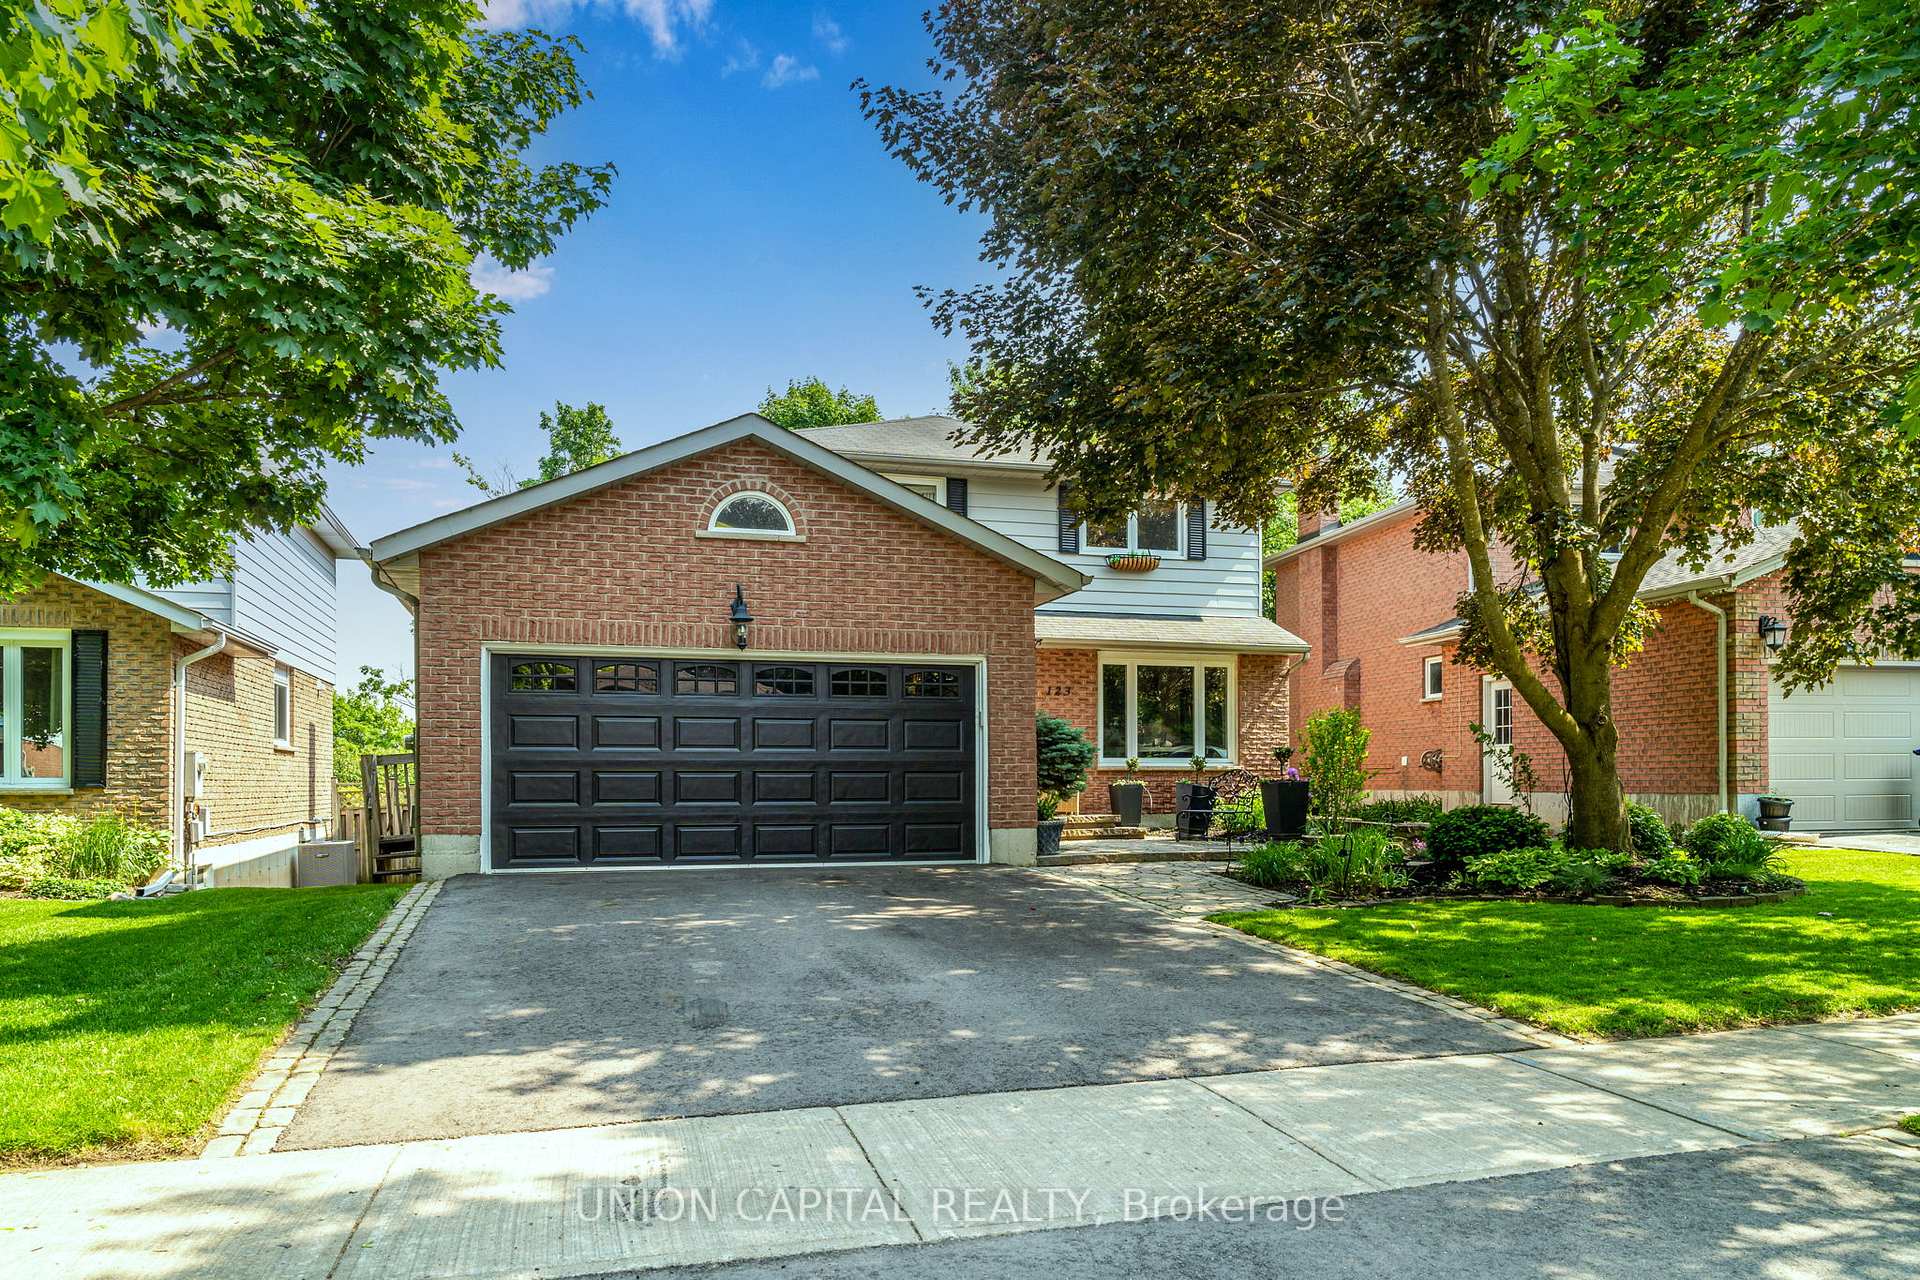
123 Imperial Crescent
123 Imperial Crescent
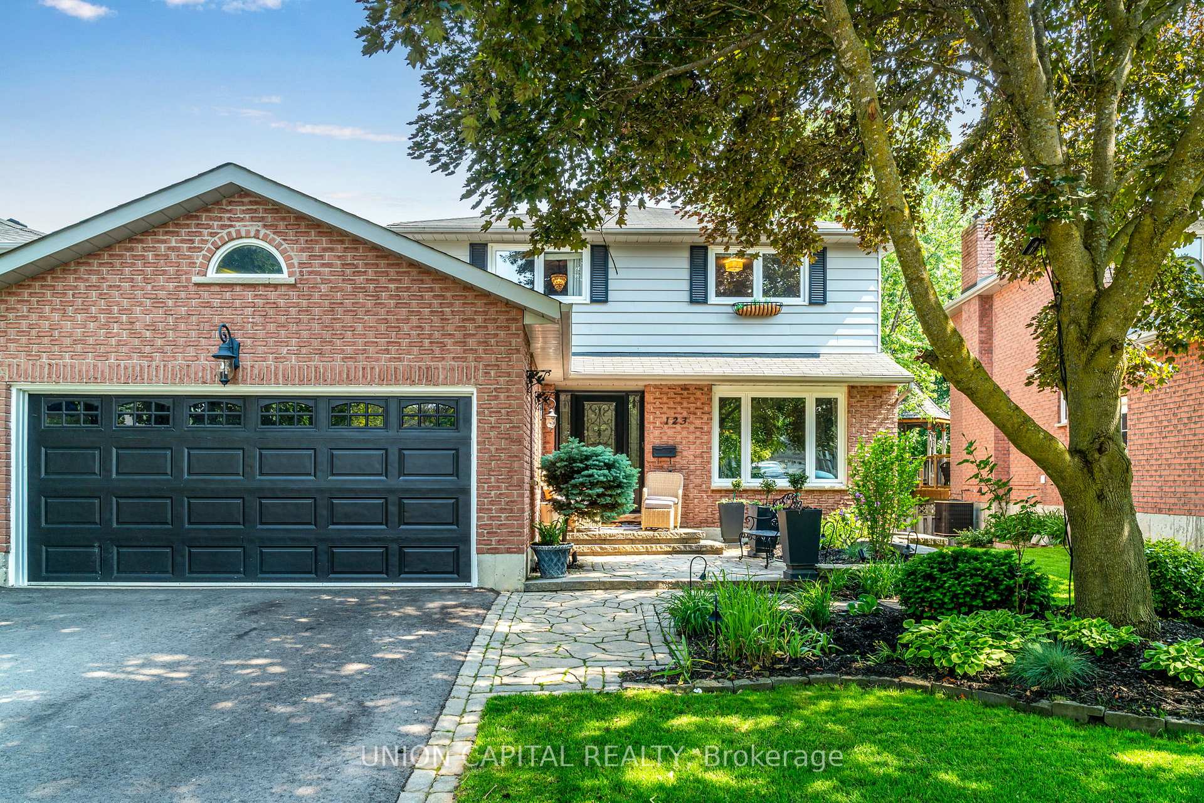
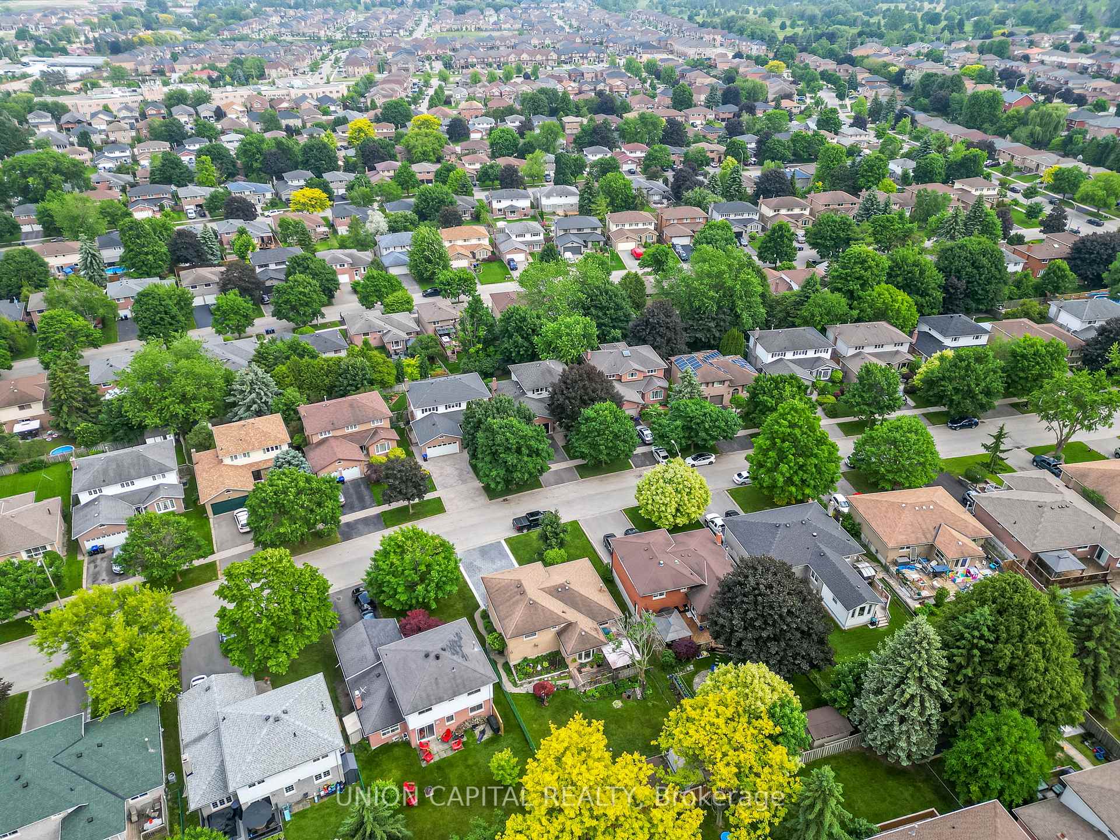
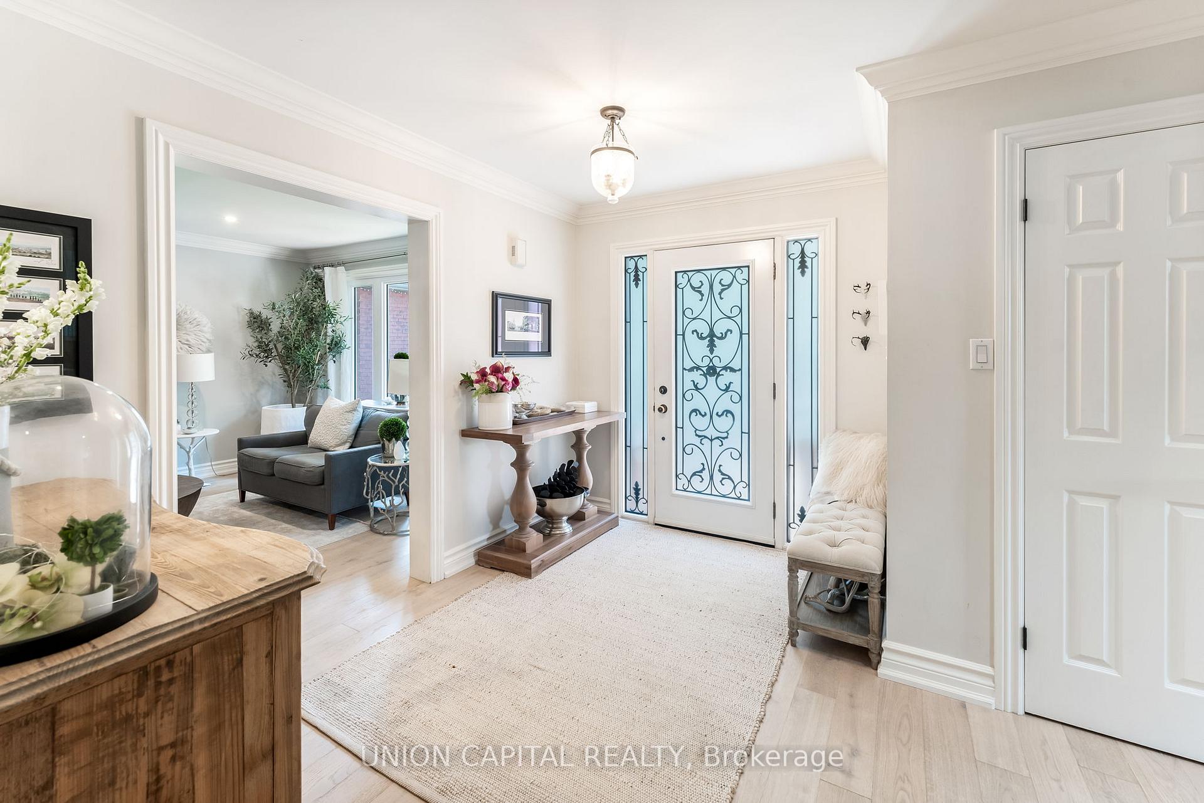
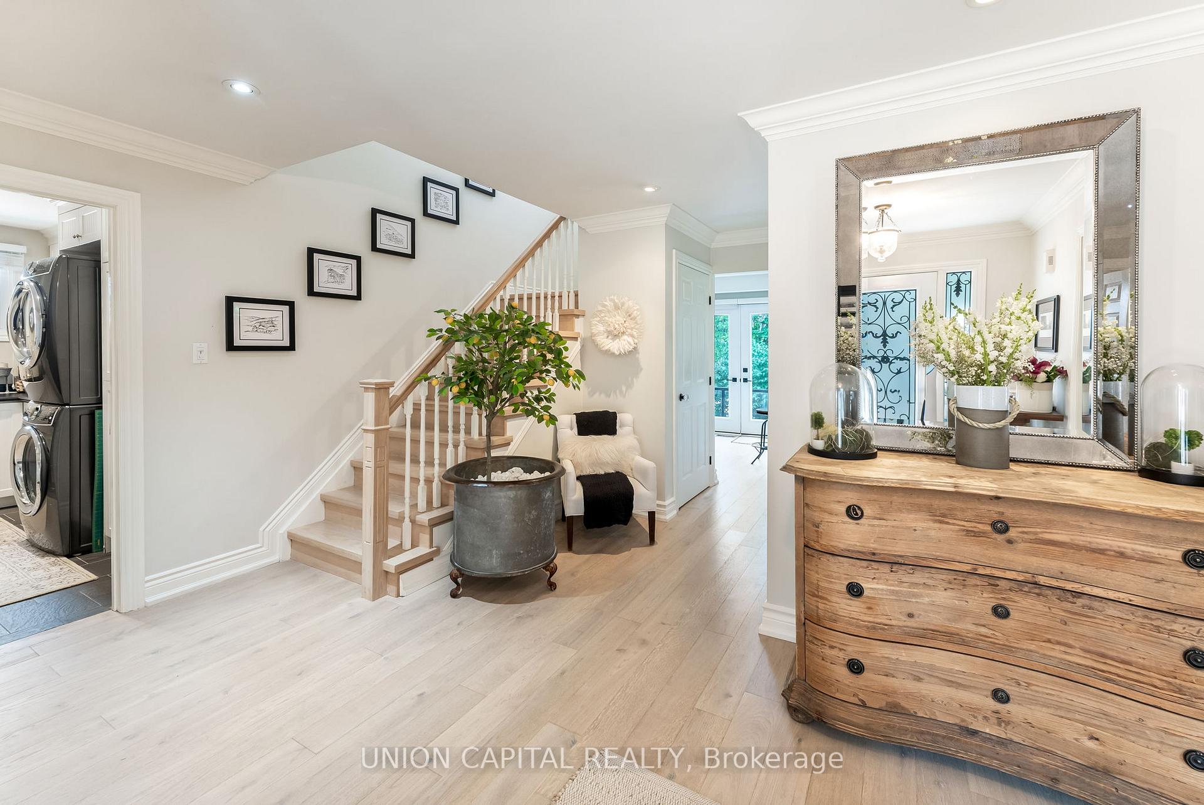 See all 47 photos
Property history
- $1,199,900TerminatedList: 2025-10-27|End: 2025-12-16|50 daysN12483433
- $1,299,900ExpiredList: 2025-06-12|End: 2025-10-12|122 daysN12217050
Facts and features
- BasementFinished
- Age of home31–50 years
- Price per sq ft~$686
- Water, sewerMunicipal
- Hardwood floors
- Fireplace
- Central air
The homeDetached, 2-storey, Age 31–50 years
- Type: Detached
- Style: 2-storey
- Age: 31–50 years
- Living space: 1,500–2,000 sq ft
- Basement: Finished, full
- Waterfront: None
InsideFireplace Yes, natural gas, Hardwood, Main level
- Fireplace: Yes, natural gas
- Flooring: Hardwood
- Laundry: Main level
- Features: Bar fridge, built-in oven, central vacuum, countertop range, storage
- Security: Carbon monoxide detectors, smoke detector
- Rooms above ground: 7
- Rooms in the basement: 3
- Bedrooms: 3 + 2 in the basement
- Bathrooms: 4
- Kitchens: 1
- Family room: Yes
Outside and lotBrick, Asphalt shingle, Concrete
- Exterior: Brick
- Roof: Asphalt shingle
- Foundation: Concrete
- Features: Deck, hot tub, landscape lighting, landscaped, lighting, patio
- Other structures: Fence - full, storage
- Size: 48.23 × 111.61 ft
Parking2 Garage, Attached, Private double
- Spaces: 2 Garage
- Garage: Attached
- Driveway: Private double
Heating, water and powerForced air, gas, Central air, Municipal water
- Heating: Forced air, gas
- Cooling: Central air
- Water: Municipal water
- Sewer: Municipal sewer
- Natural gas: Yes
- Hydro: Yes
- Cable: Available
- Telephone: Available
Costs and taxesTaxes $4,893 a year, HST included in the price
- Taxes, 2025: $4,893 a year
- HST: HST included in the price
Included in the saleLarge laundry room w/ custom cabinets, new electrolux dryer, large double farmers ceramic sink &nickel faucet, built in cabinetry, additional fridge & upright freezer. roof 10-yrs, furnace10-yrs, ac 3-years, hot water tank 3-yrs, crown moulding throughout, bose surround sound & b & w tower speakers, gas granite fireplace w/ remote, landscape lighting, professionally landscaped front & backyard, inground sprinkler system, paved driveway 2024, pot-lights/recessed lighting throughout, huge storage room in bsmt., Dining room chandelier & wall sconces.
- Included: Large laundry room w/ custom cabinets, new electrolux dryer, large double farmers ceramic sink &nickel faucet, built in cabinetry, additional fridge & upright freezer. roof 10-yrs, furnace10-yrs, ac 3-years, hot water tank 3-yrs, crown moulding throughout, bose surround sound & b & w tower speakers, gas granite fireplace w/ remote, landscape lighting, professionally landscaped front & backyard, inground sprinkler system, paved driveway 2024, pot-lights/recessed lighting throughout, huge storage room in bsmt.
- Not included: Dining room chandelier & wall sconces.
NearbyPark, public transit, rec./commun.centre, school, school bus route
- Close to: Park, public transit, rec./commun.centre, school, school bus route
Listing detailsN12483433, Terminated, Oct 27, 2025
- MLS® number: N12483433
- Status: Terminated
- Listed on: Oct 27, 2025
- Days on market: 50
- Updated: Dec 16, 2025
- Possession: 2025-12-12 / 30-59 days
- Occupied by: Owner
- Listing brokerage: UNION CAPITAL REALTY
About this home
123 Imperial Crescent, Bradford West Gwillimbury (Bradford), ON L3Z 2N3
HUNDREDS OF THOUSANDS IN CUSTOM RENOVATIONS - TOP TO BOTTOM WITH APPRXIMATELY 3000 Sq/Ft OFLIVING SPACE! You Will Not Find Another Home Cared For With Such Love & Not A Dollar Spared Throughout The Entire Home. This Near 50ft Lot Surrounded By Mature Trees With Curb Appeal And Beautiful Landscaping Is The First Thing You'll Notice. Step Right Into Your Large Foyer And Immediately Notice The Wide Plank Hardwood (Throughout Main & Second Floor), Oak Stairwell &Bright Site Lines To Your TV Show Worthy Custom Kitchen. The Chefs Style Open Concept Kitchen Comes With Black Granite Counters Which Contrast The Soft Toned Hard Wood Cabinetry & Granite Backsplash. Also Included Is Your Peninsula Bar & Stainless Steel Appliances, Gas Cook Top, Warming Drawer & Granite Sink With Polished Nickel Goose Neck Faucet. Open Concept To The Large Dining Area & Family Room Which Includes A Built In Wine Fridge & Elegant Glass Cabinetry, Built In Bose Surround Sound, & Gas Fireplace! Walkout From Your Kitchen To Your Well Treed Private Backyard, Huge Two Tiered Deck, Gorgeous Gardens & Hot Tub. This Home Is An Entertainers Dream! Don't Forget About Your Combined Dining & Living Room Which Is Perfect For Large Family Gatherings. Upstairs You'll Find 3 Generously Sized Bedrooms, Which Includes A Primary Bedroom Of Your Dreams. Large 4-Piece Ensuite, Soaker Tub & Separate Glassed Shower, Plus A Large Walk-In Closet With Organizer. The Bright Basement Which Is Only 3Ft Below Grade At The Rear (Easy Potential For Walk-Up Entrance) Comes With Two Large Bedrooms, Additional Sitting Room, New Carpeting, Another 3-Piece Bath & Massive Storage Room Which Would Easily Convert To A Kitchen For In-Laws or Potential Tenant Income. Don't Miss Out On This Gem Of A Family Home!
Ask about this home
A HOMEH agent will answer your questions about this home.
Around this home
Daily convenience, out of 100, from the distances below
Schools nearby
School rating, out of 10.
Helpful calculators
Your HOMEH agent

"I would see it this week."