

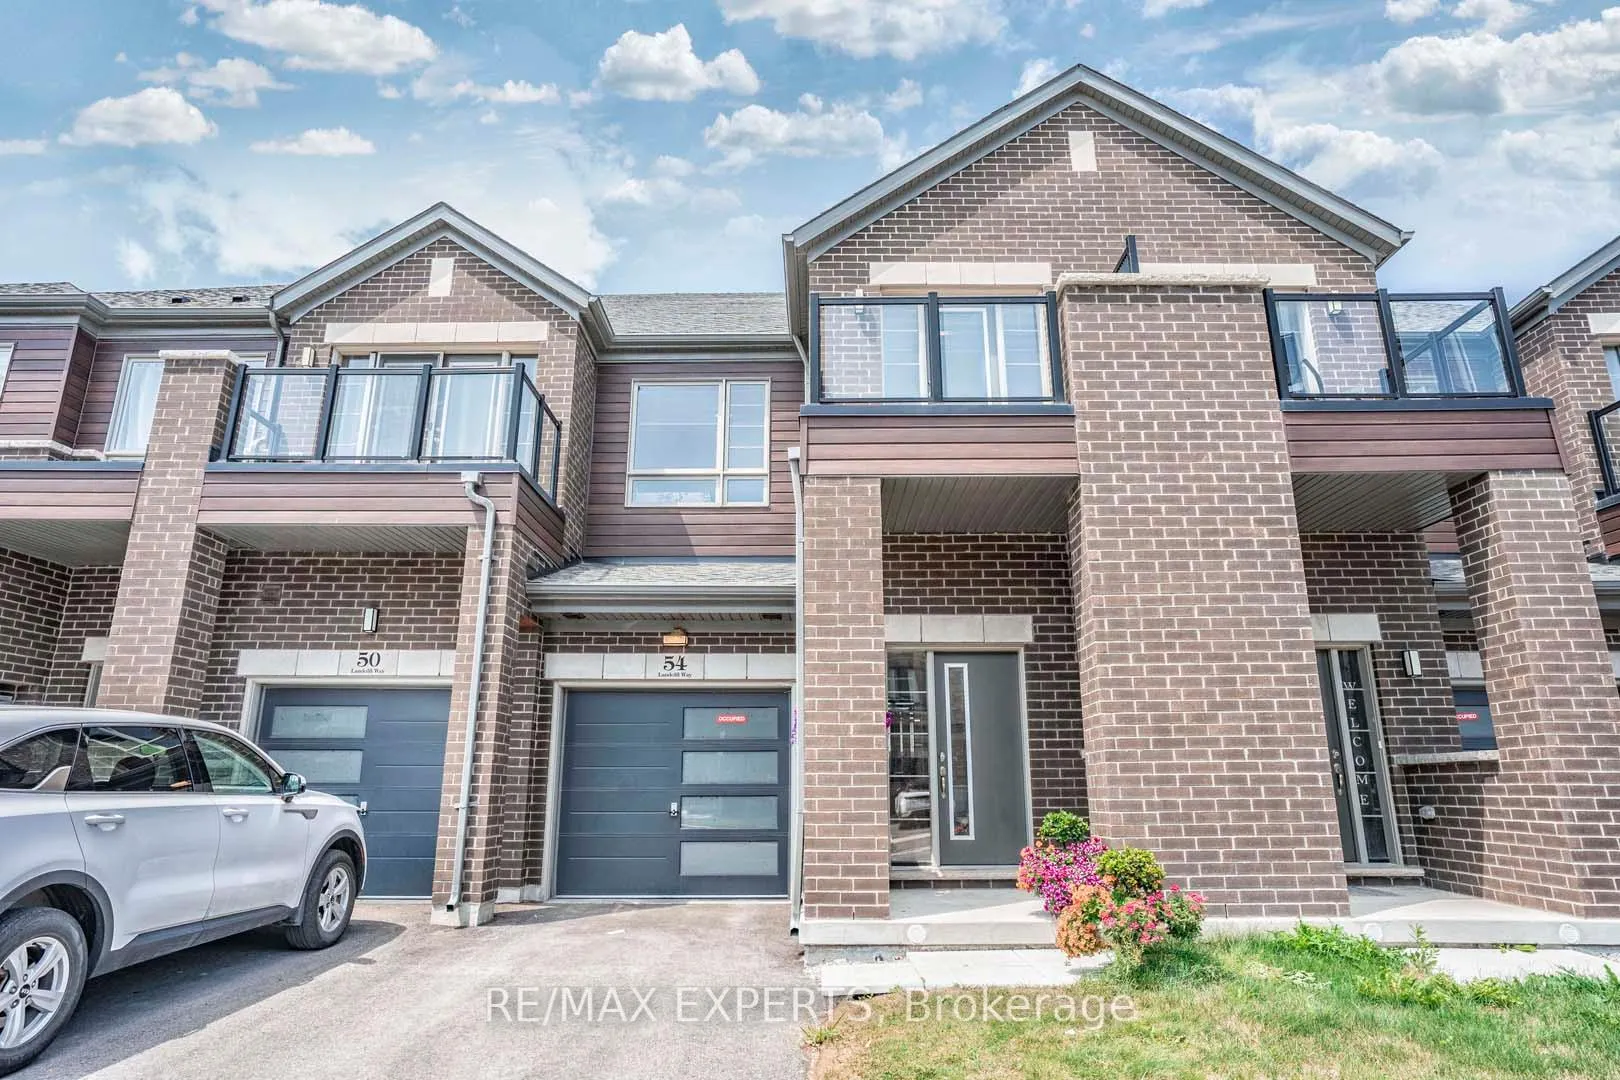
54 Landolfi Way
54 Landolfi Way
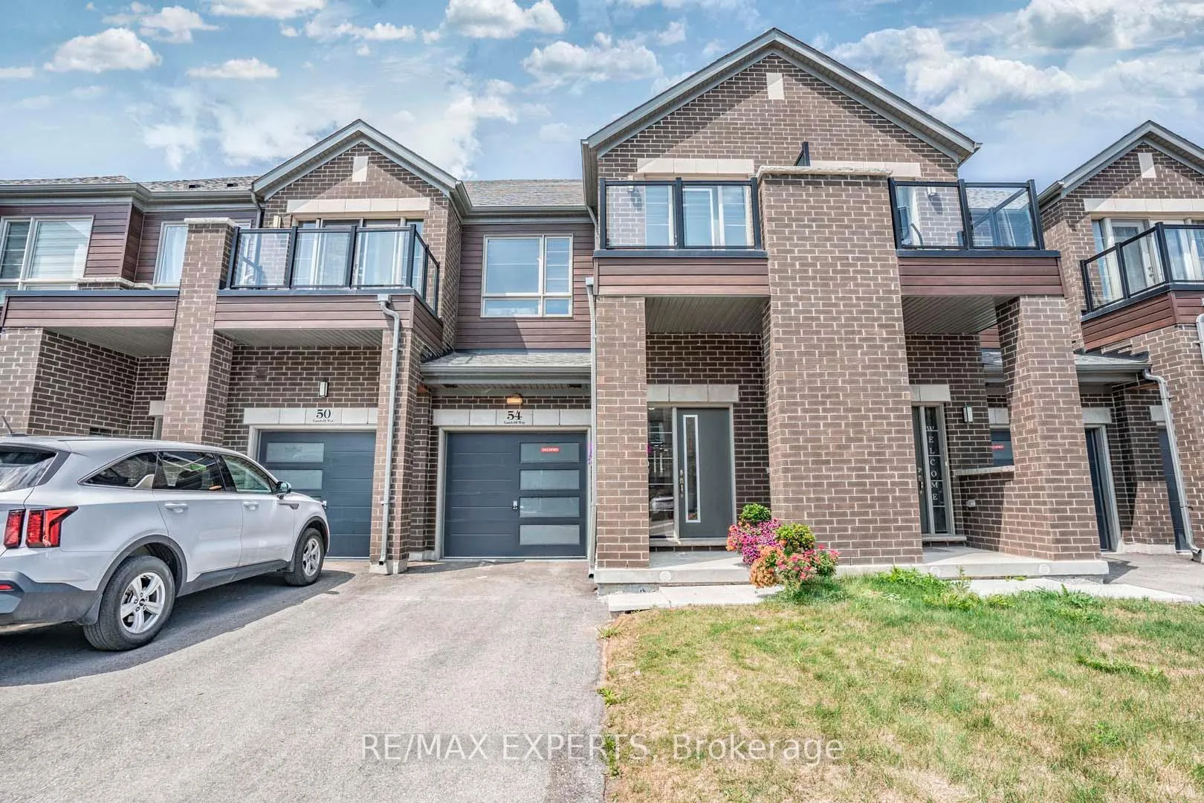
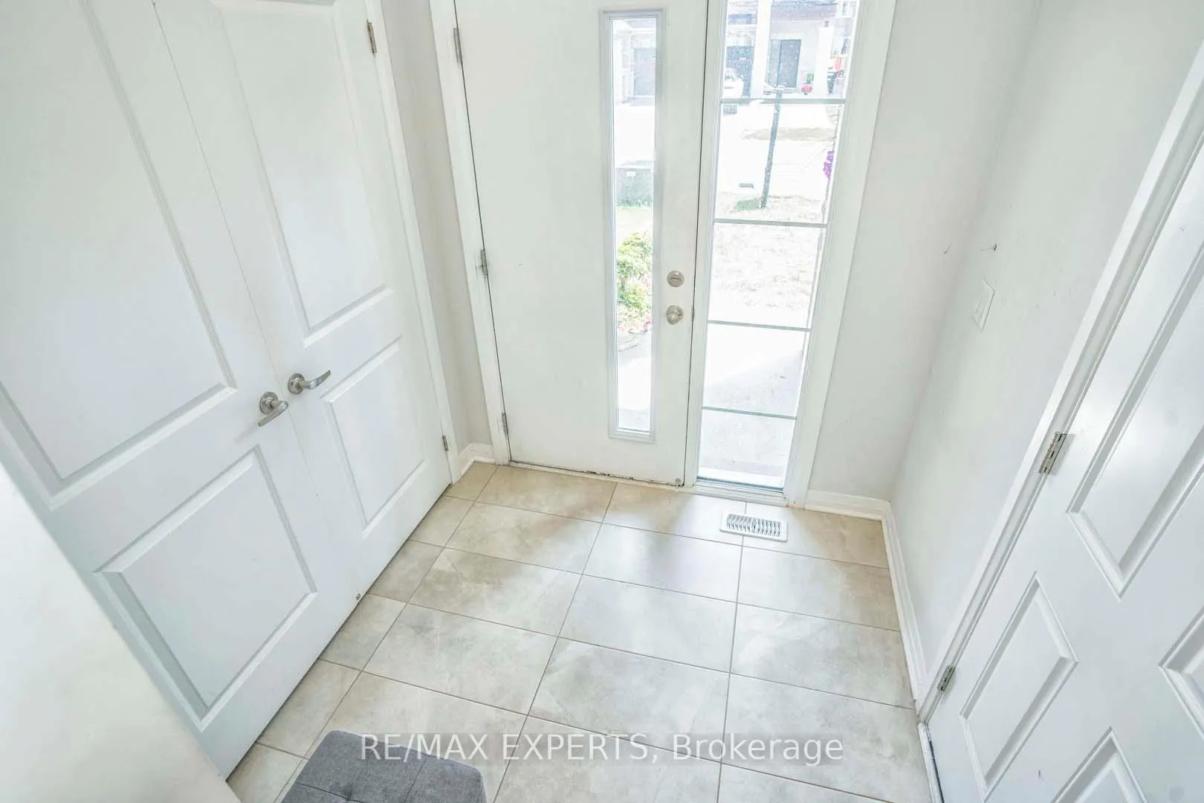
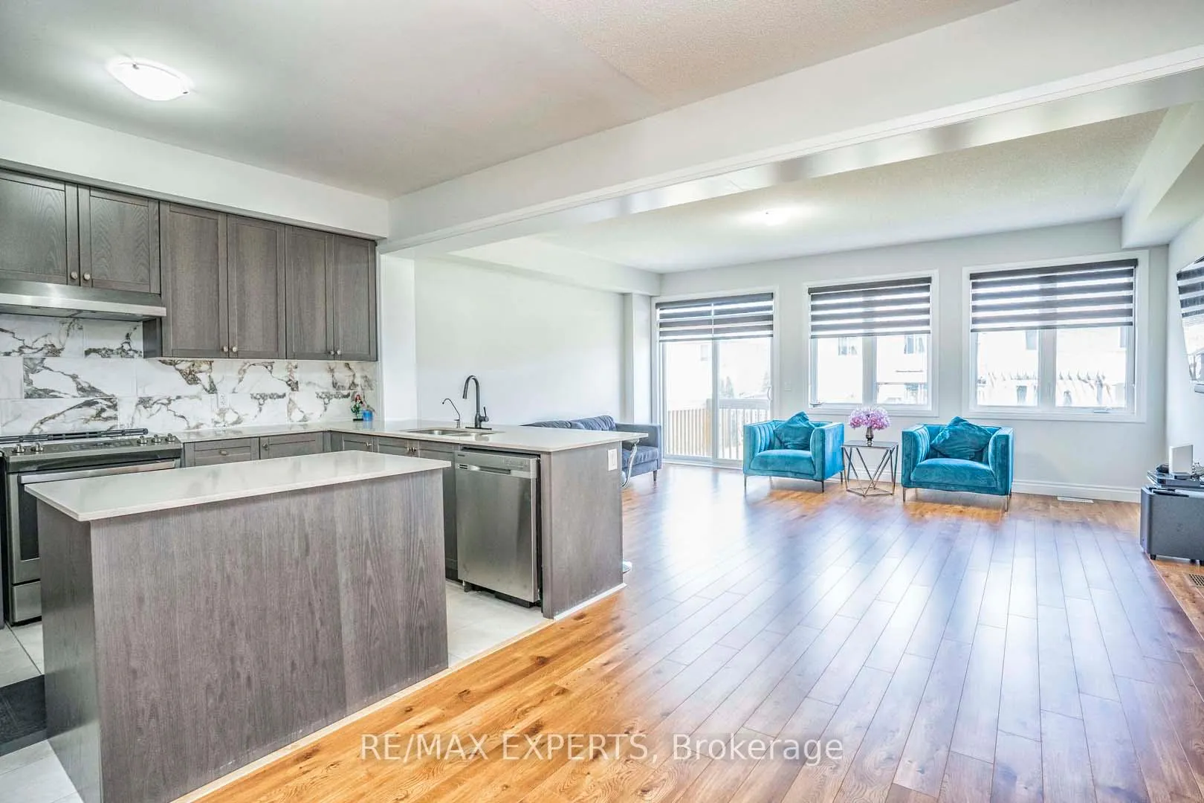
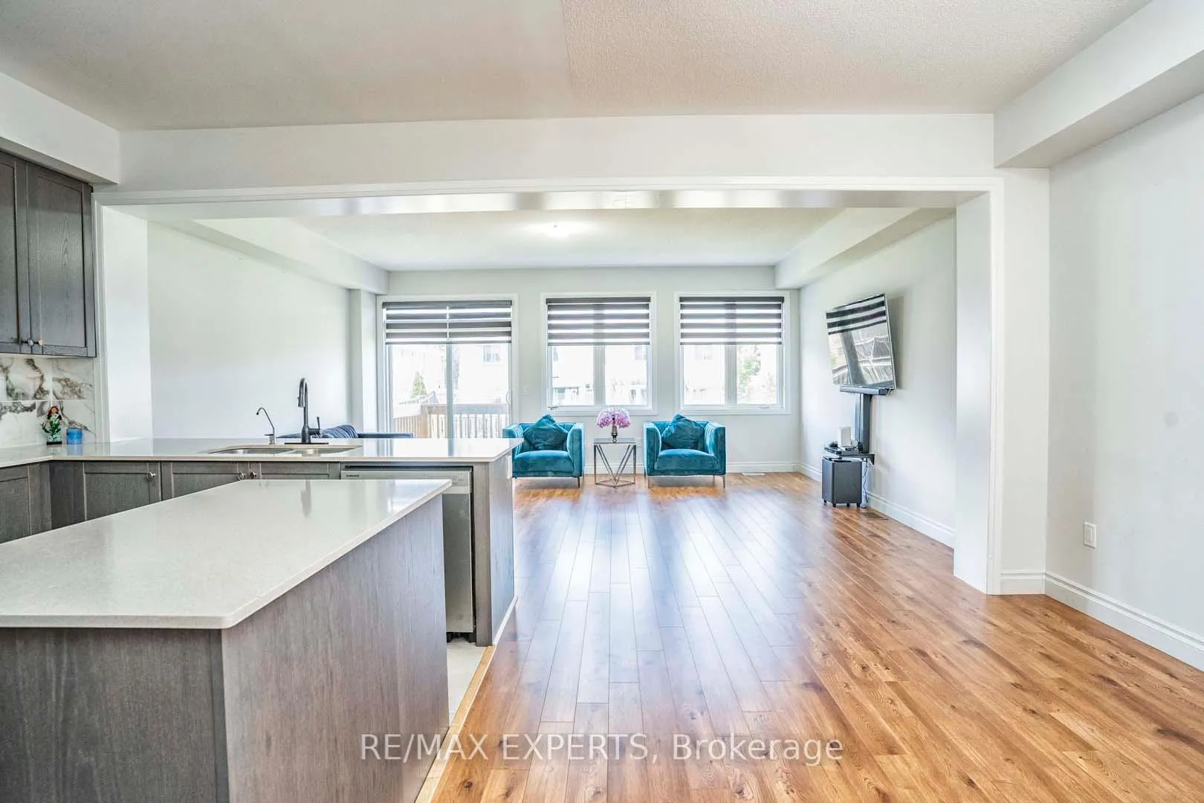 See all 45 photos
Property history
Facts and features
- BasementUnfinished
- Water, sewerMunicipal
- HeatingForced air
- CoolingCentral air
- Central air
The homeFreehold Townhouse, 2-storey, 1,500–2,000 sq ft
- Type: Freehold Townhouse
- Style: 2-storey
- Living space: 1,500–2,000 sq ft
- Basement: Unfinished
InsideTile, Broadloom, Rooms above ground 6, Bedrooms 3
- Flooring: Tile, Broadloom
- Rooms above ground: 6
- Bedrooms: 3
- Bathrooms: 3
- Kitchens: 1
- Family room: Yes
Outside and lotBrick, stone, Asphalt shingle, Concrete
- Exterior: Brick, stone
- Roof: Asphalt shingle
- Foundation: Concrete
- Size: 20 × 124.72 ft
Parking1 Garage, Attached
- Spaces: 1 Garage
- Garage: Attached
Heating, water and powerForced air, gas, Central air, Municipal water
- Heating: Forced air, gas
- Cooling: Central air
- Water: Municipal water
- Sewer: Municipal sewer
Costs and taxesTaxes $4,682 a year, HST included in the price, Hot water tank
- Taxes, 2025: $4,682 a year
- HST: HST included in the price
- Rental items: Hot water tank
Included in the saleS/s fridge, s/s stove, s/s dishwasher, washer, dryer, hood fan, all elf's, all window coverings, air conditioner.
- Included: S/s fridge, s/s stove, s/s dishwasher, washer, dryer, hood fan, all elf's, all window coverings, air conditioner.
Listing detailsN12640536, Sold, Dec 18, 2025
- MLS® number: N12640536
- Status: Sold
- Listed on: Dec 18, 2025
- Days on market: 76
- Updated: Mar 4, 2026
- Possession: Flexible
- Occupied by: Owner
- Listing brokerage: RE/MAX EXPERTS
About this home
54 Landolfi Way, Bradford West Gwillimbury (Bradford), ON L3Z 4L7
Fabulous 3-bedroom, 3-bath modern freehold townhome, just 4 years new, featuring the sought-after Osler A model by Cachet Homes. Offering approximately 1,809 sq. ft. of open-concept living space with a bright eat-in kitchen complete with centre island, quartz countertops, and stylish backsplash. Walk out to a deep backyard-perfect for outdoor enjoyment. Features include a long 2-car driveway with no sidewalk, foyer access to the garage, spacious primary bedroom with walk-in closet, convenient second-floor laundry, and generously sized bedrooms, including one with a walk-out balcony. Ideally located close to Highways 400 & 404, transit, schools, shopping, and all major community amenities.
Ask about this home
A HOMEH agent will answer your questions about this home.
Around this home
Daily convenience, out of 100, from the distances below
Schools nearby
School rating, out of 10.
Helpful calculators
Your HOMEH agent

"I would see it this week."