

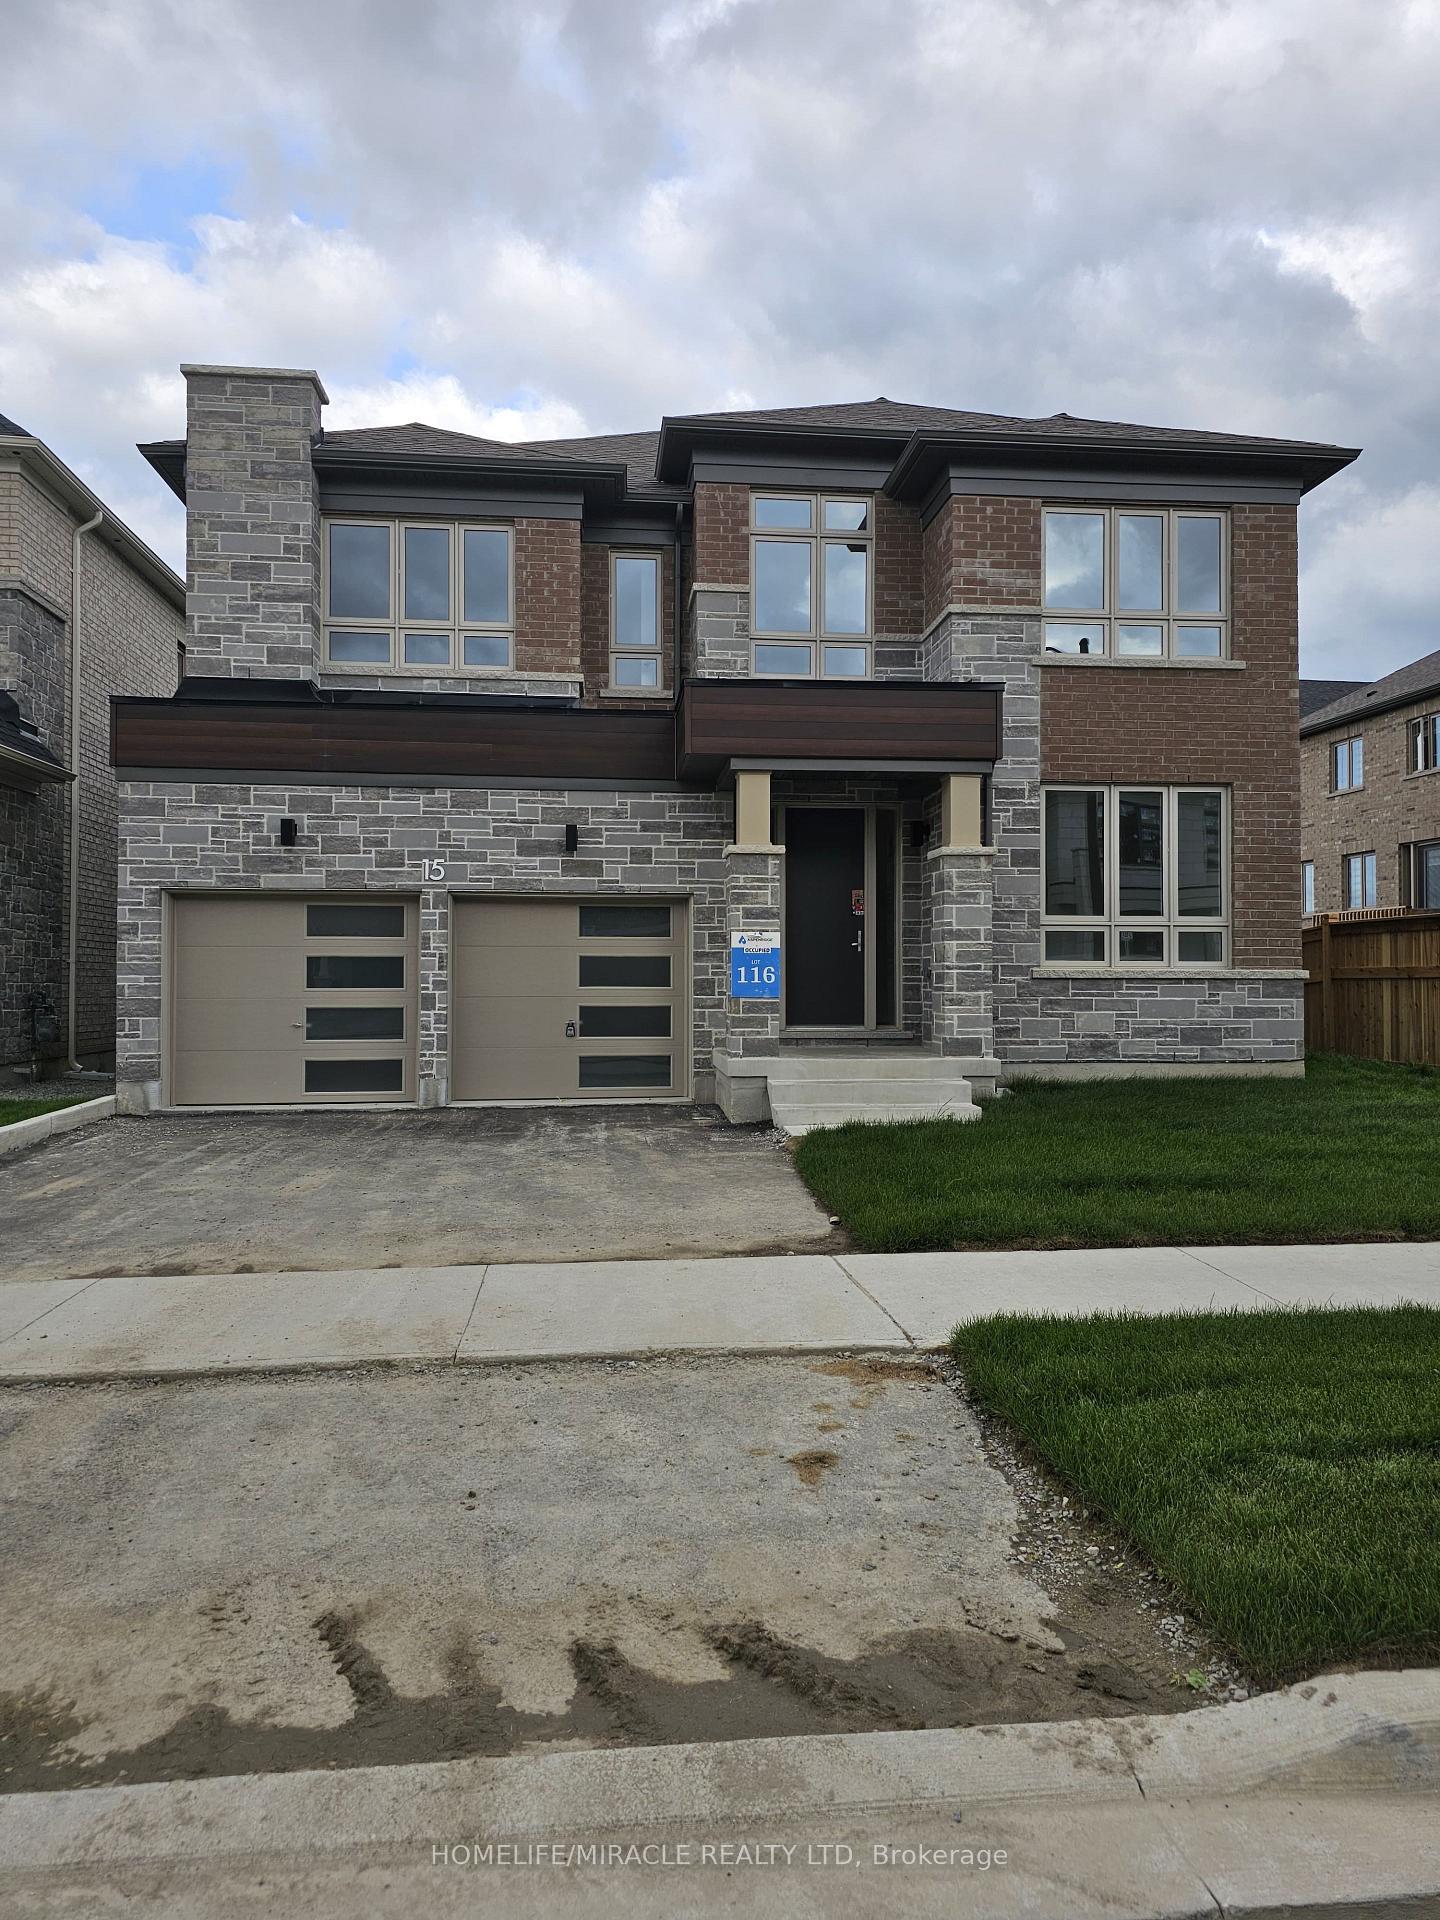
15 Settlers Crescent
15 Settlers Crescent
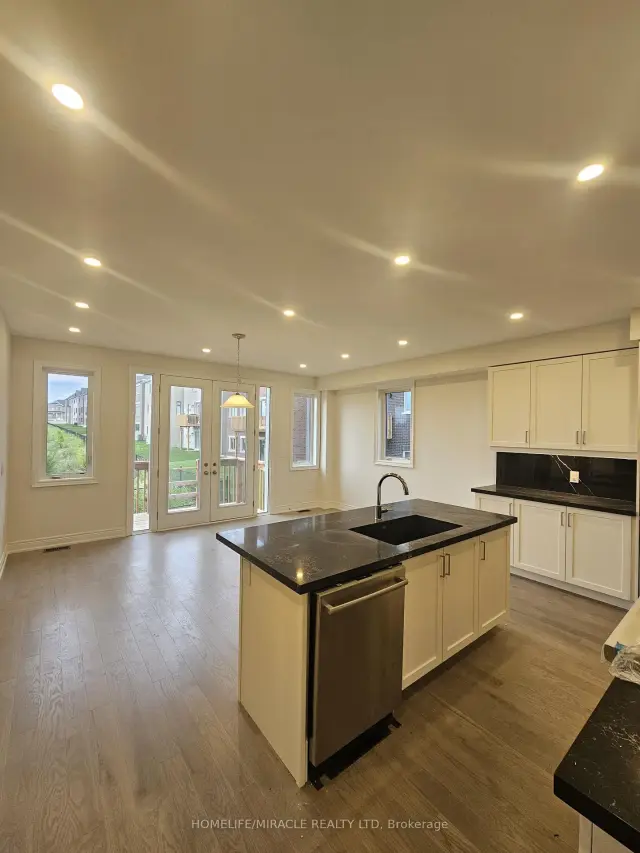 See all 30 photos
Facts and features
- BasementUnfinished
- Lot size47 × 102 ft
- Lease term12 months
- FurnishedUnfurnished
- Fireplace
- Central air
The homeDetached, 2-storey, 3,500–5,000 sq ft
- Type: Detached
- Style: 2-storey
- Living space: 3,500–5,000 sq ft
- Basement: Unfinished
- View: Pond
InsideFireplace Yes, natural gas, Laundry room, upper level, Carpet free
- Fireplace: Yes, natural gas
- Laundry: Laundry room, upper level
- Features: Carpet free
- Rooms above ground: 10
- Bedrooms: 4
- Bathrooms: 4
- Kitchens: 1
- Family room: Yes
Outside and lotBrick, stone, Asphalt shingle, Concrete
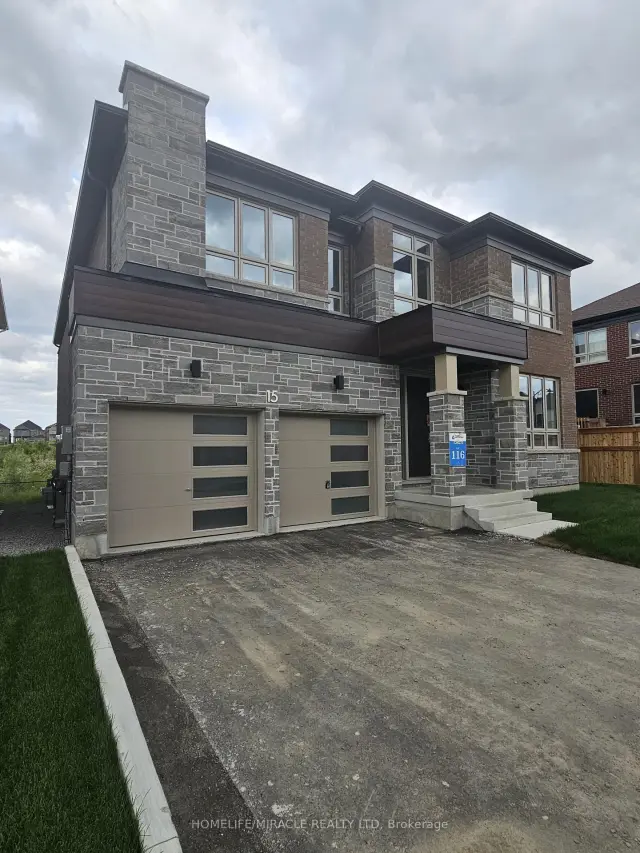
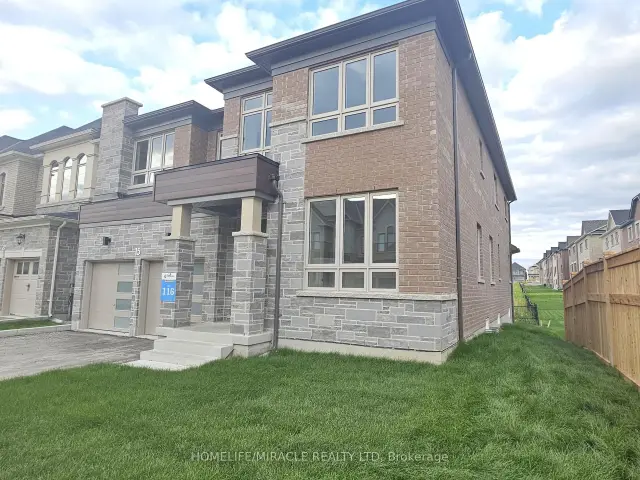
- Exterior: Brick, stone
- Roof: Asphalt shingle
- Foundation: Concrete
- Size: 47.33 × 101.84 ft
Parking2 Garage, Built-in, Private
- Spaces: 2 Garage
- Garage: Built-in
- Driveway: Private
Heating, water and powerForced air, gas, Central air, Municipal water
- Heating: Forced air, gas
- Cooling: Central air
- Water: Municipal water
- Sewer: Municipal sewer
- Natural gas: Yes
- Hydro: Yes
- Cable: Yes
- Telephone: Yes
Rent and termsRent $4,500 a month, Entire property, Unfurnished
- Rent: $4,500 a month
- Space for rent: Entire property
- Furnished: Unfurnished
- Lease: 12 months
- Paid: Monthly
- Rent includes: Parking
- Deposit: Required
- Credit check: Required
- Employment letter: Required
- Rental application: Required
- References: Required
- Rental items: Hot water tank
Listing detailsN14200762, For Rent, Nov 20, 2026
- MLS® number: N14200762
- Status: For Rent
- Listed on: Nov 20, 2026
- Days on market: 2
- Updated: Nov 21, 2026
- Possession: Flexible
- Occupied by: Tenant
- Listing brokerage: HOMELIFE/MIRACLE REALTY LTD
About this home
15 Settlers Crescent, Bradford West Gwillimbury (Bond Head), ON L3Z 4N3
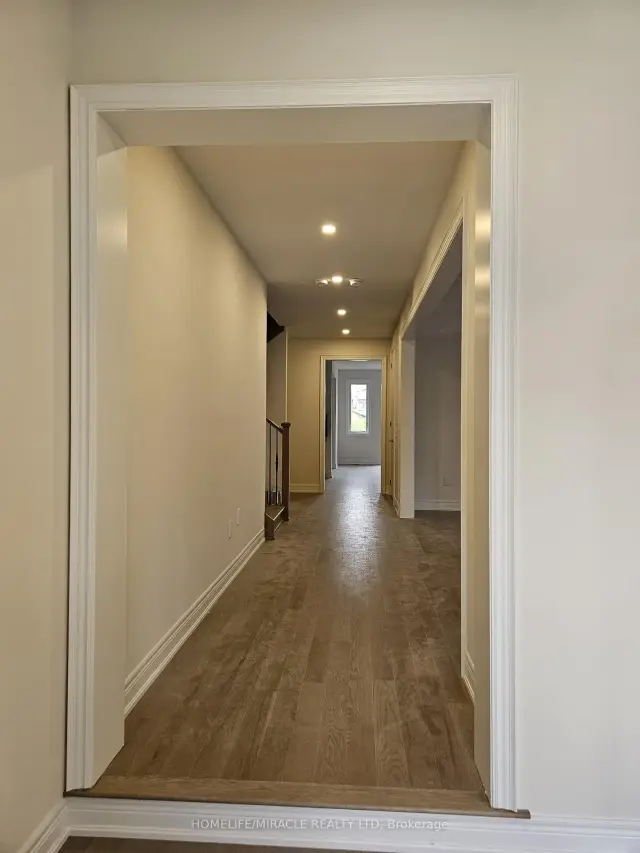
Looking for Peace & tranquility then look no further! Executive Contemporary style detached home available for rent. This Aspen Ridge home offers 3590 SQFT of living space above grade backing onto the Pond with beautiful nature views! Natural Red Oak flooring throughout the main floor including kitchen/breakfast & bedrooms. Bosch/Thermador high end stainless steel appliances. Office with 8' Clear Glass Anodized Silver Grill Single French Door. Smooth Ceilings on main & 2nd with 9' Ceilings throughout including basement. Kitchen w/extended uppers cabinetry, stone countertop, breakfast bar, Servery w/sink and Pantry. Laundry on 2nd floor. All bedrooms w/their own Walk-In Closets. Master Bedroom w/luxurious ensuite, huge walk-in-closet overlooking the nature. Unfinished Basement with its separate walk up and side entrance. Upgraded 8' Doors on main, 8' Double French Doors to rear patio. 200AMP service, BBQ gas line, Metal Pickets w/Oak finished stairs.
Book a viewing
Around this home
Daily convenience, out of 100, from the distances below
Schools nearby
School rating, out of 10.
Helpful calculators

Your HOMEH agent
"I would see it this week."