

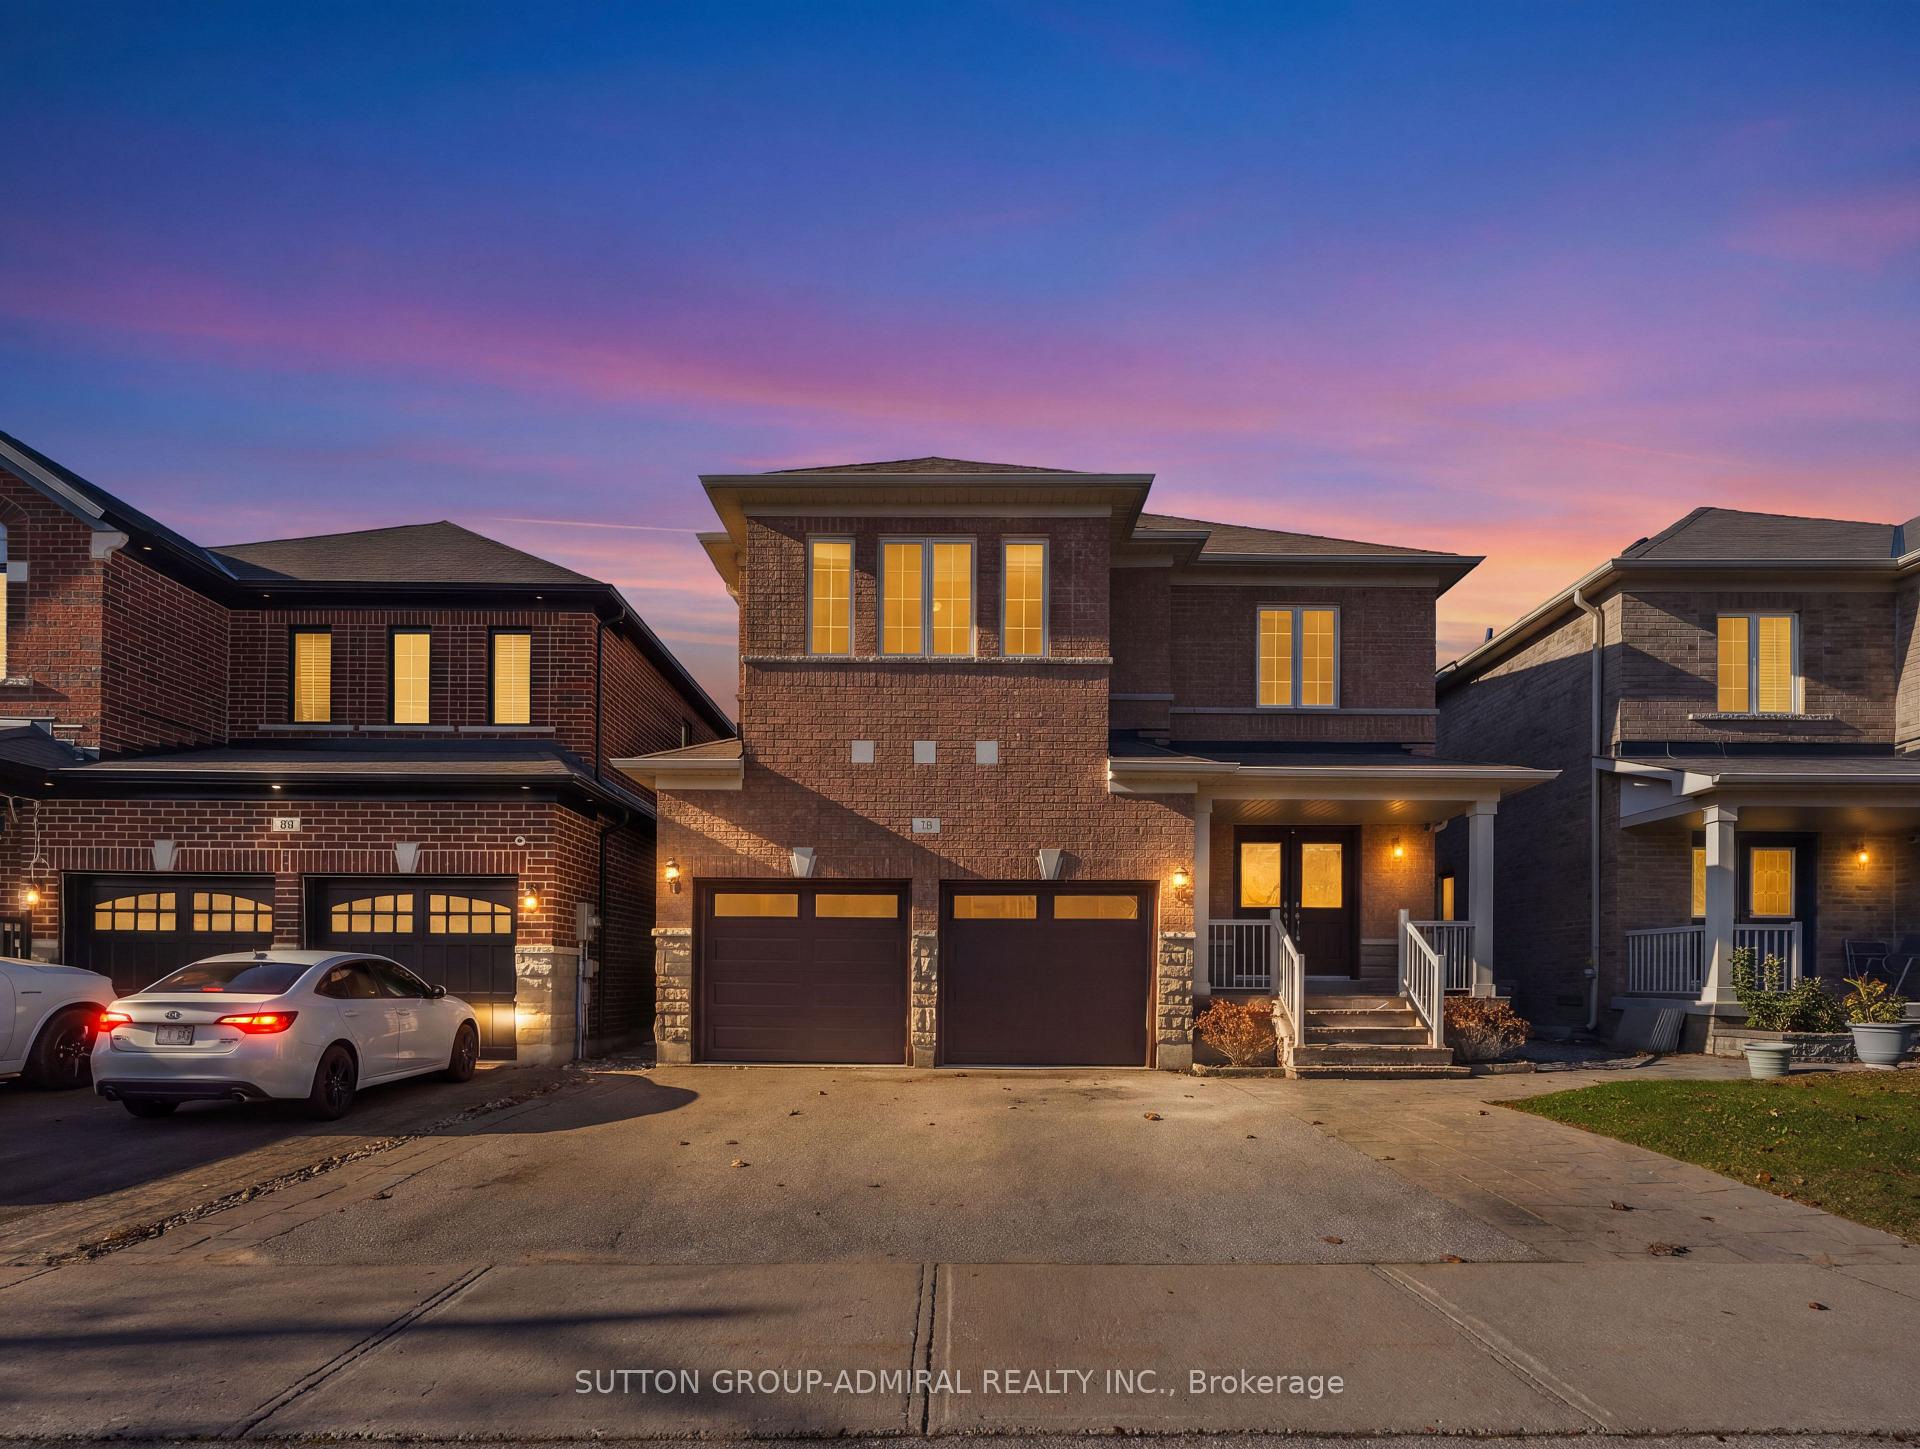
24 Naylor Drive
24 Naylor Drive
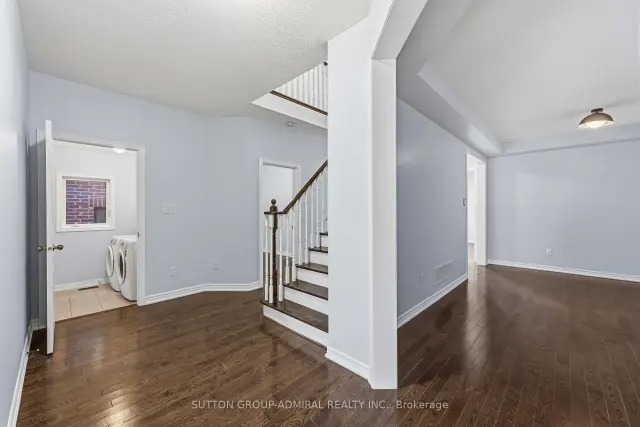 See all 50 photos
Facts and features
- BasementUnfinished
- Age of home6–15 years
- Price per sq ft~$307
- Water, sewerMunicipal
- Hardwood floors
- Fireplace
- Central air
The homeDetached, 2-storey, Age 6–15 years
- Type: Detached
- Style: 2-storey
- Age: 6–15 years
- Living space: 3,000–3,500 sq ft
- Basement: Full, unfinished
- Waterfront: None
InsideFireplace Yes, Hardwood, Main level
- Fireplace: Yes
- Flooring: Hardwood
- Laundry: Main level
- Rooms above ground: 11
- Bedrooms: 5 + 1 in the basement
- Bathrooms: 4
- Kitchens: 1
- Family room: Yes
Outside and lotBrick, stone, Shingles, Concrete
- Exterior: Brick, stone
- Roof: Shingles
- Foundation: Concrete
- Size: 38.06 × 114.42 ft
Parking2 Garage, Attached
- Spaces: 2 Garage
- Garage: Attached
Heating, water and powerForced air, gas, Central air, Municipal water
- Heating: Forced air, gas
- Cooling: Central air
- Water: Municipal water
- Sewer: Municipal sewer
Costs and taxesTaxes $6,737 a year, HST included in the price
- Taxes, 2026: $6,737 a year
- HST: HST included in the price
Included in the saleAll existing appliances, light fixtures and window coverings
- Included: All existing appliances, light fixtures and window coverings
Listing detailsN14197146, For Sale, Nov 19, 2026
- MLS® number: N14197146
- Status: For Sale
- Listed on: Nov 19, 2026
- Days on market: 3
- Updated: Nov 20, 2026
- Possession: 2026-12-15 / Flexible
- Occupied by: Vacant
- Listing brokerage: SUTTON GROUP-ADMIRAL REALTY INC.
About this home
24 Naylor Drive, Bradford West Gwillimbury (Bradford), ON L3Z 0K1
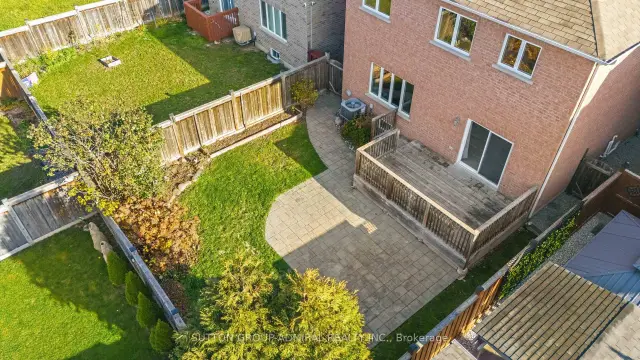
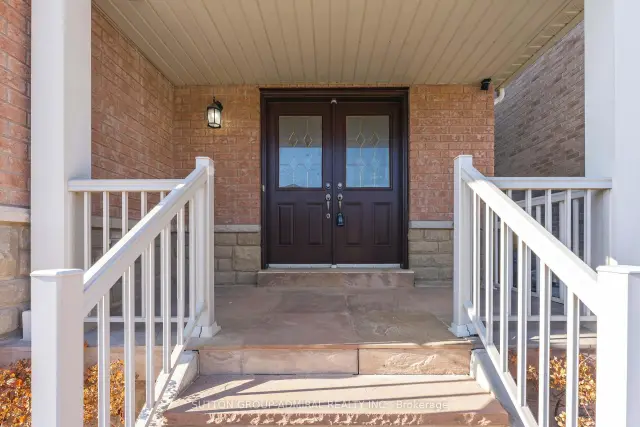
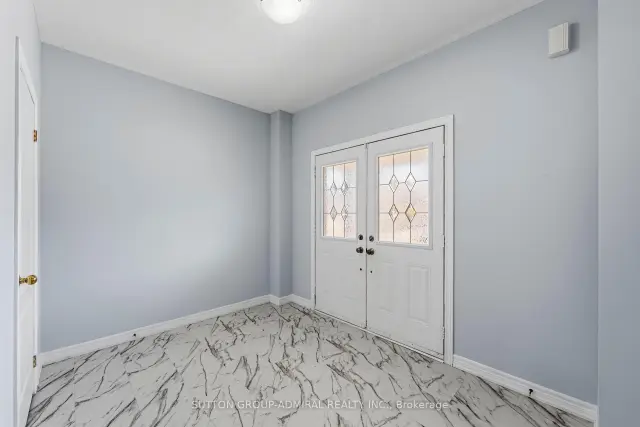
Large 3,044 sq ft detached in Bradford - offering 5 spacious bedrooms plus a main floor office/den with a perfect bright layout. Move-in ready! The main floor features 9-ft ceilings, hardwood floors and a double-door entrance, inviting foyer, formal living/dining room, a private office, and a family room centred around the fireplace. The modern family-size kitchen has granite countertops, tall cabinetry, stainless steel appliances, an undermount sink and a bright breakfast area overlooking the backyard. Walk out to a large, private backyard with a wooden deck, interlock patio and manicured lawn. Upstairs are 5 generously sized bedrooms, each with ensuite or semi-ensuite bathroom access, plus newly installed custom built-in closets. The primary bedroom includes an ensuite 5-pc bath and a spacious walk-in closet. Laundry/mudroom on main level with direct access to the double car garage. Freshly painted, brand-new garage doors with remote opener, an interlock front walkway, parking for 4 vehicles, newer and owned equipment (save on rental fees) like furnace, central air conditioner and humidifier (replaced in 2024). Well mainteained, unbeatable value - a rare 5-bedroom home combining size, quality upgrades and an amazing Bradford location. Family-oriented Bradford neighbourhood near Line 8 & Barrie Street. Just minutes to historic downtown Bradford, Yonge Street, scenic community parks, top-rated schools, walking trails, Bradford GO Station, and quick access to Highway 400 with a seamless commute to Newmarket, Barrie, Toronto, and the GTA. May not last long - book your showing today!
Book a viewing
Around this home
Daily convenience, out of 100, from the distances below
Schools nearby
School rating, out of 10.
Helpful calculators
Your HOMEH agent

"Priced 1% under the Hestimate. I would see it this week."