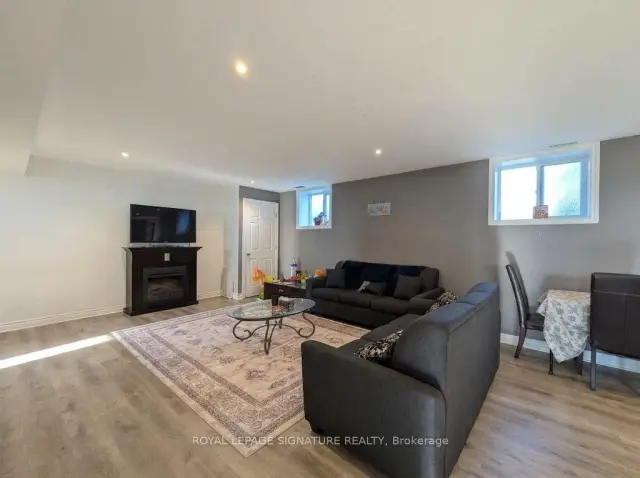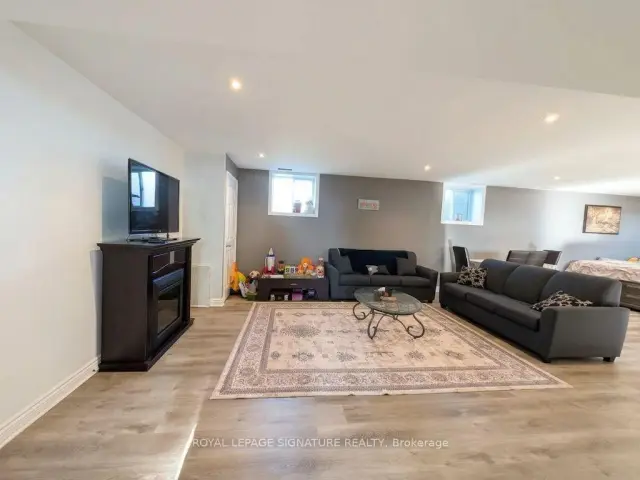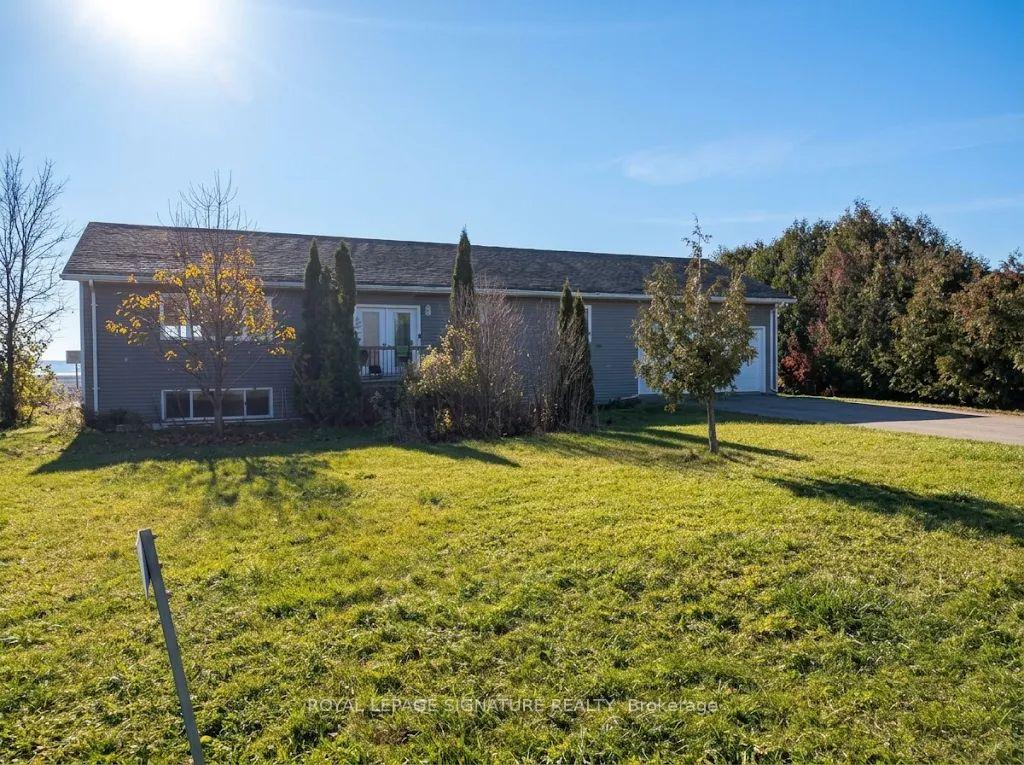
Front of 989 Canal Road

989 Canal Road
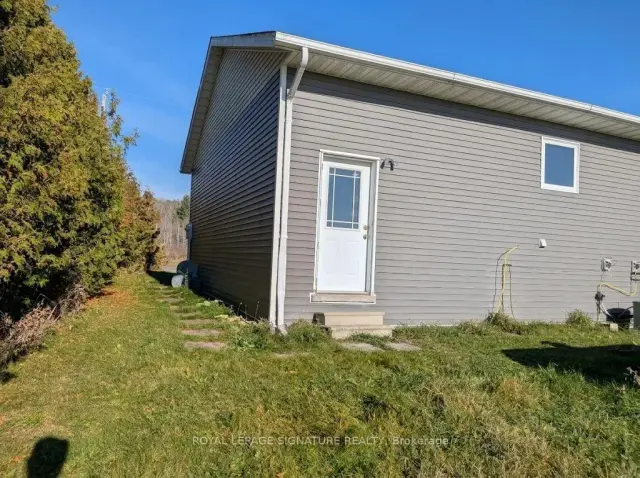
Bradford West Gwillimbury (Rural Bradford West Gwillimbury)
Detached For Rent
1/13
Front of 989 Canal Road

989 Canal Road
Bradford West Gwillimbury (Rural Bradford West Gwillimbury)
Detached For Rent
Photo 2 of 13 – 989 Canal Road, Bradford West GwillimburyPhoto 3 of 13 – 989 Canal Road, Bradford West GwillimburyPhoto 4 of 13 – 989 Canal Road, Bradford West GwillimburyPhoto 5 of 13 – 989 Canal Road, Bradford West GwillimburySee all 13 photos
Listed for:Listed 2 days ago
$1,900monthly

Included in rent: Central Air Conditioning, Heat, Hydro, Water

1 Bedroom
1 Bathroom
0 Garage
1.5K–2K sq.ft
Basement
Available Now

Facts and features

  • BasementApartment
  • Lease term12 months
  • FurnishedFurnished
  • LaundryEnsuite
What stands out
  • Hardwood floors
  • Central air
The homeDetached, Apartment, 1,500–2,000 sq ft
  • Type: Detached
  • Style: Apartment
  • Living space: 1,500–2,000 sq ft
  • Basement: Apartment
InsideHardwood, Ensuite, Carpet free, water heater, water softener
  • Flooring: Hardwood
  • Laundry: Ensuite
  • Features: Carpet free, water heater, water softener
Rooms
  • Rooms above ground: 4
  • Bedrooms: 1
  • Bathrooms: 1
  • Kitchens: 1
Outside and lotBrick, Shingles, Concrete
  • Exterior: Brick
  • Roof: Shingles
  • Foundation: Concrete
Parking2 Parking, Private
  • Spaces: 2 Parking
  • Driveway: Private
Heating, water and powerForced air, gas, Central air, Well
  • Heating: Forced air, gas
  • Cooling: Central air
  • Water: Well
  • Sewer: Septic
  • Natural gas: Yes
  • Hydro: Yes
  • Cable: No
Rent and termsRent $1,900 a month, Basement, Furnished
  • Rent: $1,900 a month
  • Space for rent: Basement
  • Furnished: Furnished
  • Lease: 12 months
  • Rent includes: Central air conditioning, heat, hydro, water
  • Deposit: Required
  • Credit check: Required
  • Employment letter: Required
  • Rental application: Required
  • References: Required
IncludedStainless steel applicance includiong fridge, microwave, stove. washer and dryer. 2 parking space on the driveway.
  • Included: Stainless steel applicance includiong fridge, microwave, stove. washer and dryer. 2 parking space on the driveway.
Listing detailsN14198038, For Rent, Nov 20, 2026
  • MLS® number: N14198038
  • Status: For Rent
  • Listed on: Nov 20, 2026
  • Days on market: 2
  • Updated: Nov 20, 2026
  • Possession: Immediate
  • Occupied by: Vacant
  • Listing brokerage: ROYAL LEPAGE SIGNATURE REALTY

About this home

989 Canal Road, Bradford West Gwillimbury (Rural Bradford West Gwillimbury), ON L3Z 2A6

Carpet FreeWater HeaterWater Softener

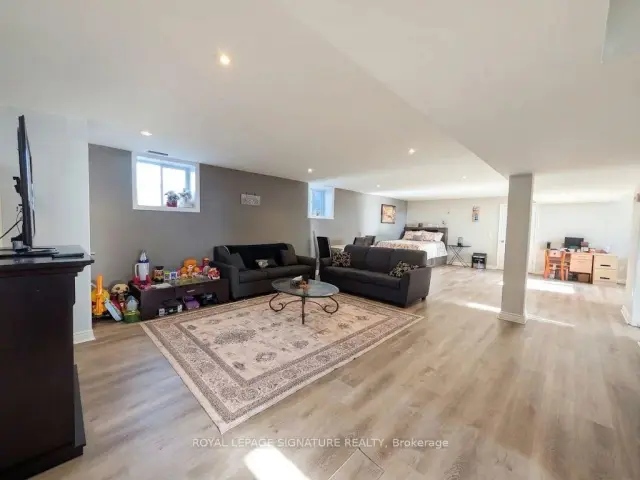
5 REASONS WHY YOU'LL LOVE THIS APARTMENT! Discover this beautifully renovated, exceptionally bright and spacious apartment offering almost 1,600 sq. ft. of comfortable living! 1.EXTREMELY BRIGHT & SPACIOUS: Enjoy an open-concept layout with large above-ground windows that flood the space with natural light, complemented by comfortable ceiling heights of almost 8'. 2.AMAZING COMMUTE: Conveniently located just 3 minutes from Highway 400! 3. ALL UTILITIES INCLUDED: Enjoy the added convenience and peace of mind of having utilities included (heat, hydro,water)! 4. BEAUTIFUL VIEWS: Take in lovely views of the surrounding greenspace, offering a peaceful setting to call home. 5. FULLY RENOVATED: Tastefully updated throughout with elegant porcelain tiles, a modern glass shower, granite countertops, stainless steel appliances, and pot lights. A perfect combination of space, style, convenience, and value don't miss this fantastic opportunity!

Book a viewing

Sun22Nov
Mon23Nov
Tue24Nov
Wed25Nov
Thu26Nov
Fri27Nov
Sat28Nov
Pick A Time

Around this home

Hwy 400/ West On Canal Rd
Contact agent

Helpful calculators

Rent vs buy
Affordability
Mortgage
Down payment
Stress test
CMHC insurance

Your HOMEH agent

NimaHOMEH agent · Bradford West Gwillimbury

"I would see it this week."

Ask Nima

© 2026 HOMEH Inc., Brokerage · RECO Registration #6000380 · 505 Highway 7 East, Unit 308, Thornhill, ON L3T 7T1 · Listing data courtesy of the MLS® System of the listing brokerage, deemed reliable but not guaranteed.

Disclaimers and terms

HOMEH is operated by HOMEH Inc., a licensed Ontario real estate brokerage regulated by the Real Estate Council of Ontario (RECO) under the Trust in Real Estate Services Act, 2002 (TRESA). Under TRESA, consumers are entitled to the RECO Information Guide before entering into a representation agreement. Broker of Record Licence #5034208. Toronto Regional Real Estate Board Member #20004000.

Mortgage. Payment figures are estimates for illustration only, not an offer to lend; all financing is on approved credit (OAC). HOMEH Inc., Brokerage is not a mortgage broker, agent or lender; mortgage products and advice come from independent professionals licensed by the Financial Services Regulatory Authority of Ontario (FSRA).

Hestimate. Worked out with automated tools from recent nearby sales of similar homes. For information only, not an appraisal.

Accuracy. Listings, market data, photos, school, transit and neighbourhood information come from sources believed reliable, including the MLS® System and the Toronto Regional Real Estate Board (TRREB), but are not warranted accurate, current or complete. MLS® listing data is copyright TRREB. It must only be used by consumers with a bona fide interest in the purchase, sale or lease of real estate, and not for any commercial purpose.

Programs. Programs, incentives and benefits on this website are privately administered, may change or end without notice, and imply no government authority, endorsement or affiliation.

Not intended to solicit clients currently under contract with another brokerage.

The trademarks REALTOR®, REALTORS® and the REALTOR® logo are controlled by The Canadian Real Estate Association (CREA) and identify real estate professionals who are members of CREA. The trademarks MLS®, Multiple Listing Service® and the associated logos are owned by CREA and identify the quality of services provided by real estate professionals who are members of CREA. Used under licence.