
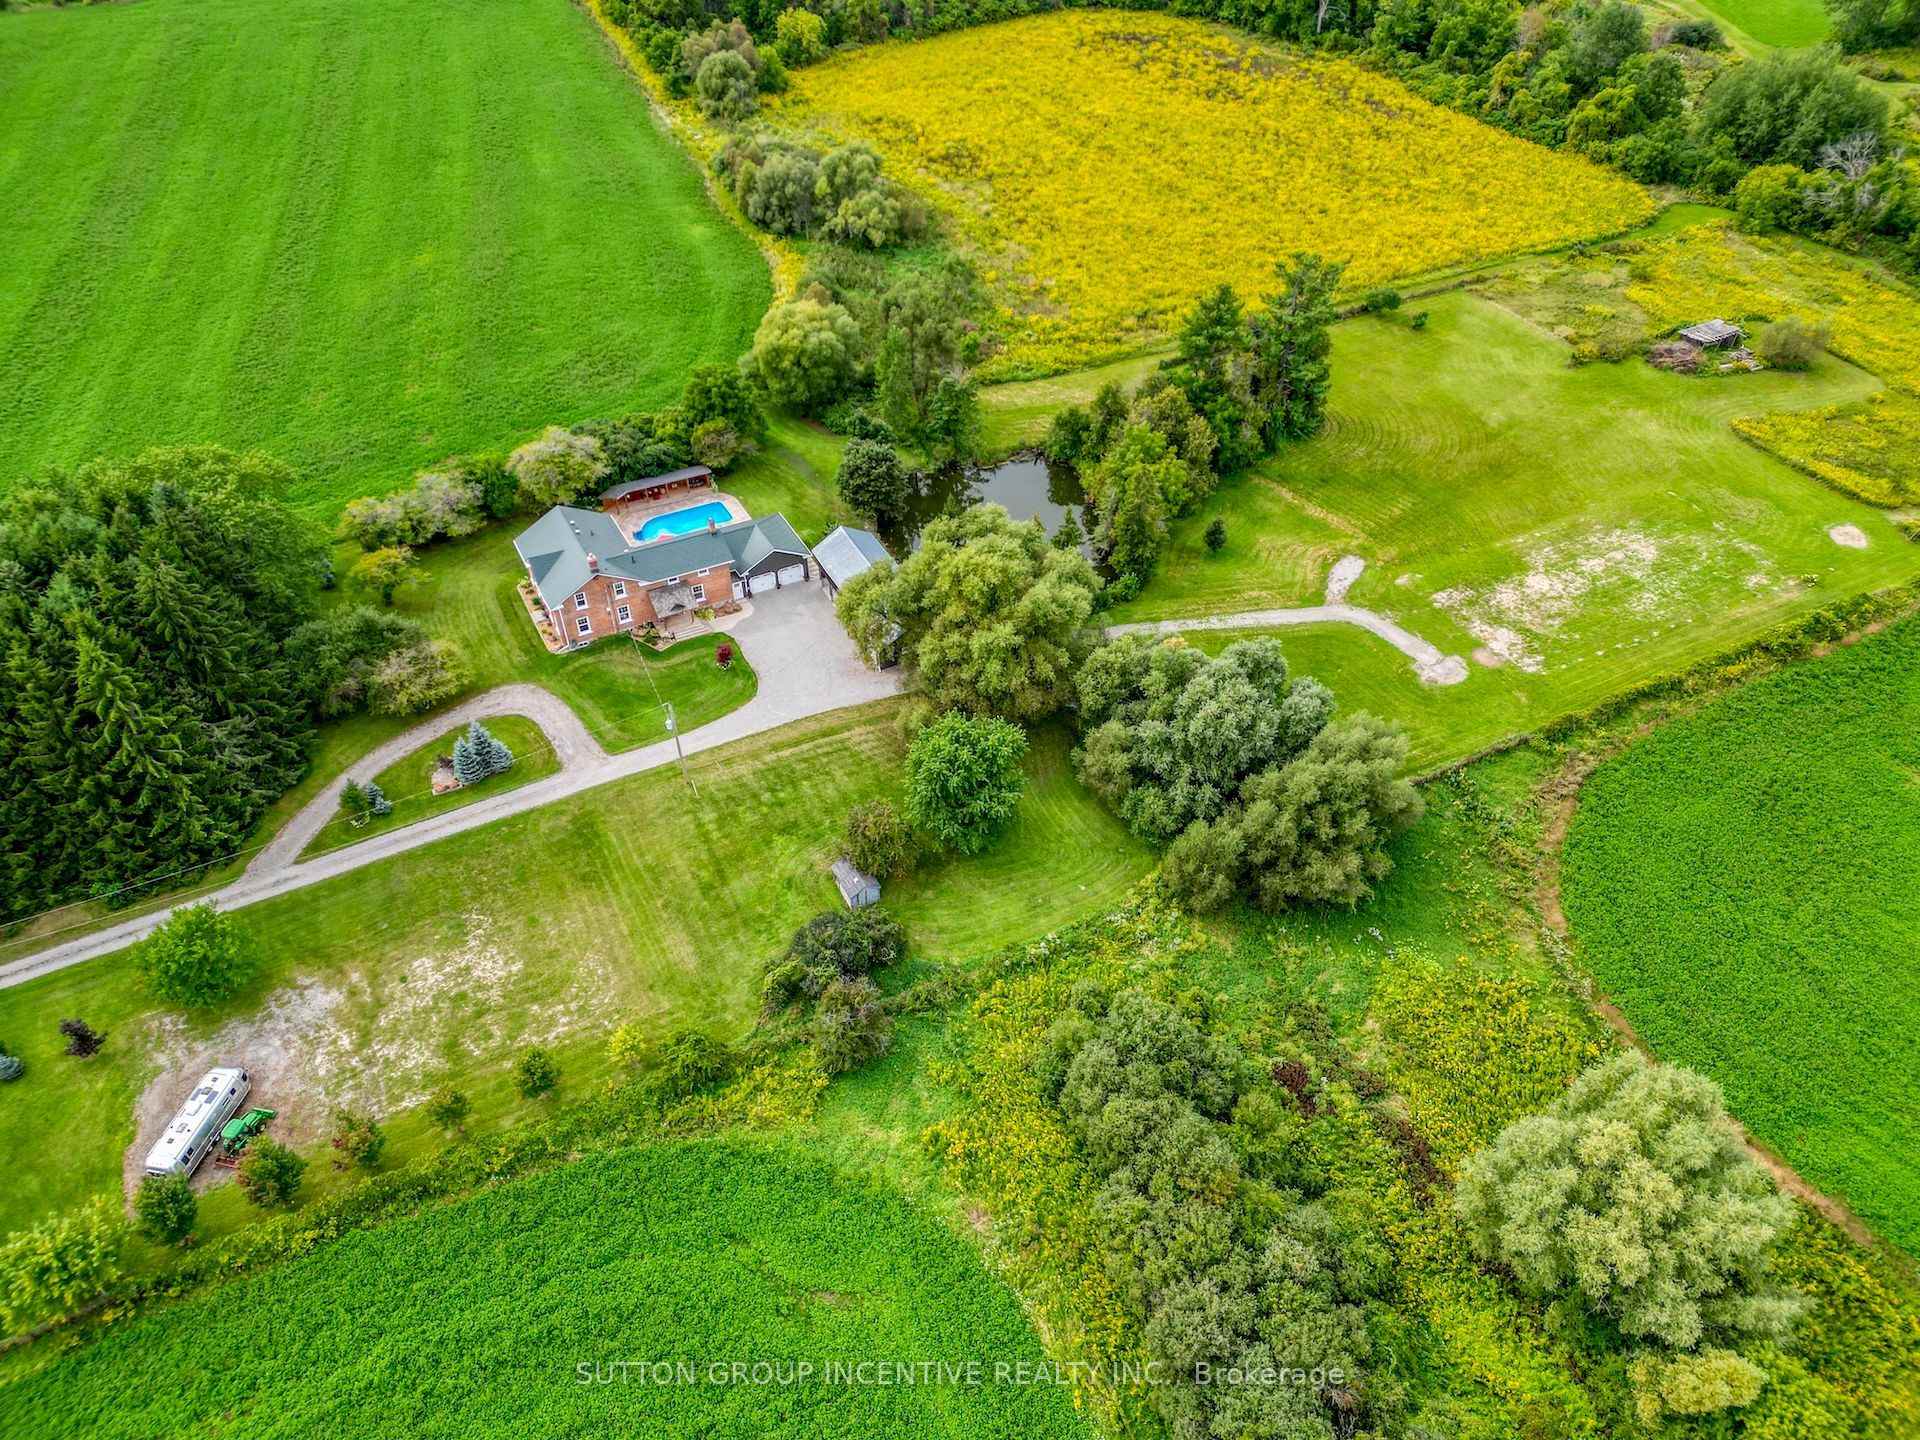
2804 9th Line
Bradford West Gwillimbury (Rural Bradford West Gwillimbury), ON L3Z 3T4
- 5Bedrooms
- 4Bathrooms
- 4Garage
- 3500–5000Sq Ft
- $8,719Tax
- 160×2,239 ftLot Size
 Estimated Value:$2,422,849See Free Estimate Report

Sale & Price History for 2804 9th Line, Bradford West Gwillimbury, Rural Bradford West Gwillimbury
| Start Date | End Date | Price | Event | MLS# |
|---|---|---|---|---|
| No listing history available | ||||
Real estate boards require you to or to see the full details of this property.
*Sold prices and complete sale & price history are regulated data. Under the Trust in Real Estate Services Act, 2002 (TRESA) and the rules of the Real Estate Council of Ontario (RECO), and pursuant to the Multiple Listing Service® rules of the Canadian Real Estate Association (CREA) and the Toronto Regional Real Estate Board (TRREB), this information may be shown only to registered users who have agreed to the applicable terms of use (a Virtual Office Website, or "VOW," arrangement). HOMEH Inc., Brokerage therefore provides it to signed-in members only. Creating an account is free and takes under a minute.
About 2804 9th Line, Bradford West Gwillimbury, Rural Bradford West Gwillimbury
Summarized Description
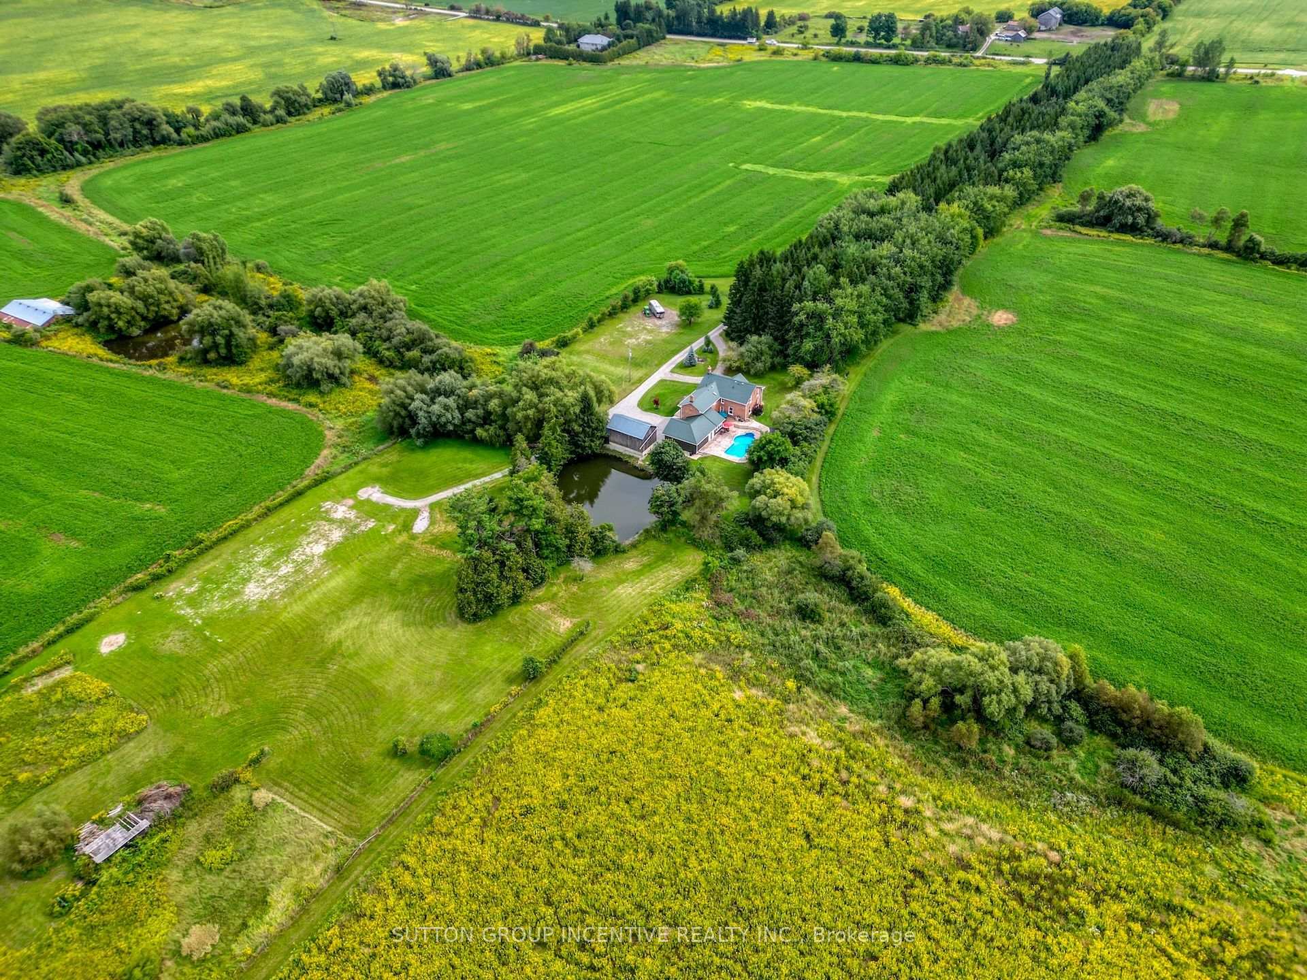
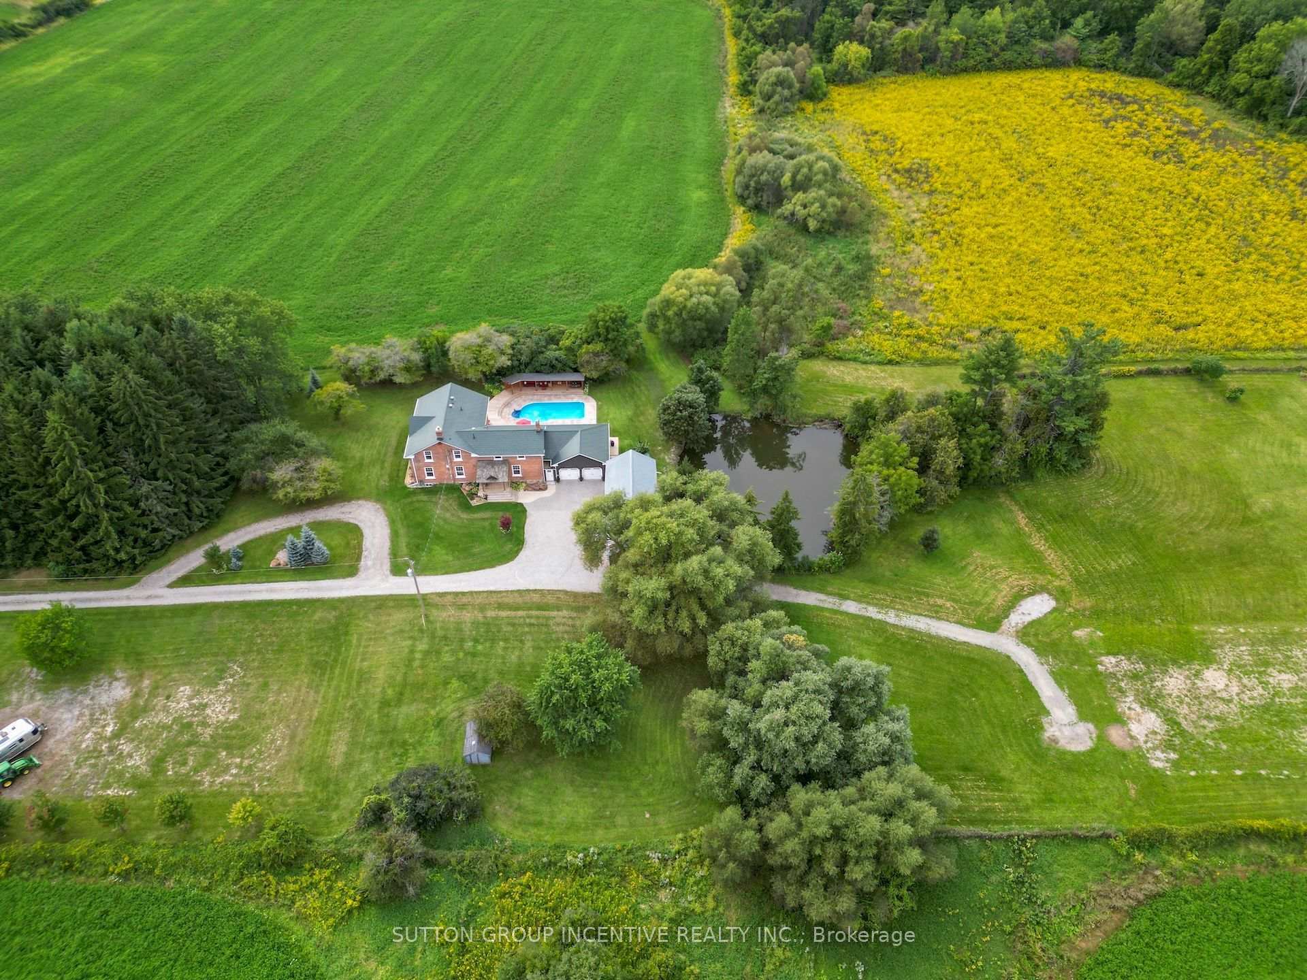
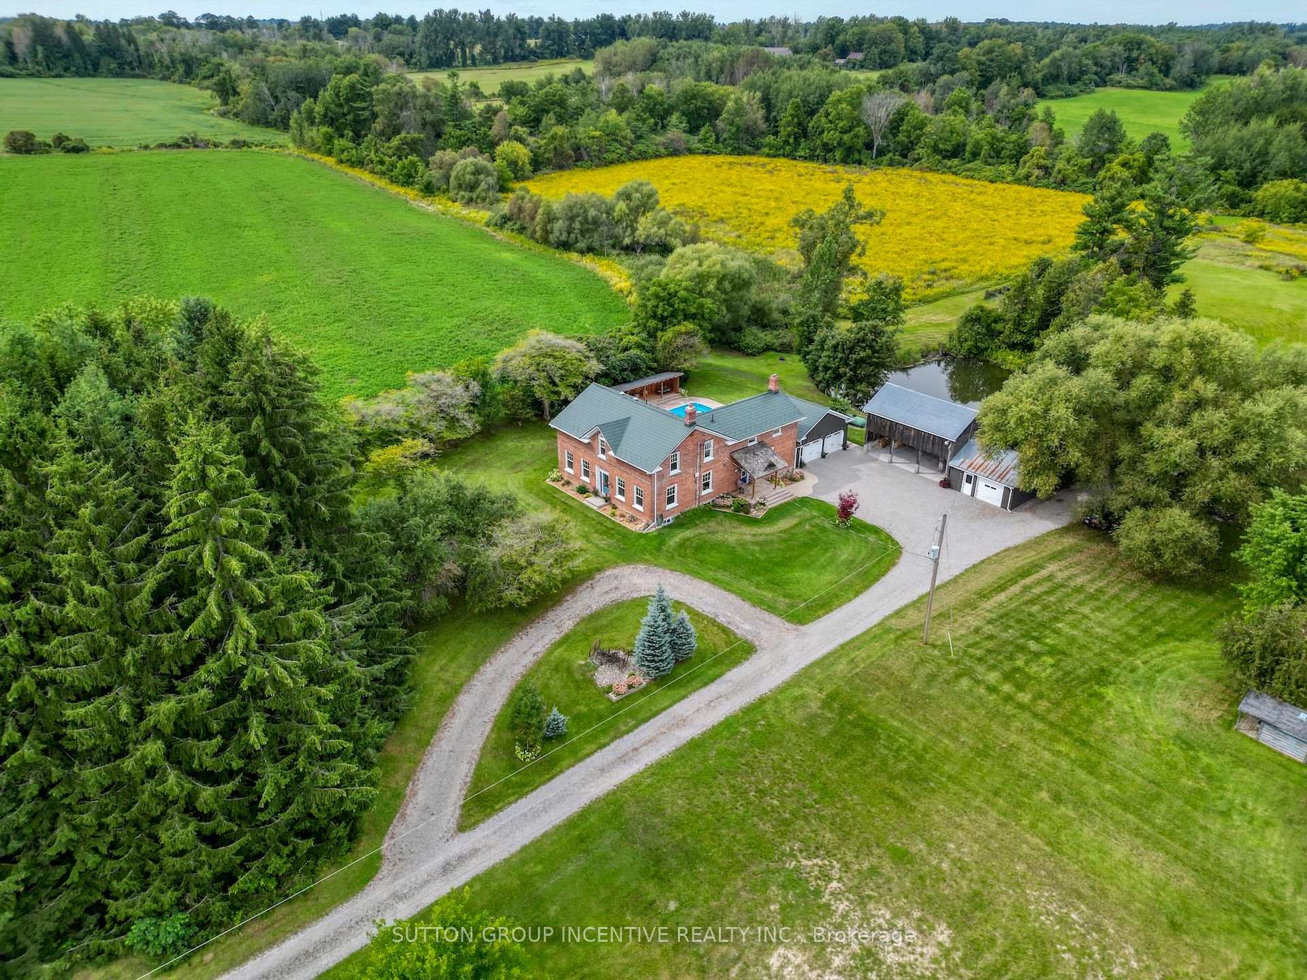
- Historic 175-year-old home with modern renovations
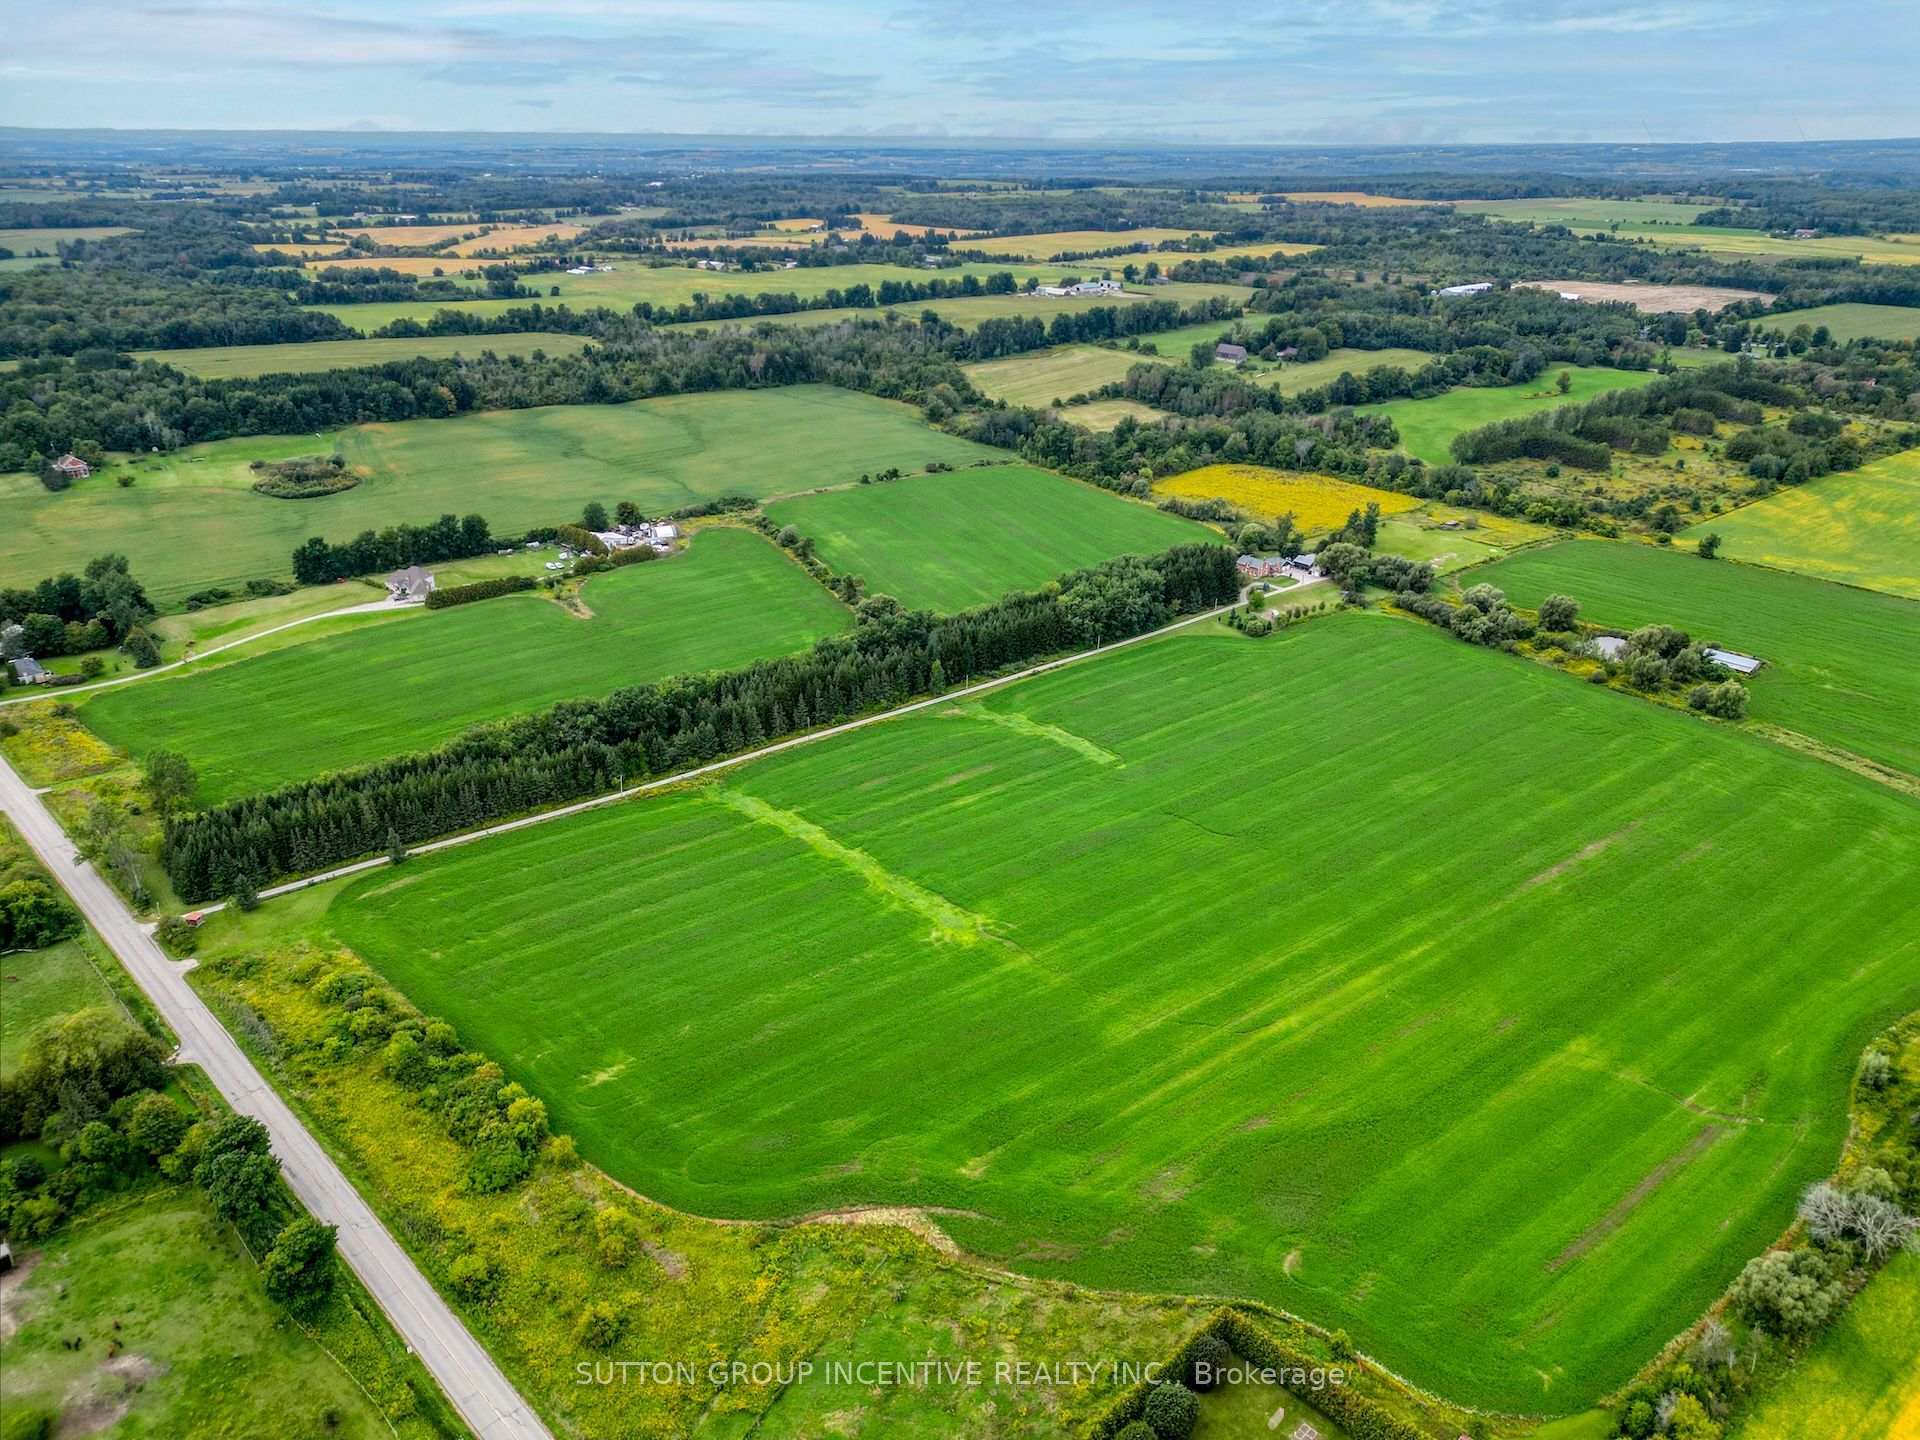
- Set on a stunning 10-acre private lot
- Features a picturesque pond and stream
- Includes an in-ground pool and cabana area
- Oversized garage with ample storage space
- Close to Highway 400 and Bradford Bypass
- Meticulous craftsmanship throughout the home
- Enjoy rural living with nearby conveniences
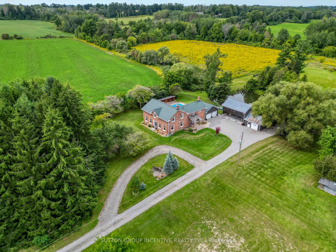
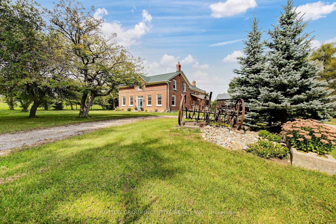
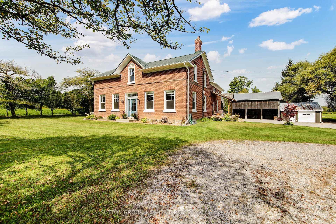
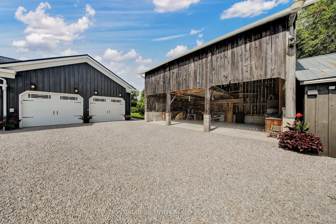
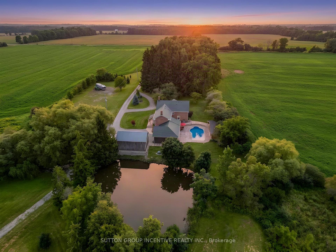
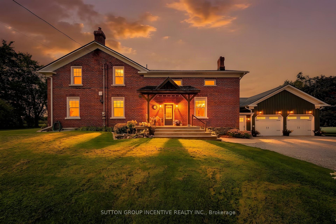
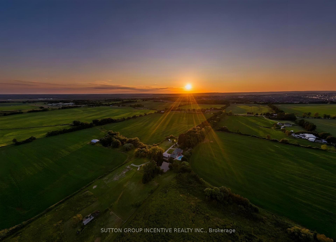
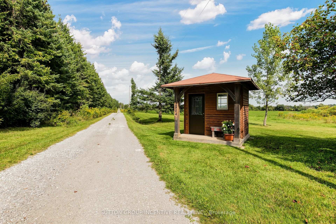
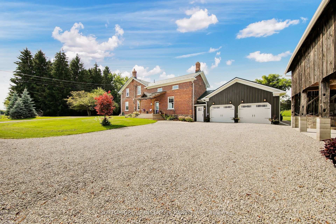
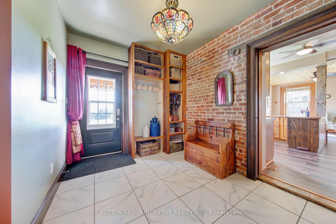
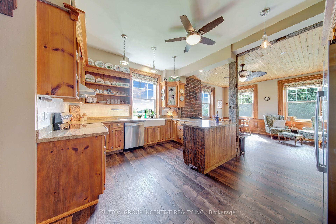
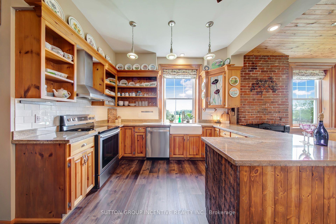
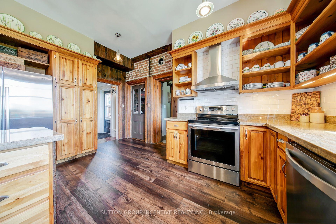
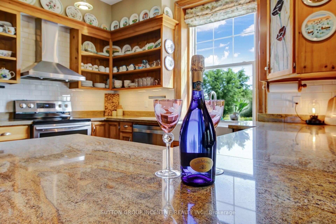
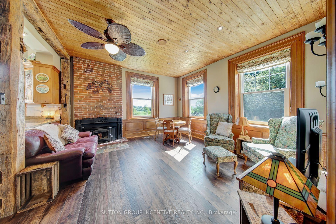
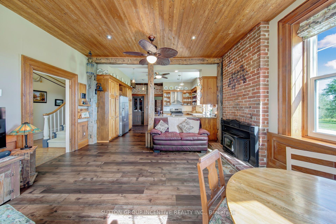
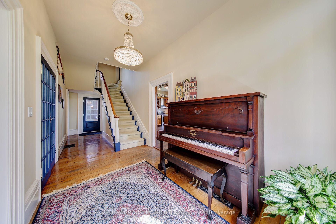
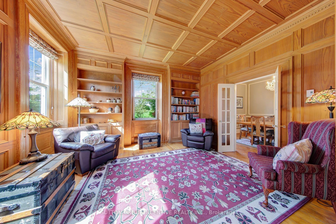
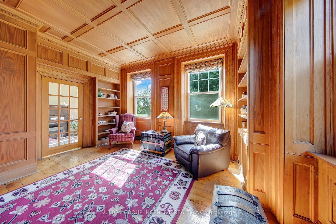
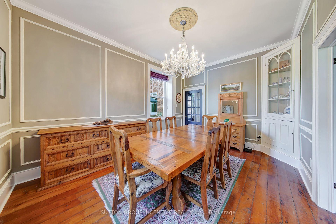
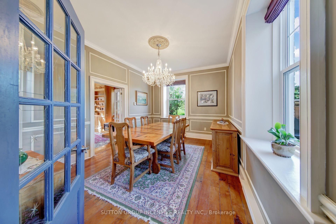
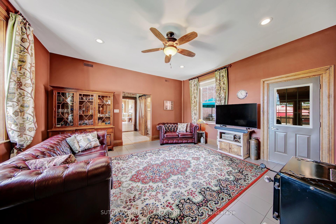
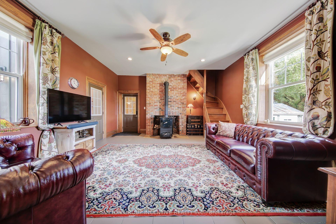
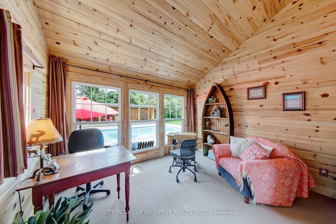
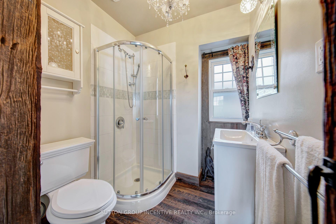
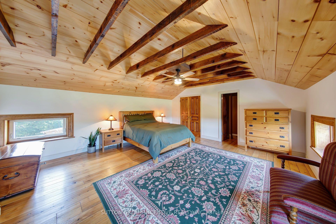
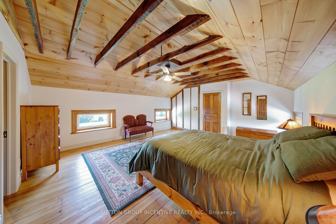
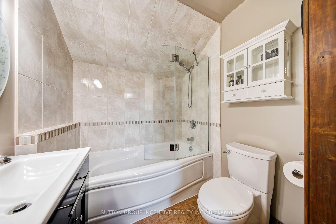
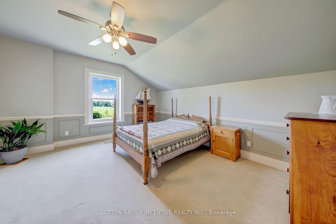
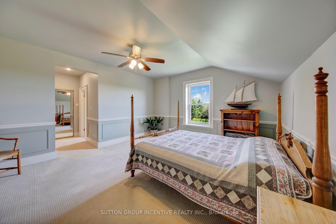
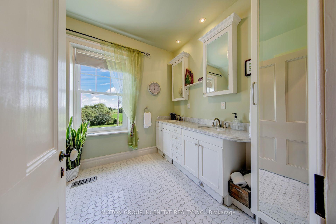
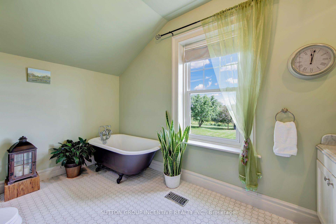
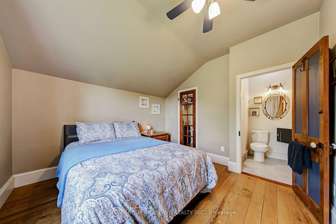
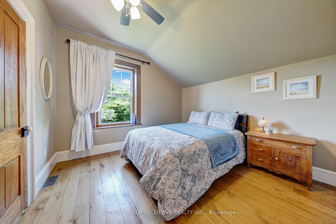
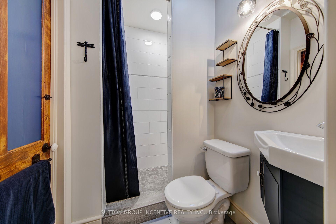
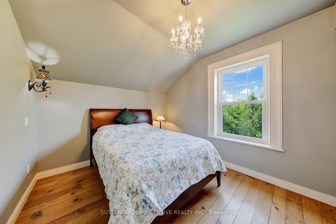
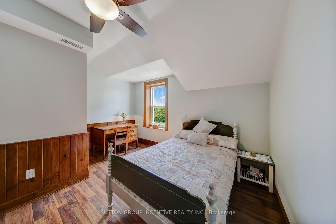
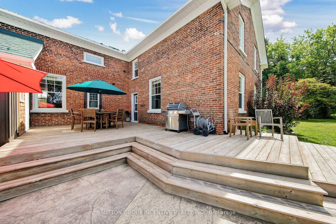
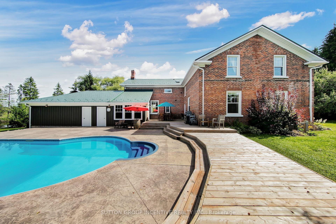
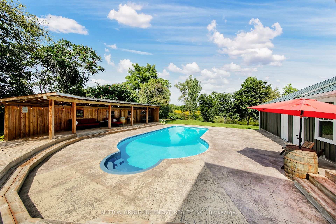
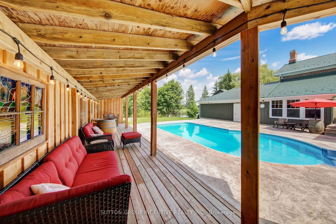
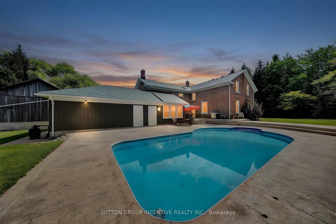
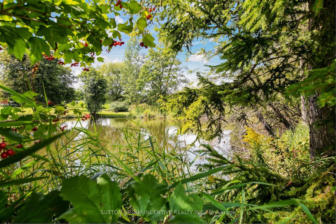
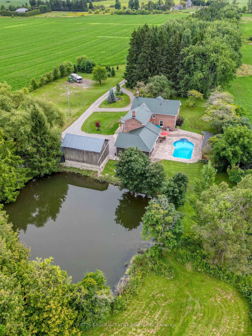
Spectacular 175-year-old, 5 bedroom, 4 bathroom century home situated on a private, stunning 10 acre lot featuring a picturesque pond & stream. Every aspect of this home has been lovingly renovated throughout to incorporate modern conveniences whilst retaining its old farmhouse charm. Original baseboards, exposed brick and beams, original trim, refurbished floors and doors; no detail overlooked. Move in and enjoy! In addition to large principal rooms, the main floor also features a full bathroom and a cabin style office overlooking the in-ground pool and courtyard area. Of the 5 bedrooms on the upper level, two are primary bedroom sized, one features it's own dressing room, the other its own staircase to the main floor family room. All renovations and upgrades reflect true pride of ownership & meticulous craftsmanship. All windows replaced between 2015 and 2020. Lifetime metal roof installed 2018. Hot water tank 2019 (owned). Water softener 2026. Updated 200 amp electrical panel. Oversized attached 2+ car garage (23' x 21') has extra wide garage doors w/high lift openers, fully insulated and well lit, with ample room for extra toys. An additional 1 1/2 garage/workshop sits beside a huge 33' x 19' century three bay drive shed fully renovated. Just minutes from Highway 400 and the soon to be completed Bradford Bypass, this property is perfectly located for easy access to Toronto. Experience the tranquility of Scanlon Creek Conservation Area just 2 km away, as well as the convenience of nearby shopping, restaurants and golf courses. Just a 5-minute drive into Bradford while still enjoying the serenity of rural living. With a Charming school bus shelter, 1/2 km long driveway the house is set back to experience total privacy for the stately residence. Take in stunning sunsets from the quiet courtyard and large cabana area overlooking the sparkling in-ground pool, or explore the property's lush field, mature trees, and lively pond filled with wildlife.
Key Facts & Features
Property Costs
- Annual Property Tax Amount
- $8,719
- Land Transfer Tax Fee
- $48,973
Rental Items
- Rental Equipment
- Propane Tank
- Basement Type
- Exposed Rock, Unfinished
Interior Features
- Laundry Level
- Upper Level
- Interior Extras
- Auto Garage Door Remote, Solar Tube, Sump Pump, Water Heater Owned, Water Treatment, Water Softener, Central Vacuum
- View
- Clear, Creek/Stream, Forest, Meadow, Pond, Pool, Trees/Woods, Garden, Panoramic, Pasture
- Fireplace/Stove
- Yes
- Fireplace Features
- Wood Stove, Family Room, Freestanding
- Elevator
- No
Exterior Features
- Exterior Extras
- Deck, Landscaped, Private Pond
- Pool
- Inground
- Property Features
- Golf, Greenbelt/Conservation, Lake/Pond, River/Stream, School Bus Route, Wooded/Treed
- Other Structures
- Drive Shed, Additional Garage(s), Gazebo
Building
- Building Type
- Detached
- Building Style
- 2-Storey
- Approx Age
- 100+
Construction
- Exterior Finish
- Brick, Board & Batten
- Roof
- Metal
- Foundation Details
- Stone
- Special Designation
- Unknown
Lot
- Lot Front
- 160.00 ft
- Lot Depth
- 2239.00 ft
- Lot Size
- 10.01
- Lot Shape
- Irregular
Inclusions
- Inclusions
- Fridge, Stove, dishwasher, microwwave, washer and dryer, basement chest freezer and bar fridge. All window coverings, all ceiling and wall light fixtures. Piano in front foyer. Garage door opener and remotes. Pool equipment in the poolside storageroom. Storage and shelving in drive shed and workshop/garage. Basement shelving. Water softner and UV filter.
Parking & Garages
- Garage Type
- Attached
- Garage Spaces
- 4
- Parking Spaces
- 12
- Total Garage And Parking Spaces
- 16
Heating & Cooling
- Heat Source
- Propane
- Heat Type
- Forced Air
- Air Conditioning
- Central Air
- Water
- Well
- Sewers
- Septic
- Bedrooms
- 5
- Washrooms
- 4
- Kitchens
- 1
- Family / bonus room
- Yes
Washrooms
- 3-piece, Main
- 4-piece, Second
- 4-piece, Second
- 3-piece, Second
- Municipality
- Bradford West Gwillimbury
- Neighbourhood
- Rural Bradford West Gwillimbury
- Main cross streets
- 9th Line between Yonge St. and 10th Side Rd.
- Directions
- 400 to 88 to 10th side road north to 9th Line, east to the property
- MLS® number
- N13769878
- Data source
- Toronto Regional Real Estate Board
- Listed on
- 2026-09-10
- Updated on
- 2026-10-21
- Days on market
- 47 days
- Possession date
- 2026-09-25
- Possession type
- 30-59 days
- Co-op commission
- 2.5
- Seller
- Listed by
- SUTTON GROUP INCENTIVE REALTY INC.
Home Market Value
Current home valuation for 2804 9th Line, Bradford West Gwillimbury, Rural Bradford West Gwillimbury, Bradford West Gwillimbury, ON. Listed for $2,499,900
HOMEH Estimate
$2,422,849
Estimated Sales Range
$1,453,709 - $3,391,989
HOMEH Estimate for 2804 9th Line, Bradford West Gwillimbury, Rural Bradford West Gwillimbury
Calculated with a real agent's CMA method — 45+ years of experience, codified. Not an AI guess.
For the owner
Is this your home? Track its value.
Get this home's HOMEH Estimate by email once a month, with how many homes are for sale around you.
Mortgage Payment Calculator
Compare up to 4 down payment scenarios
20% required for homes $1.5M or more
$499,980
| Scenario 1 | Scenario 2 | Scenario 3 | Scenario 4 | |
|---|---|---|---|---|
−Down payment | % $ | % $ | % $ | % $ |
+CMHC insurance | $0 | $0 | $0 | $0 |
=Total mortgage | $1,999,920 | $1,874,925 | $1,749,930 | $1,624,935 |
Amortization | ||||
Mortgage rate | % | % | % | % |
| Payment frequency | ||||
=Mortgage payment | $9,765monthly | $9,154monthly | $8,544monthly | $7,934monthly |
Land Transfer Tax
$48,973
$48,973
Around this home
No schools found nearby
Data provided by OpenStreetMap & Fraser Institute School Rankings
Ask HOMEH
New!Hi there!
👋Text or call (416) 301-9001
Recommended for you
Based on homes you've looked at.
No recommended properties found.
Nearby similar homes
No nearby properties found.
More real estate resources
Other homes nearby
Explore this area
Nearby neighbourhoods
No nearby listings available.