

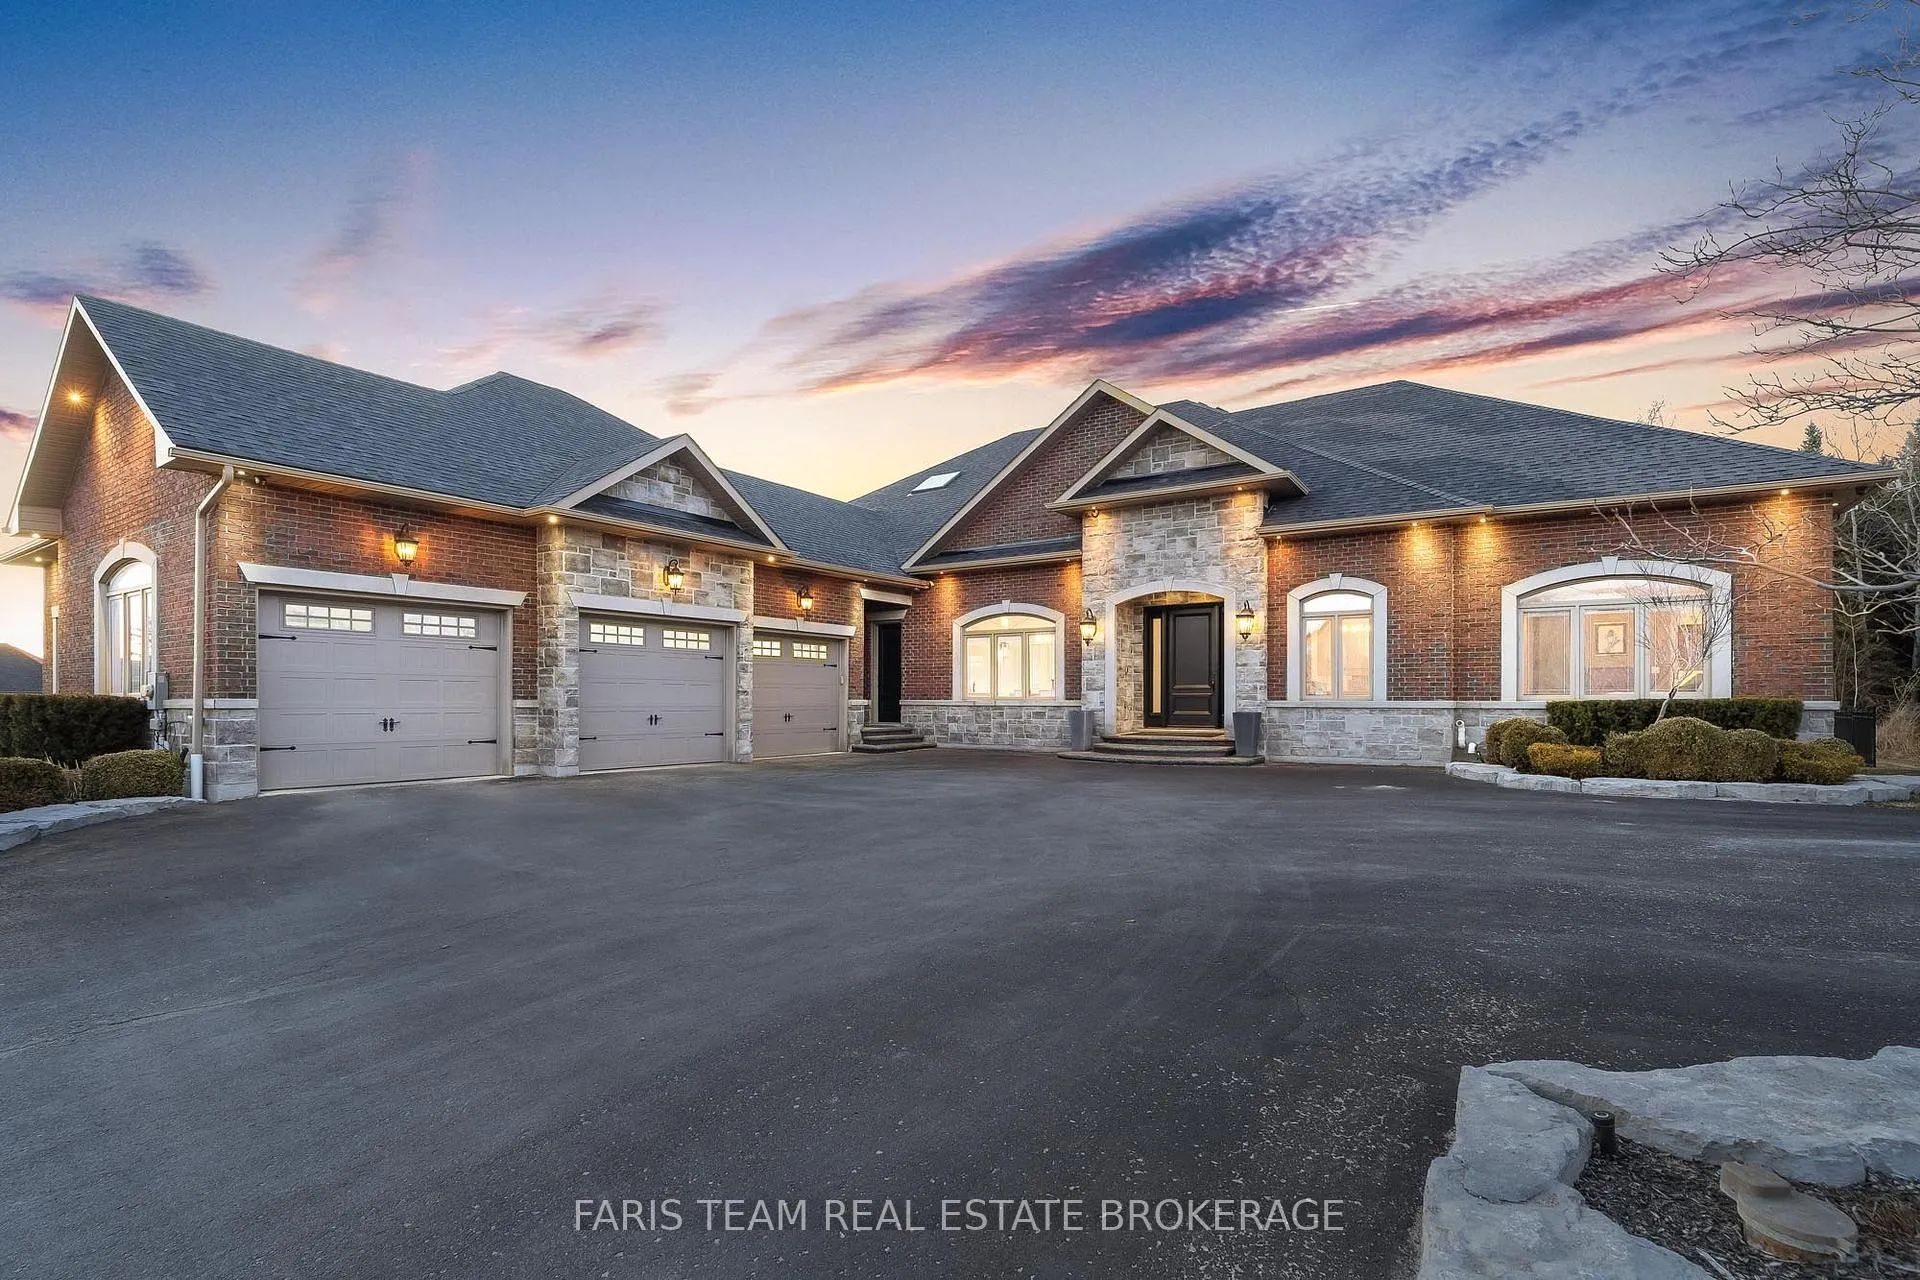
158 Dale Crescent
158 Dale Crescent
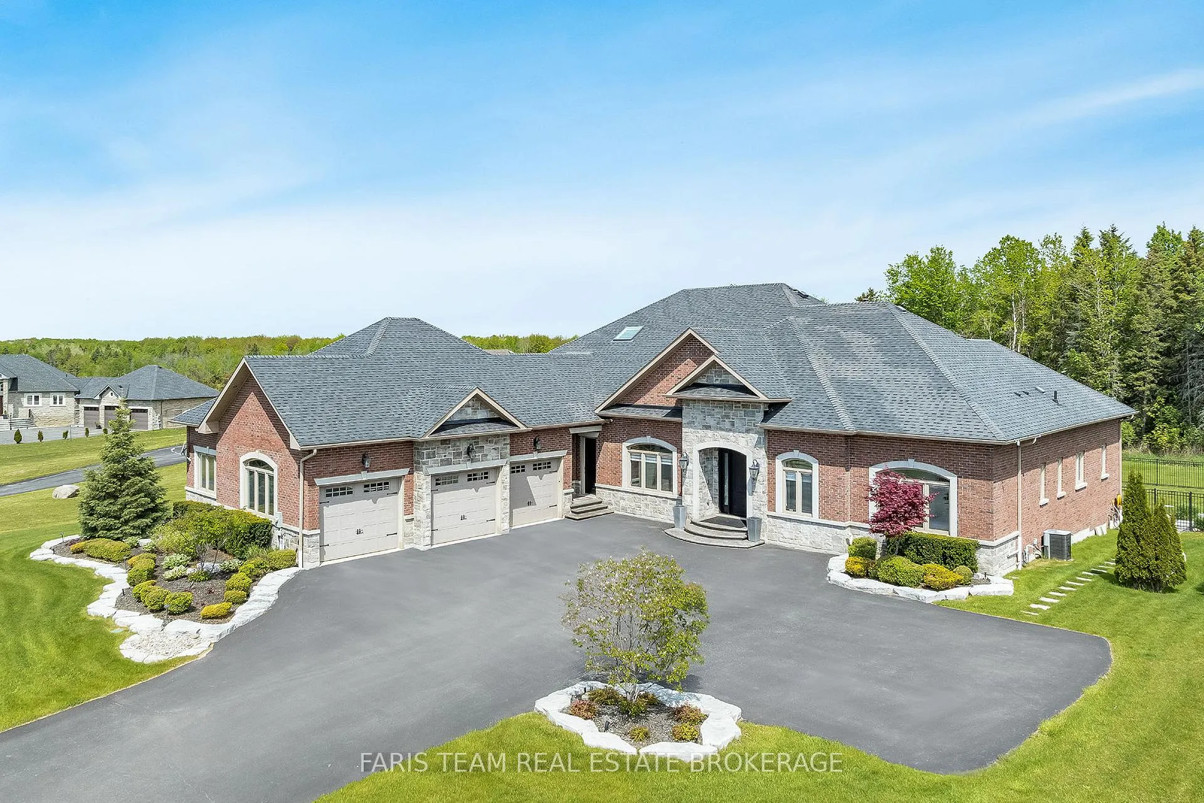
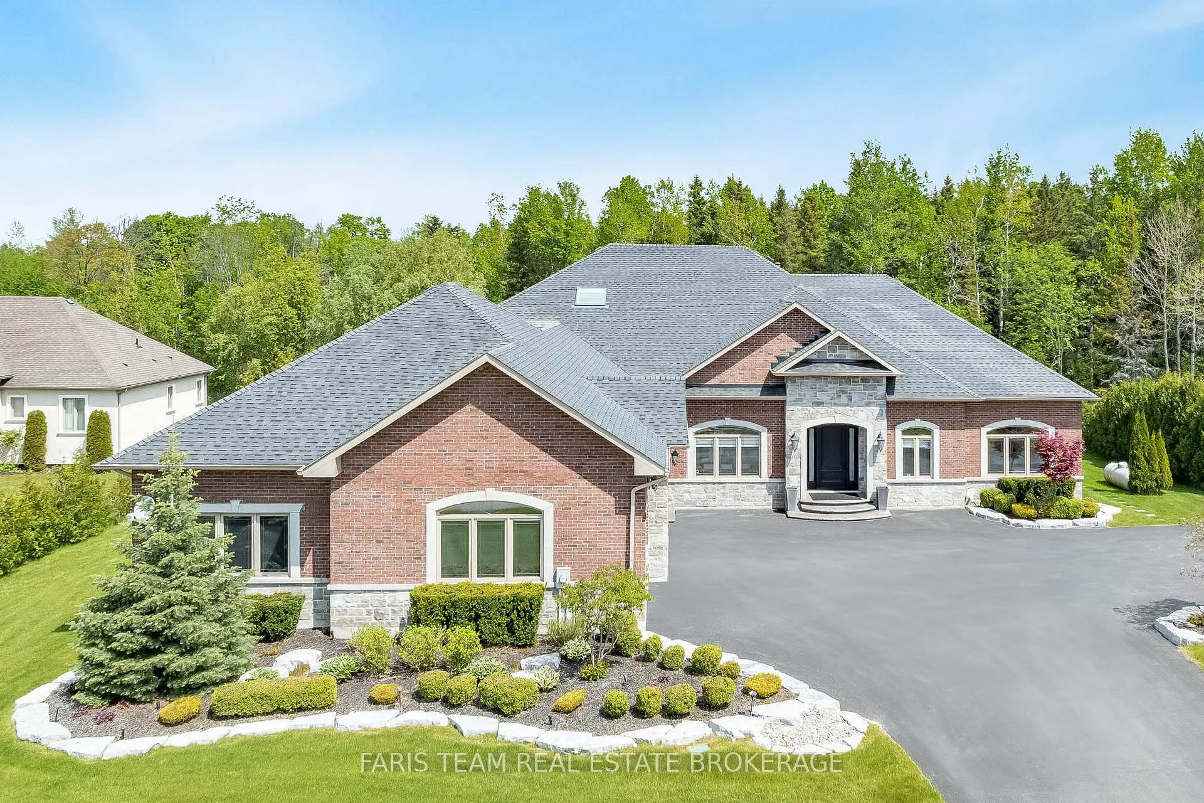
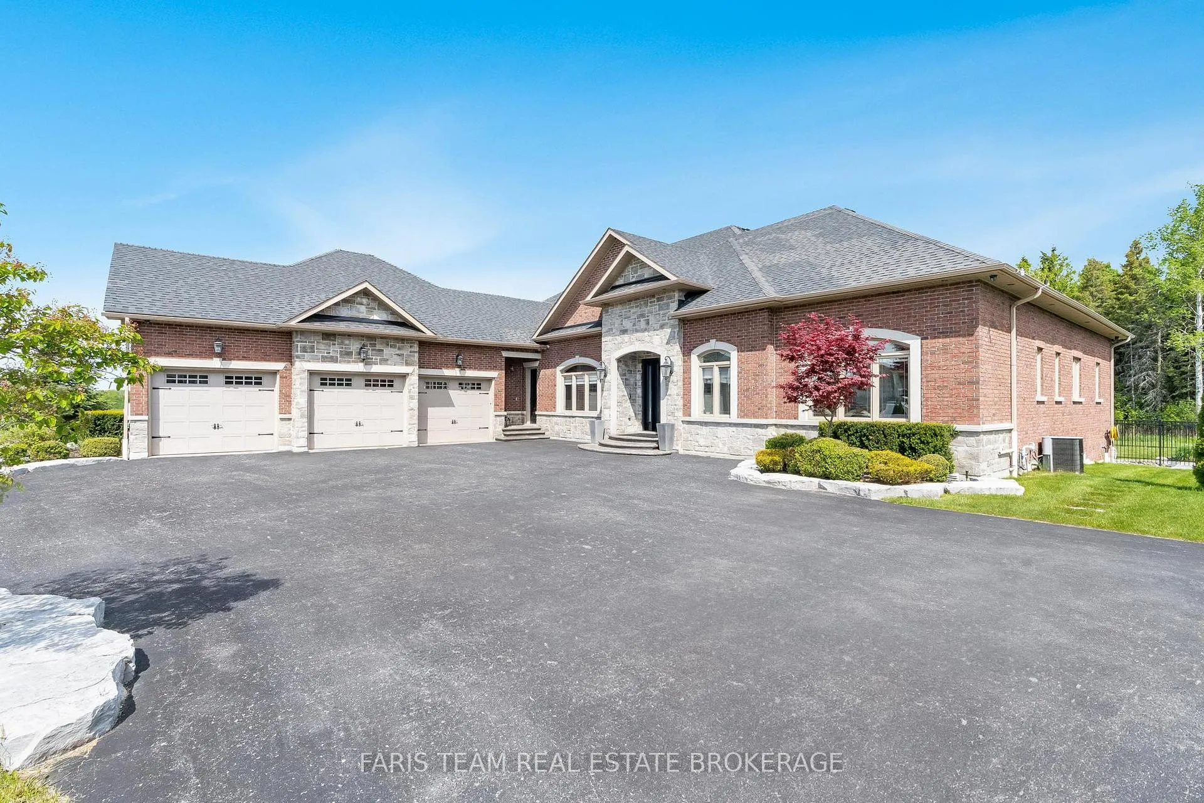
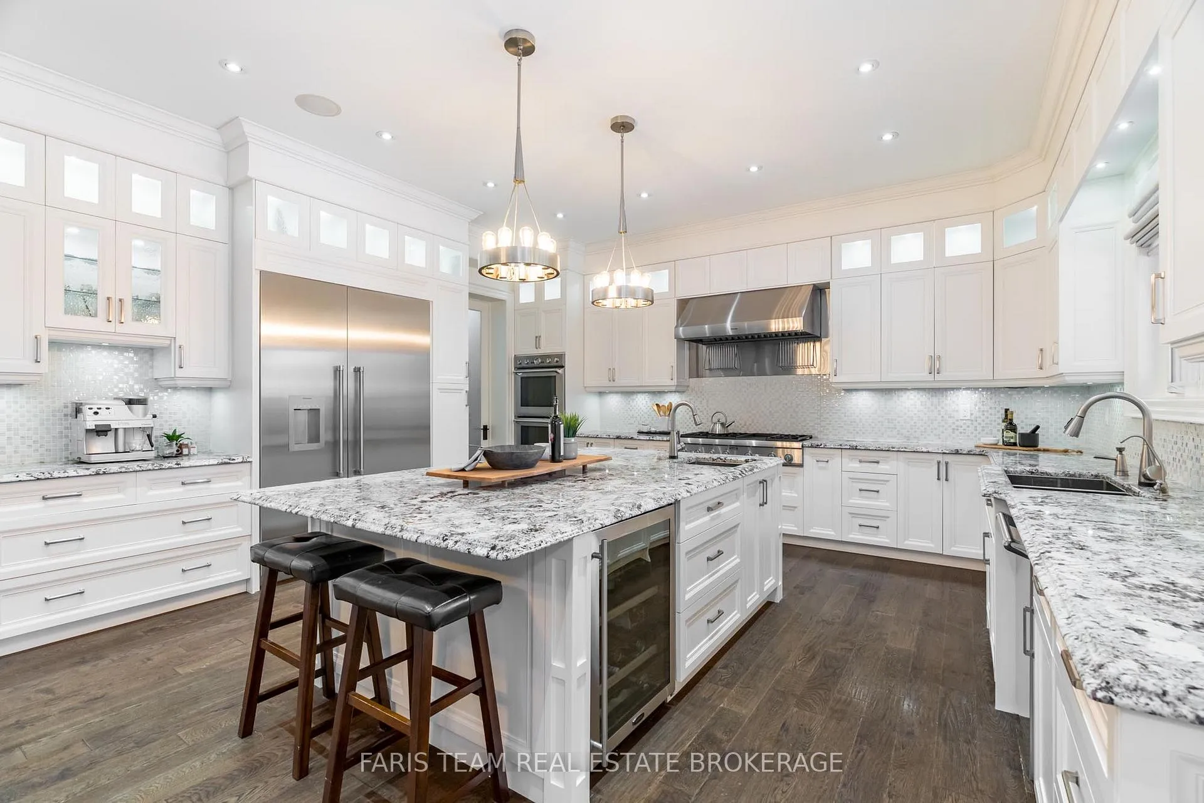 See all 42 photos
Property history
- $2,398,999ExpiredList: 2026-05-21|End: 2026-07-31|71 daysN13156064
- $2,500,000TerminatedList: 2026-05-04|End: 2026-05-21|17 daysN13076898
- $2,699,999TerminatedList: 2026-02-02|End: 2026-03-14|40 daysN12747564
- $2,699,999ExpiredList: 2025-11-19|End: 2026-02-01|74 daysN12557698
- $2,888,888TerminatedList: 2025-10-29|End: 2025-11-18|20 daysN12487229
- $2,888,888TerminatedList: 2025-09-24|End: 2025-10-27|33 daysN12423106
- $2,999,999TerminatedList: 2025-09-02|End: 2025-09-23|21 daysN12373339
- $2,999,999ExpiredList: 2025-06-16|End: 2025-08-30|75 daysN12224489
- $3,199,999TerminatedList: 2025-05-31|End: 2025-06-15|15 daysN12186599
- $3,199,999ExpiredList: 2025-03-24|End: 2025-05-30|67 daysN12039885
Facts and features
- BasementUnfinished
- Age of home6–15 years
- Price per sq ft~$588
- Water, sewerWell, septic
- Hardwood floors
- Fireplace
- Central air
- Inground pool
The homeDetached, Bungaloft, Age 6–15 years
- Type: Detached
- Style: Bungaloft
- Age: 6–15 years
- Living space: 3,500–5,000 sq ft
- Basement: Full, unfinished
InsideFireplace Yes, propane, Hardwood, Ceramic, Main level
- Fireplace: Yes, propane
- Flooring: Hardwood, Ceramic
- Laundry: Main level
- Security: Alarm system
- Rooms above ground: 12
- Bedrooms: 4
- Bathrooms: 4
- Kitchens: 1
- Family room: Yes
Outside and lotBrick, Asphalt shingle, Poured concrete
- Exterior: Brick
- Roof: Asphalt shingle
- Foundation: Poured concrete
- Pool: Inground, salt
- Size: 136.68 × 501.75 ft
- Shape: Irregular
- Zoning: ER
Parking7 Garage, Attached, Private double
- Spaces: 7 Garage
- Garage: Attached
- Driveway: Private double
Heating, water and powerForced air, propane, Central air, Well
- Heating: Forced air, propane
- Cooling: Central air
- Water: Well
- Sewer: Septic
Costs and taxesTaxes $13,774 a year, HST included in the price, Rental items None.
- Taxes, 2025: $13,774 a year
- HST: HST included in the price
- Rental items: None.
Included in the saleFridge, freezer, stove, oven (x2), dishwasher, washer, dryer, existing window coverings, bathroom mirrors.
- Included: Fridge, freezer, stove, oven (x2), dishwasher, washer, dryer, existing window coverings, bathroom mirrors.
Listing detailsN13076898, Terminated, May 4, 2026
- MLS® number: N13076898
- Status: Terminated
- Listed on: May 4, 2026
- Days on market: 17
- Updated: May 21, 2026
- Possession: 60-89 days
- Occupied by: Owner
- Listing brokerage: FARIS TEAM REAL ESTATE BROKERAGE
About this home
158 Dale Crescent, Bradford West Gwillimbury (Rural Bradford West Gwillimbury), ON L0L 1L0
Top 5 Reasons You Will Love This Home: 1) Executive, custom-built bungaloft in an exclusive estate neighbourhood, perfectly positioned and backing onto greenspace for ultimate privacy 2) Exquisite attention to detail and design with coffered ceilings, wainscoting throughout, and high-end finishes at every corner including a Sonos speaker system running throughout the home including the exterior as well 3) Extensive landscaping featuring a sparkling inground saltwater pool with a new liner, a convenient outdoor bathroom, a covered concrete porch, an inground sprinkler system, an e collar dog fence, and an abundance of tranquility for outdoor relaxation or entertaining 4) Opulent primary suite boasting two oversized closets and a spa-like ensuite, thoughtfully designed for indulgent relaxation 5) Loft showcases a media room, while the impressive seven-car garage features a lift, offering endless possibilities for storage, entertainment, or a dream workspace. 4,578 sq.ft. plus an unfinished basement.
Ask about this home
A HOMEH agent will answer your questions about this home.
Around this home
Helpful calculators
Your HOMEH agent

"Priced 11% over the Hestimate. I would see it this week."