

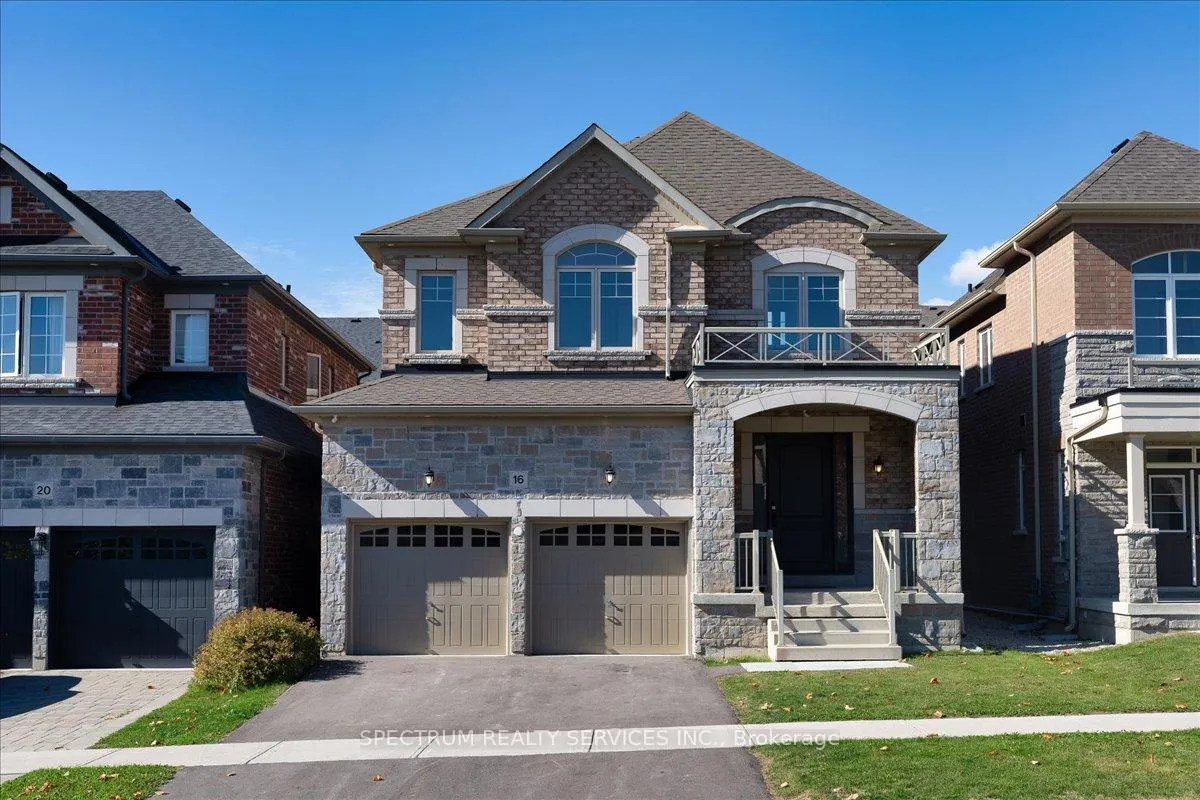
16 Barrow Avenue
16 Barrow Avenue
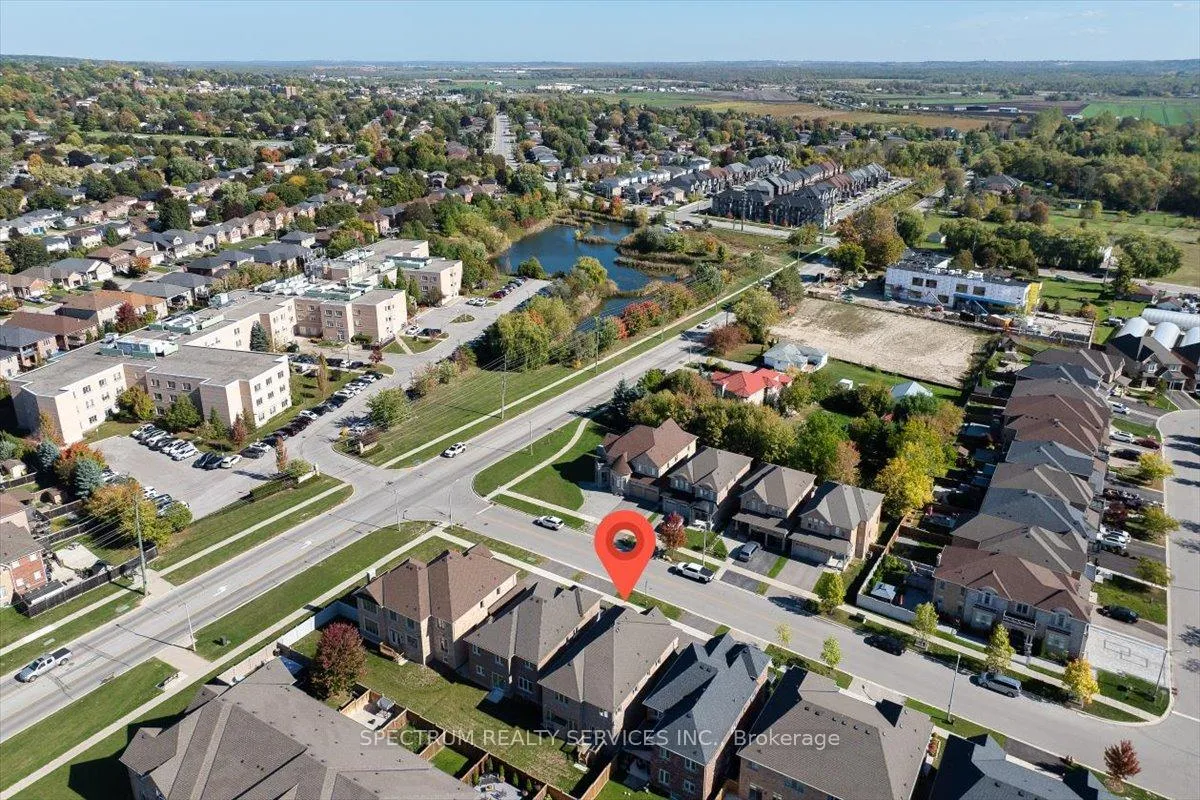 See all 41 photos
Property history
Facts and features
- BasementUnfinished
- Water, sewerMunicipal
- HeatingForced air
- CoolingCentral air
- Hardwood floors
- Fireplace
- Central air
The homeDetached, 2-storey, 2,500–3,000 sq ft
- Type: Detached
- Style: 2-storey
- Living space: 2,500–3,000 sq ft
- Basement: Unfinished
InsideFireplace Yes, Hardwood, Ceramic, Upper level
- Fireplace: Yes
- Flooring: Hardwood, Ceramic
- Laundry: Upper level
- Features: Carpet free, rough-in bath, sump pump
- Security: Carbon monoxide detectors, smoke detector
- Rooms above ground: 9
- Bedrooms: 4
- Bathrooms: 4
- Kitchens: 1
- Family room: Yes
Outside and lotBrick, stone, Asphalt shingle, Poured concrete
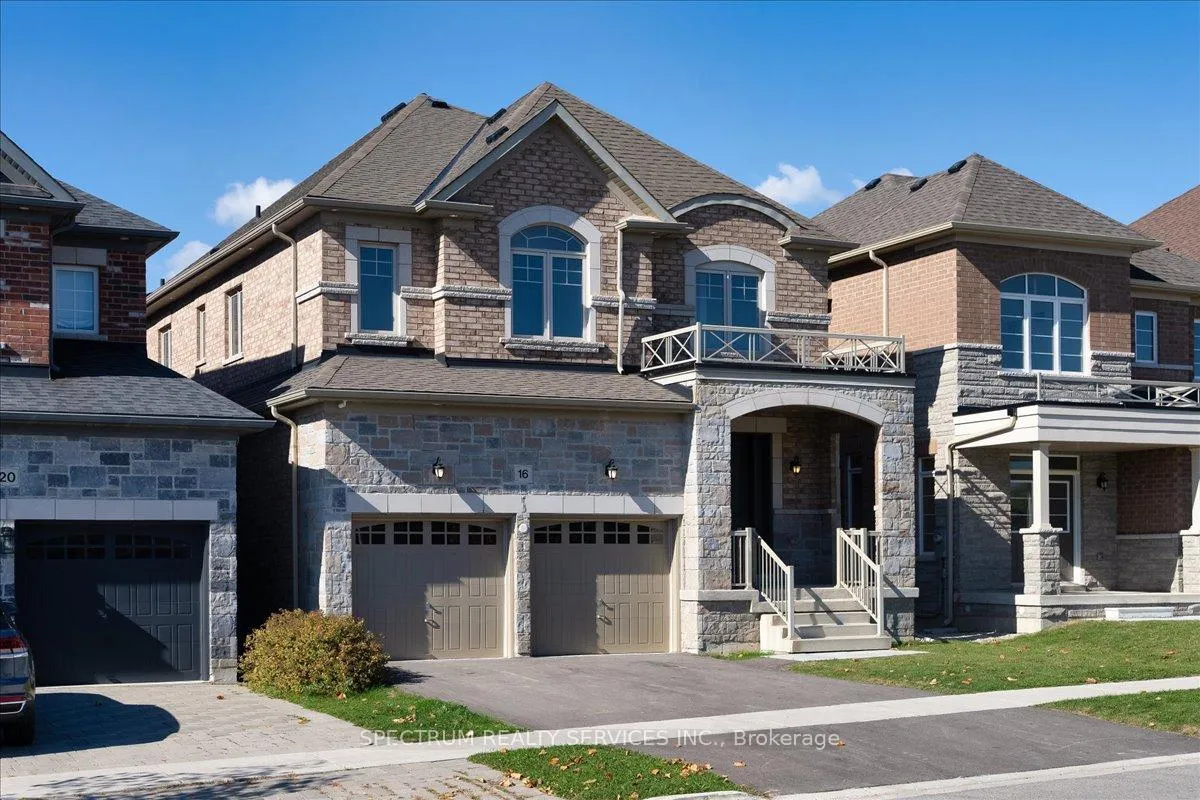
- Exterior: Brick, stone
- Roof: Asphalt shingle
- Foundation: Poured concrete
- Features: Deck, porch
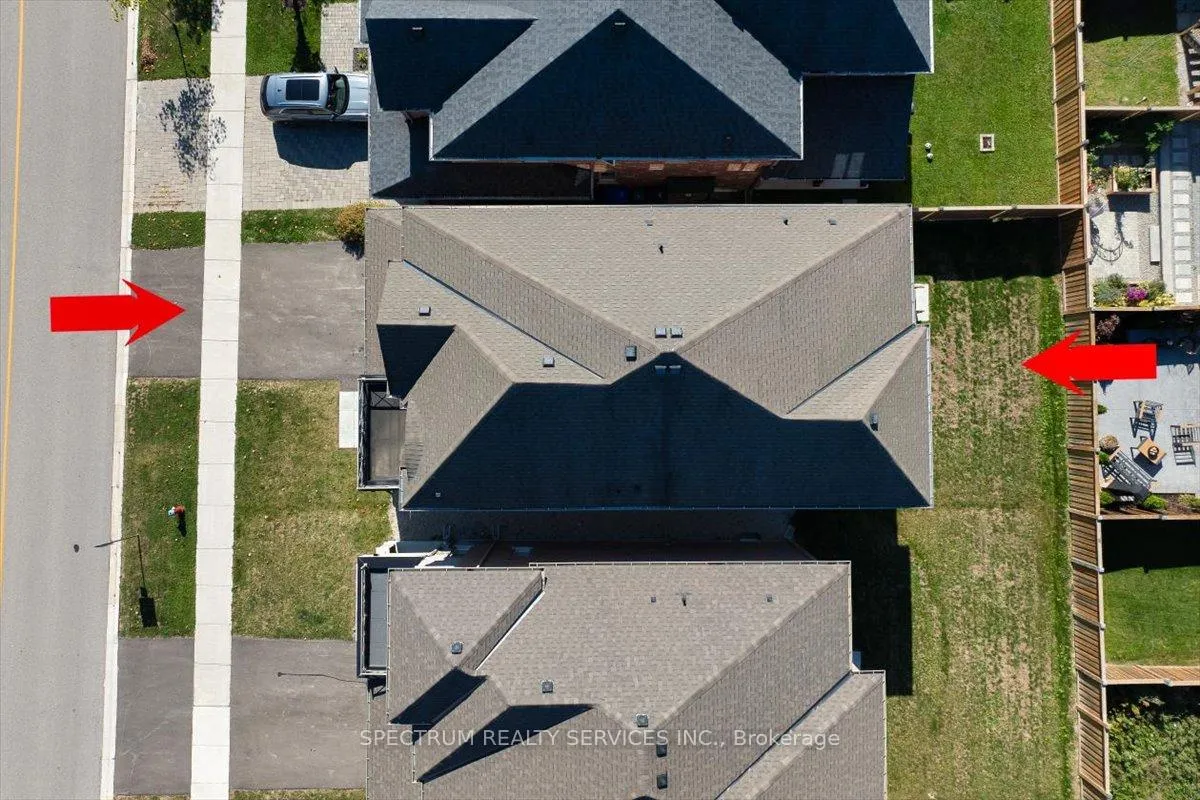
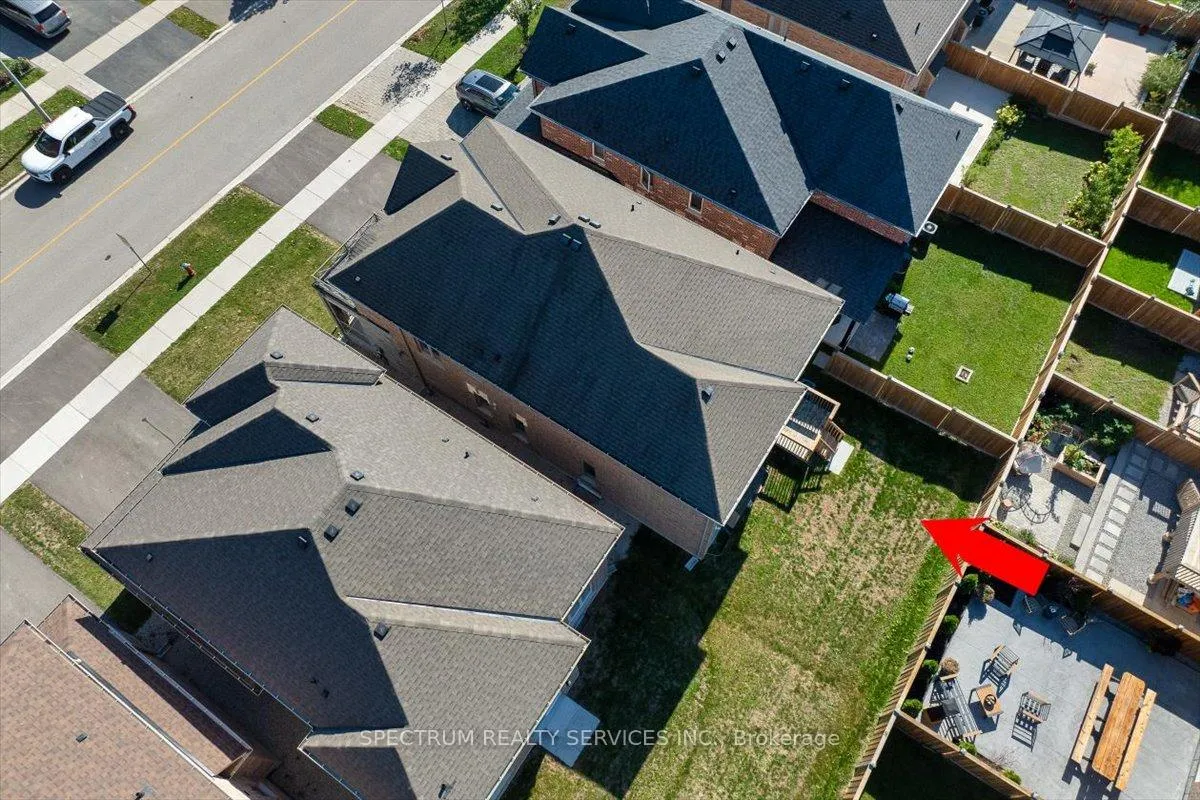
- Size: 38.06 × 106.63 ft
- Zoning: R1-2
Parking2 Garage, Built-in, Private double
- Spaces: 2 Garage
- Garage: Built-in
- Driveway: Private double
Heating, water and powerForced air, gas, Central air, Municipal water
- Heating: Forced air, gas
- Cooling: Central air
- Water: Municipal water
- Sewer: Municipal sewer
Costs and taxesTaxes $6,988 a year, HST included in the price, Water heater
- Taxes, 2025: $6,988 a year
- HST: HST included in the price
- Rental items: Water heater
Included in the saleA/c, appliance set: washer, dryer, stove, hood fan, fridge, dishwasher (as viewed in the home)
- Included: A/c, appliance set: washer, dryer, stove, hood fan, fridge, dishwasher (as viewed in the home)
NearbyPark, public transit, school
- Close to: Park, public transit, school
Listing detailsN12802318, Sold, Feb 18, 2026
- MLS® number: N12802318
- Status: Sold
- Listed on: Feb 18, 2026
- Days on market: 13
- Updated: Mar 3, 2026
- Possession: 2026-03-18 / 30-59 days
- Occupied by: Vacant
- Listing brokerage: SPECTRUM REALTY SERVICES INC.
About this home
16 Barrow Avenue, Bradford West Gwillimbury (Bradford), ON L3Z 0W1
Stunning 2,891 sq. ft. never-lived-in home in Green Valley Estates! Offered directly from the builder and covered under Tarion Warranty, this beautifully upgraded property showcases hardwood floors throughout, an open glass staircase with split-finish stain and 74 pot lights. The upgraded kitchen features quartz countertops, ceramic backsplash, crown molding, and a functional open-concept layout. The spacious primary bedroom offers a 9-ft tray ceiling, crown molding, and a spa-inspired 5-piece ensuite with freestanding tub and full glass shower with massage jets- a true retreat. Additional highlights include an upgraded front door, walkout deck, partial backyard fence, central air conditioning and a 5-piece appliance package. Move-in ready with premium finishes throughout! LOT 50 (Barossa Elev. C) Located in an already established neighborhood. Just minutes to Highway 400, Bradford GO, Schools, Parks, Community Centre, Library, Restaurants and shopping. Don't Miss Out On This Rare Opportunity.
Ask about this home
A HOMEH agent will answer your questions about this home.
Around this home
Daily convenience, out of 100, from the distances below
Schools nearby
School rating, out of 10.
Helpful calculators
Your HOMEH agent

"I would see it this week."