

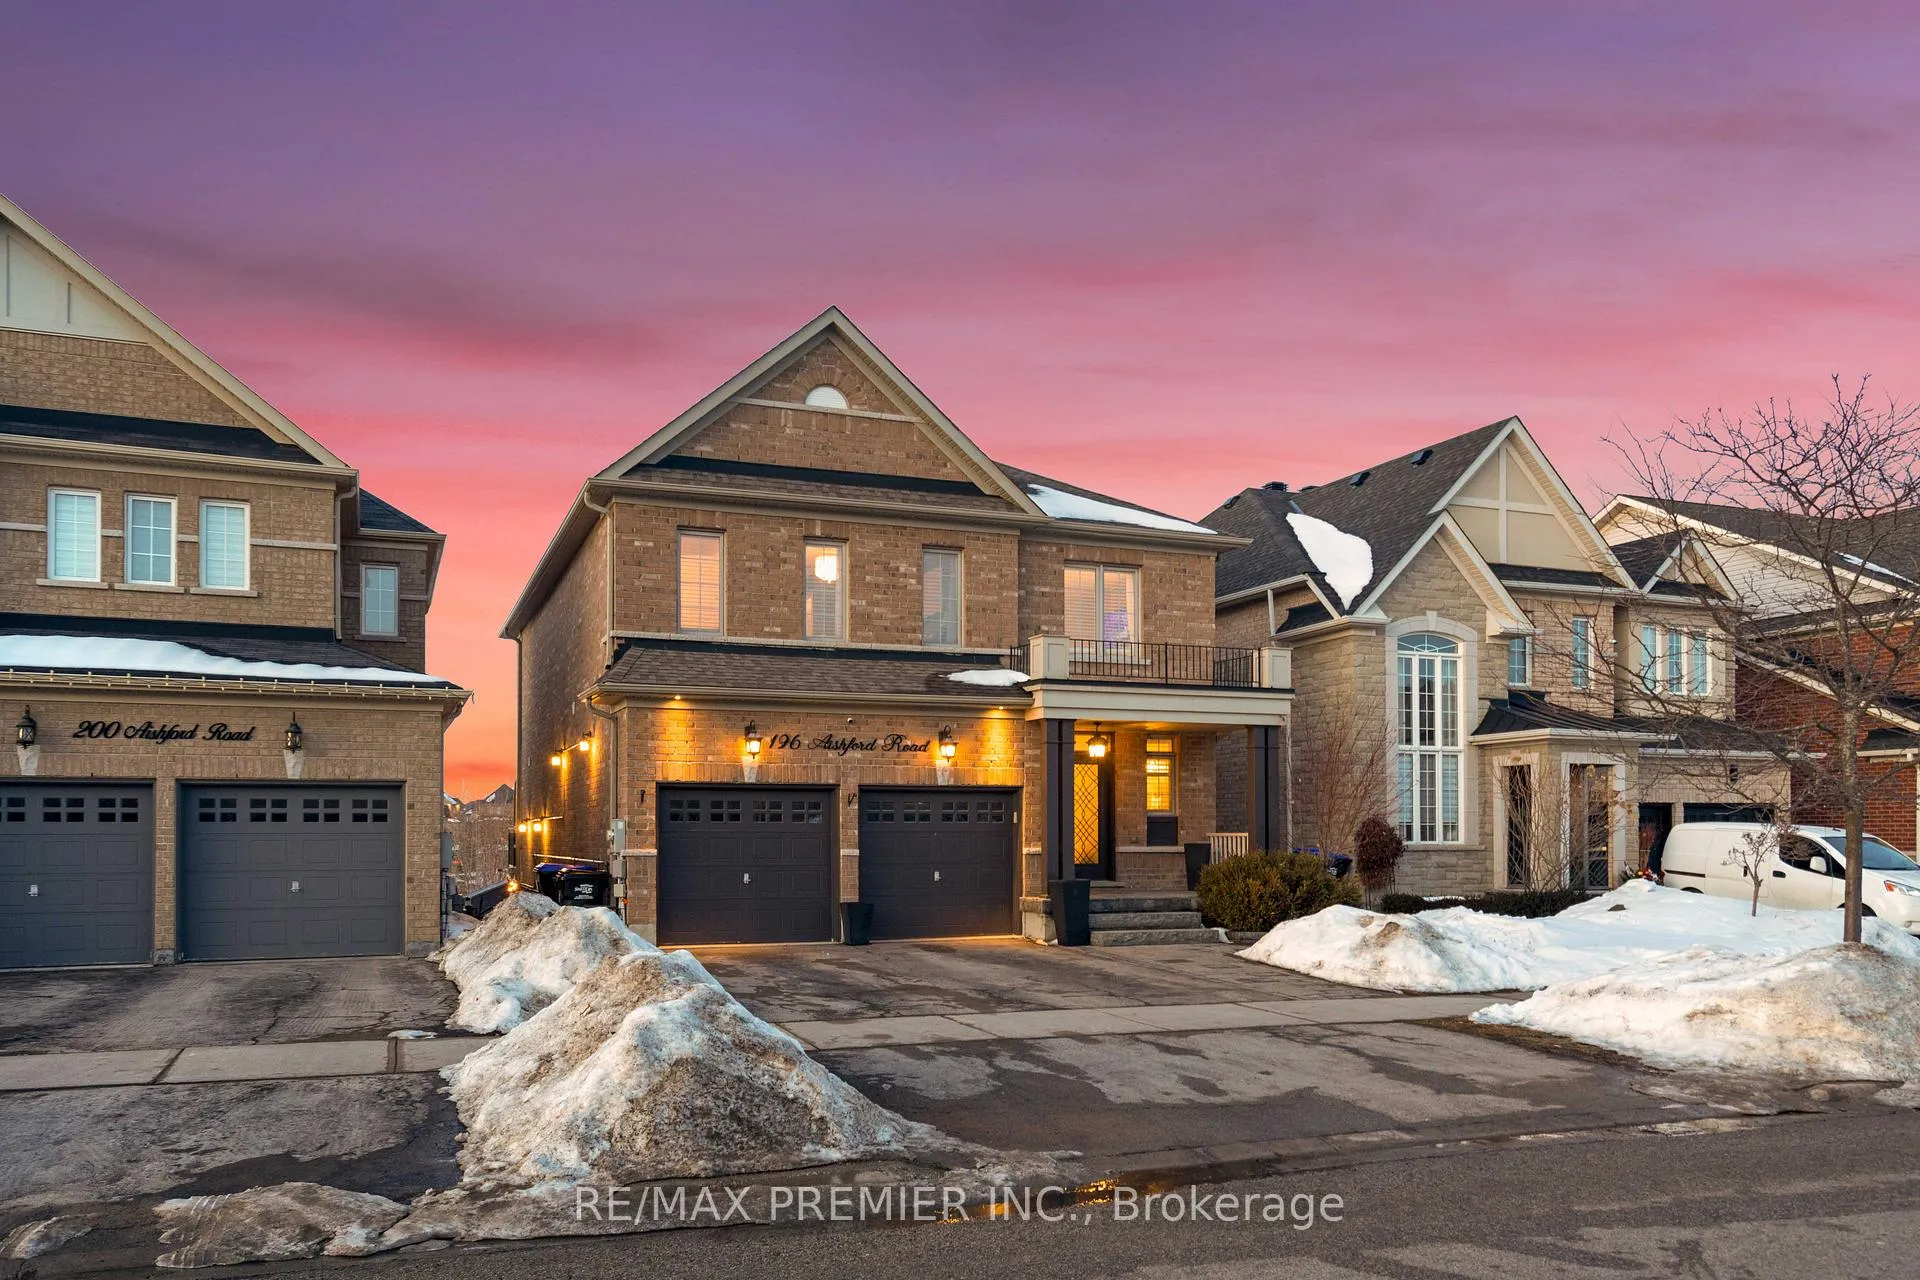
196 Aishford Road
196 Aishford Road
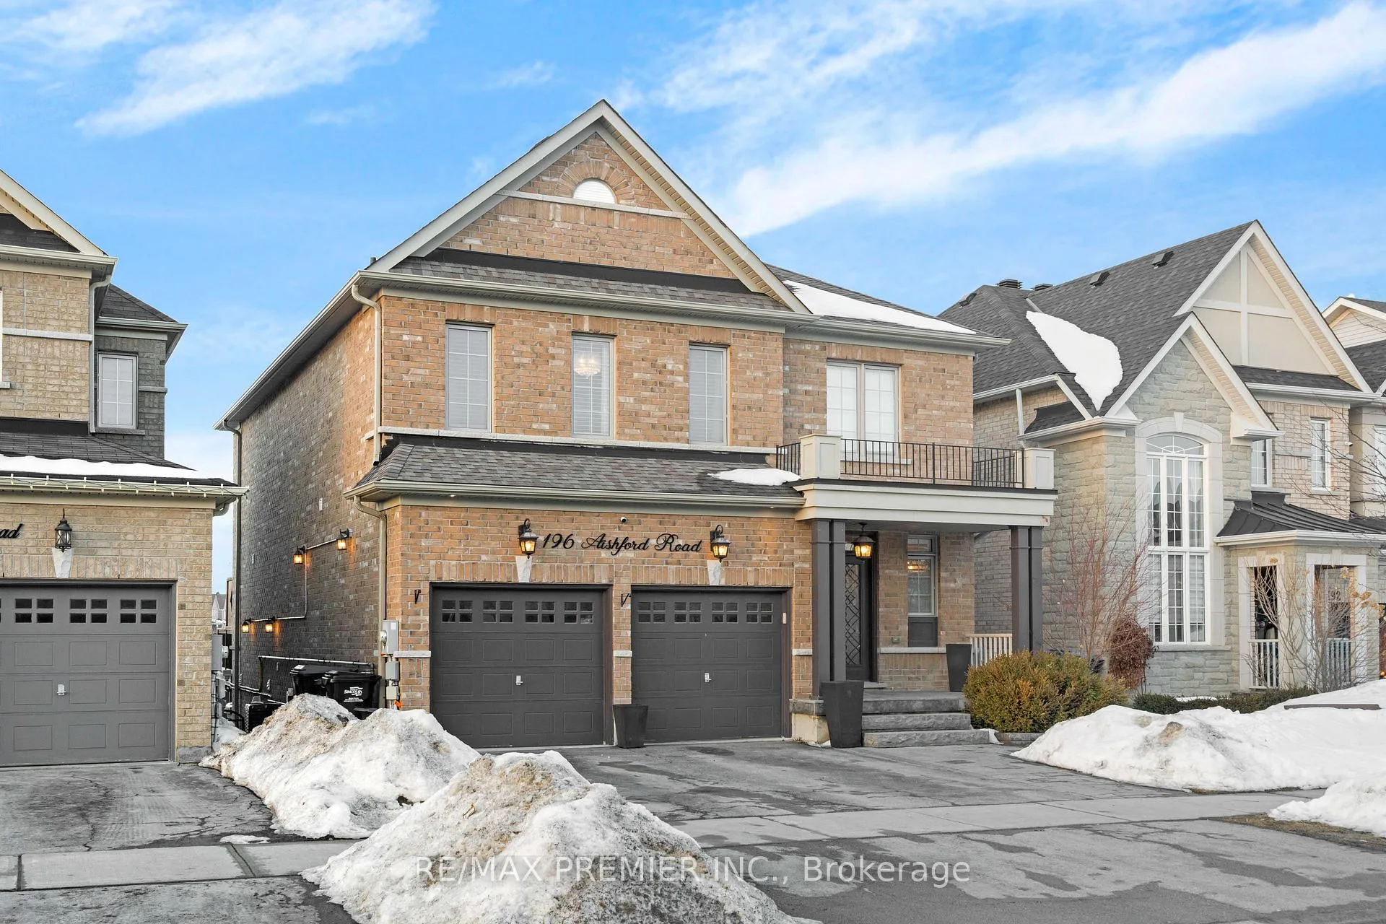
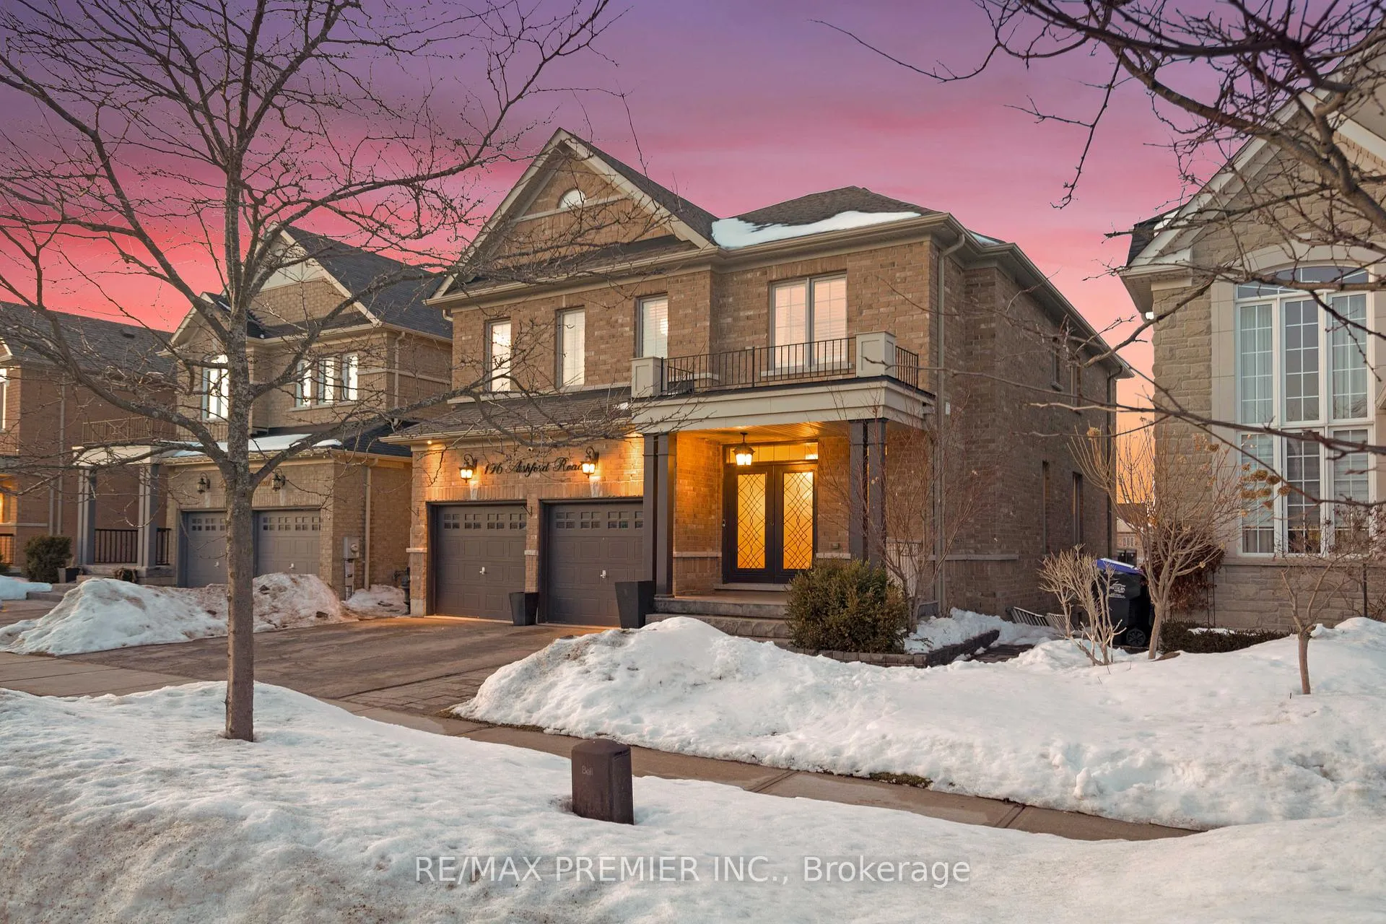
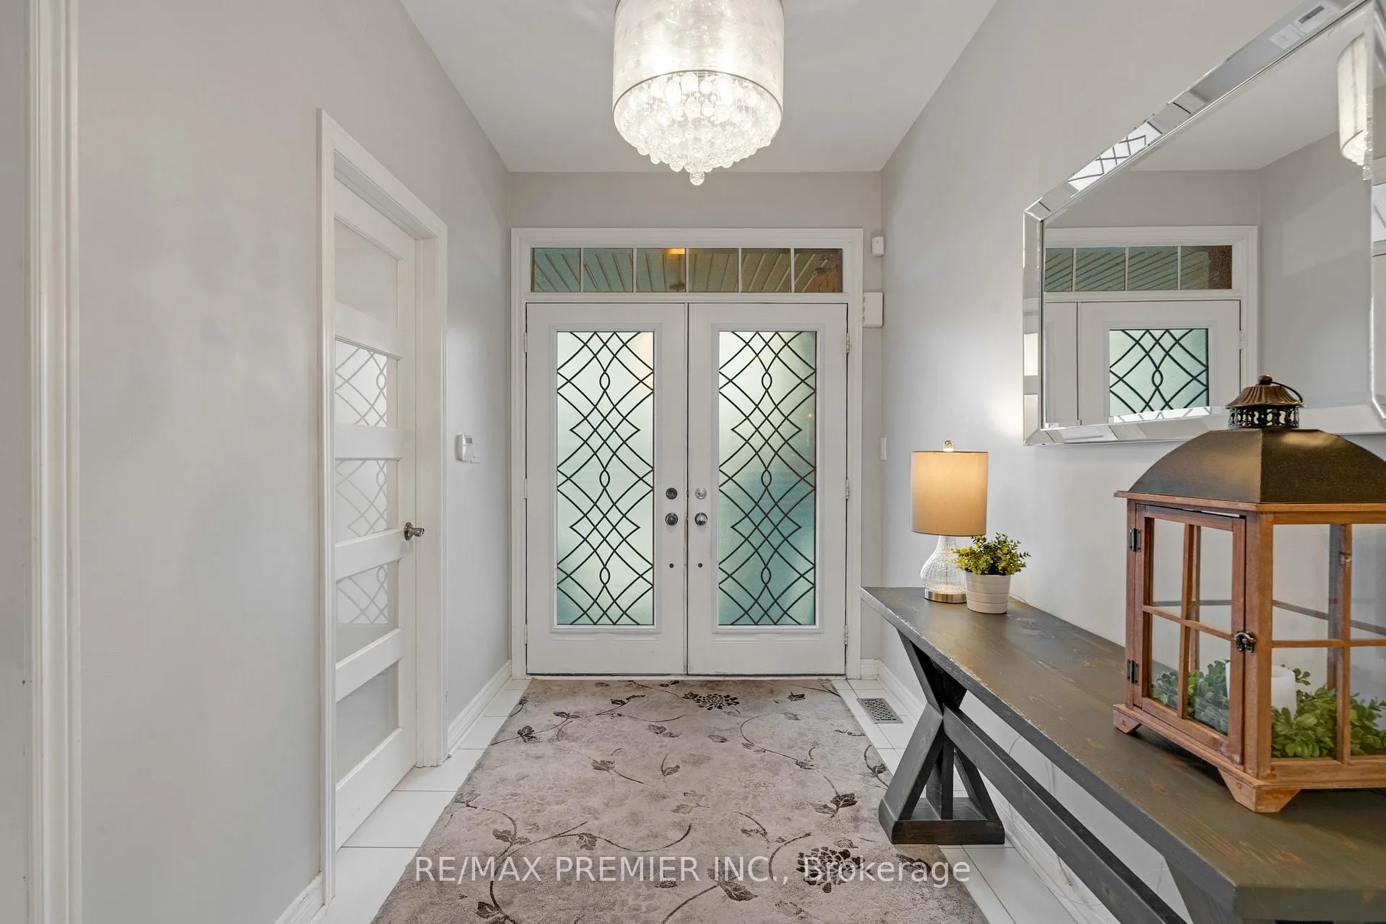
 See all 49 photos
Property history
Facts and features
- BasementWalk-out
- Age of home6–15 years
- Water, sewerMunicipal
- Lot shapeIrregular
- Second kitchen
- Separate entrance
- Hardwood floors
- Fireplace
- Central air
- Inground pool
The homeDetached, 2-storey, Age 6–15 years
- Type: Detached
- Style: 2-storey
- Age: 6–15 years
- Living space: 2,500–3,000 sq ft
- Basement: Finished with walk-out, separate entrance
- View: Pond
InsideFireplace Yes, Hardwood, Tile, Main level
- Fireplace: Yes
- Flooring: Hardwood, Tile
- Laundry: Main level
- Features: Water softener
- Rooms above ground: 12
- Bedrooms: 4
- Bathrooms: 5
- Kitchens: 2
- Family room: Yes
Outside and lotBrick, Asphalt shingle, Concrete
- Exterior: Brick
- Roof: Asphalt shingle
- Foundation: Concrete
- Pool: Inground
- Size: 40.06 × 109.66 ft
- Shape: Irregular
Parking2 Garage, Attached, Private
- Spaces: 2 Garage
- Garage: Attached
- Driveway: Private
Heating, water and powerForced air, gas, Central air, Municipal water
- Heating: Forced air, gas
- Cooling: Central air
- Water: Municipal water
- Sewer: Municipal sewer
Costs and taxesTaxes $7,340 a year, HST included in the price, Hot water tank (rental) approx $50/month
- Taxes, 2026: $7,340 a year
- HST: HST included in the price
- Rental items: Hot water tank (rental) approx $50/month
Included in the saleFridge (x2), stove (x2), dishwasher (x2), washer(x2) & dryer(x2), electric light fixtures,window coverings., Basement wine fridge, basement deep freezer
- Included: Fridge (x2), stove (x2), dishwasher (x2), washer(x2) & dryer(x2), electric light fixtures,window coverings.
- Not included: Basement wine fridge, basement deep freezer
NearbyFenced yard, lake/pond, park
- Close to: Fenced yard, lake/pond, park
Listing detailsN12802008, Sold, Feb 19, 2026
- MLS® number: N12802008
- Status: Sold
- Listed on: Feb 19, 2026
- Days on market: 50
- Updated: Apr 10, 2026
- Possession: Flexible
- Occupied by: Owner
- Listing brokerage: RE/MAX PREMIER INC.
About this home
196 Aishford Road, Bradford West Gwillimbury (Bradford), ON L3Z 0P4
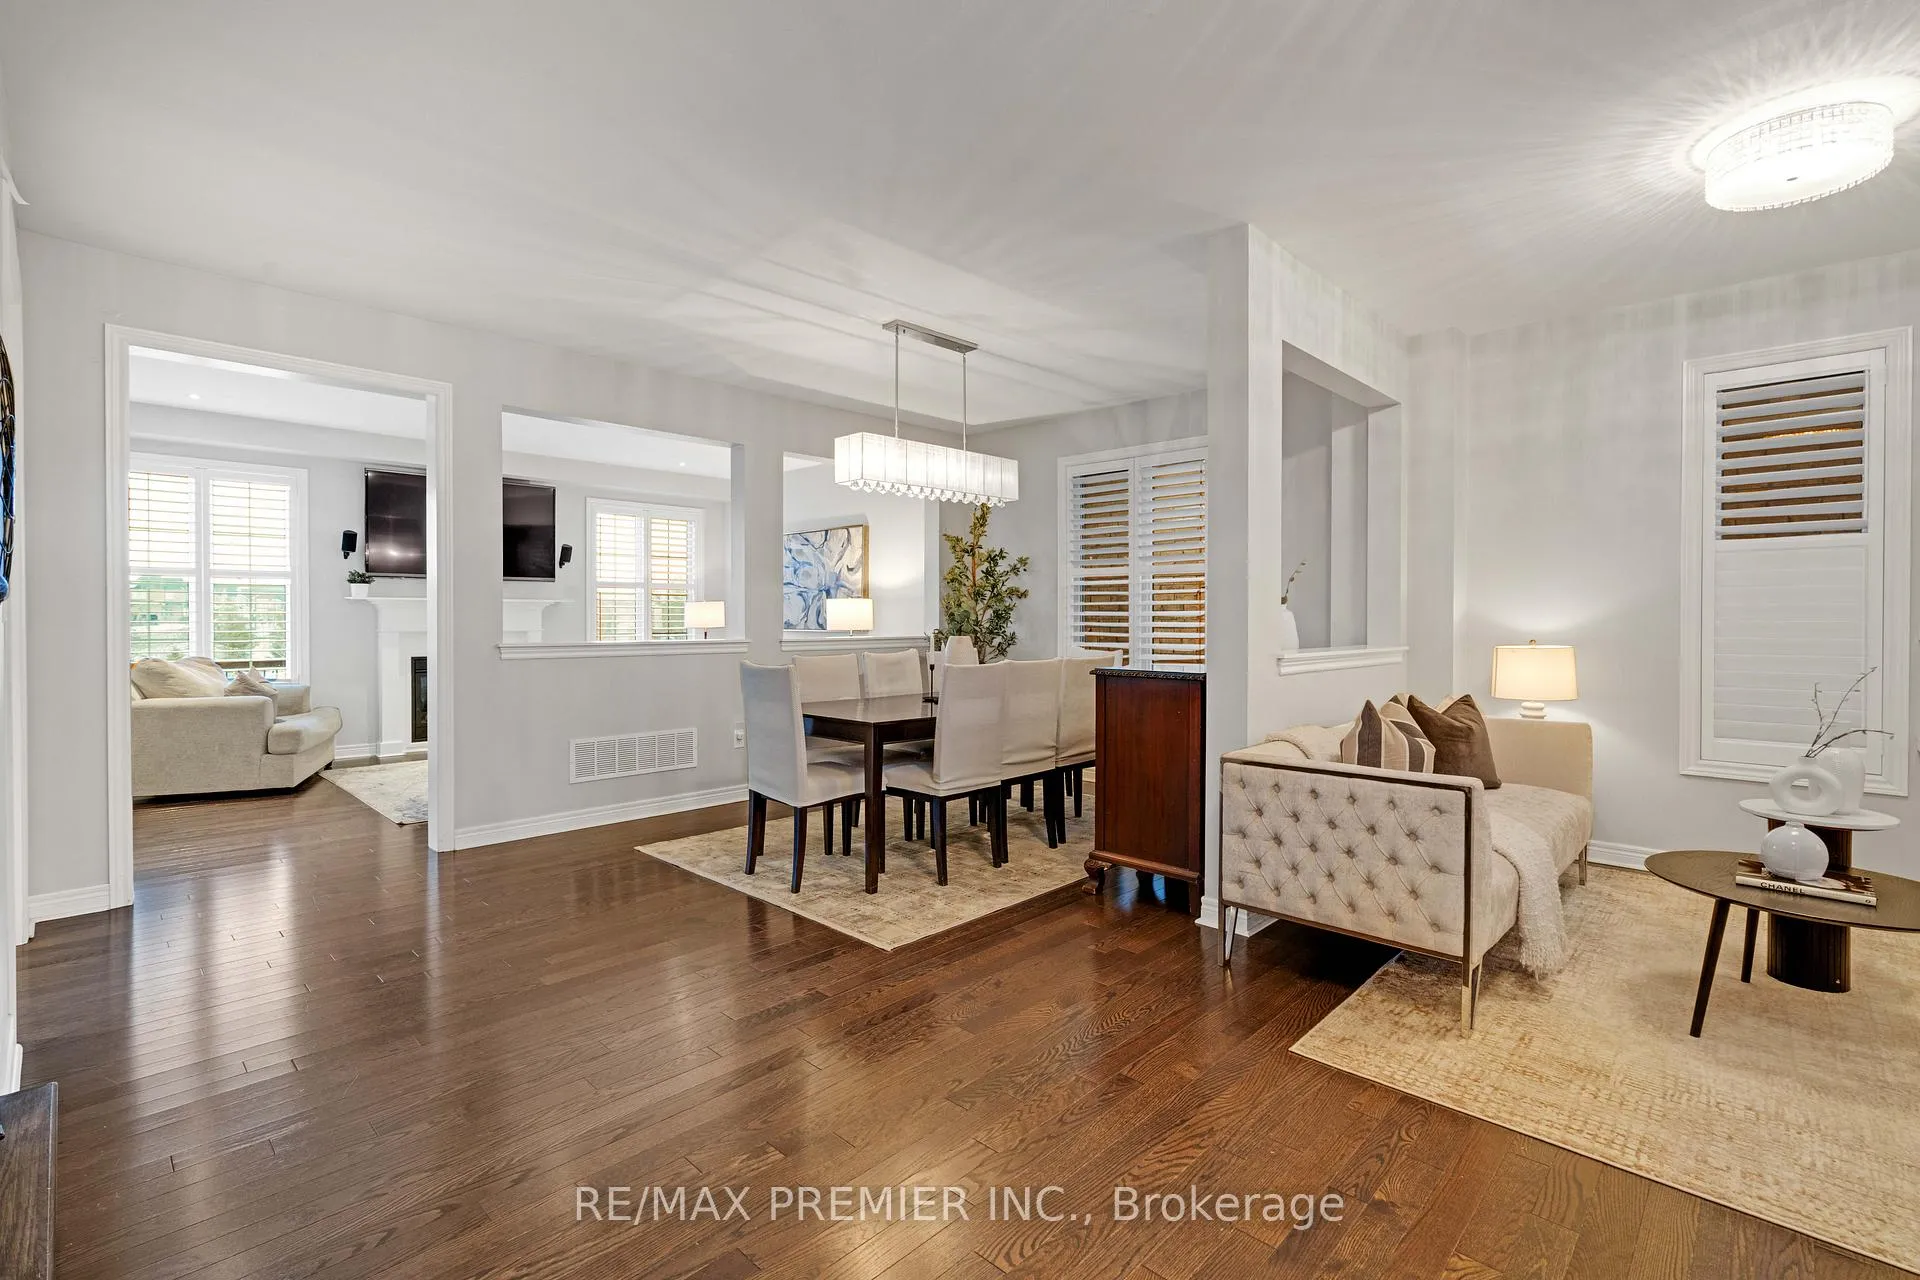
Your Search Is Over! Welcome To 196 Aishford Road! Spacious 4-Bedroom Detached Home With A 2-Car Garage And A Finished Walkout Basement With Full Kitchen. Set On A Premium Lot With Stunning Pond Views And No Rear Neighbours, This Home Perfectly Combines Space, Lifestyle, And Privacy. The Large Kitchen With An Oversized Island Is Perfect For Gatherings And Everyday Family Living. Enjoy A Formal Dining Room, Living Room, And Family Room, All Filled With Natural Light. The Primary Bedroom Features A Dream Walk-In Closet, While The Finished Walkout Basement Offers Versatile Space For Recreation Or A Home Office. The Backyard Is A True Oasis With A Wood Deck And Fiberglass Saltwater Pool, Ideal For Summer Entertaining Or Relaxing Evenings. Located In Highly Sought-After Bradford, Just Steps To Parks, Schools, And Shops, This Exceptional Property Is Ready To Be Your Forever Home.
Ask about this home
A HOMEH agent will answer your questions about this home.
Around this home
Daily convenience, out of 100, from the distances below
Schools nearby
School rating, out of 10.
Helpful calculators
Your HOMEH agent

"I would see it this week."