

4 Arthur Evans Crescent
4 Arthur Evans Crescent
 See all 49 photos
Property history
- $1,399,900ExpiredList: 2026-02-17|End: 2026-08-16|180 daysN12793424
Facts and features
- BasementWalk-out
- Price per sq ft~$622
- Water, sewerWell, septic
- Lot shapeIrregular
- Hardwood floors
- Fireplace
- Central air
The homeDetached, 2-storey, 2,000–2,500 sq ft
- Type: Detached
- Style: 2-storey
- Living space: 2,000–2,500 sq ft
- Basement: Finished with walk-out, full
InsideFireplace Yes, family room, propane, Hardwood, Tile, Heated, Main level
- Fireplace: Yes, family room, propane
- Flooring: Hardwood, Tile, Heated
- Laundry: Main level
- Features: Auto garage door remote, central vacuum, propane tank, storage, water heater, water softener, water treatment
- Rooms above ground: 12
- Bedrooms: 4 + 1 in the basement
- Bathrooms: 4
- Kitchens: 1
- Family room: Yes
Outside and lotStone, brick, Asphalt shingle, Unknown
- Exterior: Stone, brick
- Roof: Asphalt shingle
- Foundation: Unknown
- Features: Deck, landscaped, privacy
- Other structures: Workshop, gazebo, garden shed
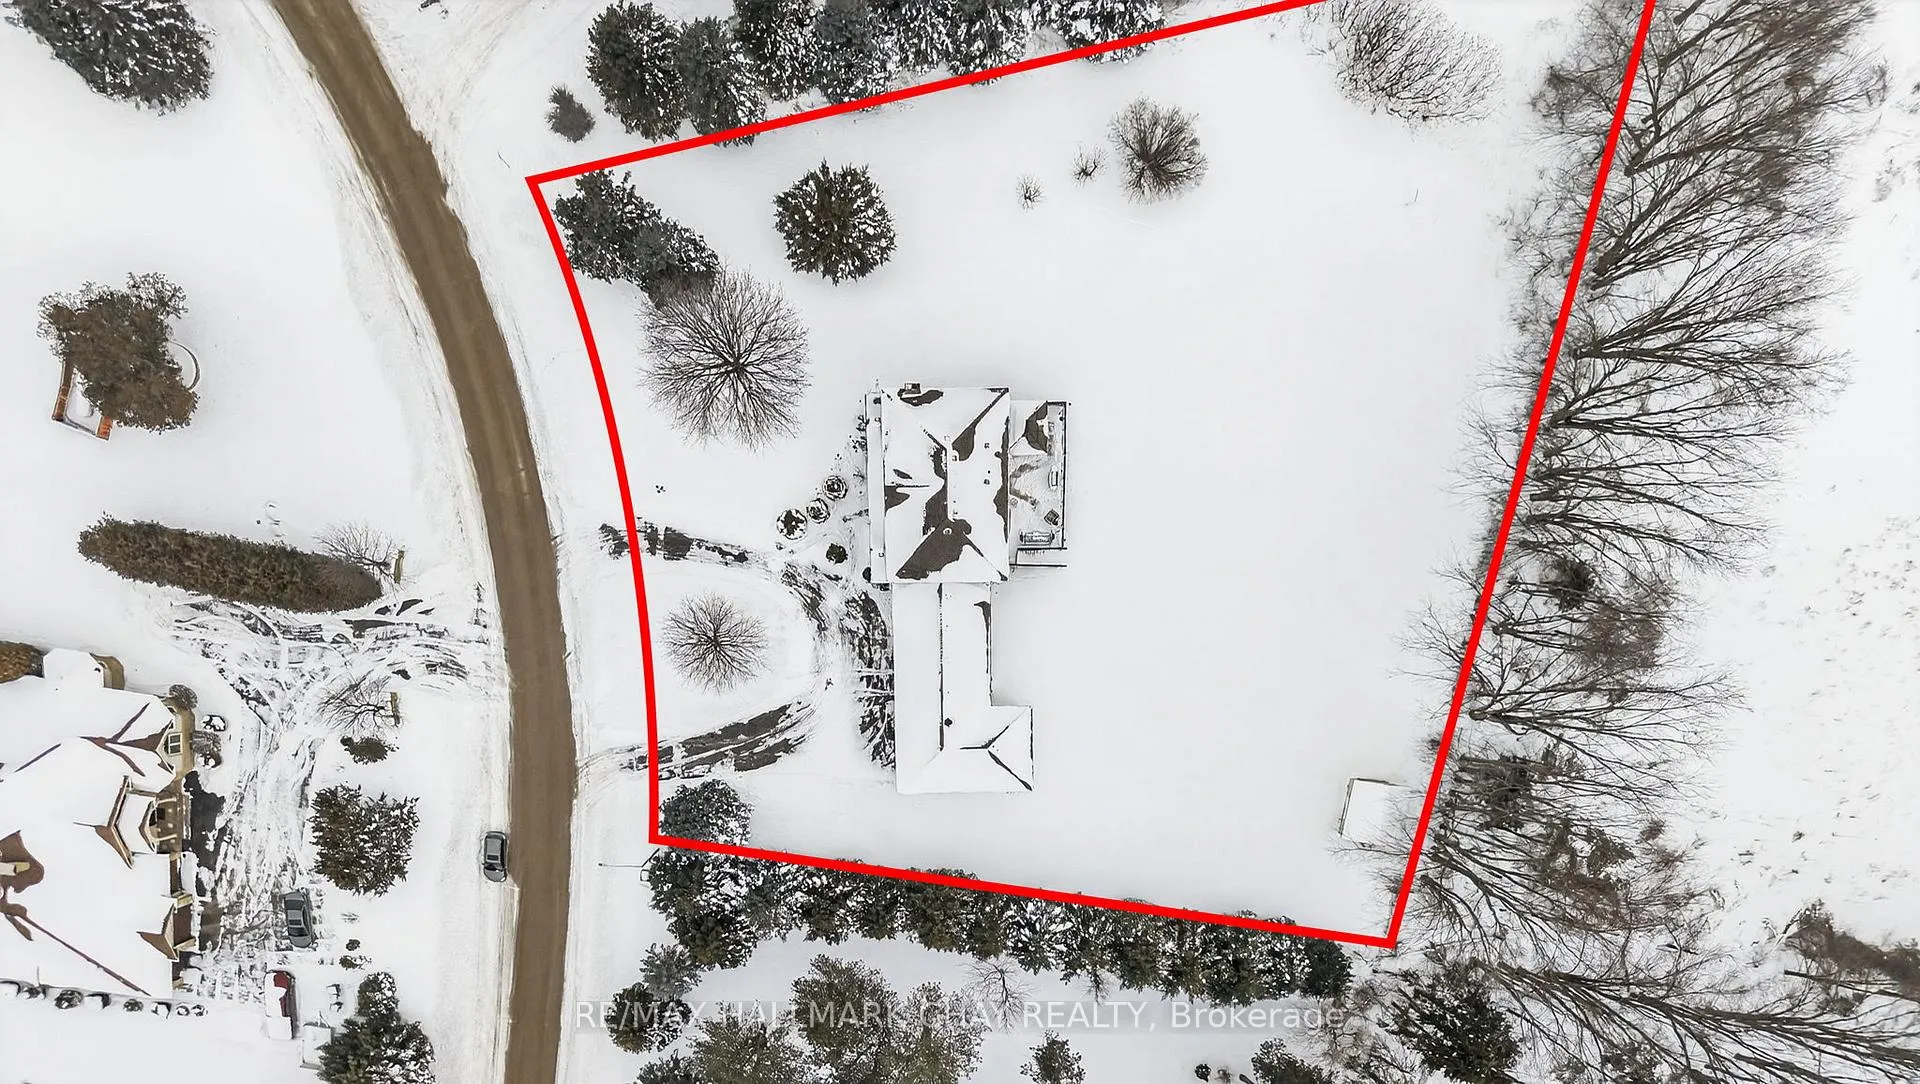
- Size: 139.17 × 257.77 ft
- Shape: Irregular
Parking4 Garage, Attached, Private, circular drive
- Spaces: 4 Garage
- Garage: Attached
- Driveway: Private, circular drive
Heating, water and powerForced air, oil, Central air, Well
- Heating: Forced air, oil
- Cooling: Central air
- Water: Well
- Sewer: Septic
- Hydro: Yes
- Cable: Available
- Telephone: Available
Costs and taxesTaxes $7,458 a year, HST included in the price, Hot water tank.
- Taxes, 2025: $7,458 a year
- HST: HST included in the price
- Rental items: Hot water tank.
Included in the saleExisting fridge, stove, dishwasher, washer, dryer, microwave, water softener & reverse osmosis system, auto garage door opener & remote, all elf's, window coverings.
- Included: Existing fridge, stove, dishwasher, washer, dryer, microwave, water softener & reverse osmosis system, auto garage door opener & remote, all elf's, window coverings.
NearbyFenced yard, park, public transit, rec./commun.centre, school, cul de sac/dead end
- Close to: Fenced yard, park, public transit, rec./commun.centre, school, cul de sac/dead end
Listing detailsN12793424, Expired, Feb 17, 2026
- MLS® number: N12793424
- Status: Expired
- Listed on: Feb 17, 2026
- Days on market: 180
- Updated: Aug 16, 2026
- Possession: Flexible
- Occupied by: Owner
- Listing brokerage: RE/MAX HALLMARK CHAY REALTY
About this home
4 Arthur Evans Crescent, Bradford West Gwillimbury (Rural Bradford West Gwillimbury), ON L3Z 2A5
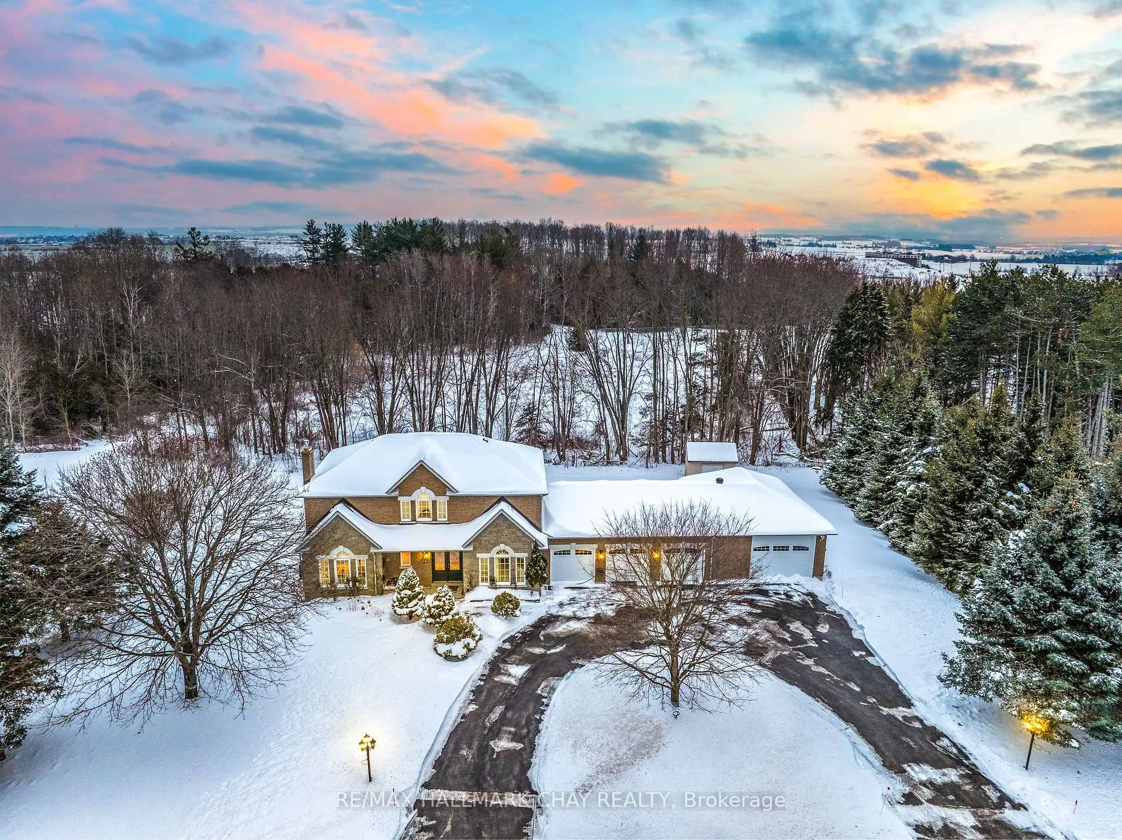
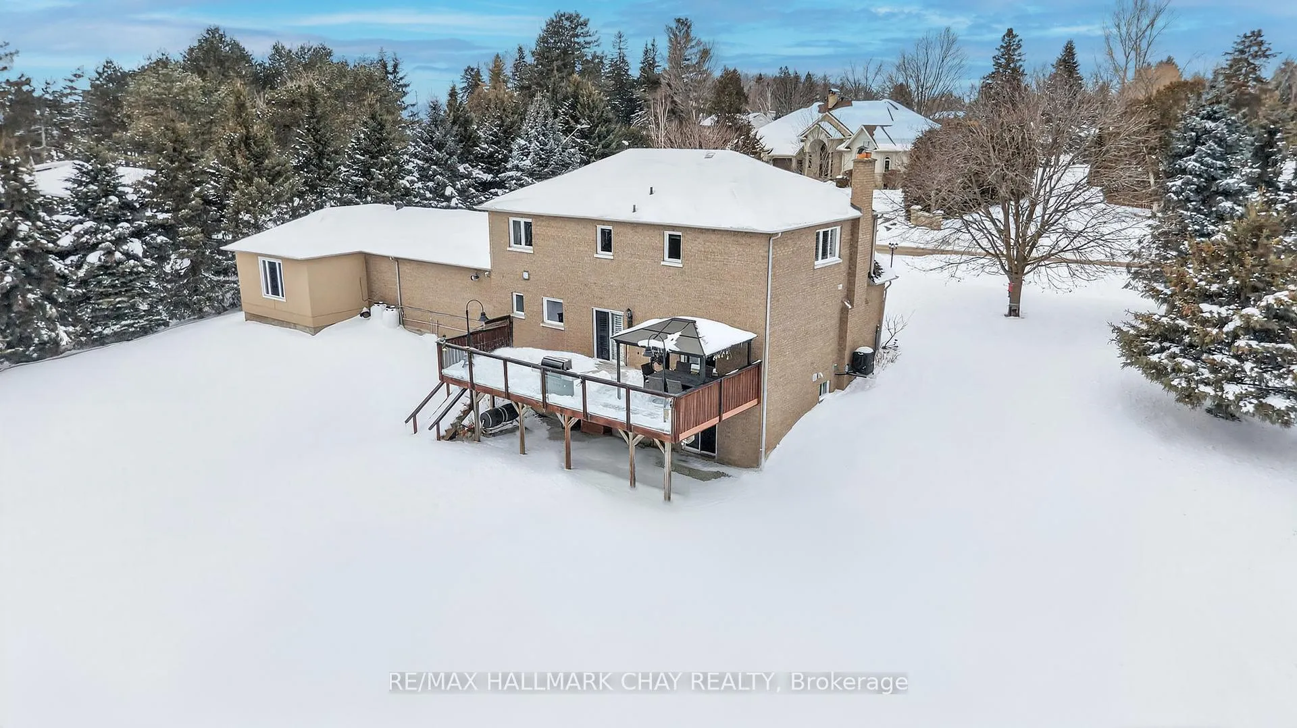
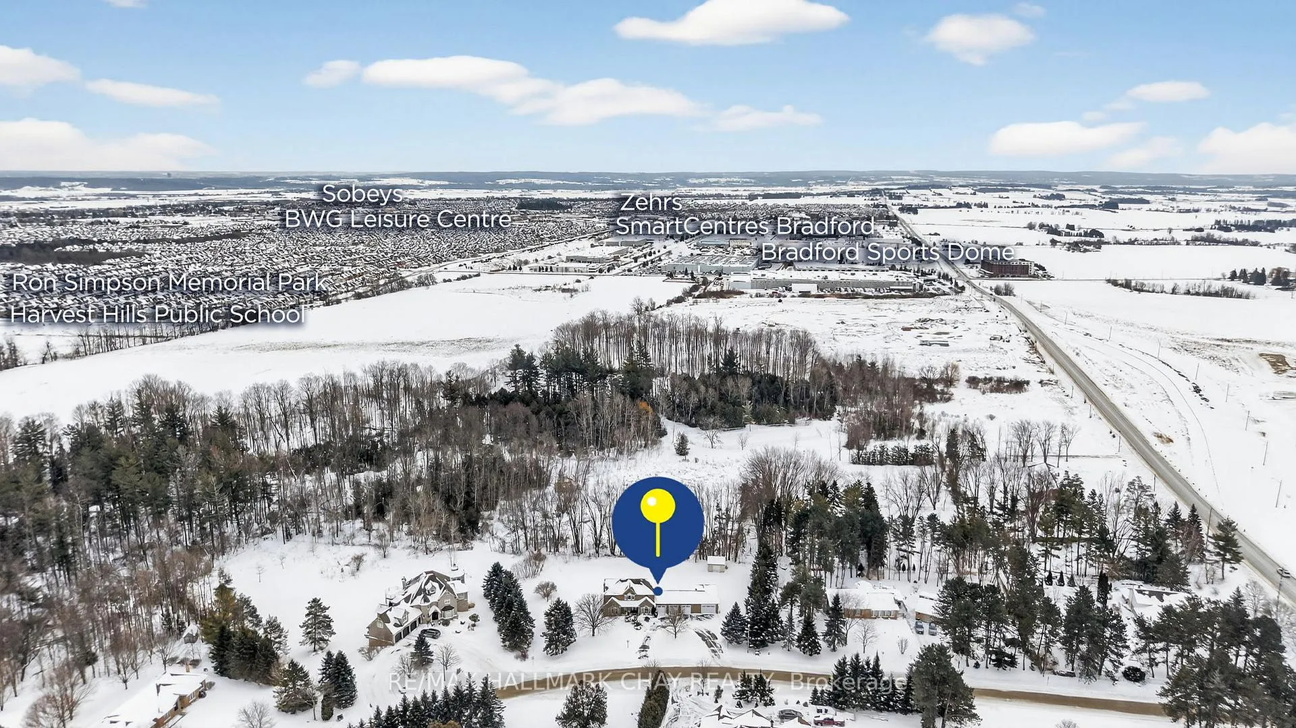
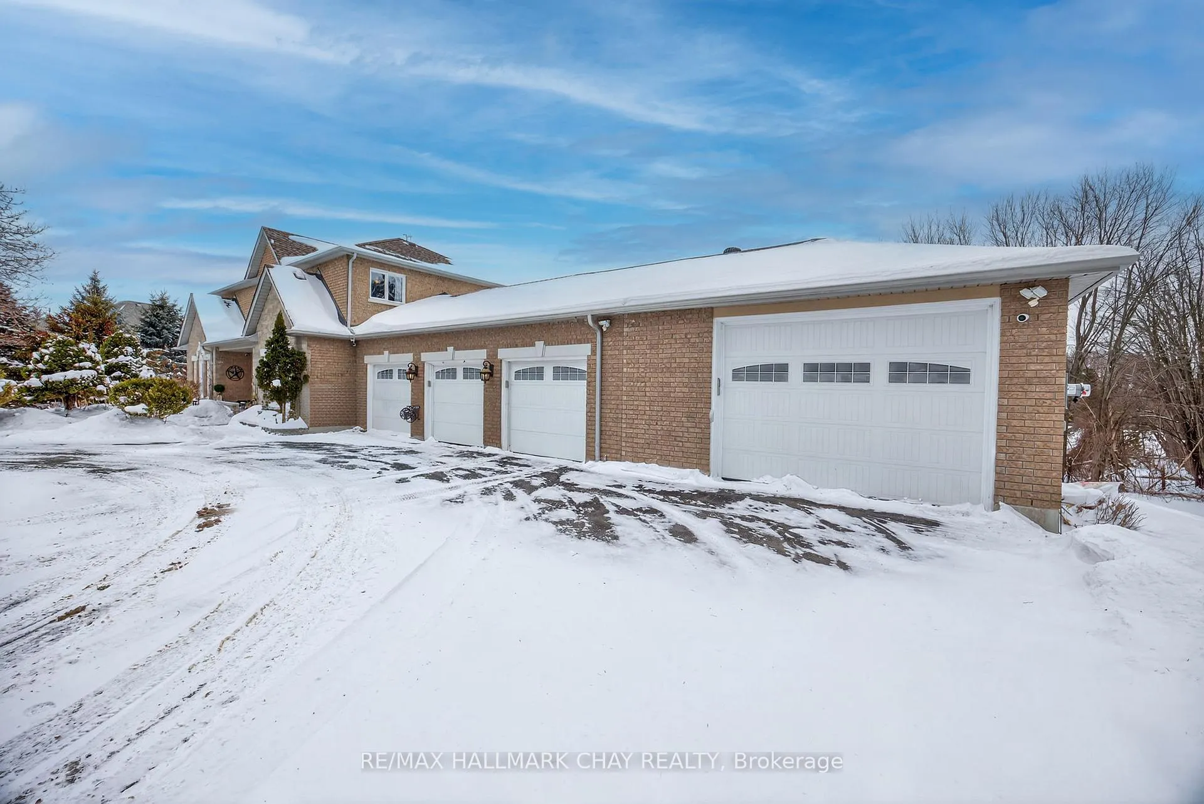
Pride Of Ownership! 4 + 1 Bedroom Family Home Nestled On 1.06 Acres With No Neighbours Behind, On Quiet Cul De Sac, In Executive Family Friendly Community Across From Henderson Park! 1,000+ SqFt 4 Car Insulated Garage/Heated Workshop With Oversized Door, Separate Hydro Panel, Built-In Steel Shelving, & Epoxy Flooring! Plus Circular Separate Driveway, A Mechanics Dream Or Perfect For Extra Boat Storage During The Winter Months! Inside Boasts Functional Layout With Over 3,600+ Of Total Available Living Space & Thoughtful Upgrades Throughout. Cozy Family Room With French Doors, Propane Fireplace, & Hardwood Flooring. Chef's Kitchen With Quartz Counters,, Coffee Bar, Tons Of Cabinetry Space, & Walk-Out To Huge Backyard Cedar Wood Deck! Just Steps To Formal Dining Room Overlooking Backyard With Hardwood Flooring, Perfect For Hosting Family & Friends. Spacious Living Room With Crown Moulding & Huge Window Overlooking Front Yard. Main Floor Laundry Just Off The Kitchen With Access To Garage & Laundry Sink! Upper Level Boasts 4 Spacious Bedrooms. Primary Bedroom With Walk-In Closet, 4 Piece Ensuite With Jacuzzi Tub! Plus 3 Additional Bedrooms Each With Closet Space & 2nd 4 Piece Bathroom. Fully Finished Lower Level Features Heated Flooring In Office, Large Rec Room With Walk-Out To Backyard, 2 Piece Bathroom, & 5th Bedroom With Soundproofing & Heated Flooring! Perfect For Guests To Stay, Working From Home, & Children To Play! Huge Backyard With Southern Exposure Perfect For A Pool! Tons Of Room For Children To Play & Dogs To Run With Invisible Fencing. Large Garden Shed Fits Riding Lawn Mower, ATV's, & More! Extensive Landscaping In Front Yard With Beautiful Gardens. Recent Upgrades: Attached Shop '17, A/C '25', Appliances '21-'26, Roof '15, Some Windows '20, Bathroom Renovations '25, Insulation Top-Up In Attic & Garage 21'. Nestled Minutes To All Major Amenities & Hwy 400!
Ask about this home
A HOMEH agent will answer your questions about this home.
Around this home
Schools nearby
School rating, out of 10.
Helpful calculators
Your HOMEH agent

"Priced 9% over the Hestimate. I would see it this week."