

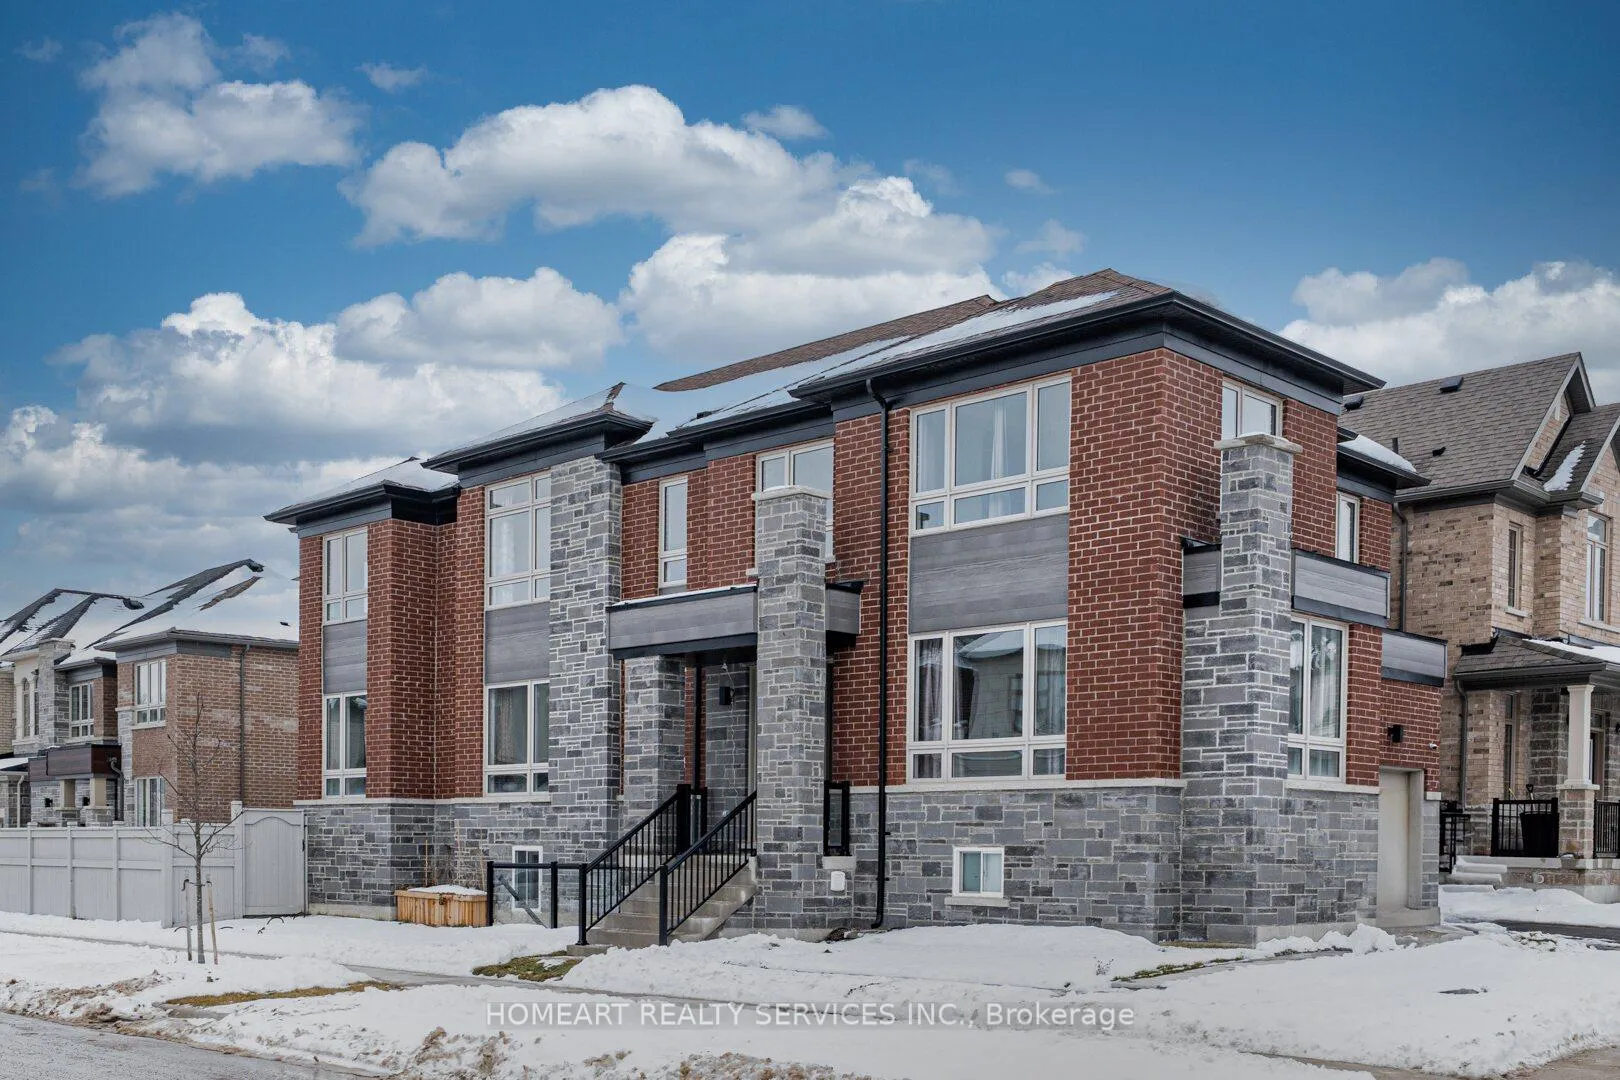
64 Plank Road
Detached Rented
1/2064 Plank Road
Detached Rented
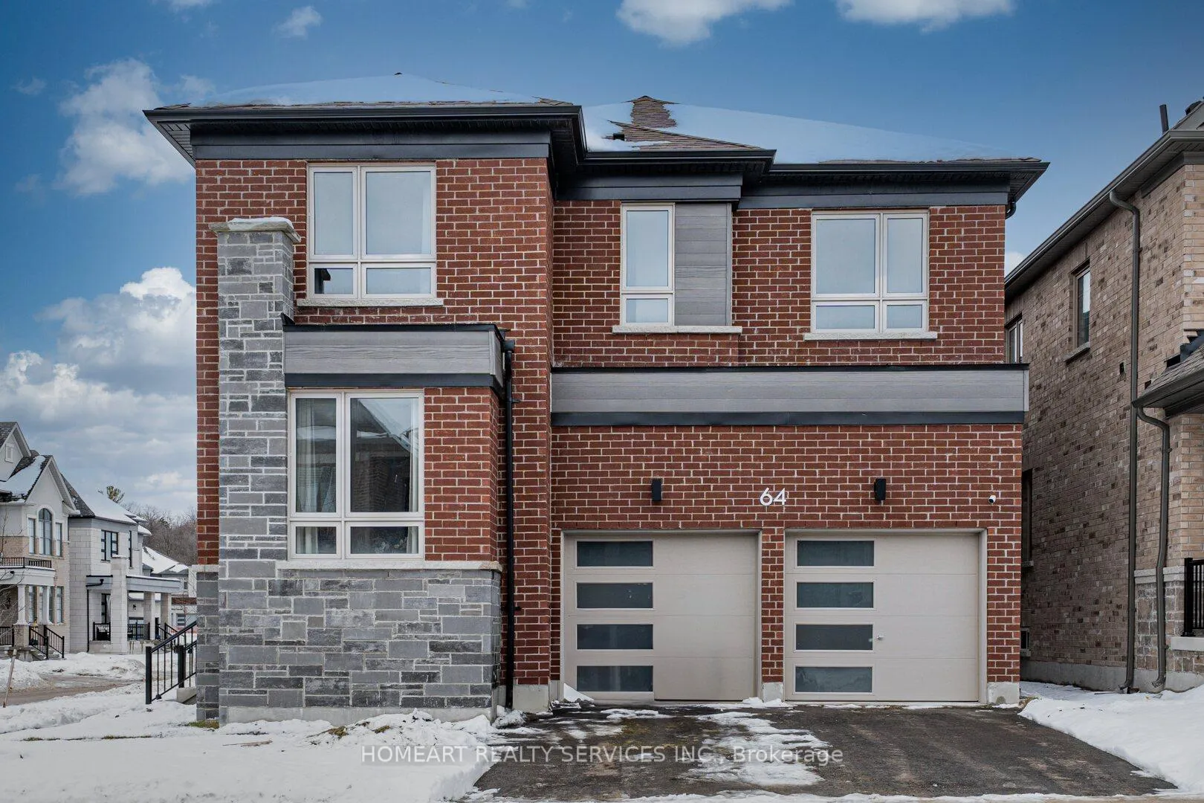
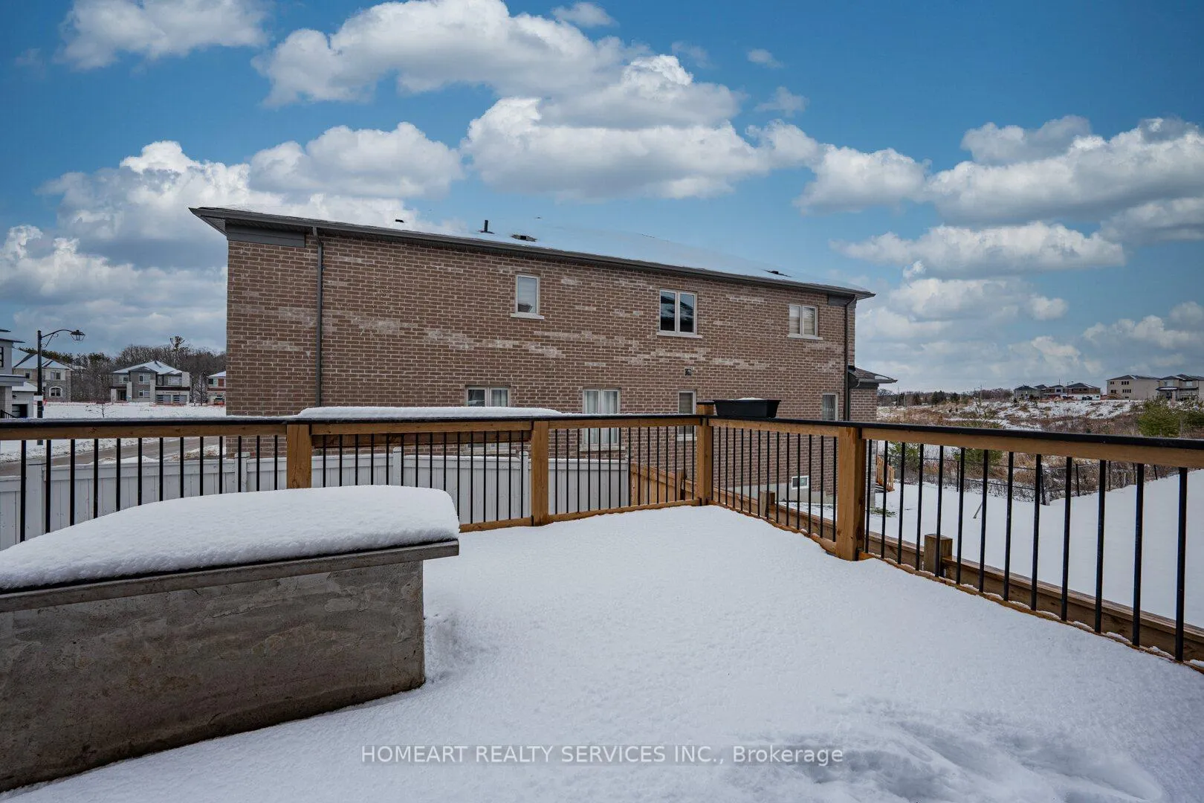
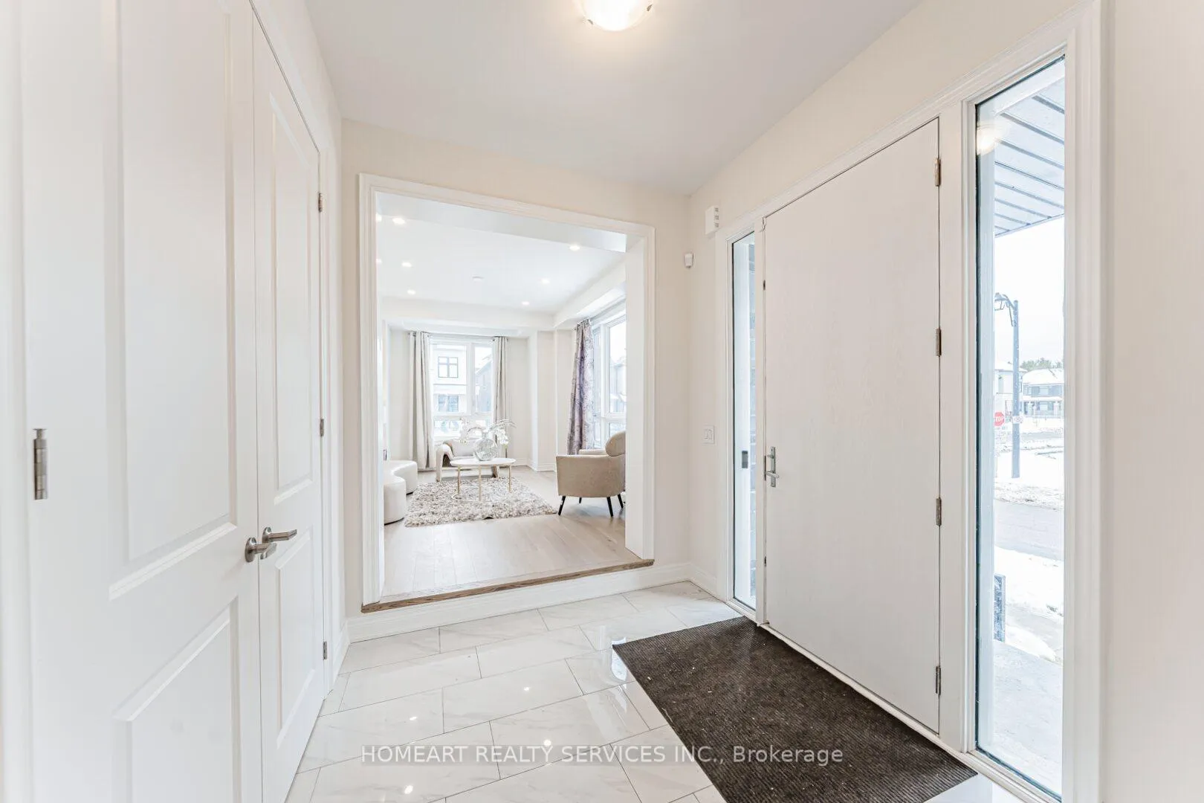
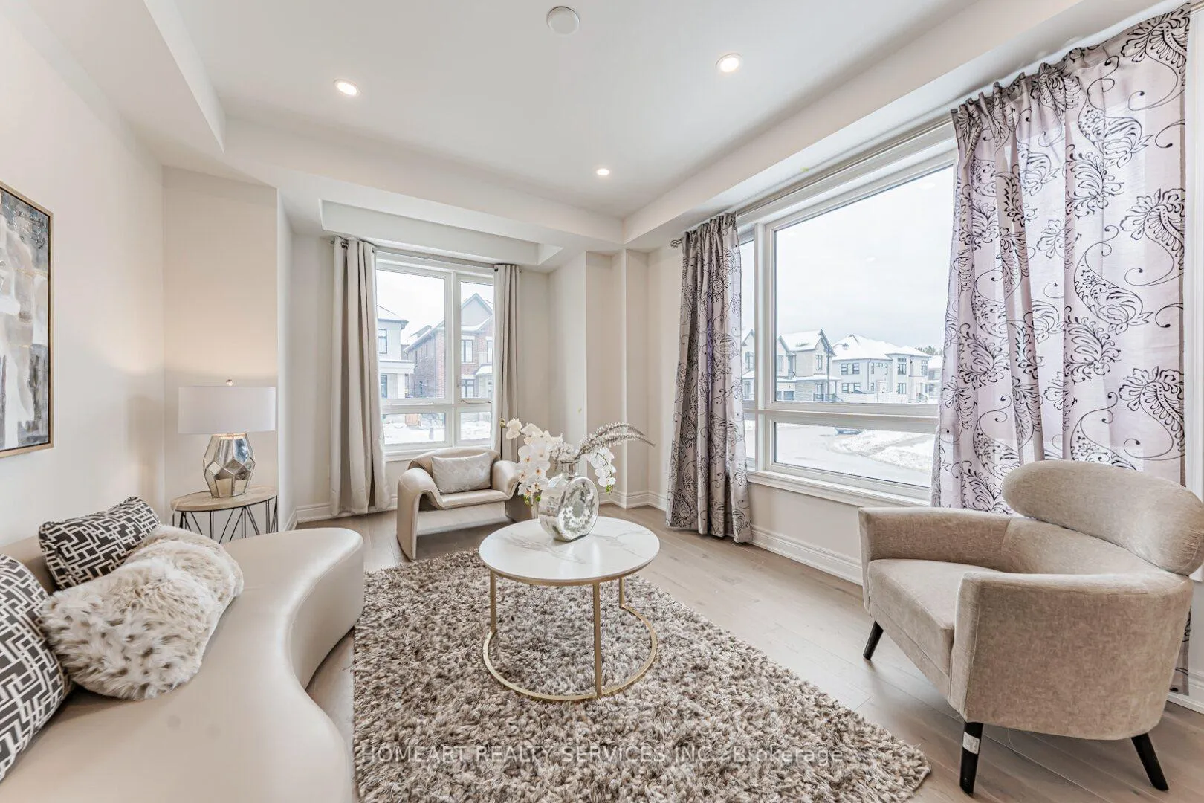 See all 20 photos
4 Bedrooms
4 Bathrooms
2 Garage
3K–3.5K sq.ft
Main, 2nd Fl…
— Unit
Facts and features
- BasementNone
- Lot size42 × 102 ft
- Lease term12 months
- FurnishedUnfurnished
What stands out
- Hardwood floors
- Fireplace
- Central air
The homeDetached, 2-storey, New
- Type: Detached
- Style: 2-storey
- Age: New
- Living space: 3,000–3,500 sq ft
- Basement: None
InsideFireplace Yes, Hardwood, Ceramic, Ensuite
- Fireplace: Yes
- Flooring: Hardwood, Ceramic
- Laundry: Ensuite
- Features: Other
- Rooms above ground: 8
- Bedrooms: 4
- Bathrooms: 4
- Kitchens: 1
- Family room: Yes
Outside and lotBrick, stone, Shingles, Brick
Outside
- Exterior: Brick, stone
- Roof: Shingles
- Foundation: Brick
- Size: 42 × 102 ft
Parking2 Garage, Attached, Available
- Spaces: 2 Garage
- Garage: Attached
- Driveway: Available
Heating, water and powerForced air, gas, Central air, Municipal water
- Heating: Forced air, gas
- Cooling: Central air
- Water: Municipal water
- Sewer: Municipal sewer
- Natural gas: Yes
- Hydro: Yes
- Cable: Yes
- Telephone: Yes
Rent and termsRent $3,395 a month, Main, 2nd floor, Unfurnished
- Rent: $3,395 a month
- Space for rent: Main, 2nd floor
- Furnished: Unfurnished
- Lease: 12 months
- Deposit: Required
- Credit check: Required
- Employment letter: Required
- Rental application: Required
IncludedUse of s/s appliances, windoe coverings, washer/dryer.
- Included: Use of s/s appliances, windoe coverings, washer/dryer.
Listing detailsN12790246, Rented, Feb 15, 2026
- MLS® number: N12790246
- Status: Rented
- Listed on: Feb 15, 2026
- Days on market: 40
- Updated: Mar 27, 2026
- Possession: 2026-03-01 / Flexible
- Occupied by: Vacant
- Listing brokerage: HOMEART REALTY SERVICES INC.
About this home
64 Plank Road, Bradford West Gwillimbury (Bond Head), ON L3Z 4N1
Other
Client RemarksMove In... This Beautiful New Community Built By Aspen Ridge. Premium Corner Lot. Approx 3,284 Sq Ft. Above Grade. 4 Bedroom Detached. Large Family Room, Dining Room and Living Room. Hardwood Floor Throughout, Pot Lights Throughout. Centre Island and Large Breakfast Area. New Designer Light Fixtures Added. Legal Basement is also for rent $1,900.00 extra.
Read more
Ask about this home
A HOMEH agent will answer your questions about this home.
Ask a question
Around this home
Hwy88/ Line 7 & Hwy 27
Errands
Parks
Schools
Daily convenience, out of 100, from the distances below
ParkAudrey Wychopen Memorial Parkette · 1 within 1 km8 min walk464 m
GroceryC & L Traders Inc8 min walk464 m
SchoolNew Path Youth & Family Services29 min walk1.8 km
Cafés & foodBond Head Restaurant · 1 within 1 km7 min walk424 m
Gym & rec centreBond Head Community Centre11 min walk647 m
WalkDriveStraight-line distance, open map data
Grocery0.5 km
Park0.5 km
Dining0.4 km
Schools nearby
School rating, out of 10.
New Path Youth & Family Serviceselementary · Public · 1.8 km
—
Sir William Osler Public Schoolelementary · Public · 2.9 km
—
Contact agent
Helpful calculators
Rent vs buy
Affordability
Mortgage
Down payment
Stress test
CMHC insurance
Your HOMEH agent

KimHOMEH agent · Bradford West Gwillimbury
"I would see it this week."
Ask Kim