

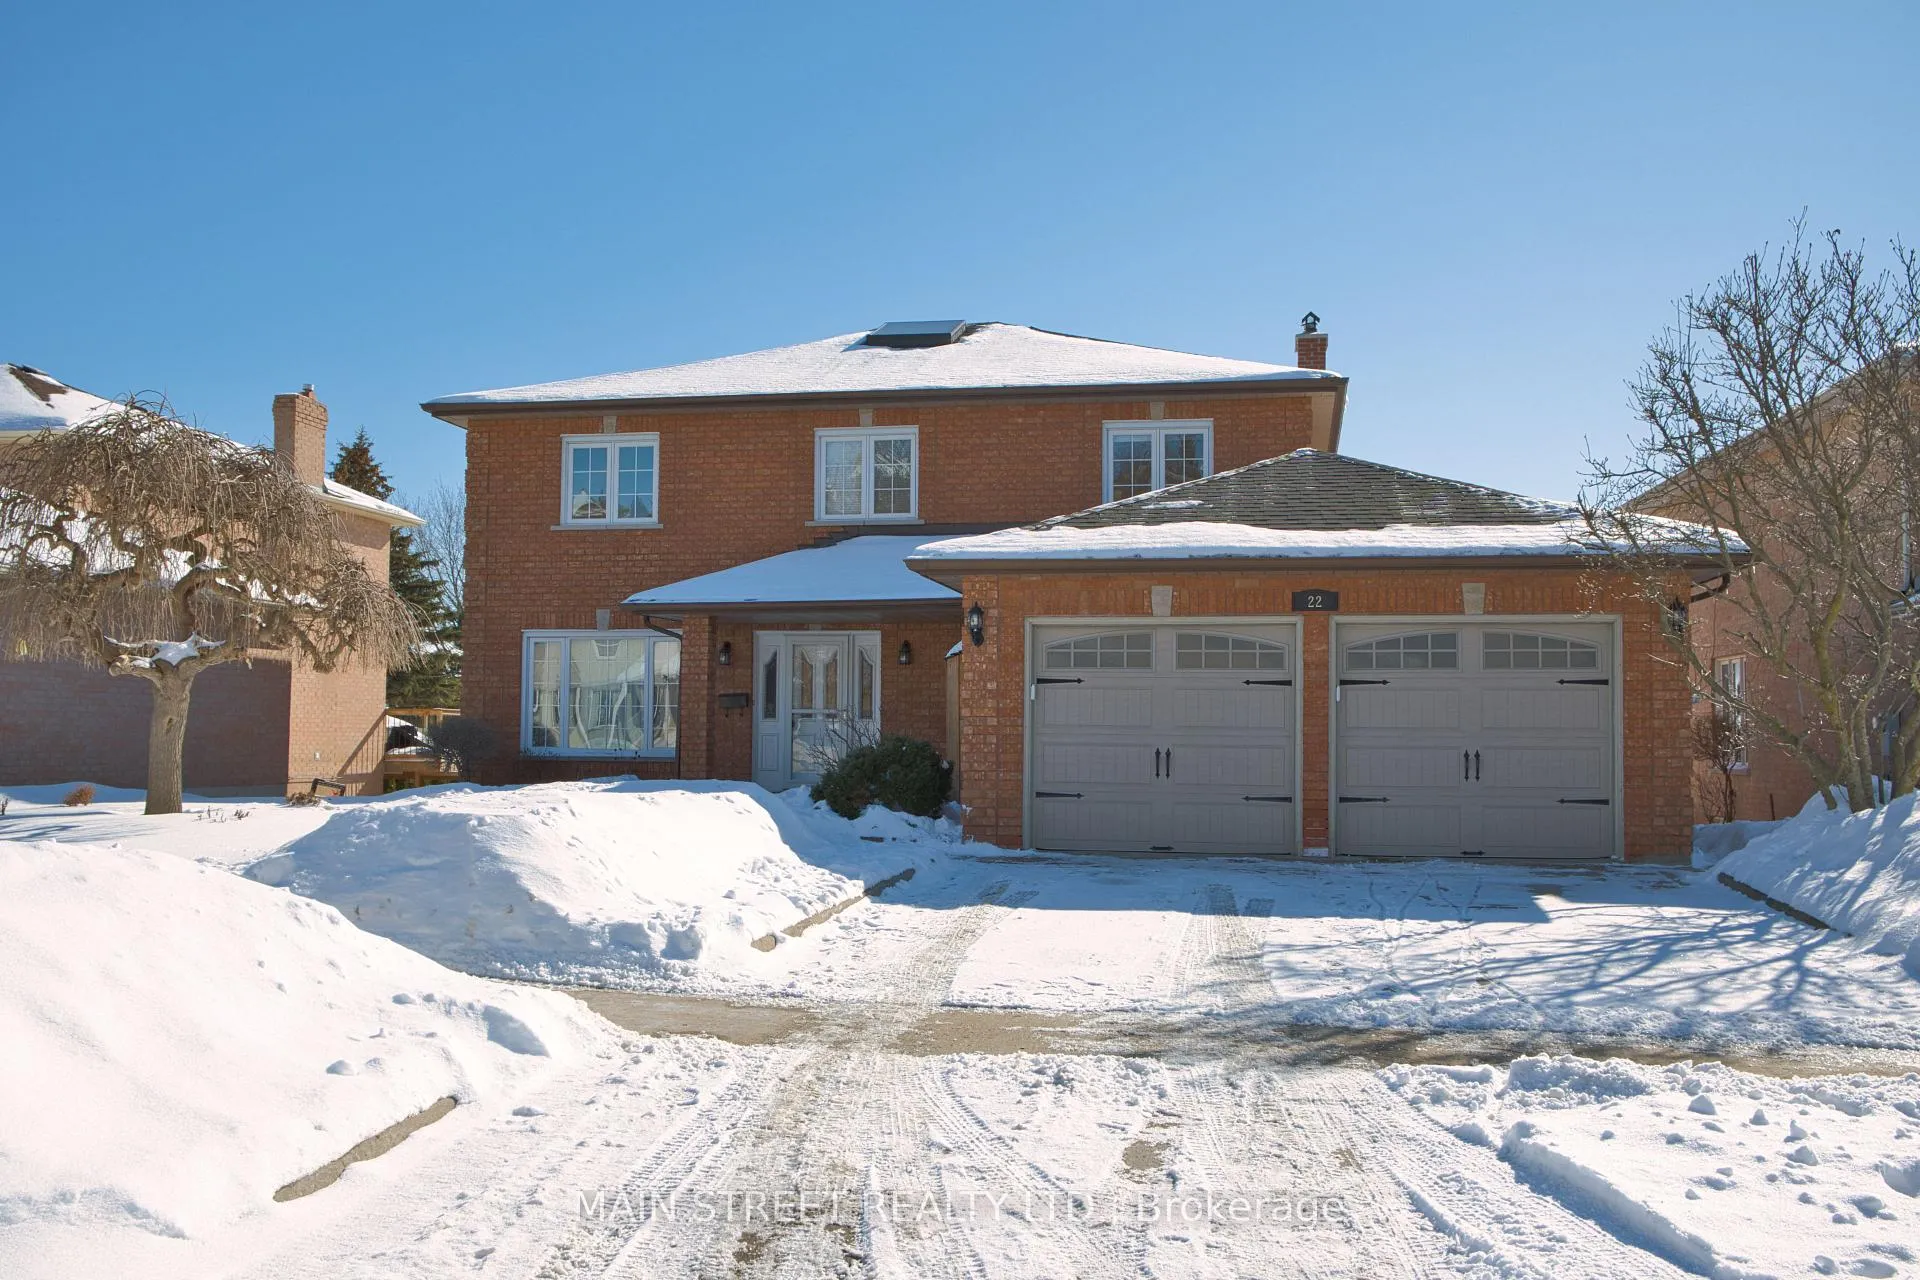
22 Royal Court
22 Royal Court
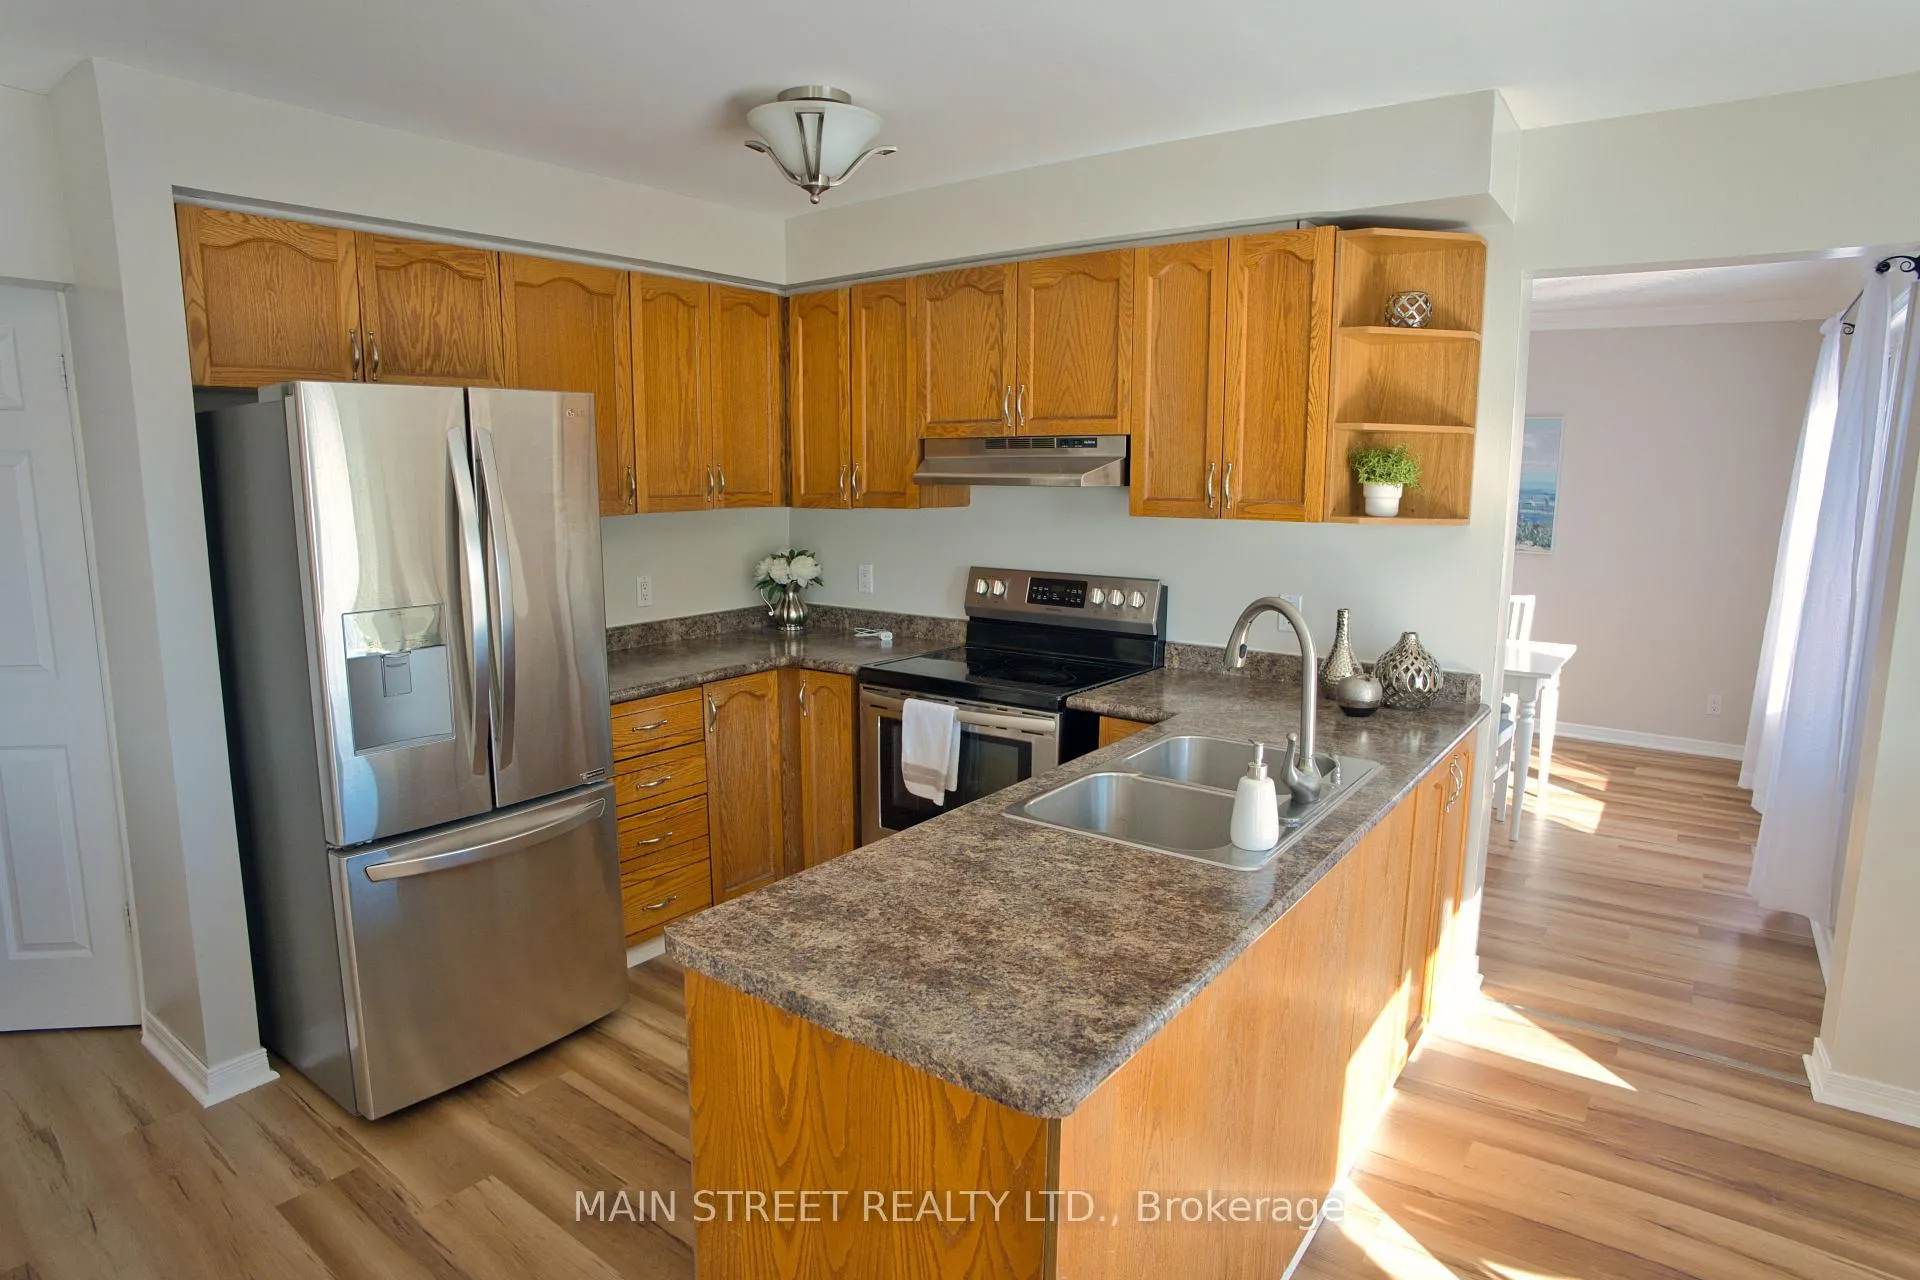 See all 36 photos
Property history
Facts and features
- BasementWalk-out
- Water, sewerMunicipal
- HeatingForced air
- CoolingCentral air
- Second kitchen
- Fireplace
- Central air
The homeDetached, 2-storey, 2,000–2,500 sq ft
- Type: Detached
- Style: 2-storey
- Living space: 2,000–2,500 sq ft
- Basement: Finished with walk-out
InsideFireplace Yes, wood, wood stove, Broadloom, Vinyl, Tile, Lower level
- Fireplace: Yes, wood, wood stove
- Flooring: Broadloom, Vinyl, Tile
- Laundry: Lower level
- Features: Auto garage door remote, in-law capability, water heater
- Rooms above ground: 8
- Rooms in the basement: 4
- Bedrooms: 4
- Bathrooms: 4
- Kitchens: 2
- Family room: Yes
Outside and lotBrick, Asphalt shingle, Concrete, poured concrete
- Exterior: Brick
- Roof: Asphalt shingle
- Foundation: Concrete, poured concrete
- Features: Deck
- Other structures: Garden shed, greenhouse
- Size: 59.06 × 166 ft
Parking2 Garage, Attached, Private double
- Spaces: 2 Garage
- Garage: Attached
- Driveway: Private double
Heating, water and powerForced air, gas, Central air, Municipal water
- Heating: Forced air, gas
- Cooling: Central air
- Water: Municipal water
- Sewer: Municipal sewer
- Natural gas: Yes
- Hydro: Yes
- Cable: Available
- Telephone: Available
Costs and taxesTaxes $7,298 a year, HST included in the price, Hot water tank (new in 2019)
- Taxes, 2025: $7,298 a year
- HST: HST included in the price
- Rental items: Hot water tank (new in 2019)
- Under contract: Hot water tank-gas
Included in the saleS/s fridge(main floor-2020), s/s fridge(basement-2019) , s/s stove(main floor-2021), s/s stove(basement-2019), bosch s/s dishwasher(2025), dryer, s/s rangehood(main floor), garage door openers, greenhouse, aluminum shed, wooden garden shed, playground.
- Included: S/s fridge(main floor-2020), s/s fridge(basement-2019) , s/s stove(main floor-2021), s/s stove(basement-2019), bosch s/s dishwasher(2025), dryer, s/s rangehood(main floor), garage door openers, greenhouse, aluminum shed, wooden garden shed, playground.
NearbyCul de sac/dead end, fenced yard, library, park, rec./commun.centre, school
- Close to: Cul de sac/dead end, fenced yard, library, park, rec./commun.centre, school
Listing detailsN12790744, Sold, Feb 14, 2026
- MLS® number: N12790744
- Status: Sold
- Listed on: Feb 14, 2026
- Days on market: 20
- Updated: Mar 6, 2026
- Possession: Flexible
- Occupied by: Vacant
- Listing brokerage: MAIN STREET REALTY LTD.
About this home
22 Royal Court, Bradford West Gwillimbury (Bradford), ON L3Z 2P4
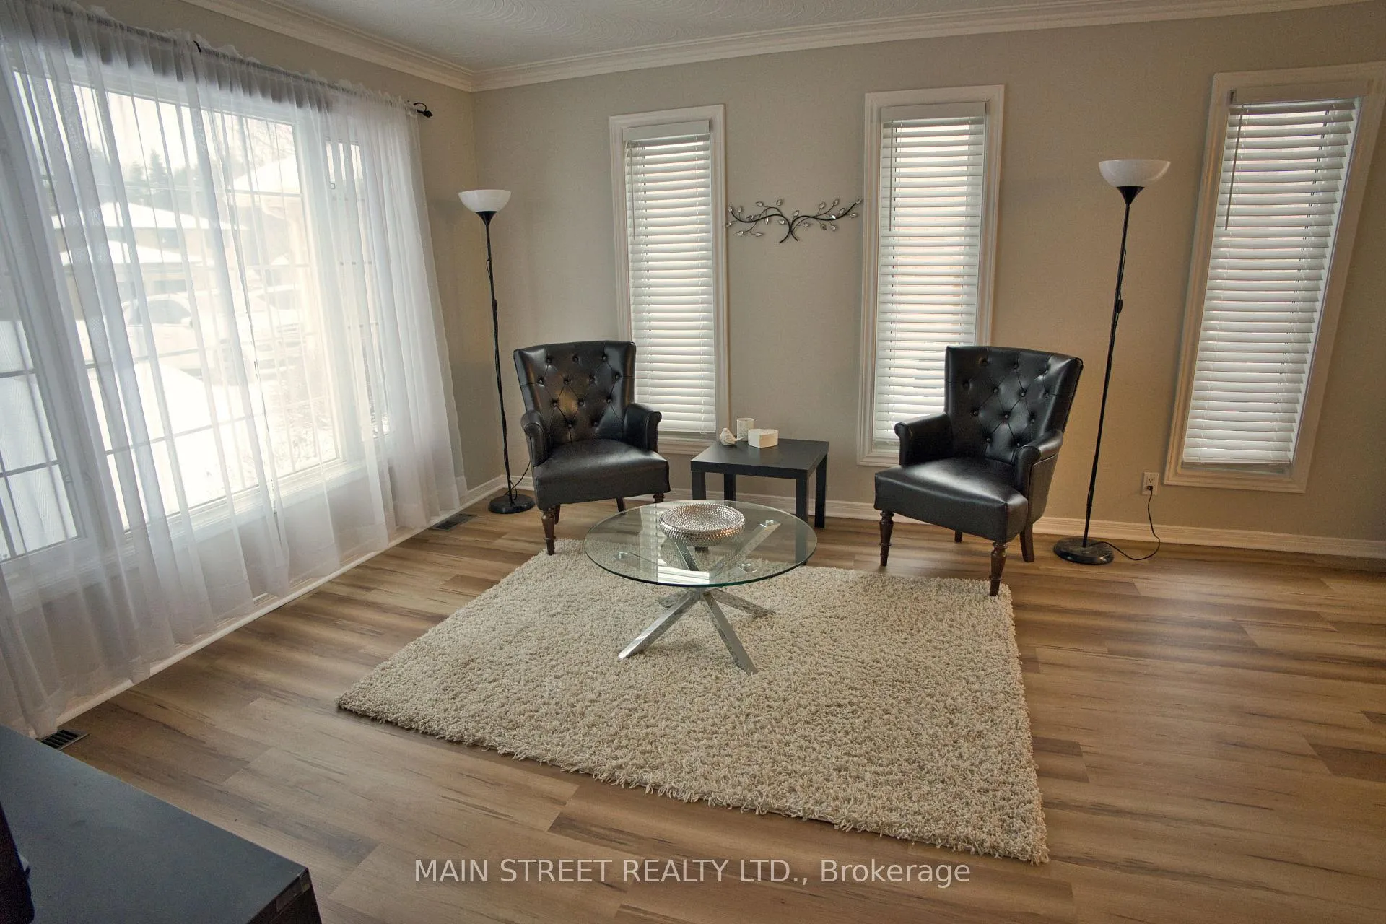
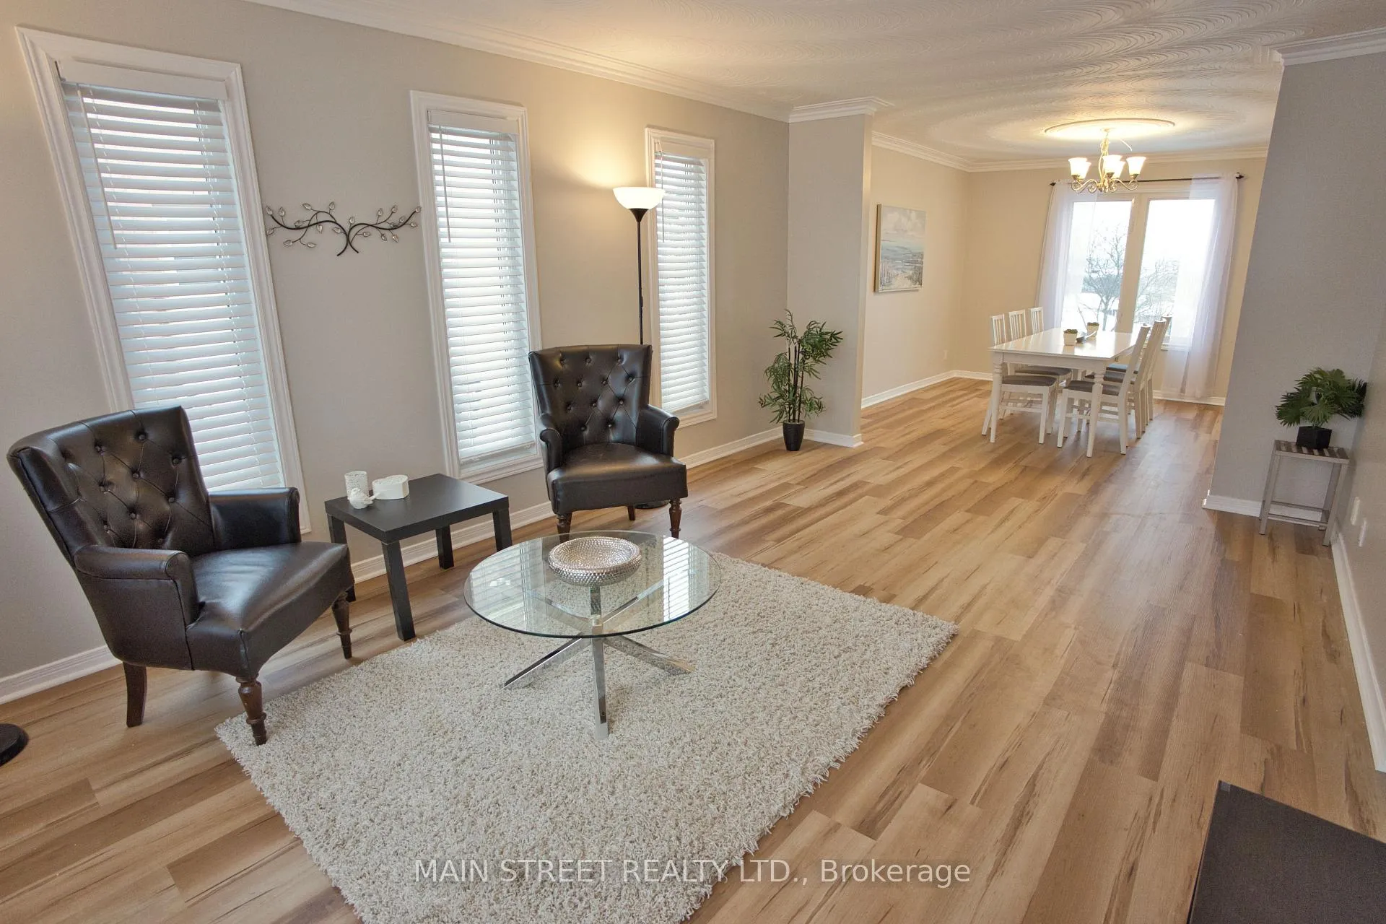
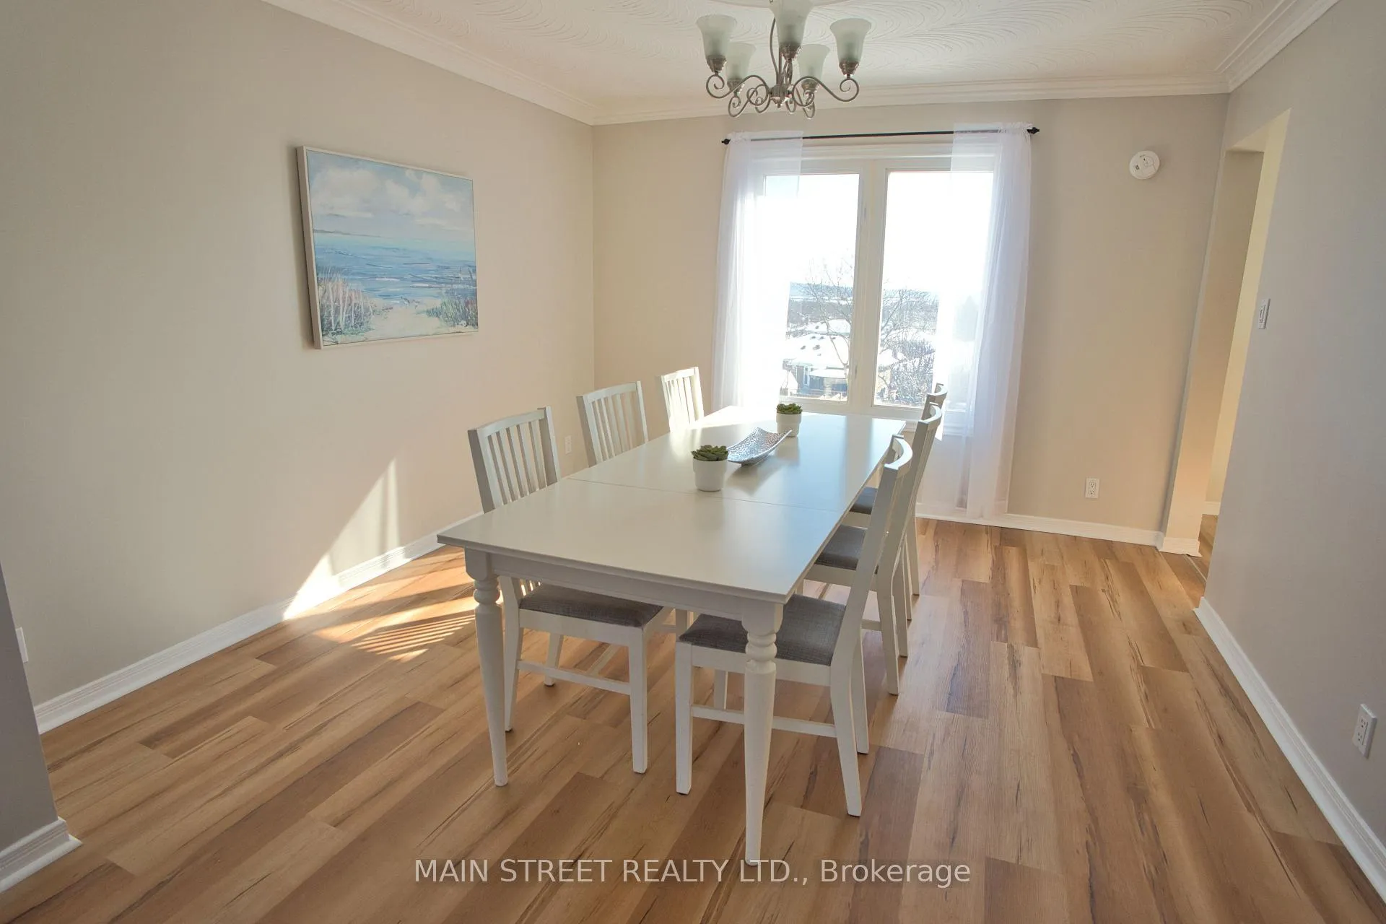
Welcome to 22 Royal Court! Gorgeous panoramic view of Bradford! Beautiful all brick 4 bedroom home on a quiet cul-de-sac with a finished walk-out basement! In-law potential! Finished basement includes a 3 -pce bathroom and a spacious kitchen with stainless-steel appliances. Large 59x166 ft lot! Sunny southern exposure! Superb view!! Large deck is great for entertaining! Roof reshingled in July 2024. Bosch S/S dishwasher new in 2025. Most flooring updated in 2026. Backyard garden shed and greenhouse are on concrete bases. A gardener's delight! Insulated garage doors and garage door openers installed in 2019. Main floor deck rebuilt in 2020. Side deck new in 2025. East side fence and planter boxes new in 2025. Excellent location walking distance to public and Catholic high schools and elementary schools. Walking distance to shops, parks and Bradford Library and Leisure Centre! Good access to Hwy 400. A superb family home in a great location!
Ask about this home
A HOMEH agent will answer your questions about this home.
Around this home
Daily convenience, out of 100, from the distances below
Schools nearby
School rating, out of 10.
Helpful calculators
Your HOMEH agent

"Priced 1% under the Hestimate. I would see it this week."