

Unit 13, 11 Baynes Way
Unit 13, 11 Baynes Way
 See all 3 photos
Property history
Facts and features
- BasementNone
- LaundryIn-suite
- Lease term12 months
- PetsNot allowed
- Hardwood floors
- Central air
The homeCondo Townhouse, 3-storey, Age 0–5 years
- Type: Condo Townhouse
- Style: 3-storey
- Age: 0–5 years
- Living space: 1,600–1,799 sq ft
- Basement: None
- Exposure: East
InsideHardwood, Broadloom, In-suite laundry, Auto garage door remote, built-in oven, water heater
- Flooring: Hardwood, Broadloom
- Laundry: In-suite laundry
- Features: Auto garage door remote, built-in oven, water heater
- Rooms above ground: 6
- Bedrooms: 3
- Bathrooms: 3
- Kitchens: 1
OutsideAluminum siding, concrete, Terrace
- Exterior: Aluminum siding, concrete
- Balcony: Terrace
Parking and locker1 Parking, Underground, Exclusive
- Spaces: 1 Parking
- Garage: Underground
- Parking type: Exclusive
- Locker: Owned
Building5-79 Baynes Way, Storeys 3, Condo corporation 513
- Name: 5-79 Baynes Way
- Storeys: 3
- Condo corporation: 513
- Pets: Not allowed
Heating, water and powerForced air, gas, Central air
- Heating: Forced air, gas
- Cooling: Central air
Rent and termsRent $2,750 a month, Entire property, Unfurnished
- Rent: $2,750 a month
- Space for rent: Entire property
- Furnished: Unfurnished
- Lease: 12 months
- Paid: Monthly
- Rent includes: Building insurance, grounds maintenance, exterior maintenance, parking
- Deposit: Required
- Credit check: Required
- Employment letter: Required
- Rental application: Required
- References: Required
- Rental items: Hot water tank
IncludedIncluded for tenants use are the refrigerator, stove, dishwasher, built-in microwave, washer and dryer, existing light fixtures, and garage door remote opener., Not included None
- Included: Included for tenants use are the refrigerator, stove, dishwasher, built-in microwave, washer and dryer, existing light fixtures, and garage door remote opener.
- Not included: None
Listing detailsN12787238, Rented, Feb 12, 2026
- MLS® number: N12787238
- Status: Rented
- Listed on: Feb 12, 2026
- Days on market: 15
- Updated: Feb 27, 2026
- Possession: Other
- Occupied by: Tenant
- Listing brokerage: CITYSCAPE REAL ESTATE LTD.
About this home
Unit 13, 11 Baynes Way, Bradford West Gwillimbury (Bradford), ON L3Z 4M5
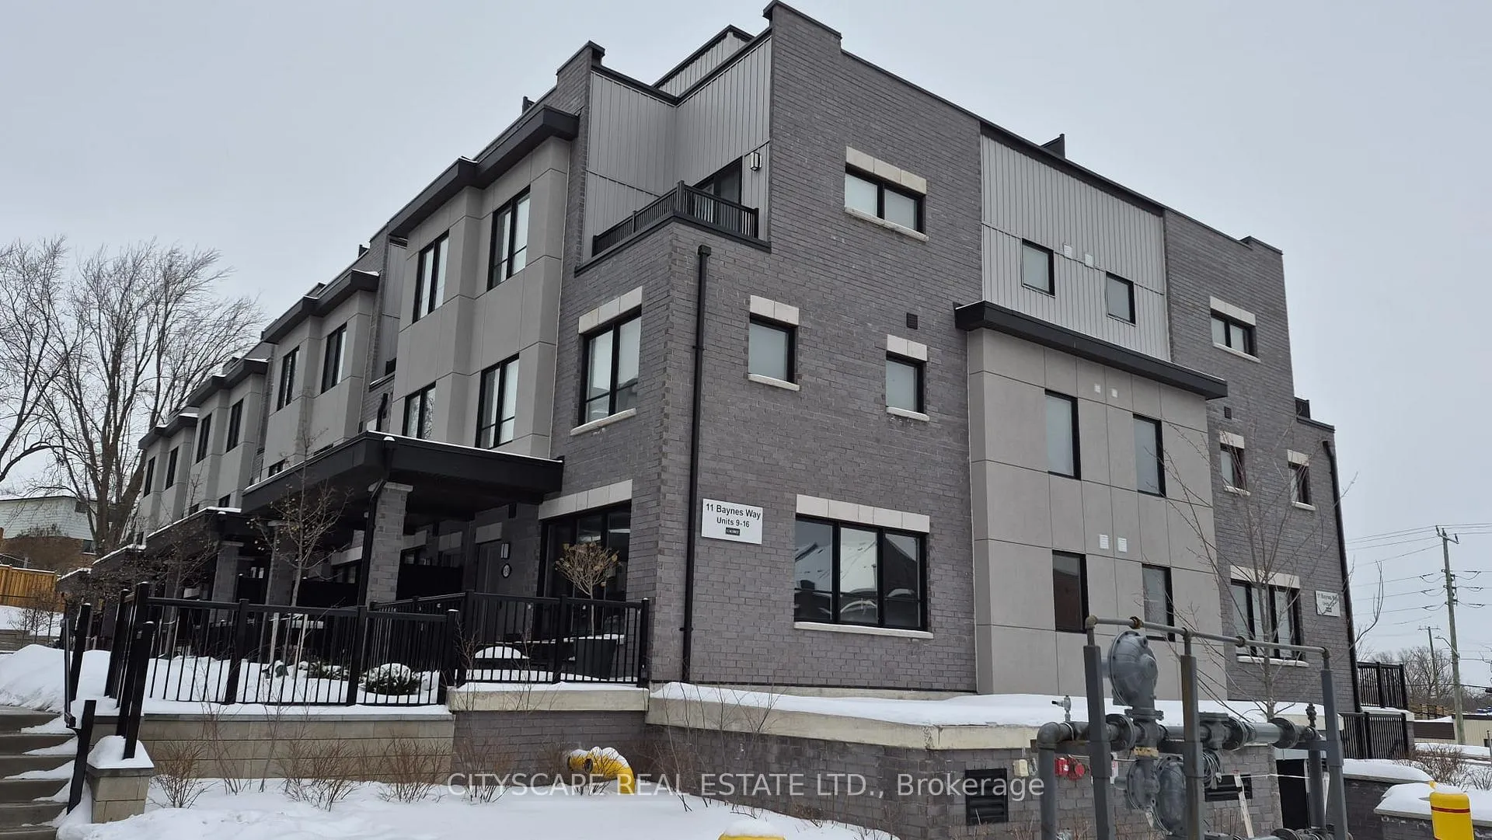
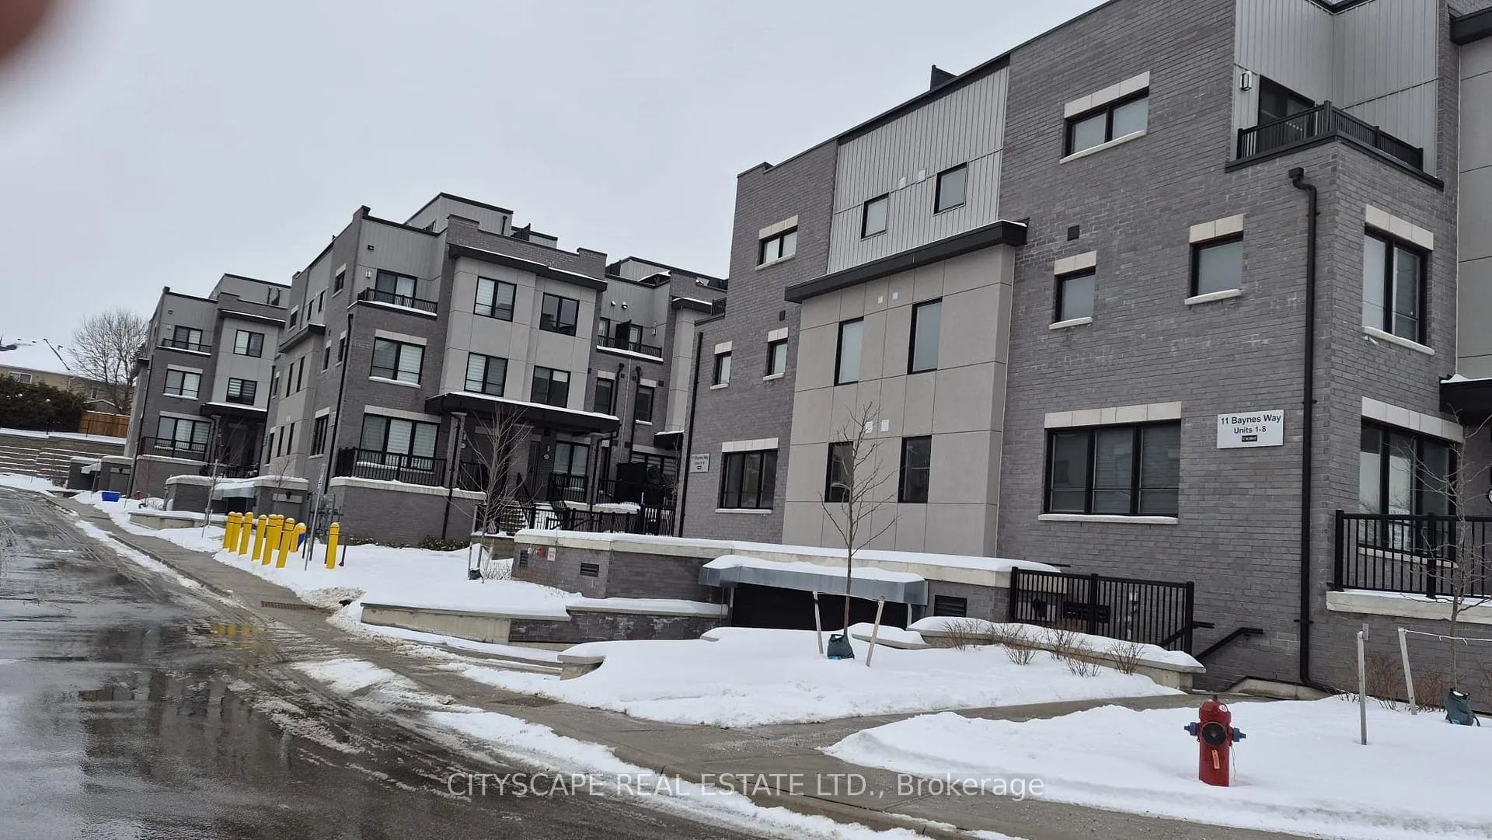
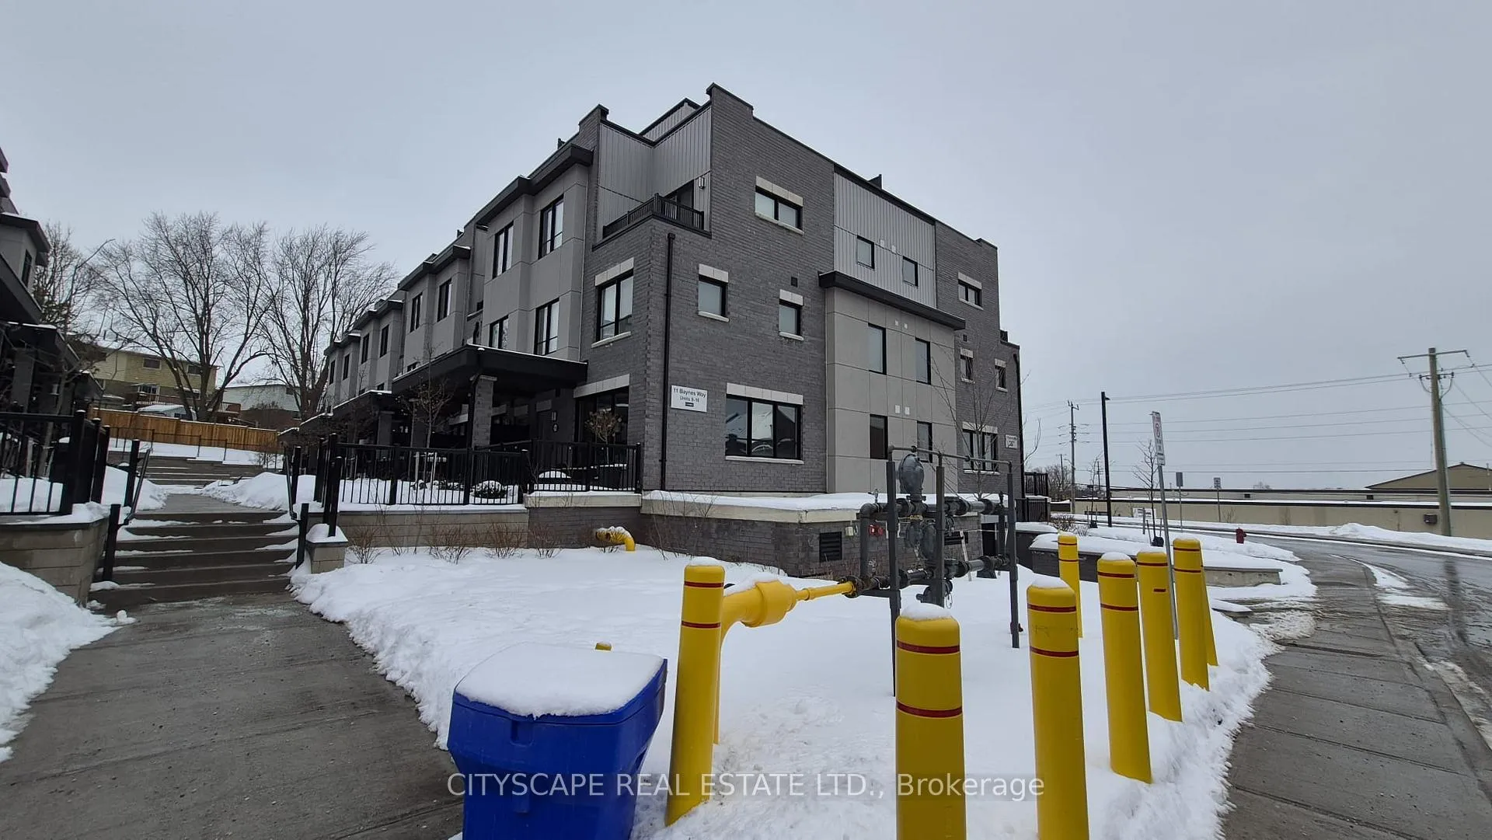
Modern 2024-built townhouse located in a welcoming, family-oriented community in the growing Town of Bradford West Gwillimbury. The bright open-concept main floor features hardwood flooring, pot lights, and large windows that create a warm and inviting living and dining space. The upgraded kitchen offers quartz countertops, timeless white cabinetry, an undermount sink, and a functional breakfast bar. Upstairs, the spacious primary bedroom includes his-and-her closets and a 4-piece ensuite with frameless glass shower, along with walk-out access to a private terrace. Additional bedrooms are well-sized and filled with natural light. A standout feature is the private rooftop terrace overlooking the courtyard, complete with a gas BBQ hookup - perfect for entertaining and outdoor enjoyment. Additional conveniences include one underground parking space with direct indoor access via a private staircase and approximately 100 sq. ft. of private underground storage. Ideally situated within walking distance to Bradford GO Station and just south of the proposed Bradford Bypass, offering excellent commuter access and future growth potential. Close to parks, schools, shopping, and everyday amenities
Ask about this home
A HOMEH agent will answer your questions about this home.
Know more about 5-79 Baynes Way
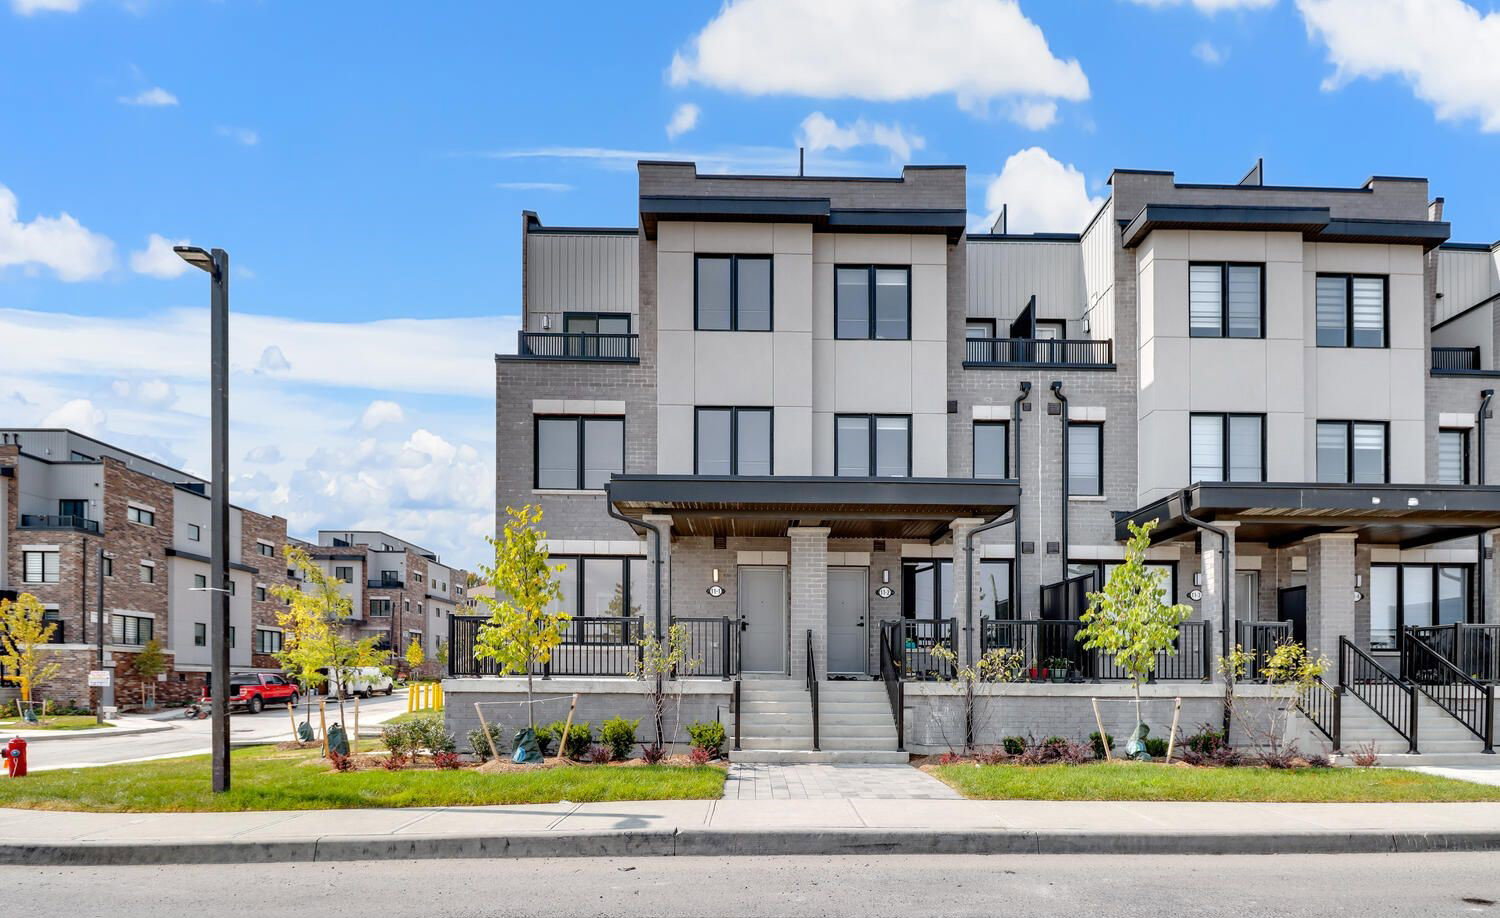
Condo building · 5-79 Baynes Way
5-79 Baynes Way is a 3-storey condo. Right now 5 for sale are on the market here.
- 3storeys
- $346/sq ft
No similar units for rent in 5-79 Baynes Way right now.
Around this home
Daily convenience, out of 100, from the distances below
Schools nearby
School rating, out of 10.
Helpful calculators
Your HOMEH agent

"I would see it this week."