

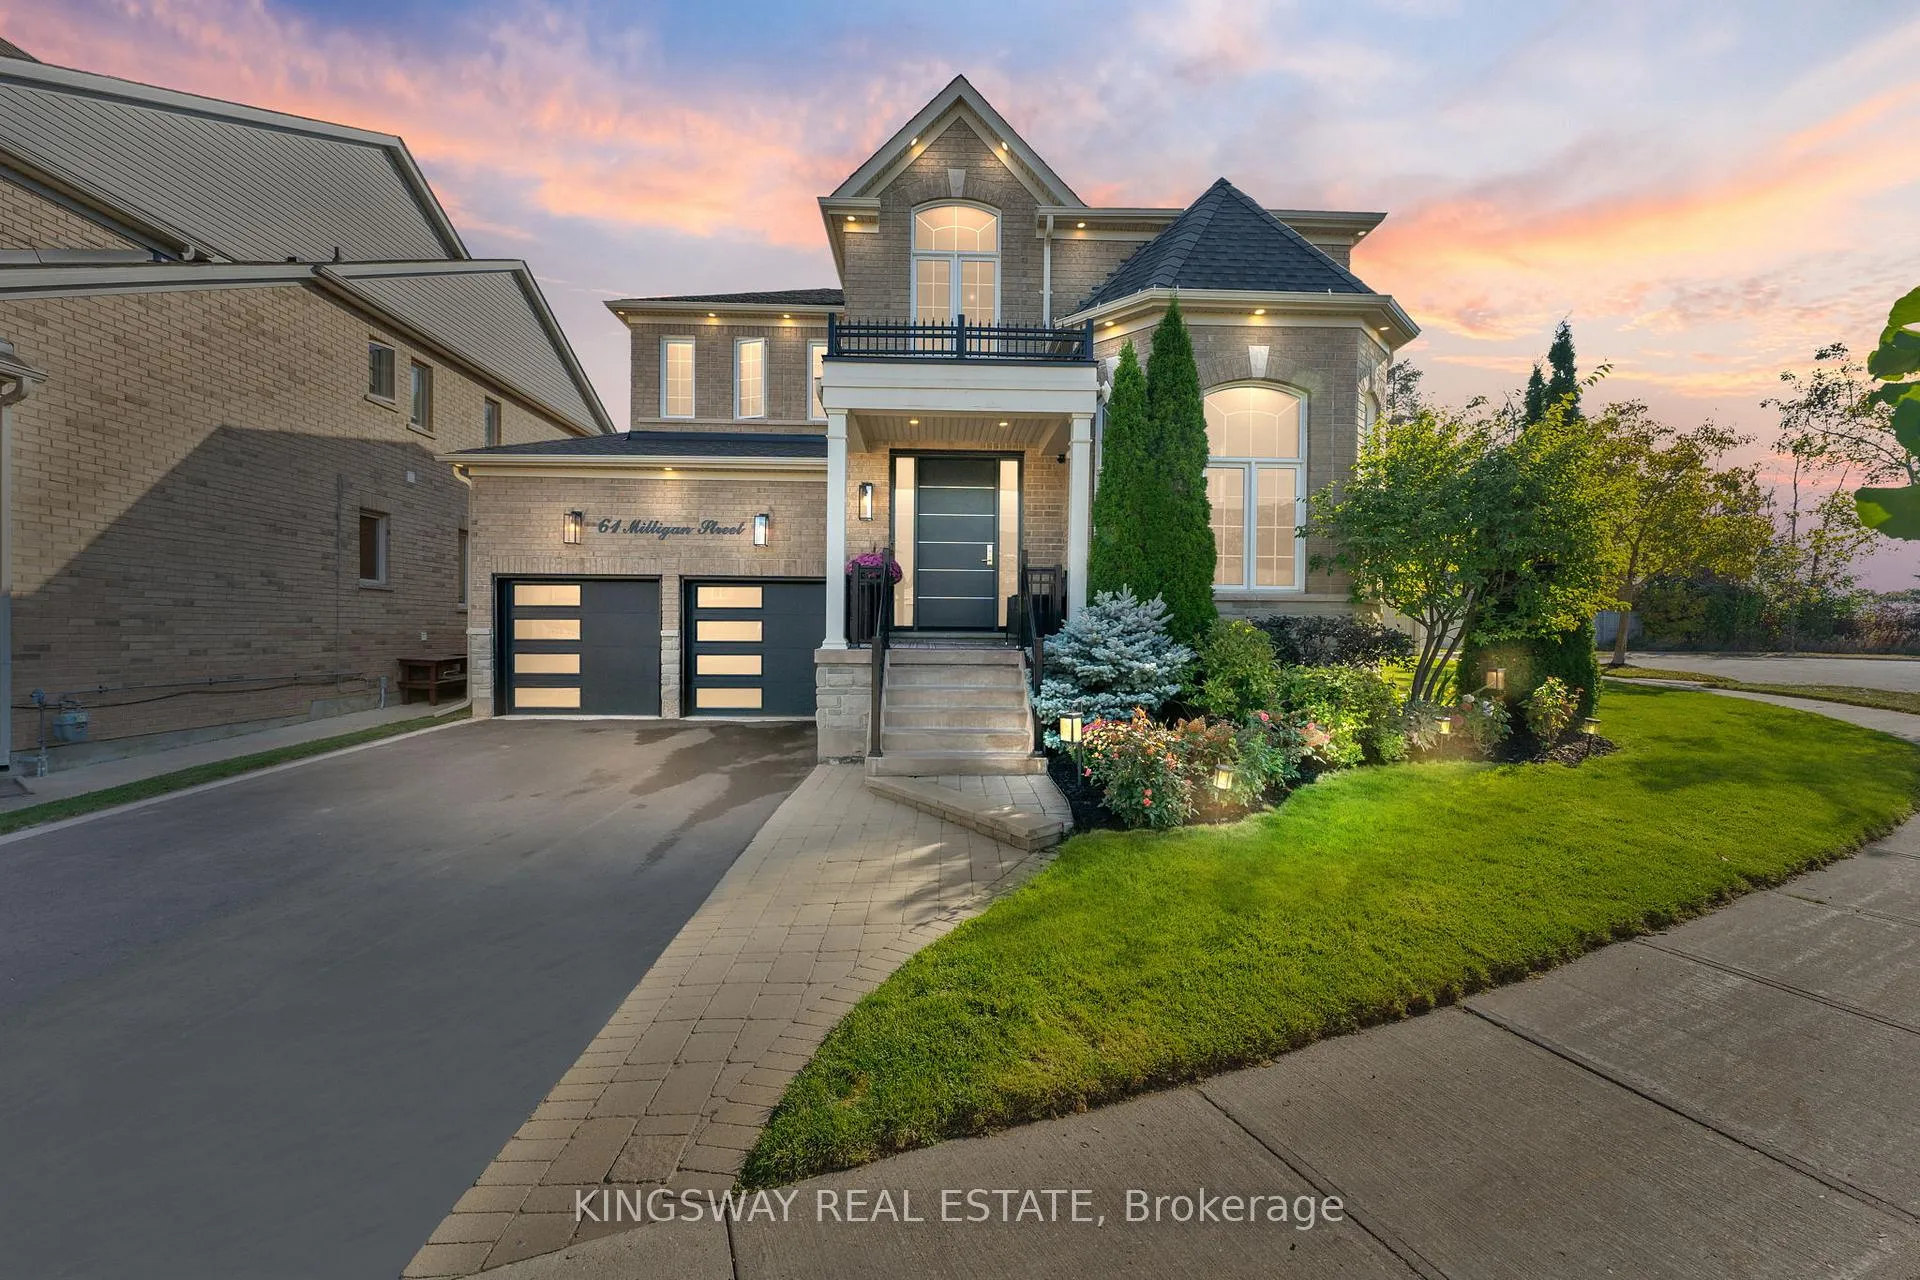
61 Milligan Street
61 Milligan Street
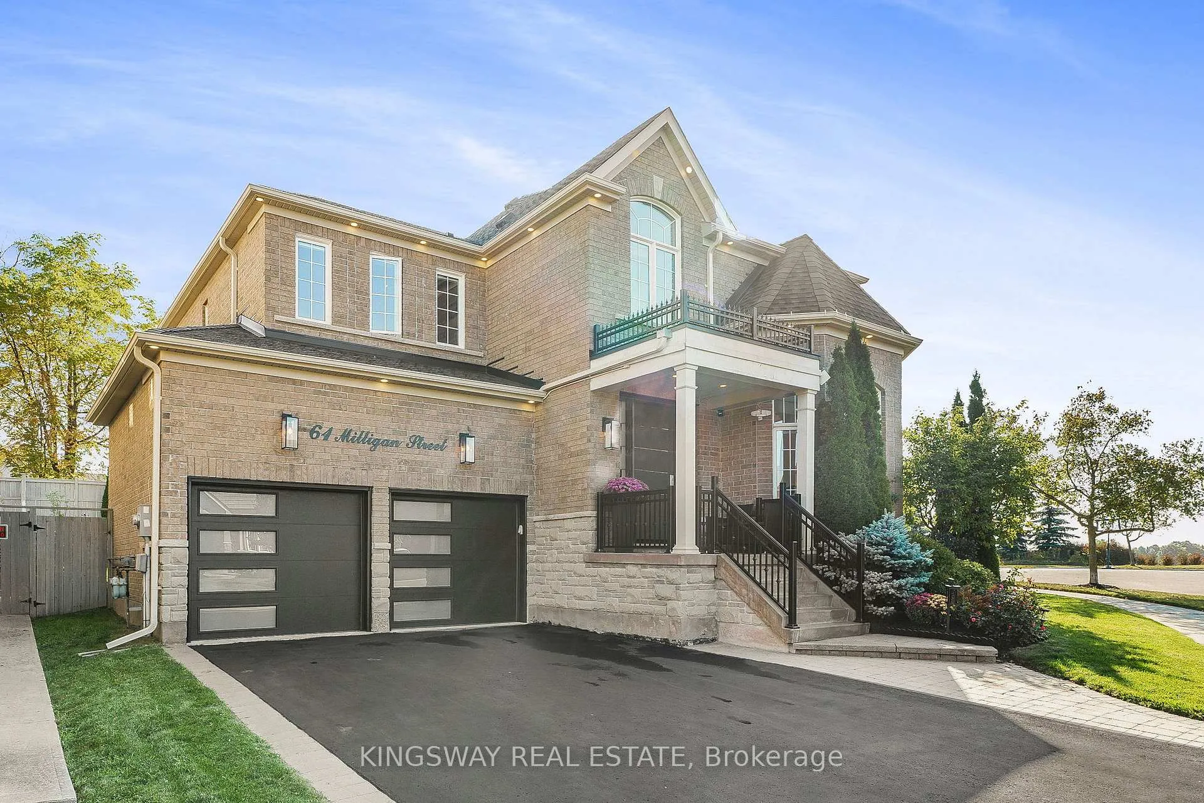
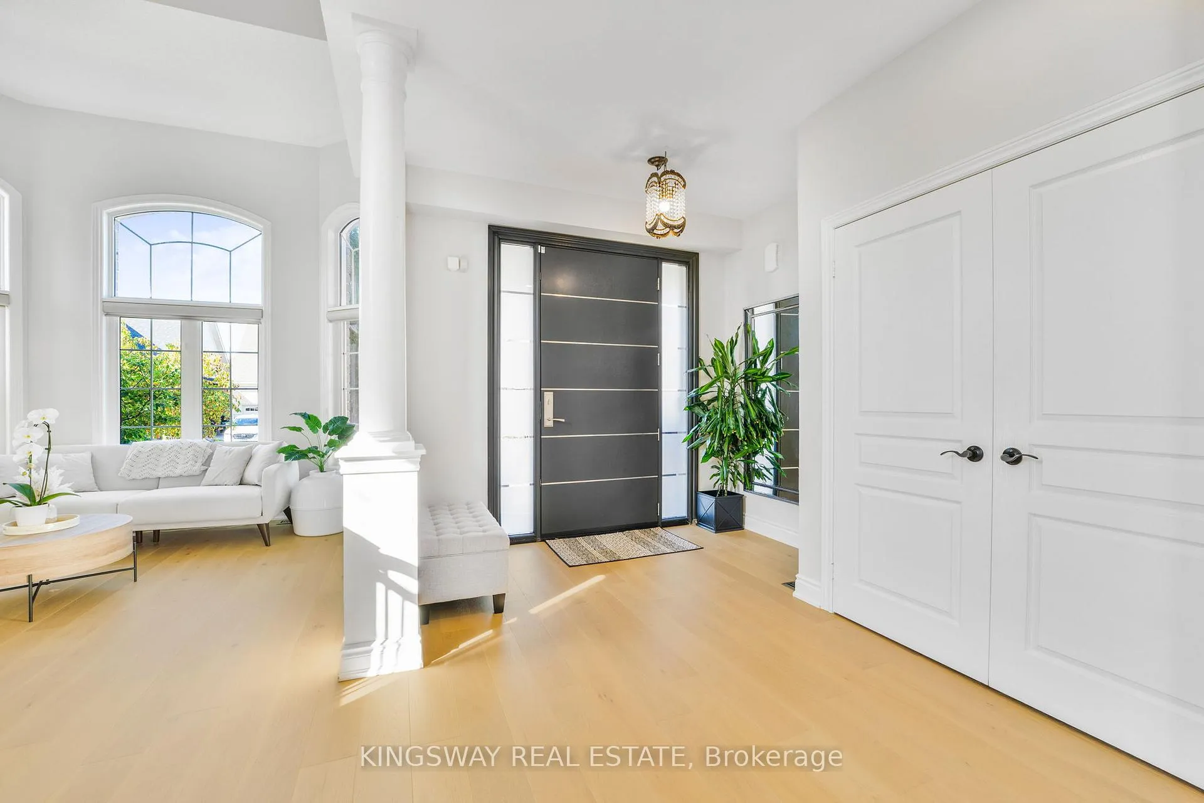
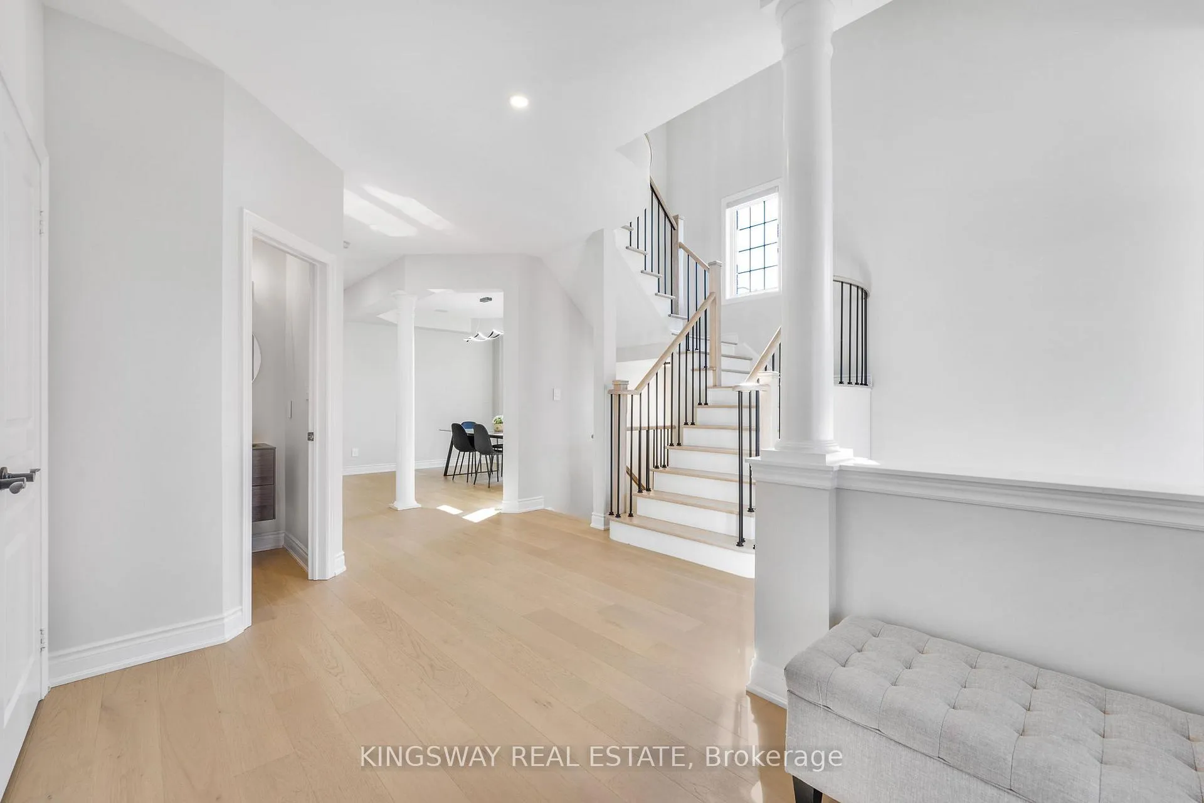
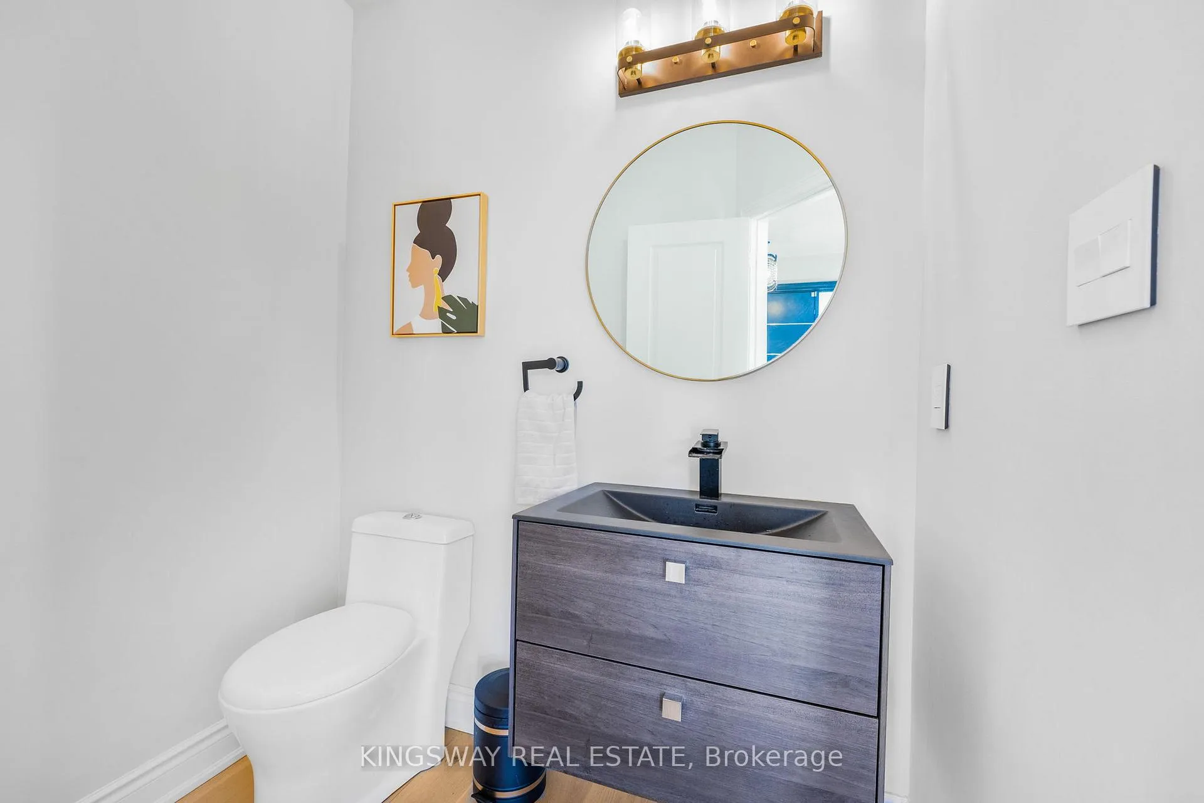 See all 43 photos
Property history
Facts and features
- BasementFinished
- Water, sewerMunicipal
- HeatingForced air
- CoolingCentral air
- Hardwood floors
- Fireplace
- Central air
The homeDetached, 2-storey, 2,500–3,000 sq ft
- Type: Detached
- Style: 2-storey
- Living space: 2,500–3,000 sq ft
- Basement: Finished
InsideFireplace Yes, Hardwood, Ceramic, Main level
- Fireplace: Yes
- Flooring: Hardwood, Ceramic
- Laundry: Main level
- Features: Carpet free
- Rooms above ground: 12
- Rooms in the basement: 2
- Bedrooms: 4 + 1 in the basement
- Bathrooms: 5
- Kitchens: 1
- Family room: Yes
Outside and lotBrick, stone, Asphalt shingle, Concrete
- Exterior: Brick, stone
- Roof: Asphalt shingle
- Foundation: Concrete
- Size: 164.5 × 107.78 ft
- Zoning: Residential
Parking2 Garage, Attached, Private double
- Spaces: 2 Garage
- Garage: Attached
- Driveway: Private double
Heating, water and powerForced air, gas, Central air, Municipal water
- Heating: Forced air, gas
- Cooling: Central air
- Water: Municipal water
- Sewer: Municipal sewer
Costs and taxesTaxes $6,898 a year, HST No HST, Rental items None
- Taxes, 2025: $6,898 a year
- HST: No HST
- Rental items: None
Included in the saleWasher, dryer, fridge, stove, b/i dishwasher all electrical light fixtures and window coverings. security camera outside. garage door opener and remote.washer, dryer, fridge, stove, b/i dishwasher all electrical light fixtures and window coverings. security camera outside(as is). garage door opener and remote., Not included None
- Included: Washer, dryer, fridge, stove, b/i dishwasher all electrical light fixtures and window coverings. security camera outside. garage door opener and remote.washer, dryer, fridge, stove, b/i dishwasher all electrical light fixtures and window coverings. security camera outside(as is). garage door opener and remote.
- Not included: None
Listing detailsN12785748, Sold, Feb 12, 2026
- MLS® number: N12785748
- Status: Sold
- Listed on: Feb 12, 2026
- Days on market: 20
- Updated: Mar 5, 2026
- Possession: 2026-03-13 / Flexible
- Occupied by: Owner
- Listing brokerage: KINGSWAY REAL ESTATE
About this home
61 Milligan Street, Bradford West Gwillimbury (Bradford), ON L3Z 0A4
Rare cul-de-sac opportunity in one of Bradford's most desirable family neighbourhoods. This extensively upgraded 4+1 bedroom, 5 bathroom home delivers space, privacy, and true turn-key living. The open-concept main floor is designed for modern family life, featuring an extended wood kitchen with granite countertops, built-in pantry, and seamless flow into the inviting great room with fireplace. Hardwood floors, pot lights, refreshed finishes, and thoughtful upgrades throughout create a polished yet welcoming feel.Upstairs, enjoy a functional layout with a private primary retreat and spa-inspired ensuite, two bedrooms connected by a Jack & Jill bath, a fourth bedroom with its own ensuite, plus a second-floor den ideal for a dedicated home office. The professionally finished basement adds exceptional versatility with a guest bedroom, full bath, spacious recreation area, and wet bar-perfect for entertaining or extended family living. Step outside to a beautifully landscaped, fully fenced backyard with interlock patio and mature greenery, offering rare privacy and outdoor space to enjoy year-round. Additional features include a Kangen Water system and exterior security cameras. Located close to schools, parks, and everyday amenities, this is a move-in-ready home where upgrades, space, and location come together.
Ask about this home
A HOMEH agent will answer your questions about this home.
Around this home
Daily convenience, out of 100, from the distances below
Schools nearby
School rating, out of 10.
Helpful calculators
Your HOMEH agent

"Priced 2% over the Hestimate. I would see it this week."