

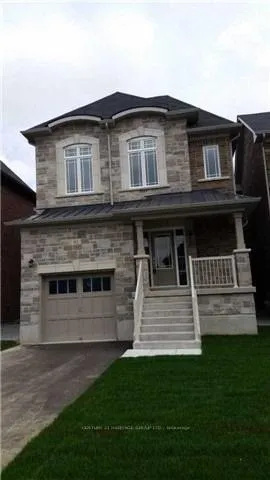
63 Tyndall Drive
Detached Rented
1/1863 Tyndall Drive
Detached Rented
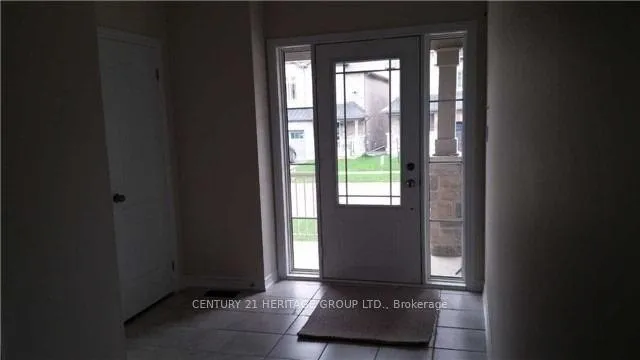 See all 18 photos
4 Bedrooms
4 Bathrooms
1 Garage
2K–2.5K sq.ft
Entire Home
— Unit
Property history
Facts and features
- BasementUnfinished
- Lot size30 × 114 ft
- Lease term12 months
- FurnishedUnfurnished
What stands out
- Hardwood floors
- Fireplace
- Central air
The homeDetached, 2-storey, Age 6–15 years
- Type: Detached
- Style: 2-storey
- Age: 6–15 years
- Living space: 2,000–2,500 sq ft
- Basement: Unfinished
InsideFireplace Yes, electric, Hardwood, Ceramic, Laundry room
- Fireplace: Yes, electric
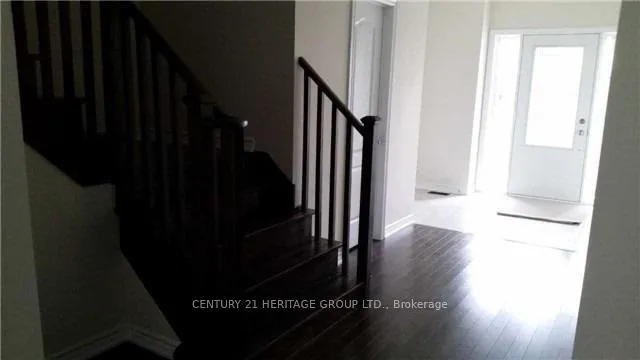
- Flooring: Hardwood, Ceramic
- Laundry: Laundry room
- Features: Auto garage door remote
- Rooms above ground: 9
- Bedrooms: 4
- Bathrooms: 4
- Kitchens: 1
- Family room: Yes
Outside and lotBrick, Asphalt shingle, Concrete
Outside
- Exterior: Brick
- Roof: Asphalt shingle
- Foundation: Concrete
- Size: 30 × 114 ft
Parking1 Garage, Built-in, Available
- Spaces: 1 Garage
- Garage: Built-in
- Driveway: Available
Heating, water and powerForced air, gas, Central air, Municipal water
- Heating: Forced air, gas
- Cooling: Central air
- Water: Municipal water
- Sewer: Municipal sewer
Rent and termsRent $3,500 a month, Entire property, Unfurnished
- Rent: $3,500 a month
- Space for rent: Entire property
- Furnished: Unfurnished
- Lease: 12 months
- Paid: Monthly
- Rent includes: Parking
- Deposit: Required
- Credit check: Required
- Rental application: Required
IncludedS/s kitchen appliances, laundry washer, dryer machines
- Included: S/s kitchen appliances, laundry washer, dryer machines
Listing detailsN12781446, Rented, Feb 11, 2026
- MLS® number: N12781446
- Status: Rented
- Listed on: Feb 11, 2026
- Days on market: 13
- Updated: Feb 24, 2026
- Possession: 2026-02-01 / Immediate
- Occupied by: Vacant
- Listing brokerage: CENTURY 21 HERITAGE GROUP LTD.
About this home
63 Tyndall Drive, Bradford West Gwillimbury (Bradford), ON L3Z 4G7
Auto Garage Door Remote
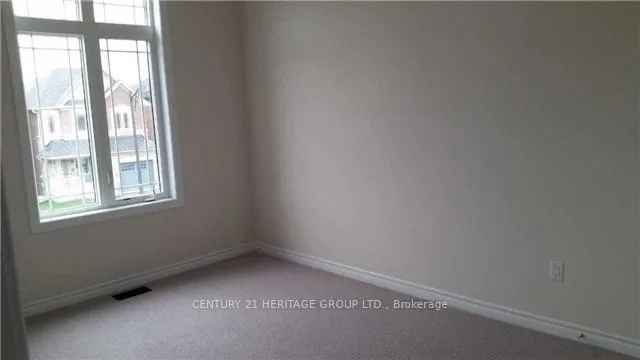
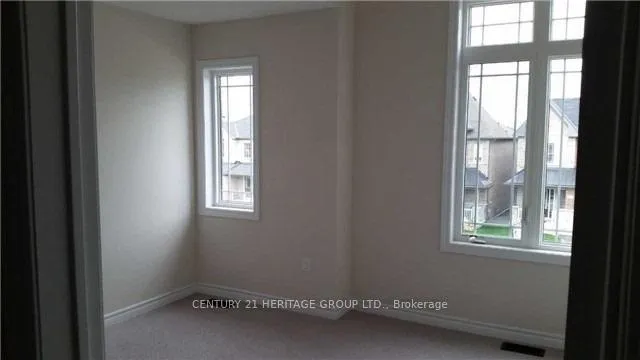
Bright, Spacious House With Amazing Floor Plan. 4 Bed, 4 Washroom, 2350 Sf As Per Builder. Upgraded Flooring Throughout, 9' Ceiling On Main, Upgraded Shower And Double Sink In Master Bath. Granite Counter Top In Kitchen, Fireplace In Family Rm, Spacious Foyer. Minutes Drive To All Major Amenities, Highway, Shopping, Leisure And More
Read more
Ask about this home
A HOMEH agent will answer your questions about this home.
Ask a question
Around this home
YONGE ST & 8TH LINE
Errands
Parks
Schools
Daily convenience, out of 100, from the distances below
ParkLions Park23 min walk1.4 km
GroceryNo Frills18 min walk1.1 km
SchoolSt. Teresa of Calcutta Catholic School16 min walk980 m
PharmacyShoppers Drug Mart31 min walk1.9 km
Cafés & foodWimpy's Diner18 min walk1.1 km
Gym & rec centreLions Park24 min walk1.5 km
WalkDriveStraight-line distance, open map data
Grocery1.1 km
Park1.4 km
Dining1.1 km
Gym1.8 km
Schools nearby
School rating, out of 10.
St. Teresa of Calcutta Catholic Schoolelementary · Catholic · 1.0 km
6.2/10Fair
Bradford Catholic Elementary Schoolelementary · Catholic · 1.0 km
—
Harvest Hills Public Schoolelementary · Public · 1.1 km
6.2/10Fair
Contact agent
Helpful calculators
Rent vs buy
Affordability
Mortgage
Down payment
Stress test
CMHC insurance
Your HOMEH agent

KimHOMEH agent · Bradford West Gwillimbury
"I would see it this week."
Ask Kim