

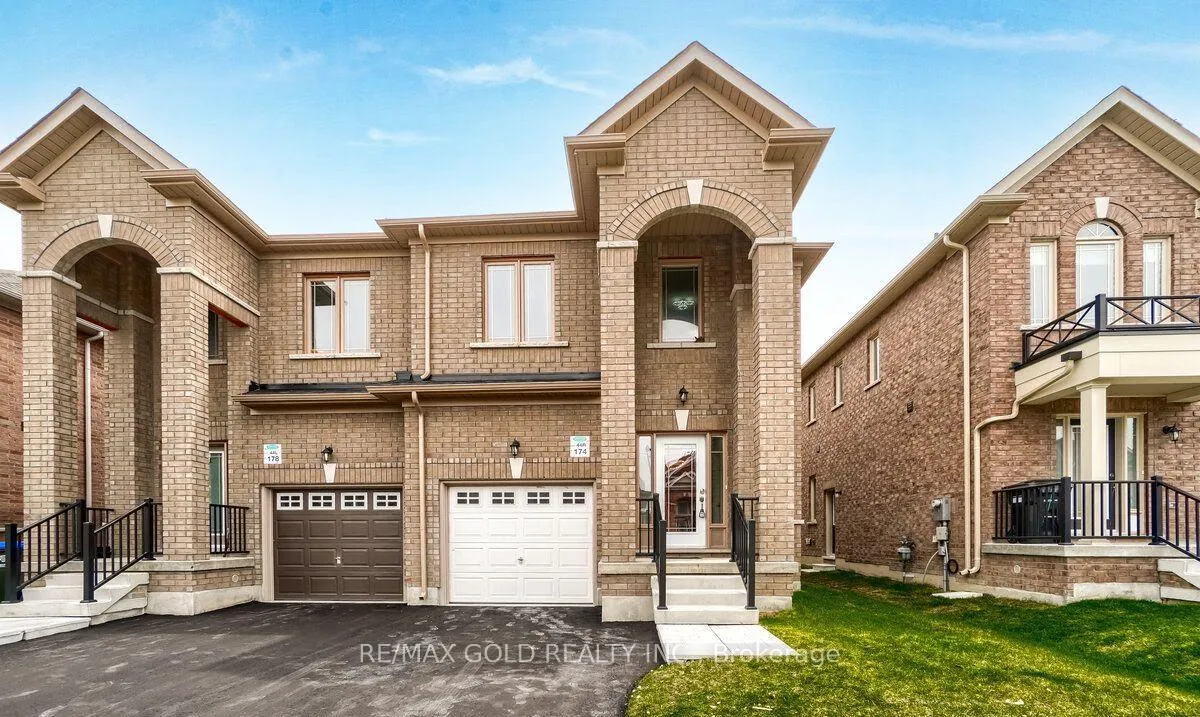
174 Sutherland Avenue
Semi-Detached Rented
1/31174 Sutherland Avenue
Semi-Detached Rented
 See all 31 photos
4 Bedrooms
4 Bathrooms
1 Garage
1.5K–2K sq.ft
Main Floor
— Unit
Property history
Facts and features
- BasementNone
- Lot size26 × 112 ft
- Lease term12 months
- FurnishedUnfurnished
What stands out
- Central air
The homeSemi-Detached, 2-storey, Age 0–5 years
- Type: Semi-Detached
- Style: 2-storey
- Age: 0–5 years
- Living space: 1,500–2,000 sq ft
- Basement: None
InsideEnsuite, Other, Rooms above ground 7
- Laundry: Ensuite
- Features: Other
- Rooms above ground: 7
- Bedrooms: 4
- Bathrooms: 4
- Kitchens: 1
Outside and lotBrick front, Asphalt shingle, Concrete
Outside
- Exterior: Brick front
- Roof: Asphalt shingle
- Foundation: Concrete
- Size: 25.66 × 111.55 ft
Parking1 Garage, Attached, Available
- Spaces: 1 Garage
- Garage: Attached
- Driveway: Available
Heating, water and powerForced air, gas, Central air, Municipal water
- Heating: Forced air, gas
- Cooling: Central air
- Water: Municipal water
- Sewer: Municipal sewer
Rent and termsRent $3,200 a month, Main, Unfurnished
- Rent: $3,200 a month
- Space for rent: Main
- Furnished: Unfurnished
- Lease: 12 months
- Paid: Monthly
- Rent includes: Central air conditioning, parking
- Deposit: Required
- Credit check: Required
- Employment letter: Required
- Rental application: Required
- References: Required
Listing detailsN12780580, Rented, Feb 11, 2026
- MLS® number: N12780580
- Status: Rented
- Listed on: Feb 11, 2026
- Days on market: 55
- Updated: Apr 7, 2026
- Possession: 2026-03-01 / Flexible
- Occupied by: Tenant
- Listing brokerage: RE/MAX GOLD REALTY INC.
About this home
174 Sutherland Avenue, Bradford West Gwillimbury (Bradford), ON L3Z 4H7
Other
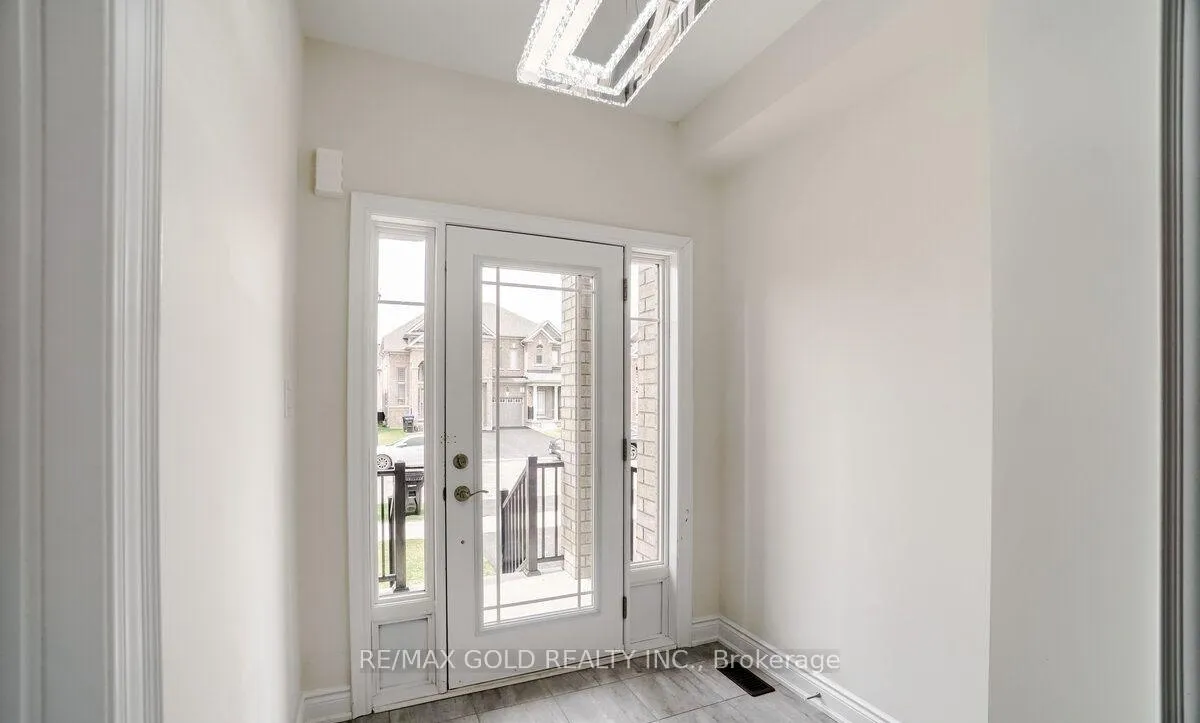
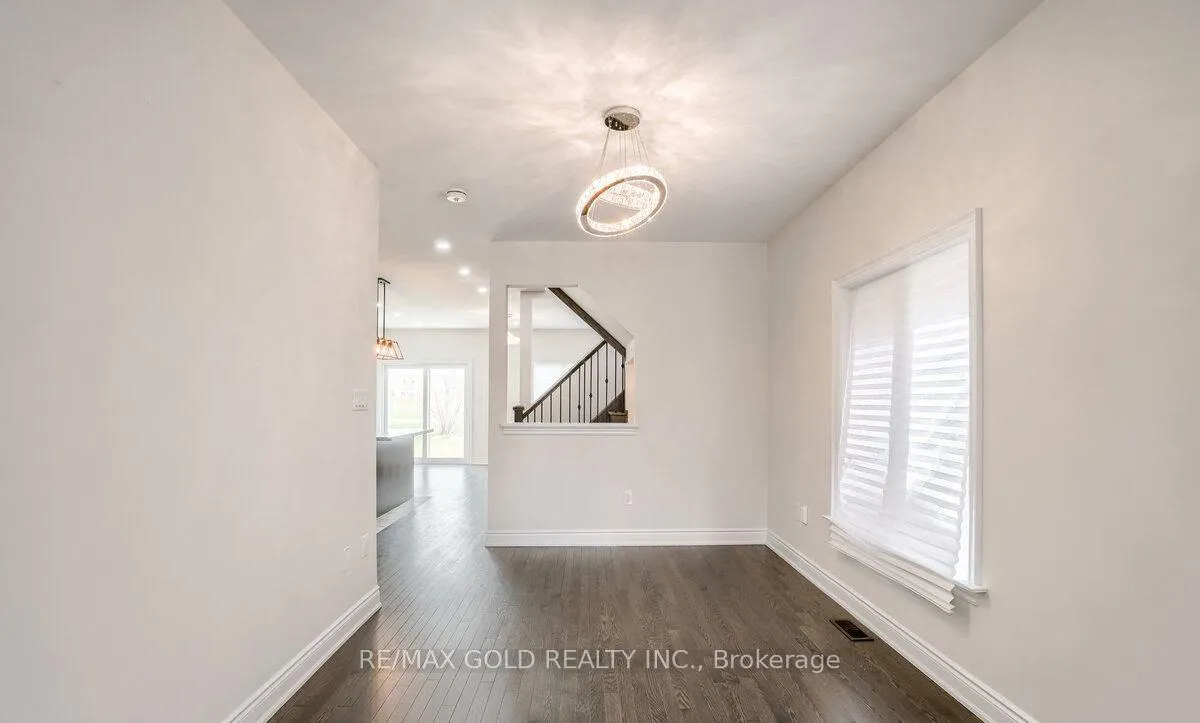
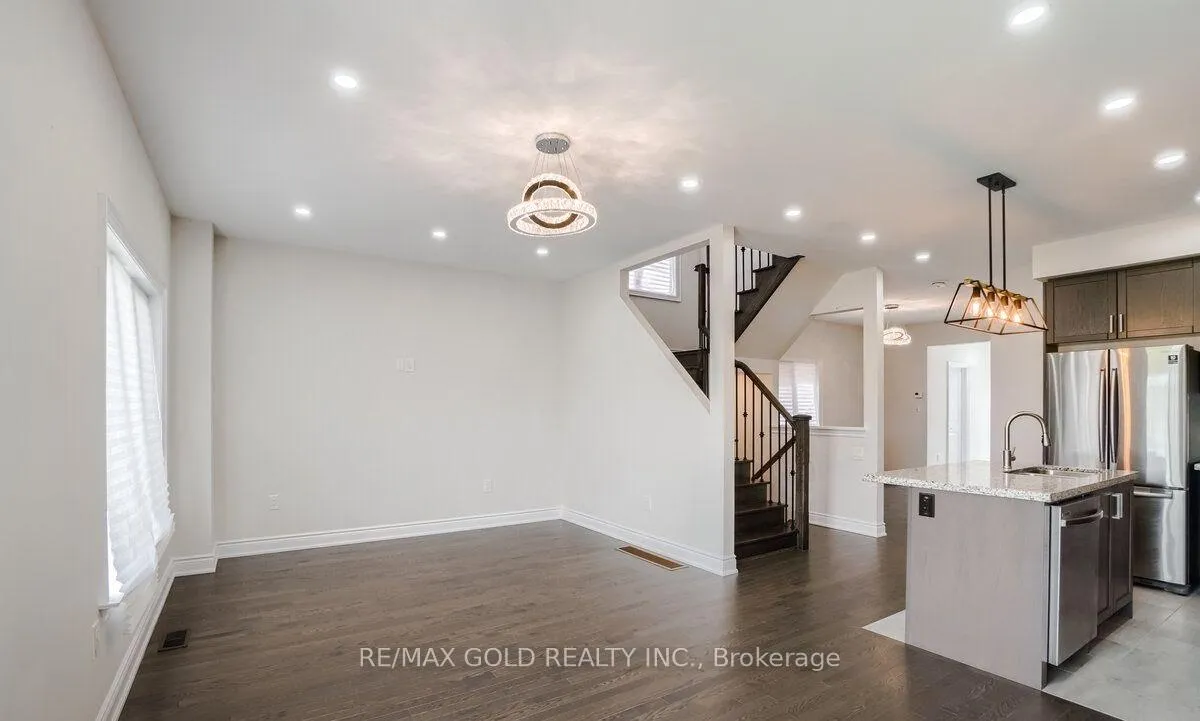
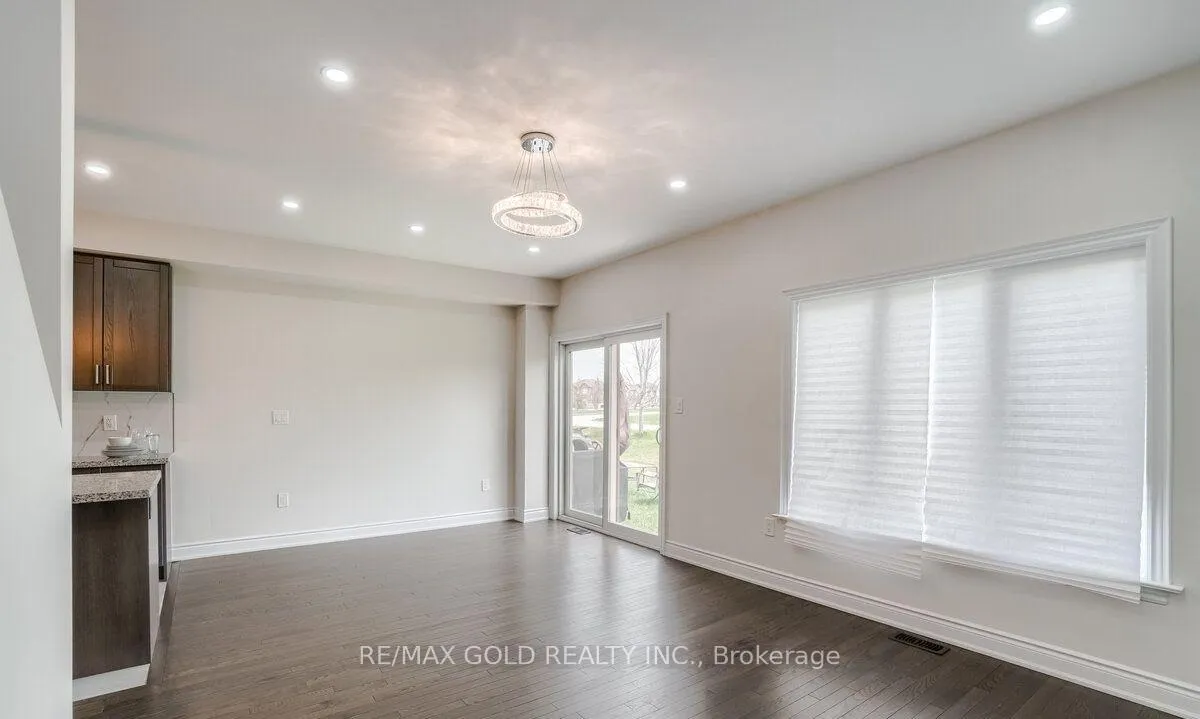
Welcome To This Bright & Beautiful 4 Bedroom 4 Bathroom Semi-Detached Home In Bradford, On. This Home Encompasses An Abundance Of Natural Light All Day. Featuring Open Concept Living With Hardwood Floors Throughout All Level From Top To Bottom Lots Of Pot Lights And Lots Of Chandeliers Extended Kitchen And Cabinet, Upgraded Kitchen And All Washroom Granite Countertops, Walking Distance To Park, And Close To All Amenities
Read more
Ask about this home
A HOMEH agent will answer your questions about this home.
Ask a question
Around this home
Miller Park and West Park Ave
Errands
Parks
Schools
Daily convenience, out of 100, from the distances below
ParkAshford Playground · 6 within 1 km1 min walk76 m
GroceryFrank's Convenience12 min walk752 m
SchoolSt Angela Merici Catholic Elementary School6 min walk350 m
PharmacyI.D.A.13 min walk781 m
Cafés & foodMary Brown's · 15 within 1 km12 min walk752 m
Gym & rec centrehot yoga bradford12 min walk752 m
LibraryBradford West Gwillimbury Public Library16 min walk970 m
WalkDriveStraight-line distance, open map data
Grocery0.8 km
Park0.1 km
Coffee0.8 km
Dining0.8 km
Gym0.8 km
Schools nearby
School rating, out of 10.
St Angela Merici Catholic Elementary Schoolelementary · Catholic · 0.3 km
6.5/10Good
Holy Trinity Catholic High Schoolsecondary · Catholic · 0.7 km
5.2/10Fair
St Jean de Brebeuf Separate Schoolelementary · Private · 1.0 km
4.7/10Low
Contact agent
Helpful calculators
Rent vs buy
Affordability
Mortgage
Down payment
Stress test
CMHC insurance
Your HOMEH agent

NimaHOMEH agent · Bradford West Gwillimbury
"I would see it this week."
Ask Nima