

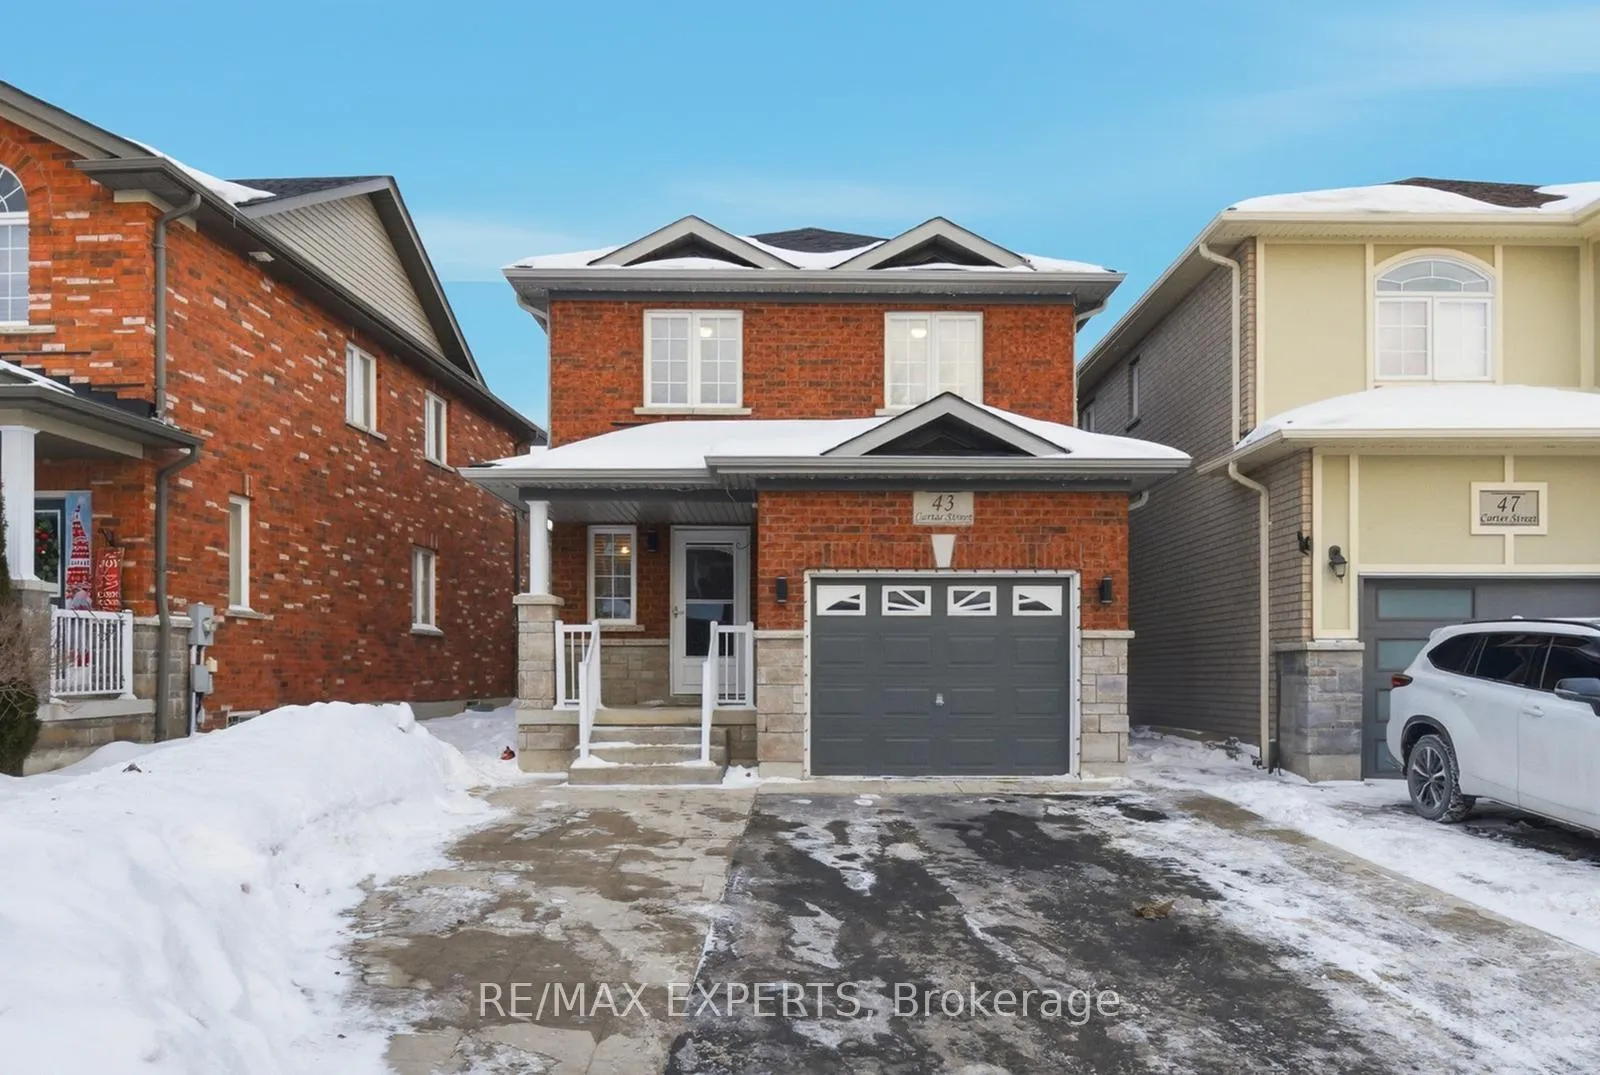
43 Carter Street
43 Carter Street
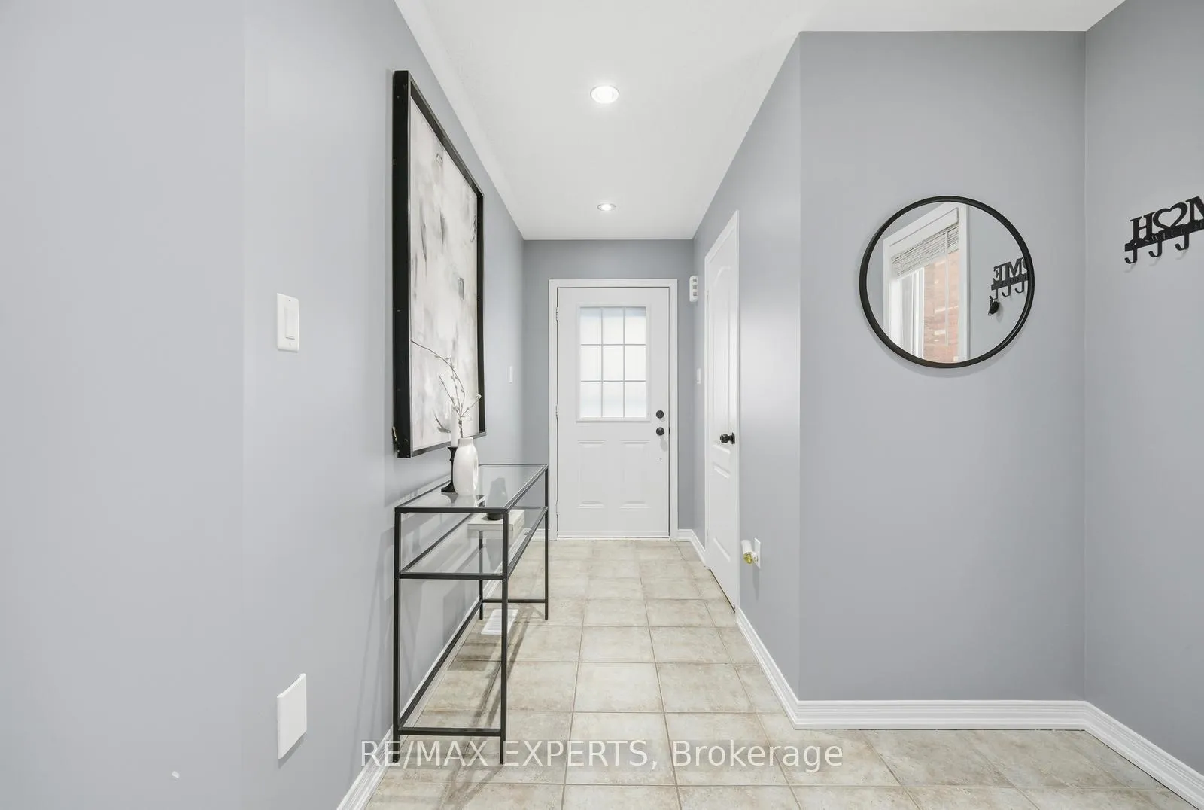
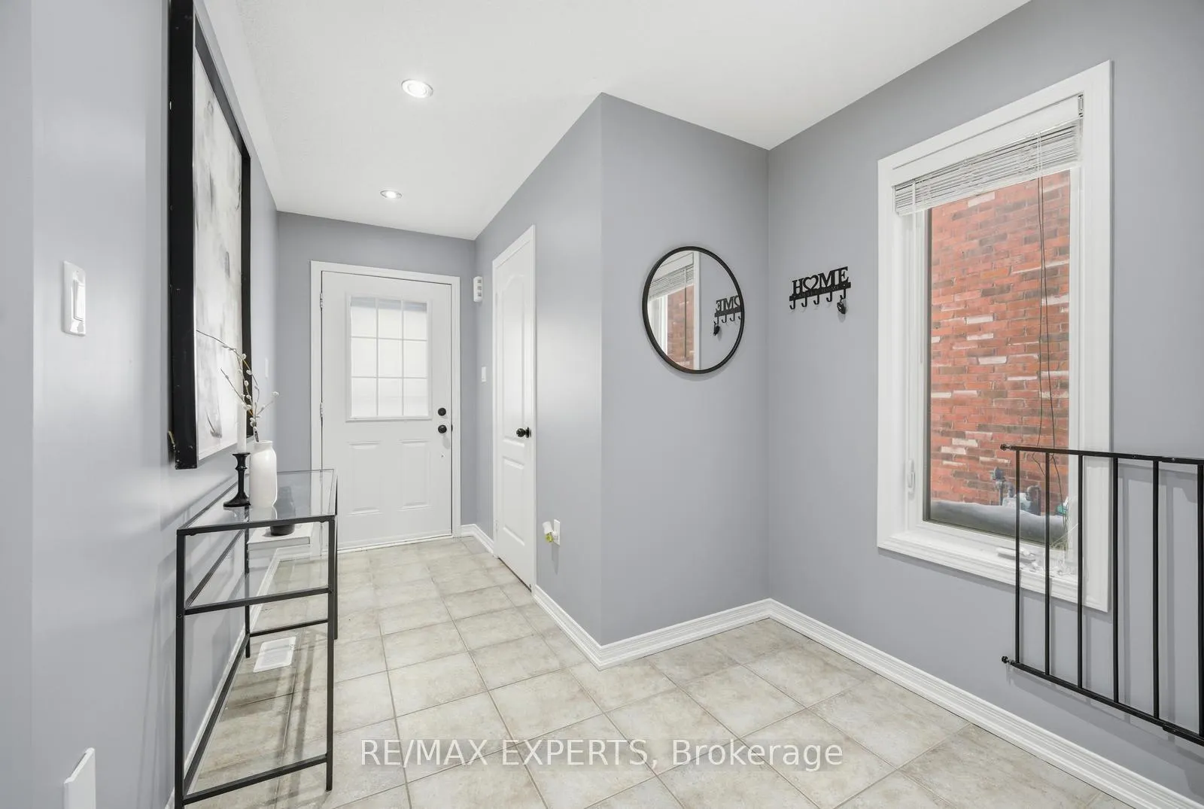
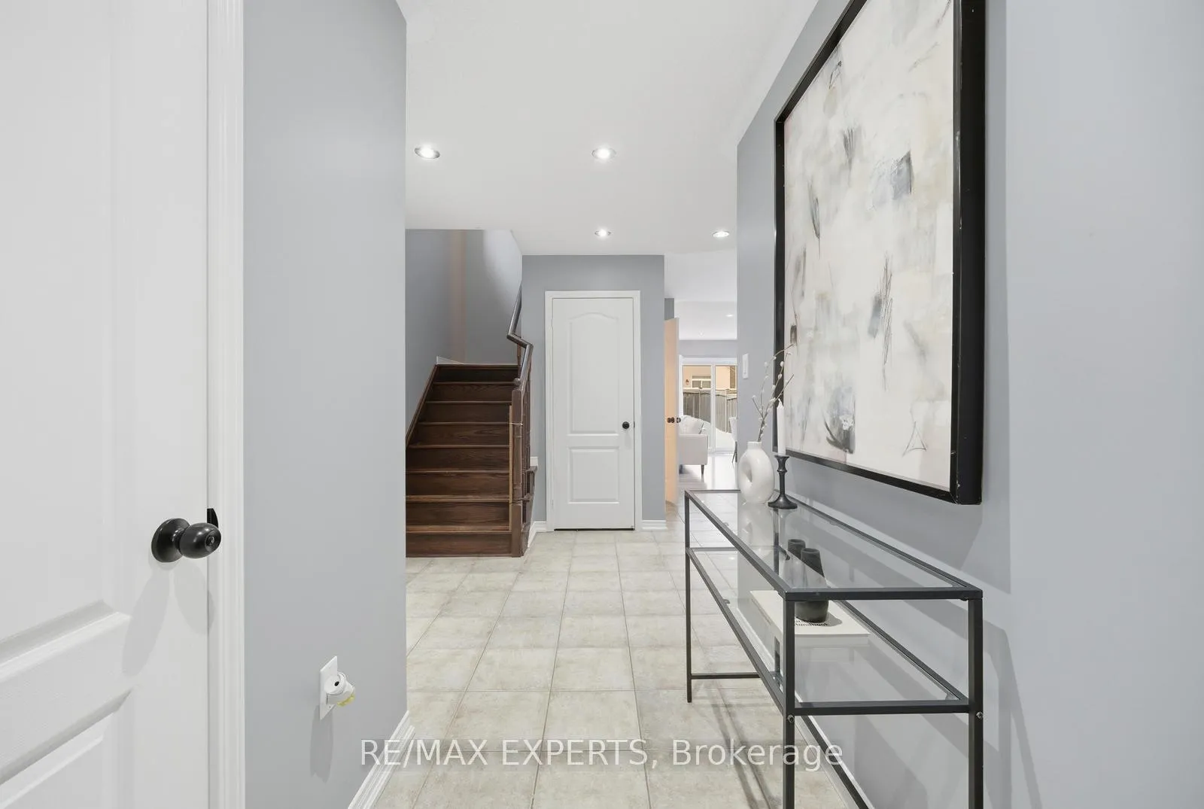
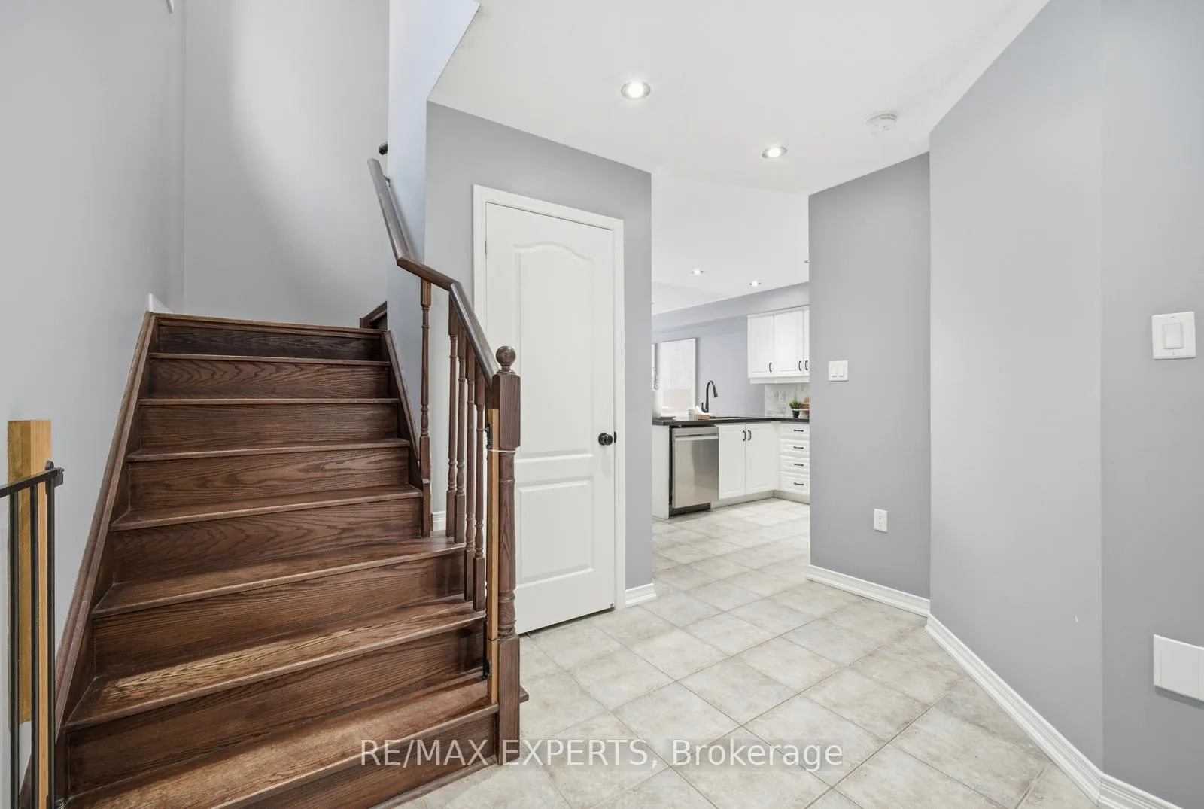 See all 32 photos
Property history
Facts and features
- BasementUnfinished
- Water, sewerMunicipal
- HeatingForced air
- CoolingCentral air
- Fireplace
- Central air
The homeDetached, 2-storey, 1,100–1,500 sq ft
- Type: Detached
- Style: 2-storey
- Living space: 1,100–1,500 sq ft
- Basement: Unfinished
InsideFireplace Yes, Rooms above ground 6, Bedrooms 6
- Fireplace: Yes
- Rooms above ground: 6
- Bedrooms: 6
- Bathrooms: 3
- Kitchens: 1
Outside and lotBrick, Shingles, Poured concrete
- Exterior: Brick
- Roof: Shingles
- Foundation: Poured concrete
- Size: 26.9 × 108.27 ft
Parking1 Garage, Attached
- Spaces: 1 Garage
- Garage: Attached
Heating, water and powerForced air, gas, Central air, Municipal water
- Heating: Forced air, gas
- Cooling: Central air
- Water: Municipal water
- Sewer: Municipal sewer
Costs and taxesTaxes $4,787 a year, HST included in the price, Hot water tank
- Taxes, 2025: $4,787 a year
- HST: HST included in the price
- Rental items: Hot water tank
Included in the saleAll elfs & window coverings. s/s stove, s/s fridge, s/s dishwasher, washer & dryer.
- Included: All elfs & window coverings. s/s stove, s/s fridge, s/s dishwasher, washer & dryer.
Listing detailsN12778922, Sold, Feb 11, 2026
- MLS® number: N12778922
- Status: Sold
- Listed on: Feb 11, 2026
- Days on market: 19
- Updated: Mar 2, 2026
- Possession: Flexible
- Occupied by: Owner
- Listing brokerage: RE/MAX EXPERTS
About this home
43 Carter Street, Bradford West Gwillimbury (Bradford), ON L3Z 0C1
Welcome to 43 Carter Street - an exceptional entry-level detached home where comfort meets convenience and every space is designed for lasting memories.Step inside to bright, open-concept living areas filled with natural light and a thoughtfully designed layout that flows seamlessly - perfect for everyday living and effortless entertaining. The spacious foyer welcomes you in, leading to a modern living and dining area enhanced with 8-ft ceilings and sleek pot lights throughout the main floor. Upstairs, you'll find 3 spacious bedrooms and 3 well-appointed washrooms, offering plenty of room for families or growing households.Enjoy the benefit of a single-car garage with no sidewalk and parking for up to 3 vehicles total.Step outside to your oversized backyard - a private retreat ideal for relaxing evenings, summer barbecues, and weekend gatherings.Meticulously maintained and truly move-in ready, this home is nestled in a quiet, family-friendly neighbourhood just minutes from HWY 400, schools, parks, shopping, and dining. 43 Carter Street isn't just a house - it's a place to call home.
Ask about this home
A HOMEH agent will answer your questions about this home.
Around this home
Daily convenience, out of 100, from the distances below
Schools nearby
School rating, out of 10.
Helpful calculators
Your HOMEH agent

"Priced 4% over the Hestimate. I would see it this week."