

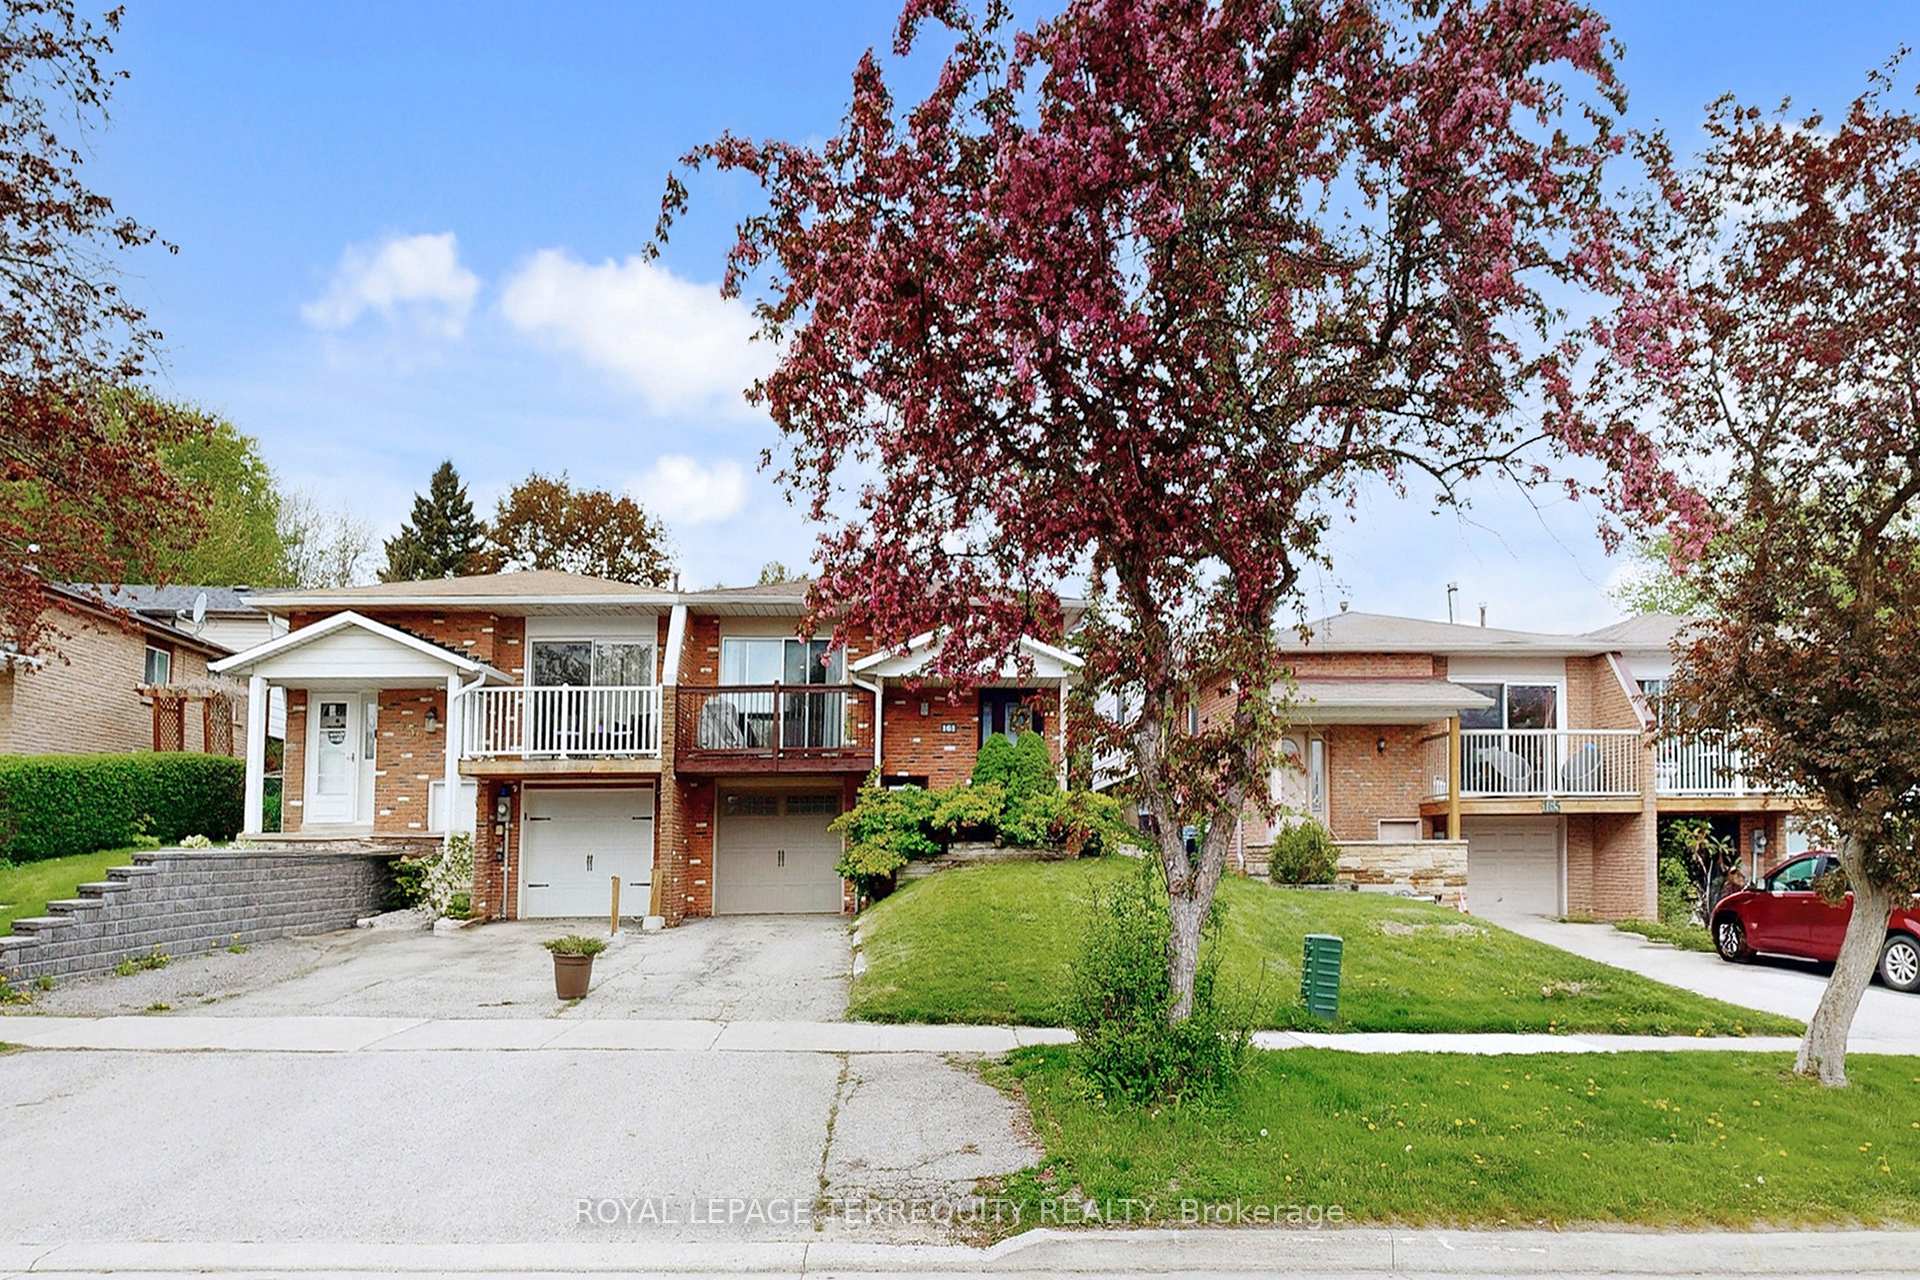
161 Britannia Avenue
161 Britannia Avenue
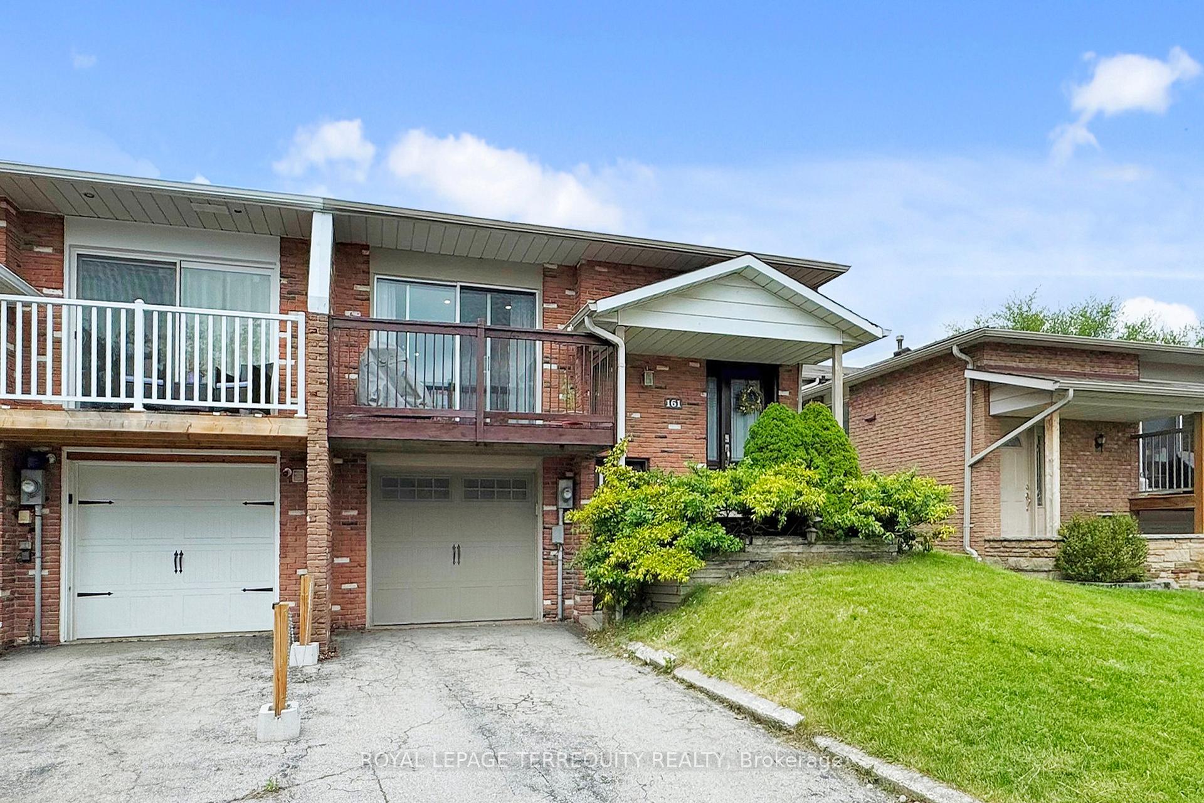
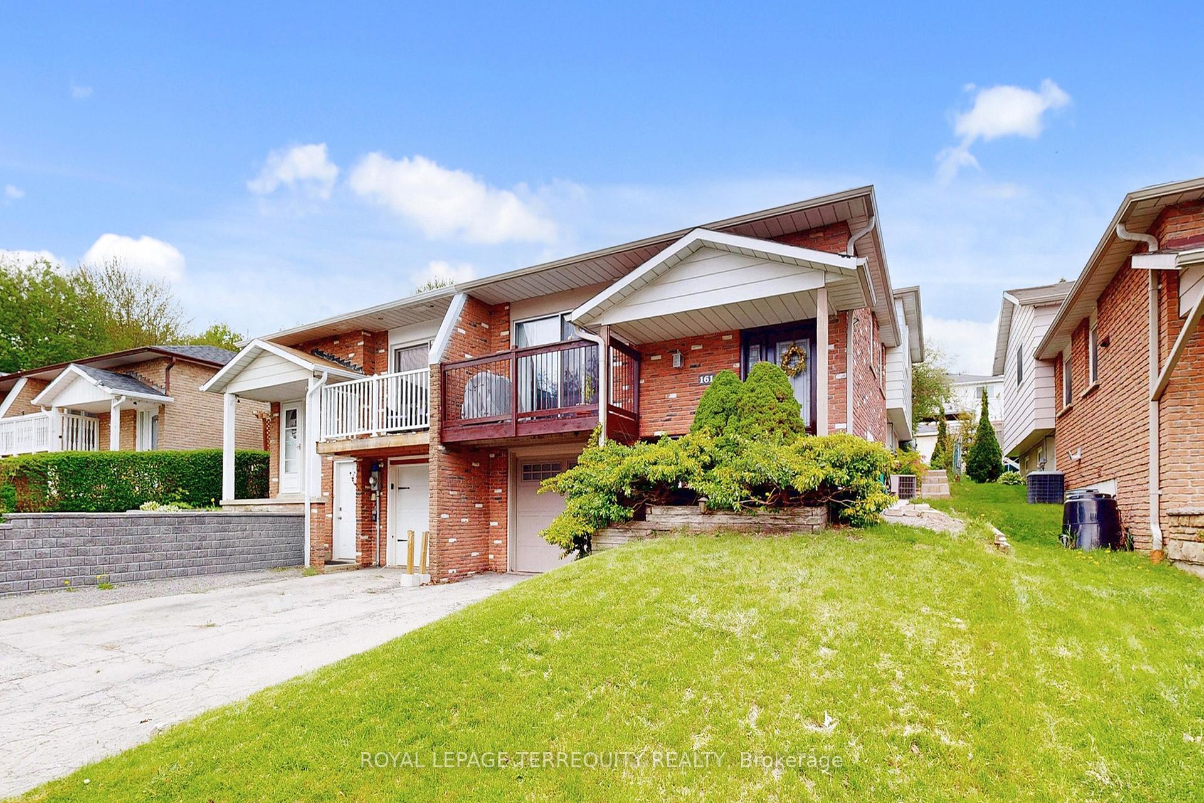
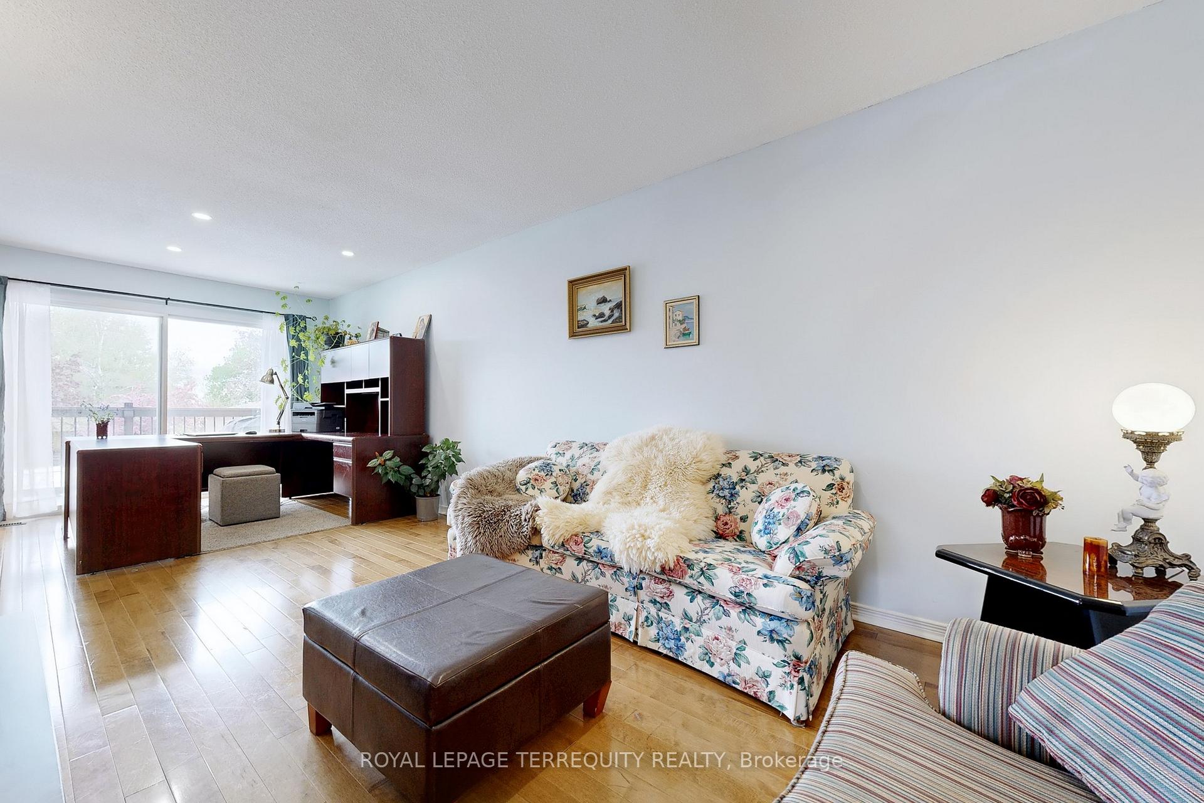
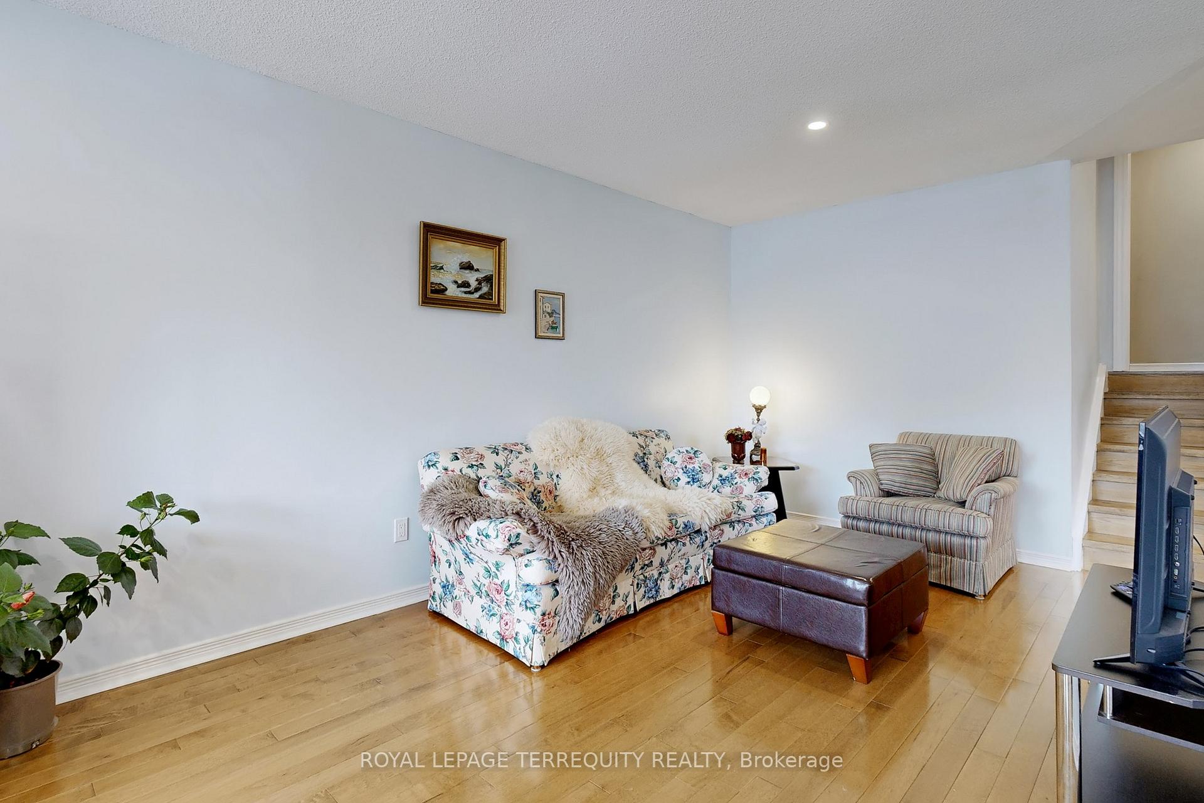 See all 50 photos
Property history
Facts and features
- BasementApartment
- Water, sewerMunicipal
- HeatingForced air
- CoolingCentral air
- Second kitchen
- Walk-out basement
- Hardwood floors
- Central air
The homeSemi-Detached, Backsplit 4, 700–1,100 sq ft
- Type: Semi-Detached
- Style: Backsplit 4
- Living space: 700–1,100 sq ft
- Basement: Apartment, finished with walk-out
InsideHardwood, Tile, Ceramic, In-law suite, Rooms above ground 7
- Flooring: Hardwood, Tile, Ceramic
- Features: In-law suite
- Rooms above ground: 7
- Rooms in the basement: 3
- Bedrooms: 3 + 1 in the basement
- Bathrooms: 3
- Kitchens: 2
Outside and lotAluminum siding, brick, Asphalt shingle, Concrete
- Exterior: Aluminum siding, brick
- Roof: Asphalt shingle
- Foundation: Concrete
- Size: 30.01 × 130.07 ft
Parking1 Garage, Built-in, Private
- Spaces: 1 Garage
- Garage: Built-in
- Driveway: Private
Heating, water and powerForced air, gas, Central air, Municipal water
- Heating: Forced air, gas
- Cooling: Central air
- Water: Municipal water
- Sewer: Municipal sewer
- Natural gas: Yes
- Hydro: Yes
- Cable: Yes
- Telephone: Yes
Costs and taxesTaxes $3,808 a year, HST included in the price, Hot water heater rental
- Taxes, 2024: $3,808 a year
- HST: HST included in the price
- Rental items: Hot water heater rental
Included in the saleFridge, stove, dishwasher, washer, dryer, all window coverings, and a reverse osmosis filter for water.
- Included: Fridge, stove, dishwasher, washer, dryer, all window coverings, and a reverse osmosis filter for water.
Listing detailsN12152195, Sold, May 15, 2025
- MLS® number: N12152195
- Status: Sold
- Listed on: May 15, 2025
- Days on market: 5
- Updated: May 20, 2025
- Possession: 2025-07-31 / Flexible
- Occupied by: Owner
- Listing brokerage: ROYAL LEPAGE TERREQUITY REALTY
About this home
161 Britannia Avenue, Bradford West Gwillimbury (Bradford), ON L3Z 1A4
Welcome to this beautifully updated and renovated family home in Bradford, great for large & small families, and investors! Enjoy nature & birds view & singing, cardinals, hummingbirds, while benefiting from all the modern amenities, all major Canadian store chains. This smoke-free & pet allergen-free property features 3 separate entrances, 3 full 4-piece bathrooms, and 2 full kitchens. The bright kitchen boasts granite countertops, a stylish backsplash, a pantry, and a new laminate floor. Enjoy the living rooms natural light with a large window & door to a south-facing balcony, a hardwood flooring with elegant new wooden stairs & railings. The upper level includes 3 cozy bedrooms with new vinyl flooring, access to a spacious deck, and a large enclosed backyard, great for entertaining,gardening, and dogs. A lit walkway around the house connects the street with the deck. Gazebo negotiable. The lower level offers the potential for a self-contained one-bedroom unit with a separate entrance, and a 4-piece bthr. Highlights: smart Eco bee thermostat allowing to control the house from work or vacation; Electric work (2022), New roof (2020), Dishwasher, washer & dryer (2021), most windows (2019), Front door (2017). Beautifully landscaped and move-in ready, this home is within walking distance to the GO Train, schools, shopping centres with all the major Canadian chains, sport facilities, parks, scenic trails.
Ask about this home
A HOMEH agent will answer your questions about this home.
Around this home
Daily convenience, out of 100, from the distances below
Schools nearby
School rating, out of 10.
Helpful calculators
Your HOMEH agent

"I would see it this week."