

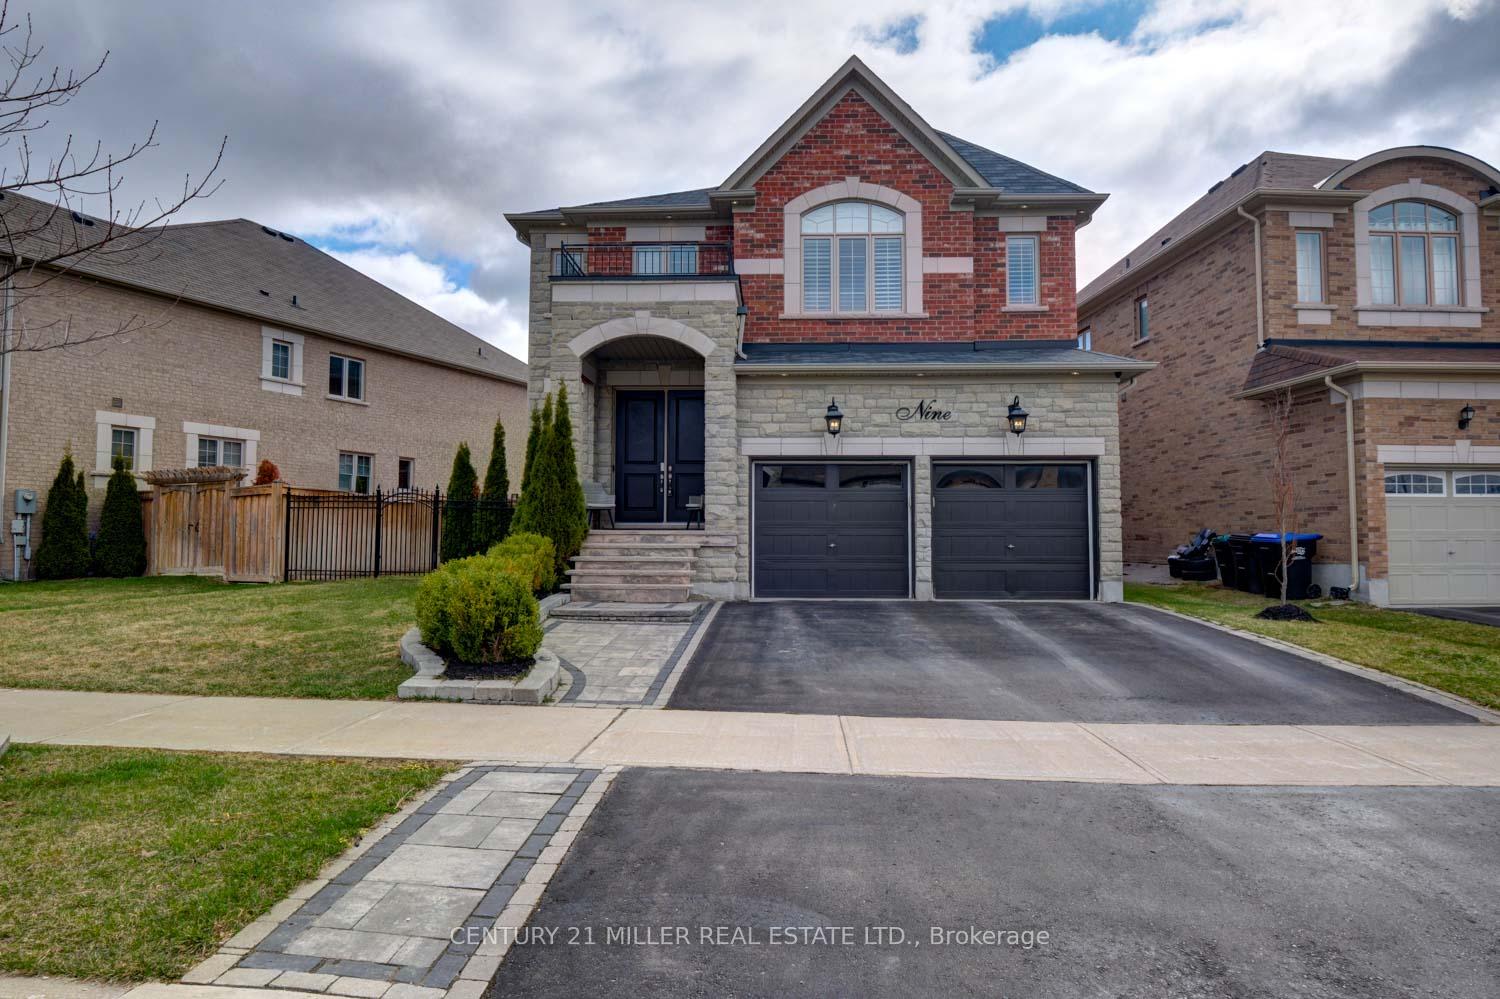
9 McDonnell Crescent
9 McDonnell Crescent
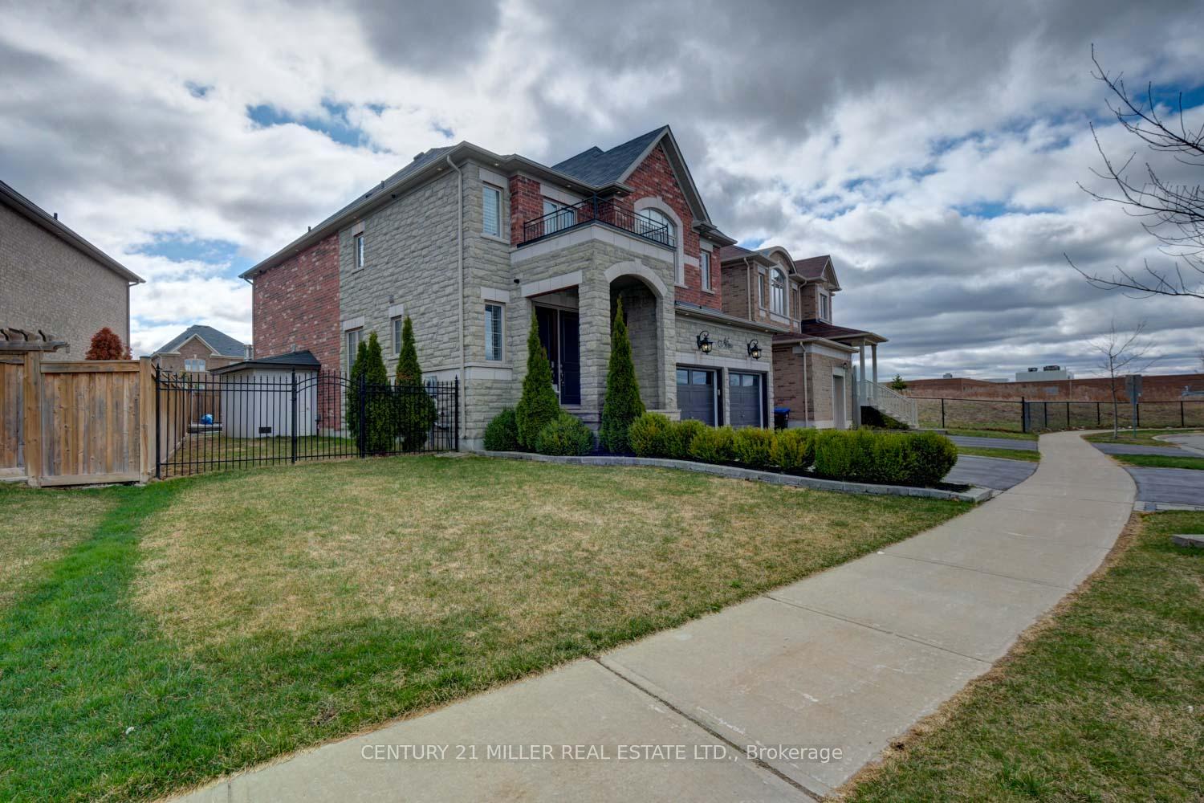
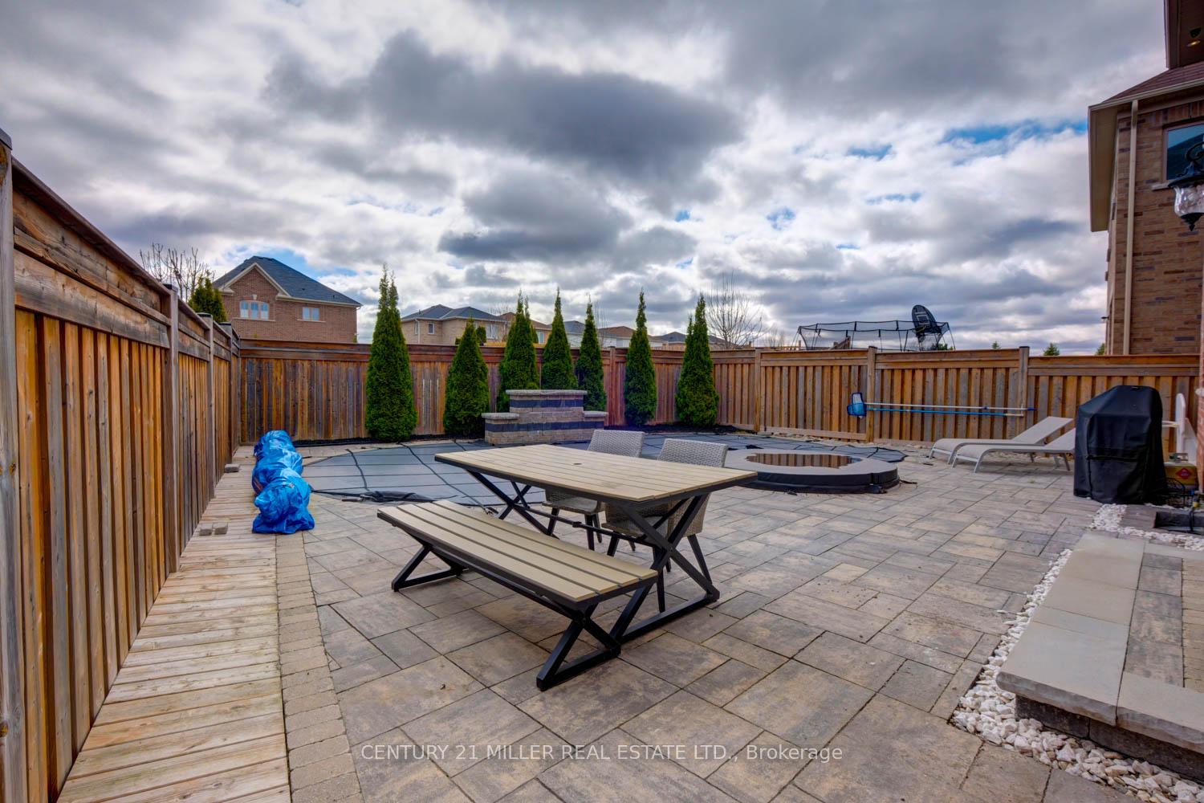
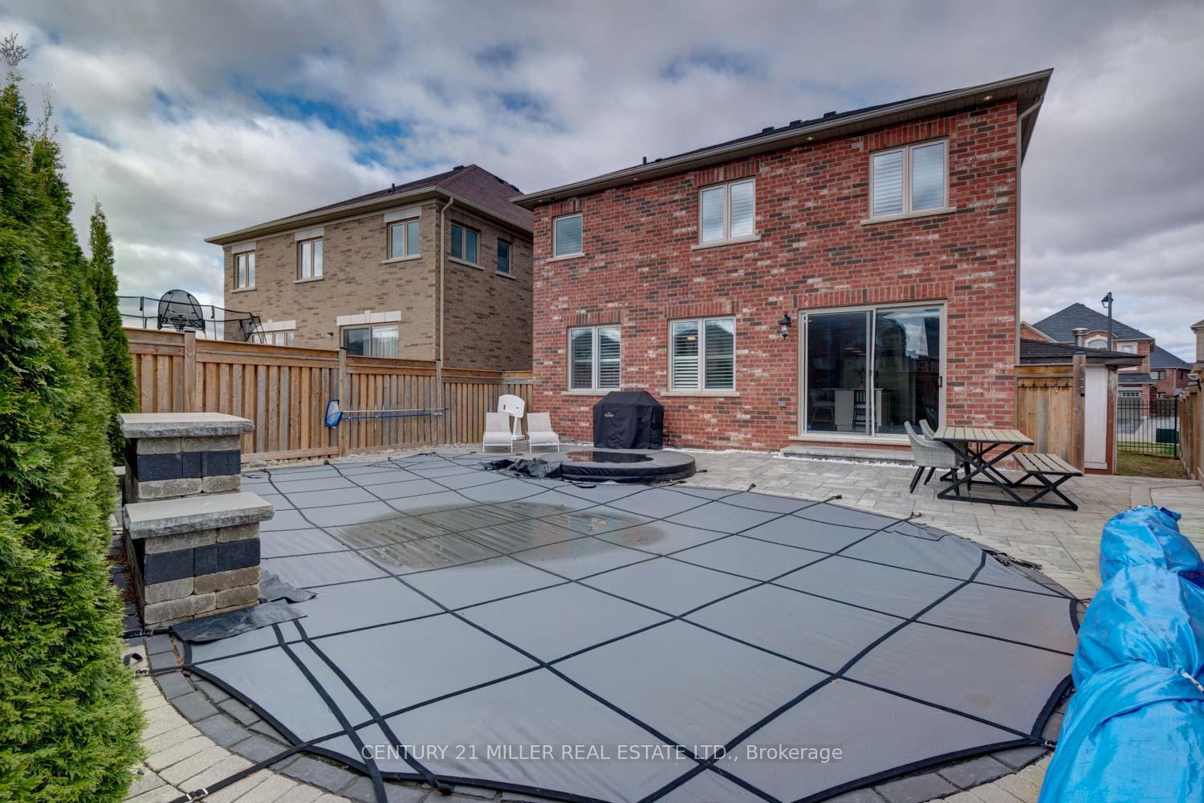
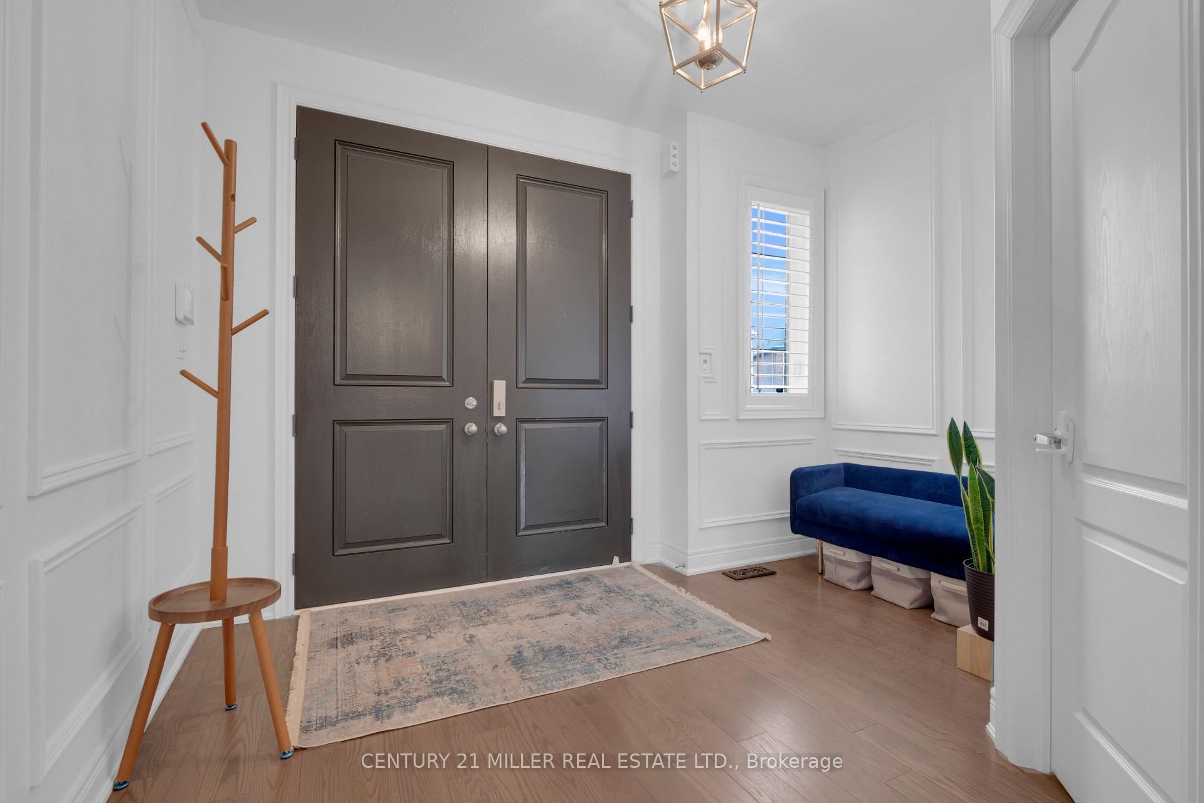 See all 50 photos
Property history
Facts and features
- BasementUnfinished
- Age of home6–15 years
- Water, sewerMunicipal
- Lot shapeReverse pie
- Hardwood floors
- Fireplace
- Central air
- Inground pool
The homeDetached, 2-storey, Age 6–15 years
- Type: Detached
- Style: 2-storey
- Age: 6–15 years
- Living space: 2,500–3,000 sq ft
- Basement: Full, unfinished
InsideFireplace Yes, natural gas, Hardwood, Main level
- Fireplace: Yes, natural gas
- Flooring: Hardwood
- Laundry: Main level
- Features: Water meter
- Security: Smoke detector, alarm system
- Rooms above ground: 8
- Bedrooms: 4
- Bathrooms: 4
- Kitchens: 1
- Family room: Yes
Outside and lotBrick, stone, Asphalt shingle, Poured concrete
- Exterior: Brick, stone
- Roof: Asphalt shingle
- Foundation: Poured concrete
- Pool: Inground, salt
- Size: 66.08 × 106.91 ft
- Shape: Reverse pie
- Zoning: R1-3*1
Parking2 Garage, Attached
- Spaces: 2 Garage
- Garage: Attached
Heating, water and powerForced air, gas, Central air, Municipal water
- Heating: Forced air, gas
- Cooling: Central air
- Water: Municipal water
- Sewer: Municipal sewer
Costs and taxesTaxes $7,085 a year, HST included in the price, Hot water heater
- Taxes, 2024: $7,085 a year
- HST: HST included in the price
- Rental items: Hot water heater
- Under contract: Hot water heater
Included in the saleFridge, stove, washer & dryer, built-in dishwasher
- Included: Fridge, stove, washer & dryer, built-in dishwasher
Listing detailsN12101786, Sold, Apr 24, 2025
- MLS® number: N12101786
- Status: Sold
- Listed on: Apr 24, 2025
- Days on market: 22
- Updated: May 16, 2025
- Possession: 60-89 days
- Occupied by: Owner
- Listing brokerage: Century 21 Miller Real Estate Ltd.
About this home
9 McDonnell Crescent, Bradford West Gwillimbury (Bradford), ON L3Z 0S7
This well maintained 4 bed, 4 bath home sits on a premium 66" x 107" lot in on Bradford's most desirable neighborhoods. Offering the perfect blend of elegance, comfort and functionality. It's ideal for growing families and entertainers alike. Inside, you'll find a bright open concept layout featuring generous living and dining areas, a main floor office/den, a large eat-in kitchen with granite countertops and a walkout to the backyard. The upper level boasts 4 spacious bedrooms with engineering hardwood floors(2021) and updated light fixtures (2024), including primary suite with walk-in closet and 5 pcs ensuite. Outside is where this home truly shines. Your own backyard oasis with a heated saltwater pool, hot tub and automated irrigation system, all professionally serviced annually. Whether you're hosting summer barbecues or enjoying a peaceful evening soak, this space is made to impress. Extra: Salt cell (2024), Pool liner (2022), Pool filters (2023), 4K security cameras (2024), Dishwasher (2024)
Ask about this home
A HOMEH agent will answer your questions about this home.
Around this home
Daily convenience, out of 100, from the distances below
Schools nearby
School rating, out of 10.
Helpful calculators
Your HOMEH agent

"I would see it this week."