

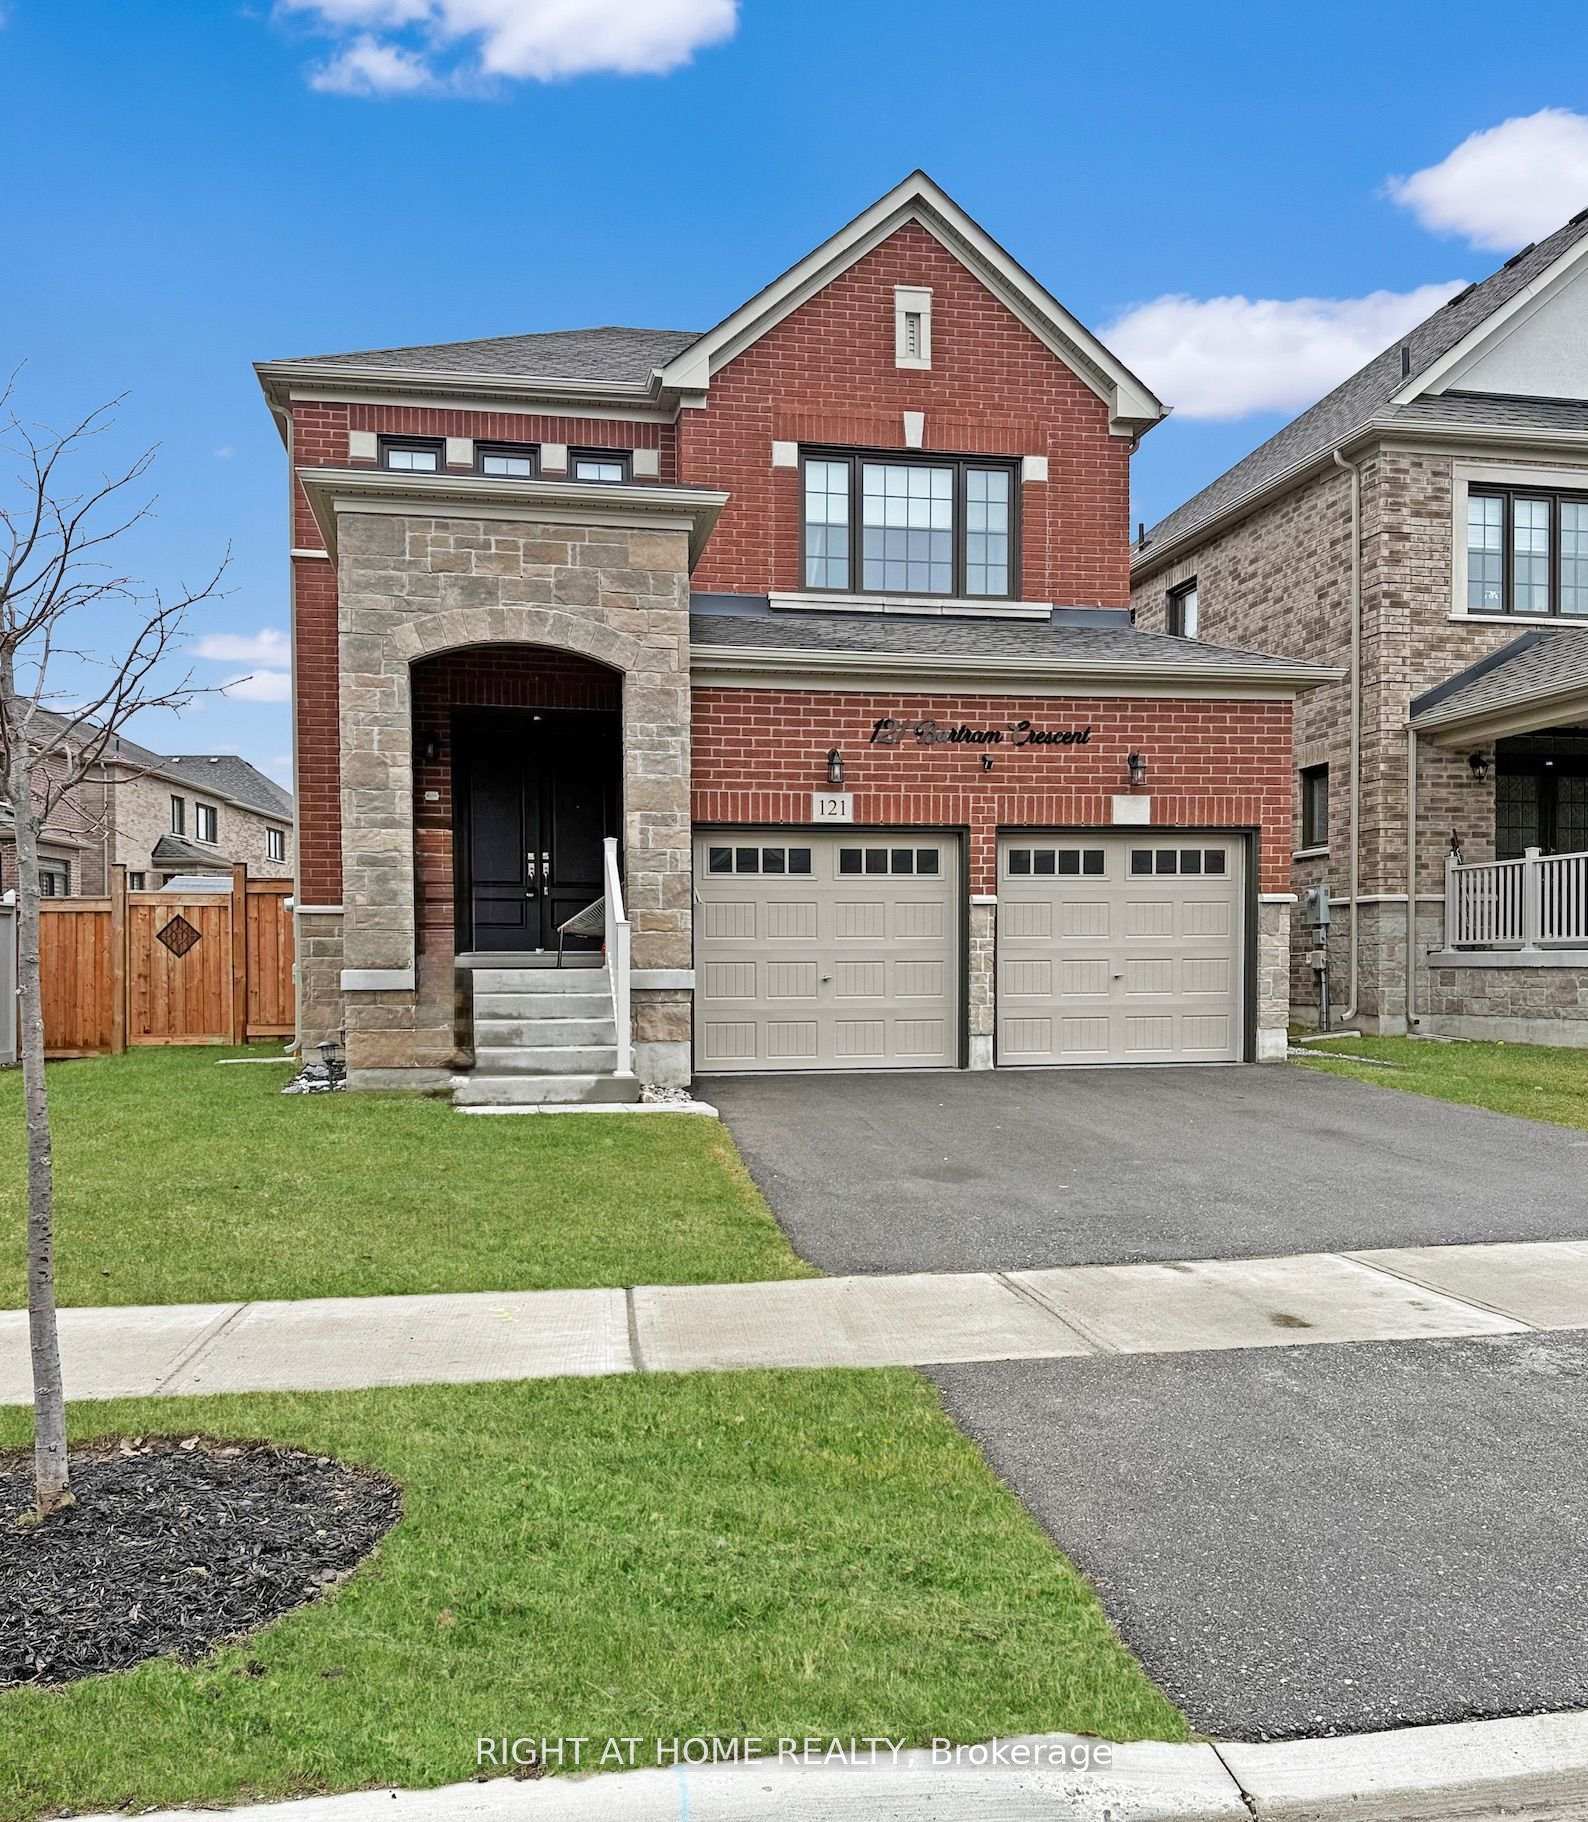
121 Bartram Crescent
121 Bartram Crescent
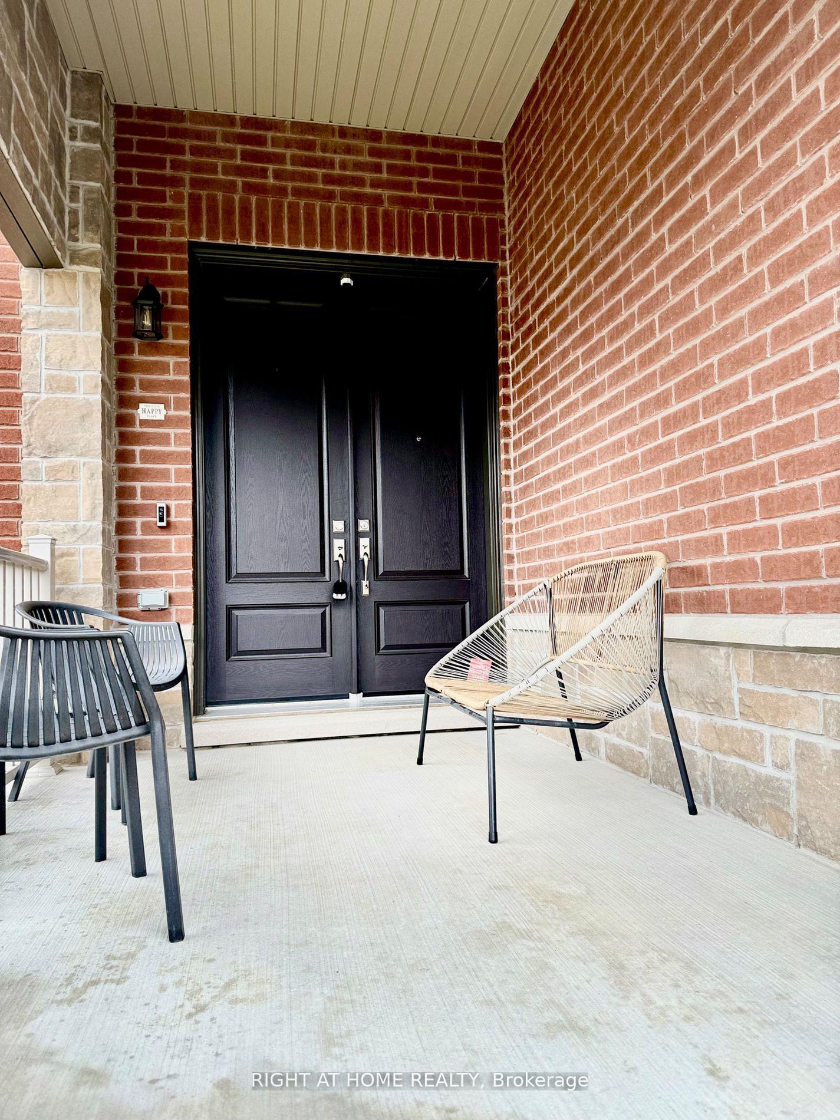
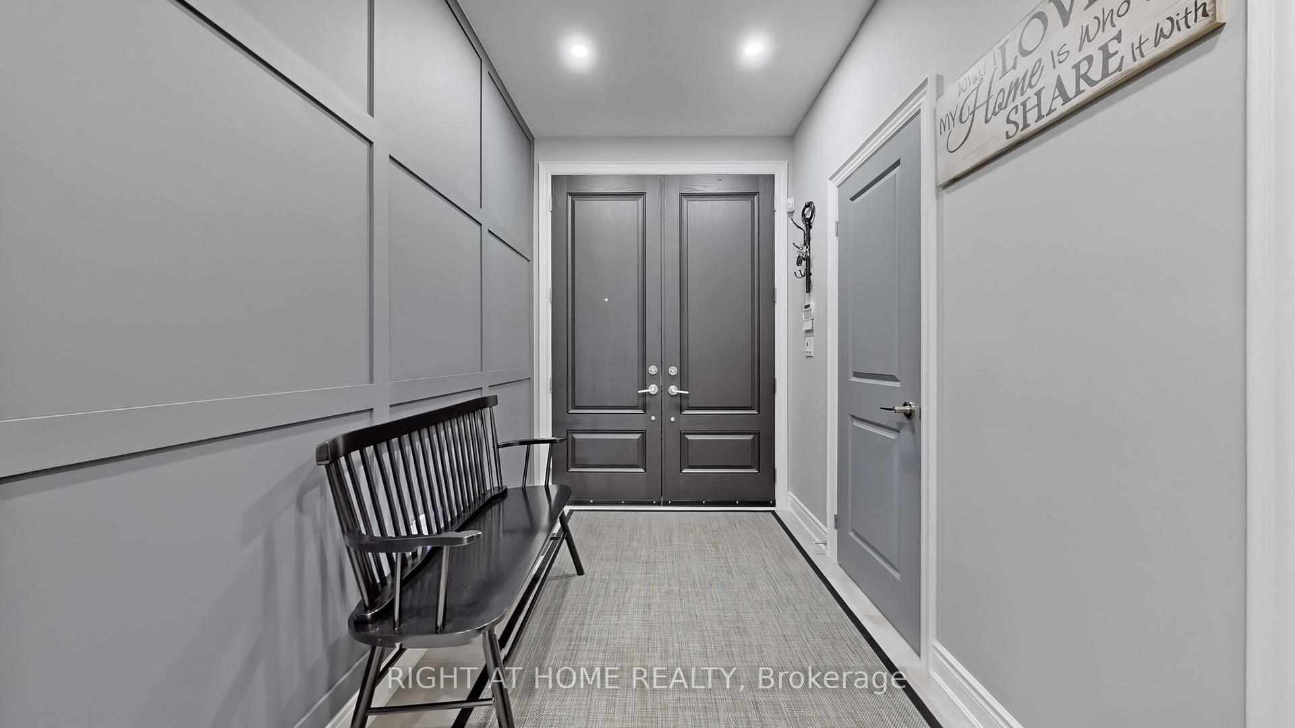
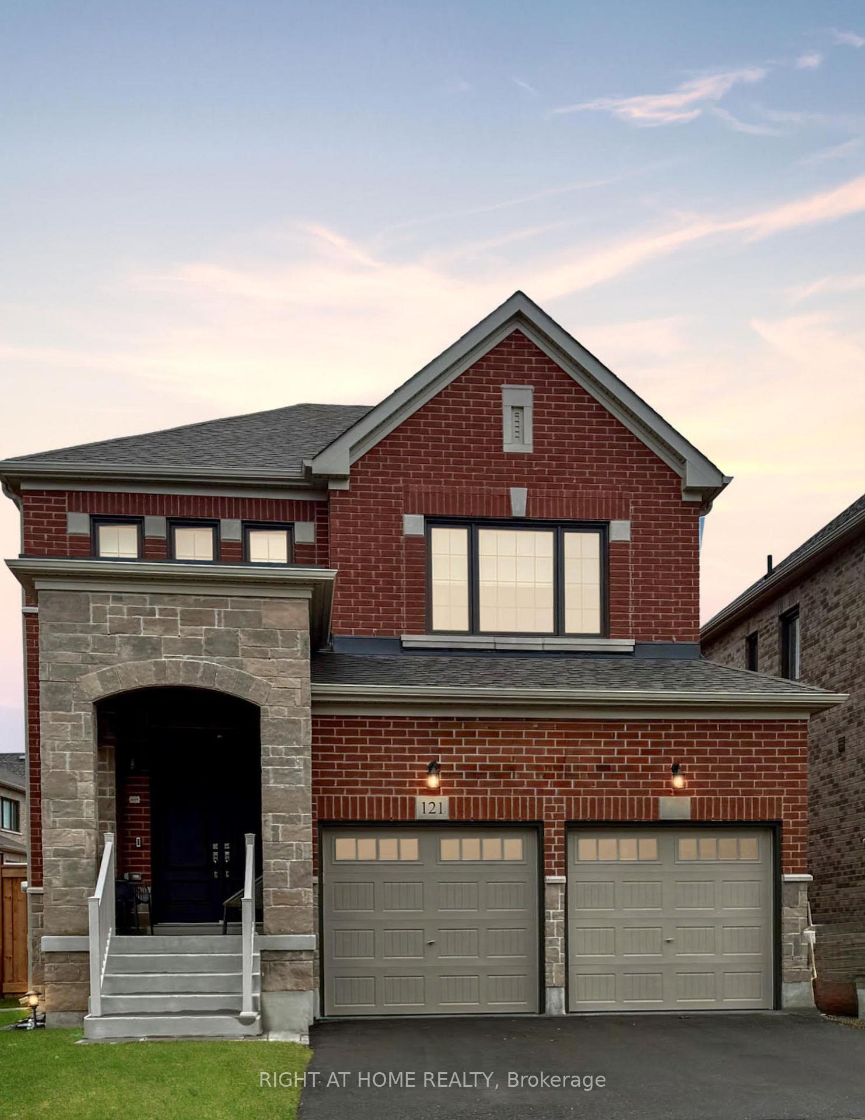
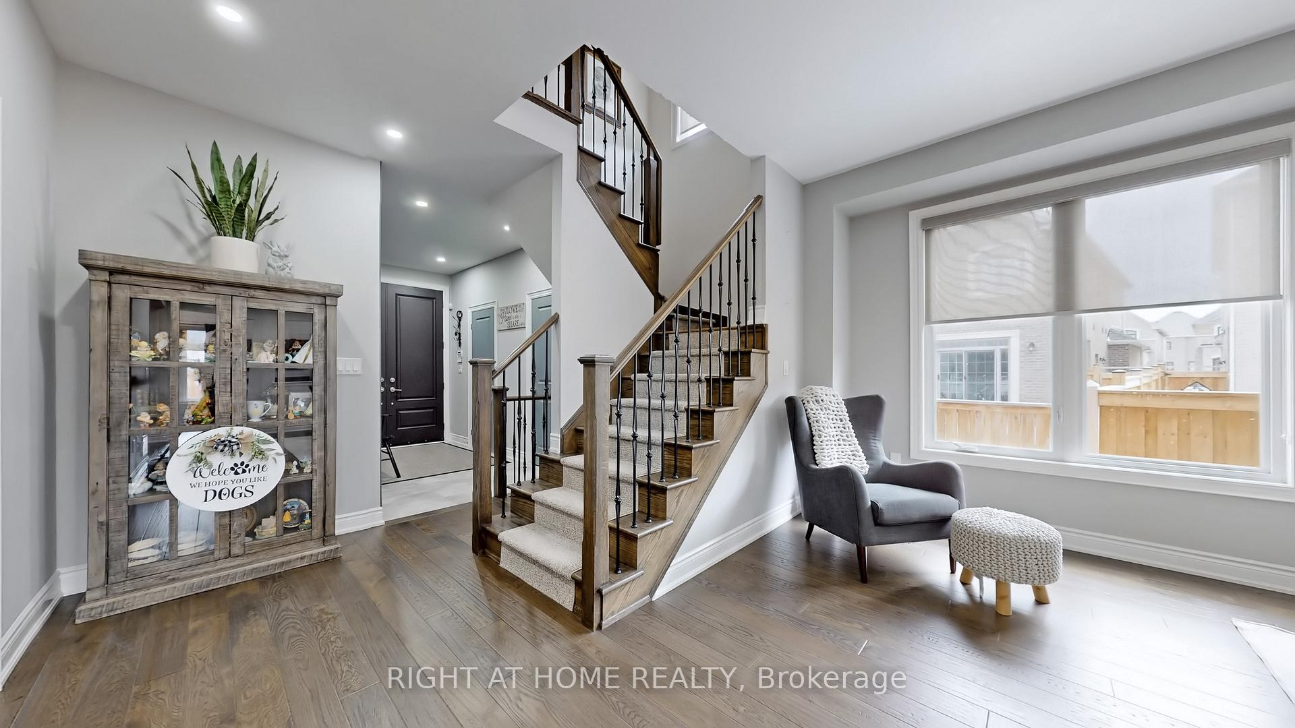 See all 26 photos
Property history
Facts and features
- BasementUnfinished
- Age of home0–5 years
- Water, sewerMunicipal
- Lot shapeIrregular
- Fireplace
- Central air
The homeDetached, 2-storey, Age 0–5 years
- Type: Detached
- Style: 2-storey
- Age: 0–5 years
- Living space: 2,000–2,500 sq ft
- Basement: Full, unfinished
InsideFireplace Yes, natural gas, Broadloom, Auto garage door remote, erv/hrv, water heater
- Fireplace: Yes, natural gas
- Flooring: Broadloom
- Features: Auto garage door remote, erv/hrv, water heater
- Rooms above ground: 11
- Bedrooms: 4
- Bathrooms: 3
- Kitchens: 1
Outside and lotBrick front, stone, Asphalt shingle, Poured concrete
- Exterior: Brick front, stone
- Roof: Asphalt shingle
- Foundation: Poured concrete
- Size: 54.19 × 119.08 ft
- Shape: Irregular
- Zoning: R1-3*1(H1)
Parking2 Garage, Attached, Private double
- Spaces: 2 Garage
- Garage: Attached
- Driveway: Private double
Heating, water and powerForced air, gas, Central air, Municipal water
- Heating: Forced air, gas
- Cooling: Central air
- Water: Municipal water
- Sewer: Municipal sewer
Costs and taxesTaxes $6,554 a year, HST included in the price, Hot water heater (approx $58 a month)
- Taxes, 2025: $6,554 a year
- HST: HST included in the price
- Rental items: Hot water heater (approx $58 a month)
Included in the saleStainless steel appliances, broadloom where laid, all electric light fixtures, garage door opener, bar fridge in kitchen, central air, tv mount in living room, Ring door bell, tire rack in garage, fridge in garage, freezer in basement,
- Included: Stainless steel appliances, broadloom where laid, all electric light fixtures, garage door opener, bar fridge in kitchen, central air, tv mount in living room
- Not included: Ring door bell, tire rack in garage, fridge in garage, freezer in basement,
NearbyRec./commun.centre, public transit, park, hospital, fenced yard, school
- Close to: Rec./commun.centre, public transit, park, hospital, fenced yard, school
Listing detailsN12093395, Sold, Apr 19, 2025
- MLS® number: N12093395
- Status: Sold
- Listed on: Apr 19, 2025
- Days on market: 24
- Updated: May 13, 2025
- Possession: 60-89 days
- Occupied by: Owner
- Listing brokerage: RIGHT AT HOME REALTY
About this home
121 Bartram Crescent, Bradford West Gwillimbury (Bradford), ON L3Z 4J2
Welcome to this beautifully maintained modern home, less than 5 years old, offering 4 spacious bedrooms and 2.5 bathrooms perfect for families or those needing extra space. The kitchen is an entertainers dream, featuring stainless steel appliances, a built-in bar fridge, and plenty of space for gathering and hosting. A separate dining room provides the perfect setting for family dinners or special occasions. Cozy up by the gas fireplace in the inviting living area, or step outside to the fully fenced backyard perfect for kids, pets, and summer get-togethers. All bedrooms feature plush carpet for added comfort, including a generous primary suite with a private ensuite. The full unfinished basement offers endless potential for additional living space, a home gym, or storage. Enjoy the convenience of a double garage with durable epoxy flooring and a hot/cold water tap ideal for car care or outdoor cleanup. Located just minutes from Highway 400 and close to shopping centres, this home combines comfort, style, and everyday functionality in one fantastic package.
Ask about this home
A HOMEH agent will answer your questions about this home.
Around this home
Daily convenience, out of 100, from the distances below
Schools nearby
School rating, out of 10.
Helpful calculators
Your HOMEH agent

"I would see it this week."