

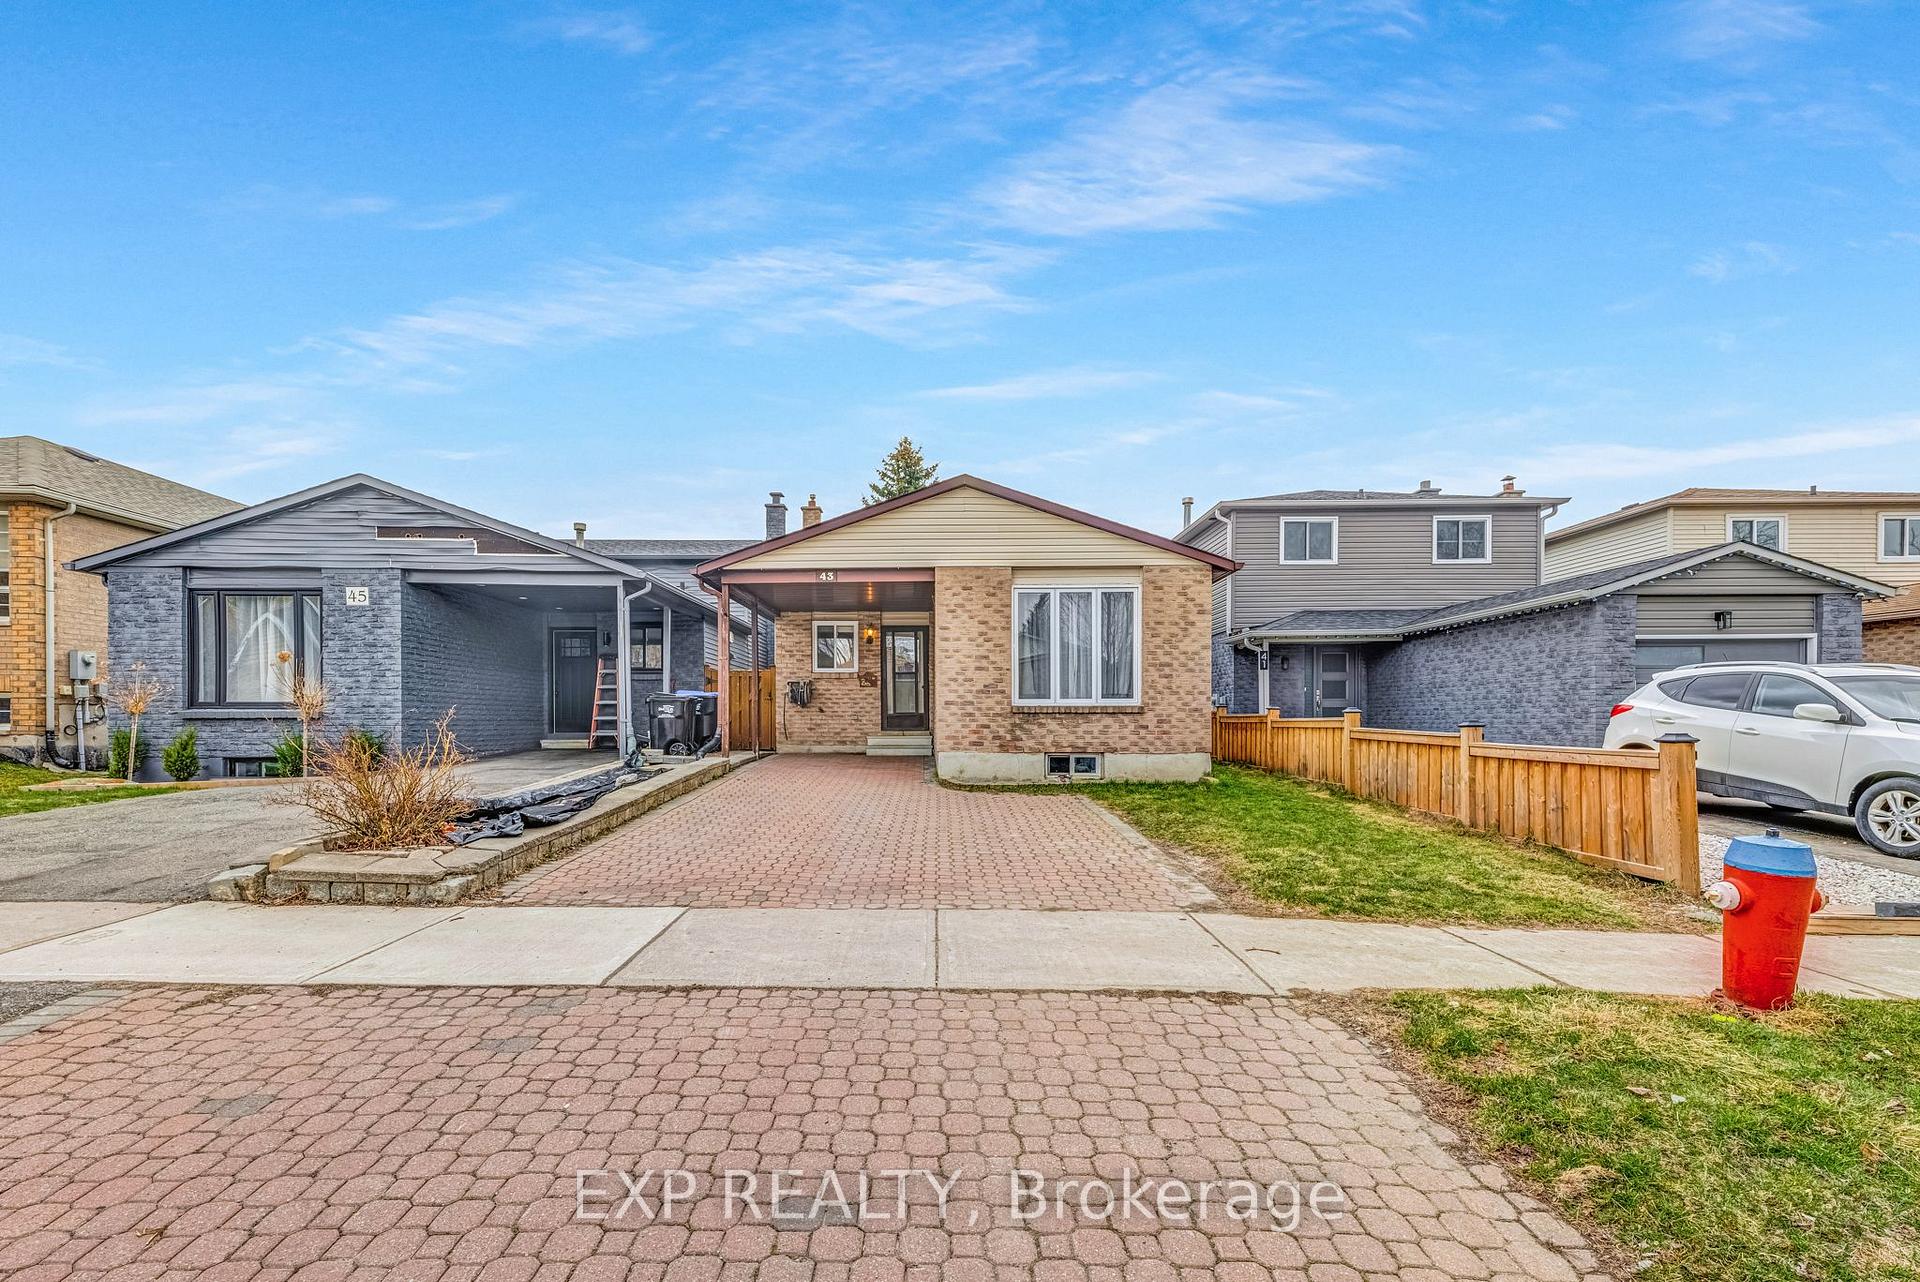
43 Longview Drive
43 Longview Drive
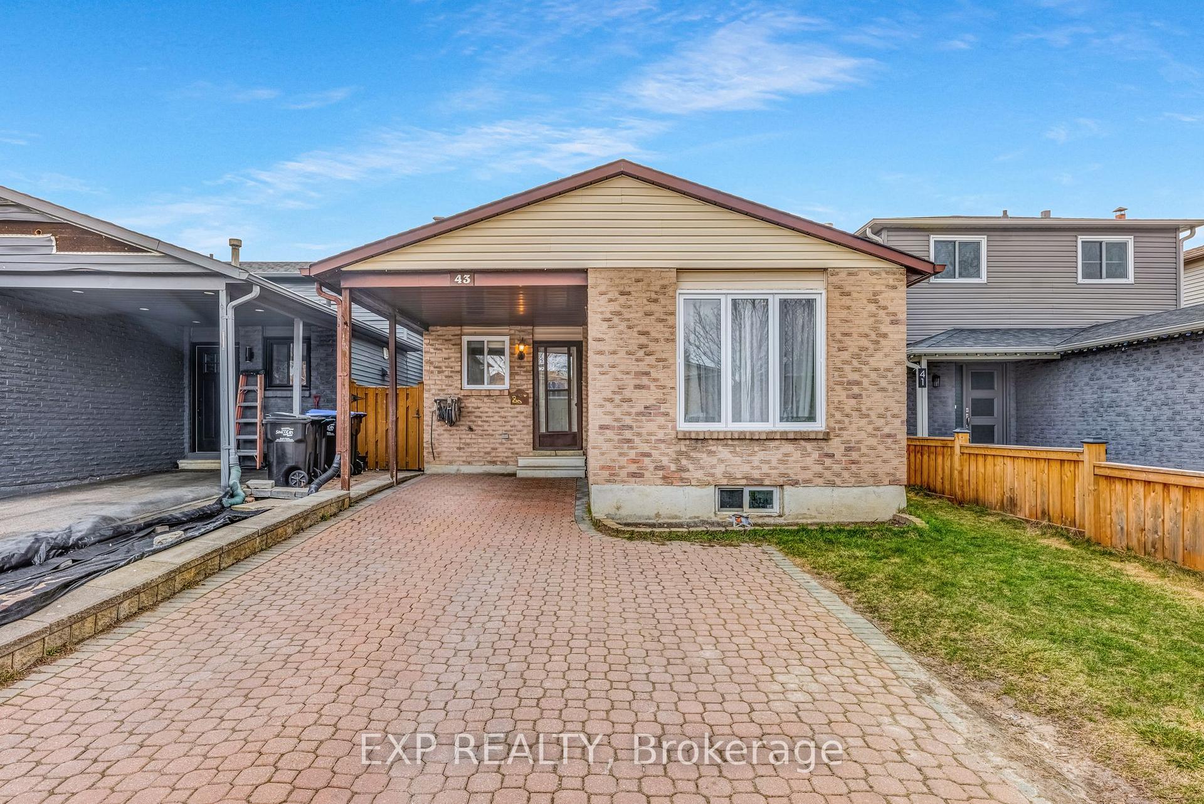
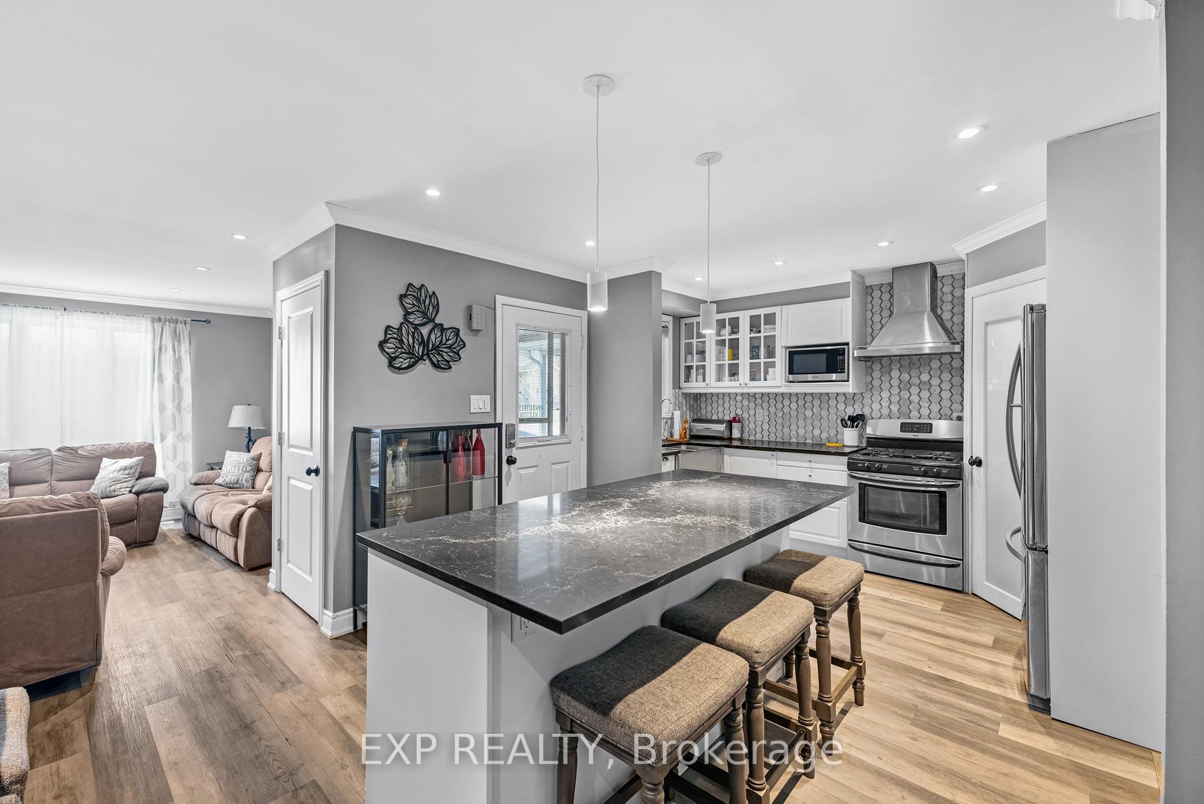
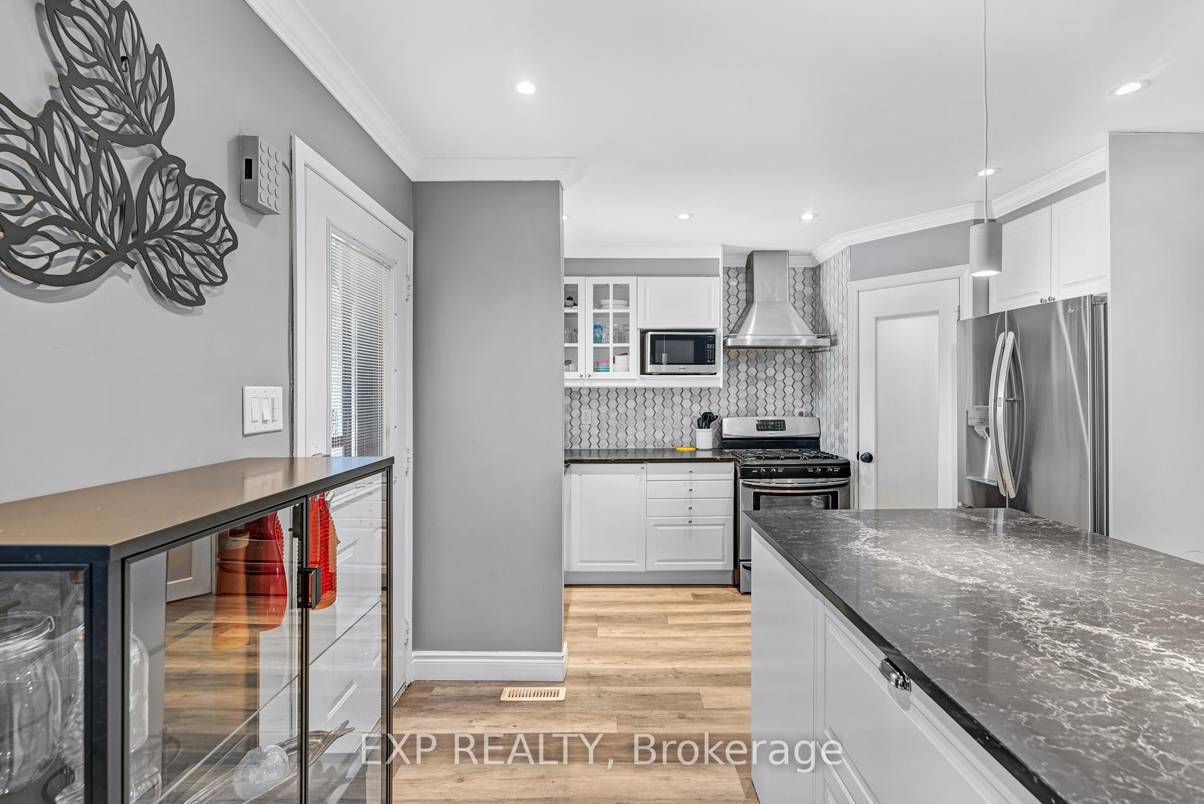
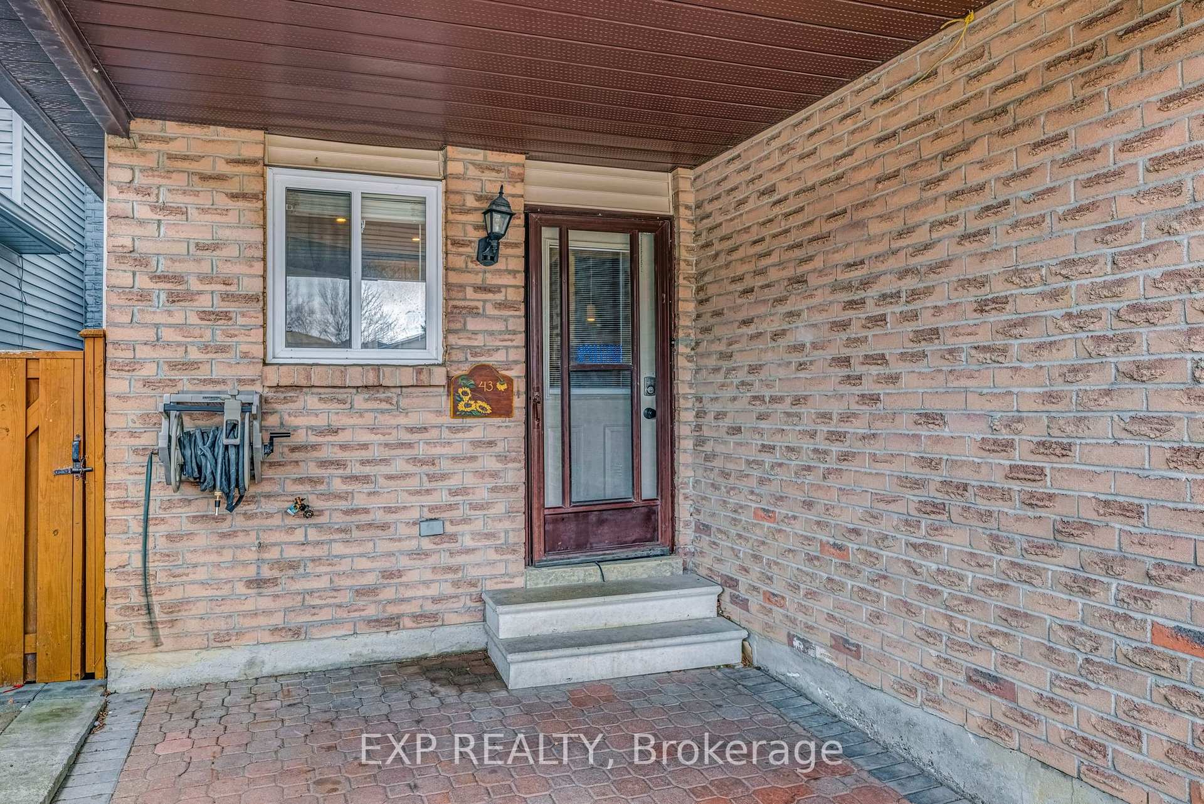 See all 32 photos
Property history
Facts and features
- BasementFinished
- Water, sewerMunicipal
- Lot shapeRectangular
- HeatingForced air
- Fireplace
- Central air
The homeLink, Backsplit 4, 1,100–1,500 sq ft
- Type: Link
- Style: Backsplit 4
- Living space: 1,100–1,500 sq ft
- Basement: Finished
InsideFireplace Yes, natural gas, Lower level, Bar fridge, central vacuum, on demand water heater, water softener
- Fireplace: Yes, natural gas
- Laundry: Lower level
- Features: Bar fridge, central vacuum, on demand water heater, water softener
- Rooms above ground: 7
- Rooms in the basement: 2
- Bedrooms: 3
- Bathrooms: 2
- Kitchens: 1
- Family room: Yes
Outside and lotBrick front, Asphalt shingle, Concrete
- Exterior: Brick front
- Roof: Asphalt shingle
- Foundation: Concrete
- Other structures: Shed
- Size: 29.52 × 111.55 ft
- Shape: Rectangular
Parking1 Garage, Carport, Private double
- Spaces: 1 Garage
- Garage: Carport
- Driveway: Private double
Heating, water and powerForced air, gas, Central air, Municipal water
- Heating: Forced air, gas
- Cooling: Central air
- Water: Municipal water
- Sewer: Municipal sewer
Costs and taxesTaxes $3,516 a year, HST included in the price
- Taxes, 2024: $3,516 a year
- HST: HST included in the price
Included in the saleFridge, gas stove, dishwasher, microwave, washer, dryer, bar fridge, all elfs, central vacuum, existing window coverings (excluding living room curtains), gas bbq (as is, where is), water softener (as is, where is)., All tv mounts, electric fireplace unit in front living room, existing living room curtains.
- Included: Fridge, gas stove, dishwasher, microwave, washer, dryer, bar fridge, all elfs, central vacuum, existing window coverings (excluding living room curtains), gas bbq (as is, where is), water softener (as is, where is).
- Not included: All tv mounts, electric fireplace unit in front living room, existing living room curtains.
NearbyFenced yard, library, park, public transit, rec./commun.centre, school
- Close to: Fenced yard, library, park, public transit, rec./commun.centre, school
Listing detailsN12110625, Sold, Apr 29, 2025
- MLS® number: N12110625
- Status: Sold
- Listed on: Apr 29, 2025
- Days on market: 13
- Updated: May 12, 2025
- Possession: Other
- Occupied by: Owner
- Listing brokerage: eXp Realty
About this home
43 Longview Drive, Bradford West Gwillimbury (Bradford), ON L3Z 2H4
Experience the best of Bradford with this family-sized backsplit located steps from amenities, parks, schools, and much more. Enter the home into a large modern kitchen with a beautiful centre island and a spacious pantry. The open concept layout flows seamlessly into the dining and living areas, which offer abundant natural light in addition to dimmable pot lights to suit any mood. Wind down in the cozy family room by an elegant gas fireplace with a lavish stone finish, and then walk out to the private yet spacious backyard to soak in the summer sun surrounded by mature trees. Stay organized with the primary bedroom's his & her closets with the addition of a walkout balcony to enjoy your morning coffee. The finished basement offers a rec room with a wet bar, and a large laundry room with plenty of storage space. The important upgrades to note, all completed in August 2021, include: floors; tankless water heater; furnace/AC; water softener; kitchen counters, cabinets, farm sink, backsplash, and pantry. Whether you are a family or an investor, don't miss your opportunity to step into your next home at 43 Longview Drive!
Ask about this home
A HOMEH agent will answer your questions about this home.
Around this home
Daily convenience, out of 100, from the distances below
Schools nearby
School rating, out of 10.
Helpful calculators
Your HOMEH agent

"I would see it this week."