

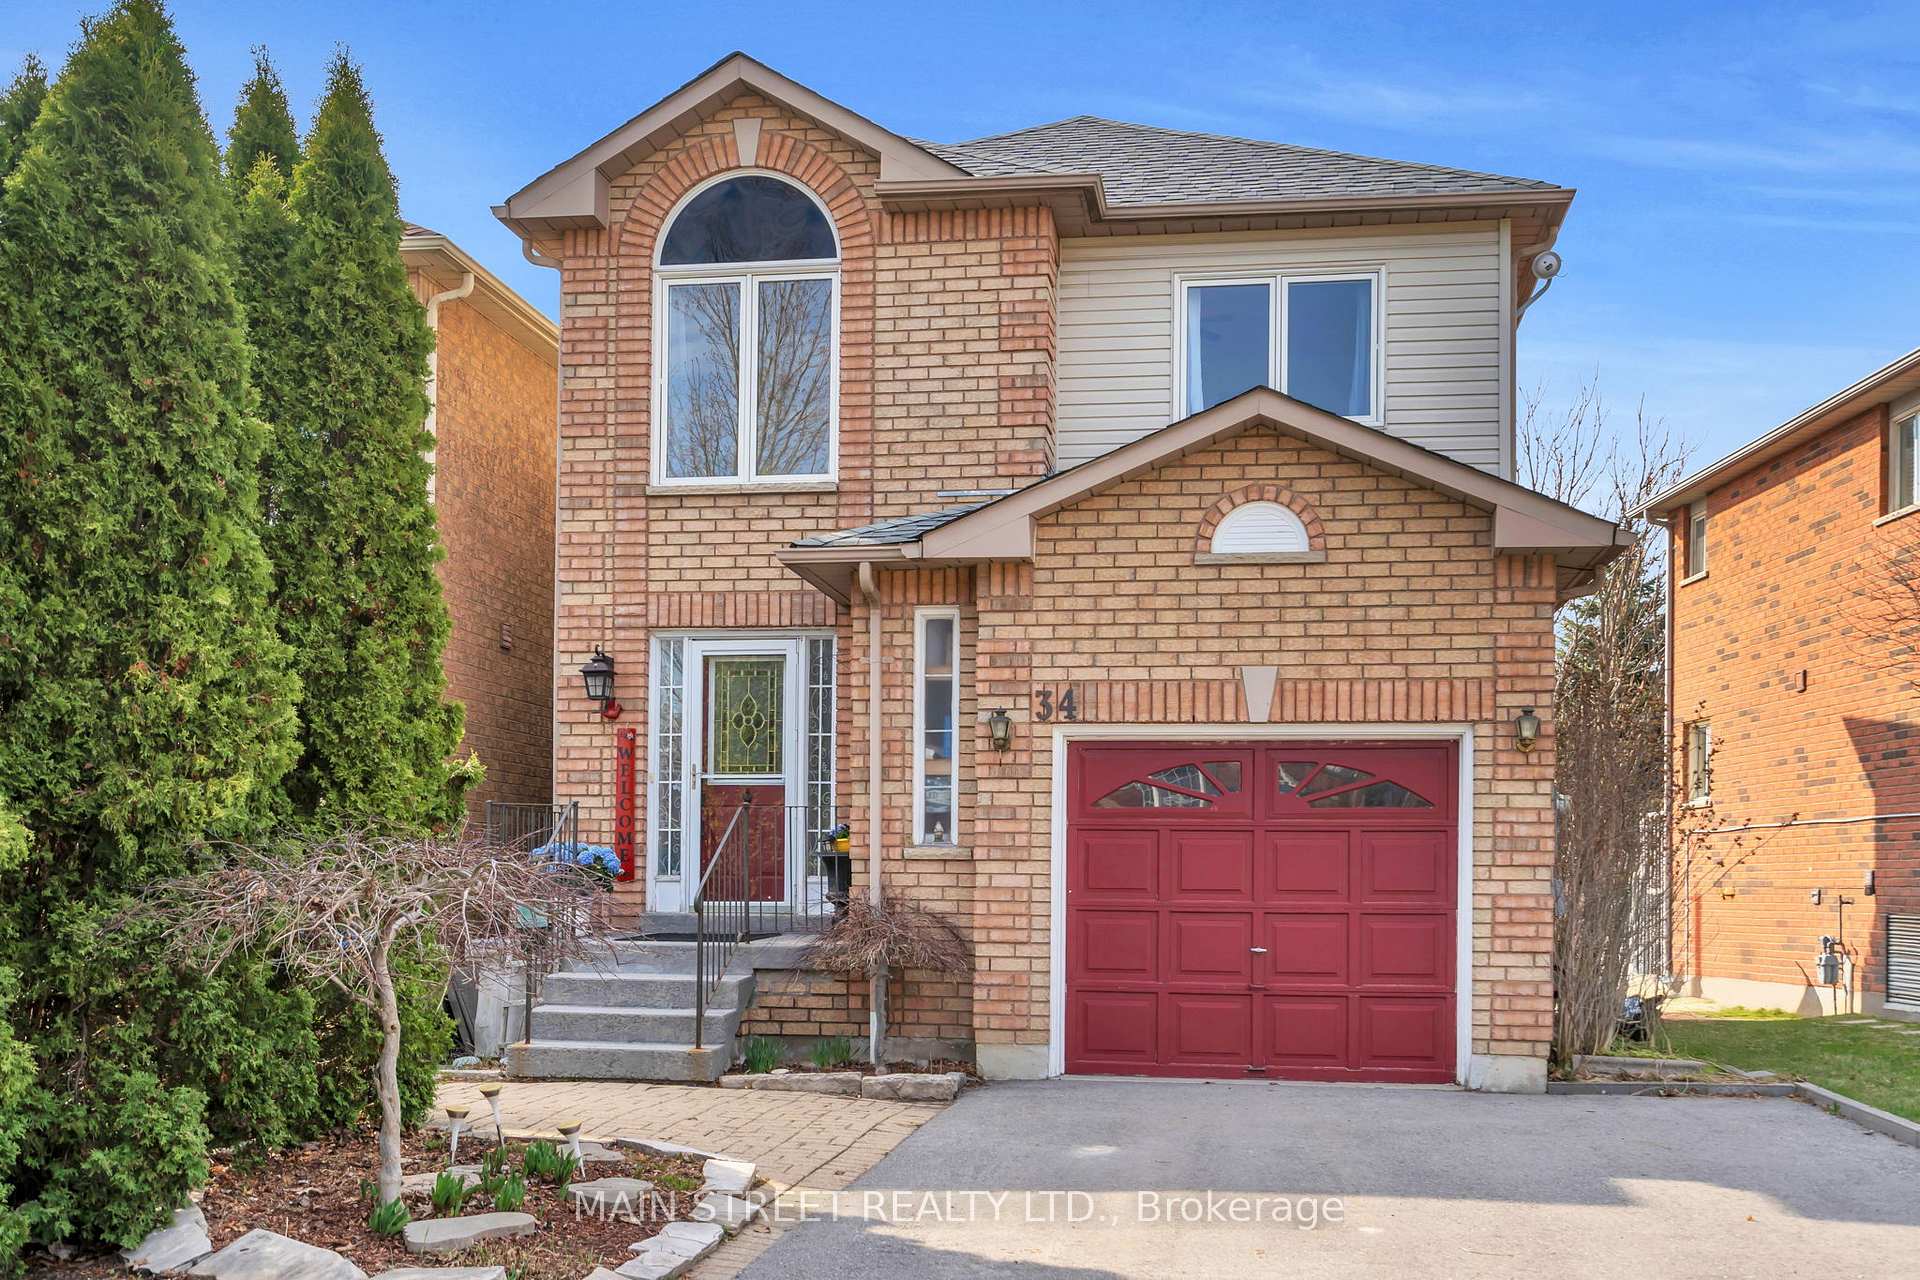
34 Breeze Drive
34 Breeze Drive
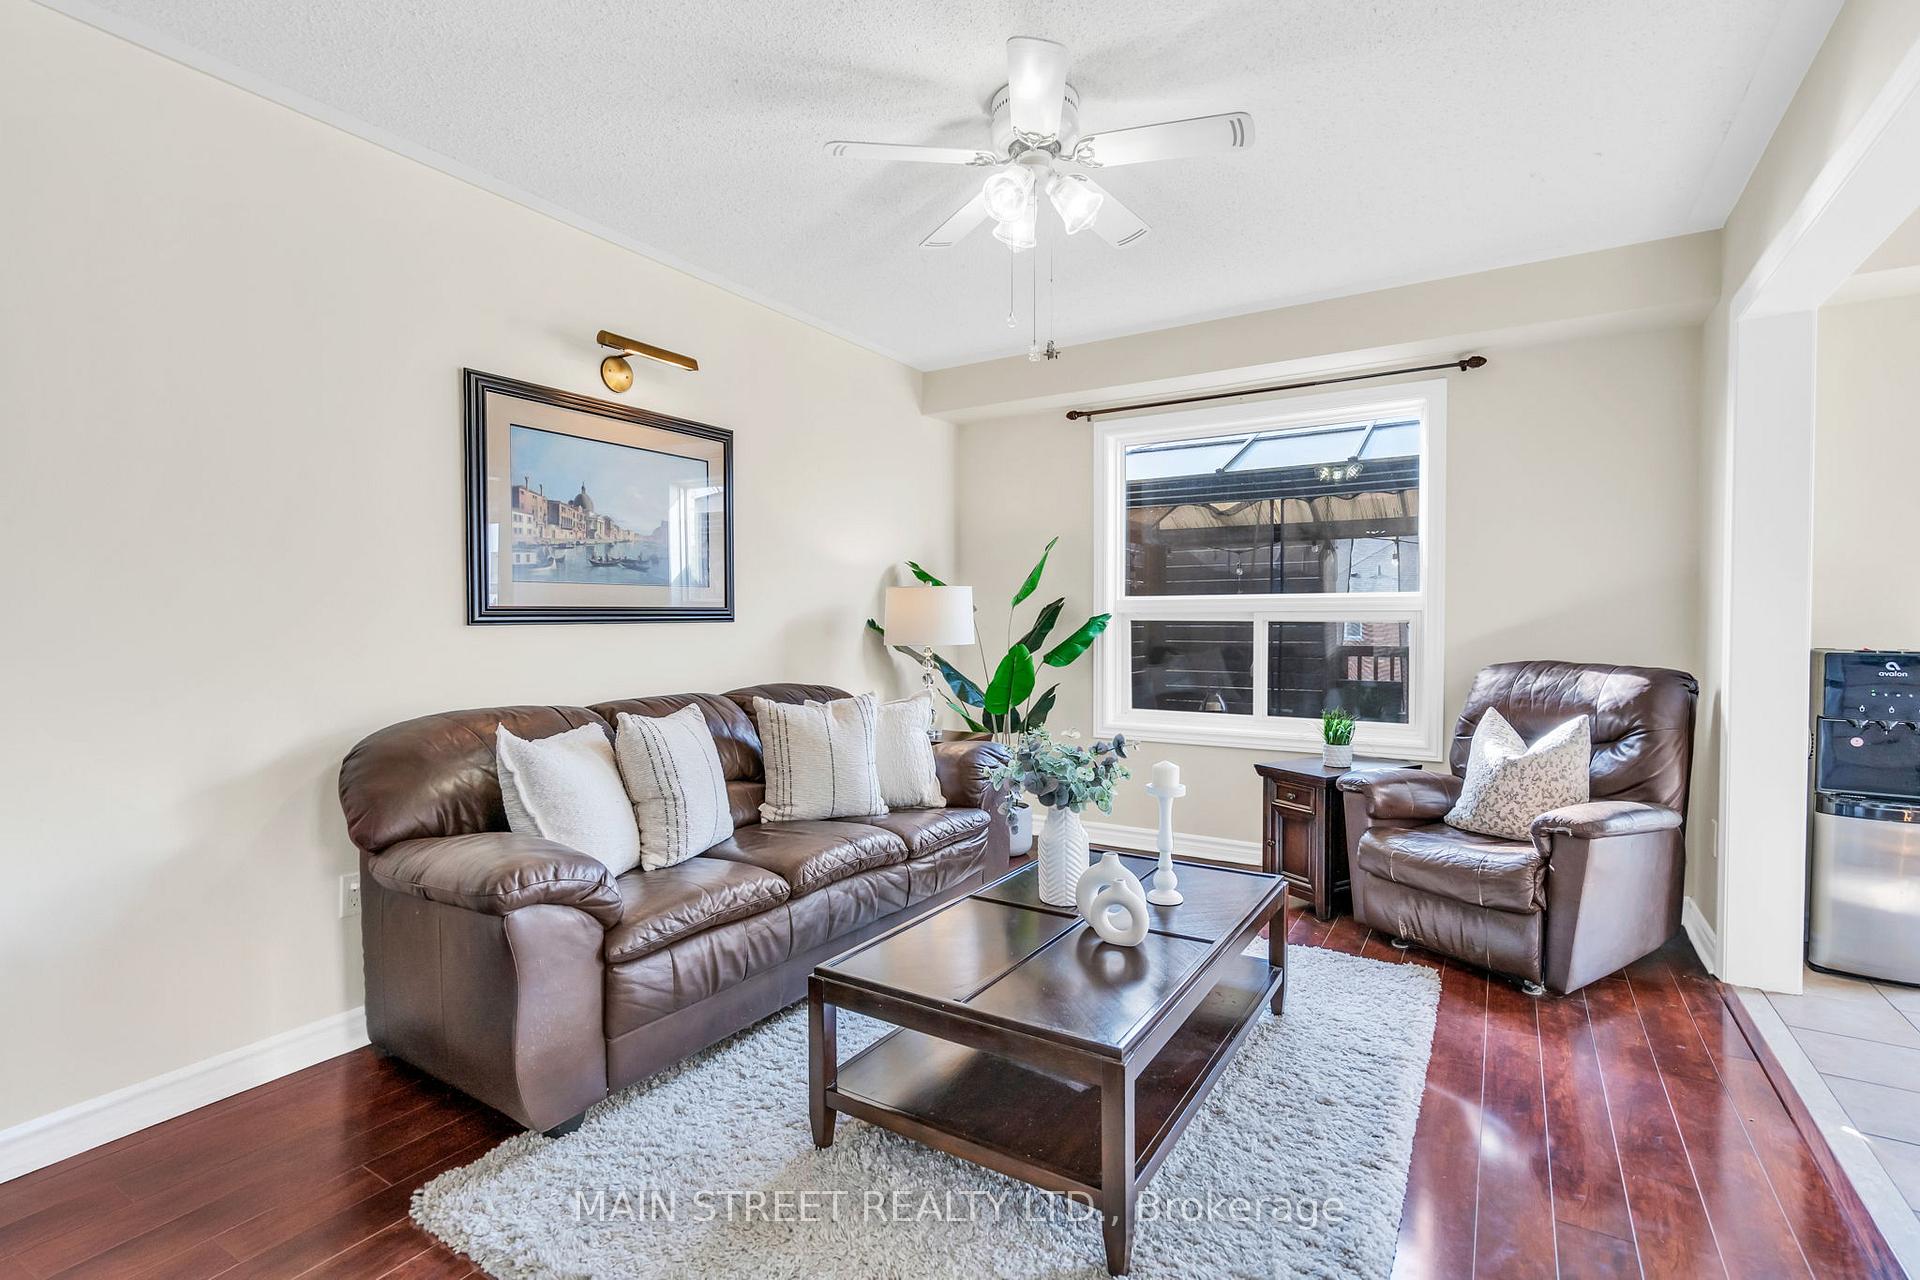 See all 19 photos
Property history
Facts and features
- BasementWalk-out
- Water, sewerMunicipal
- HeatingForced air
- CoolingCentral air
- Central air
The homeLink, 2-storey, 1,100–1,500 sq ft
- Type: Link
- Style: 2-storey
- Living space: 1,100–1,500 sq ft
- Basement: Unfinished, walk-out
InsideBroadloom, Rooms above ground 5, Bedrooms 3
- Flooring: Broadloom
- Rooms above ground: 5
- Bedrooms: 3
- Bathrooms: 2
- Kitchens: 1
Outside and lotAluminum siding, brick, Shingles, Poured concrete
- Exterior: Aluminum siding, brick
- Roof: Shingles
- Foundation: Poured concrete
- Size: 35.03 × 118.18 ft
Parking1 Garage, Attached, Private
- Spaces: 1 Garage
- Garage: Attached
- Driveway: Private
Heating, water and powerForced air, gas, Central air, Municipal water
- Heating: Forced air, gas
- Cooling: Central air
- Water: Municipal water
- Sewer: Municipal sewer
Costs and taxesTaxes $3,912 a year, HST included in the price, Hot water heater
- Taxes, 2024: $3,912 a year
- HST: HST included in the price
- Rental items: Hot water heater
Included in the saleRefrigerator, gas stove, range hood, b/i dishwasher, washer (as is), dryer (as is), freezer in basement, all elfs, window coverings, curtain rods, bathroom mirrors, broadloom where laid, central ac, furnace, one (1) garage door opener, one (1) garage remote, satellite dish (as is), gazebo (as is), Tv mount in living room
- Included: Refrigerator, gas stove, range hood, b/i dishwasher, washer (as is), dryer (as is), freezer in basement, all elfs, window coverings, curtain rods, bathroom mirrors, broadloom where laid, central ac, furnace, one (1) garage door opener, one (1) garage remote, satellite dish (as is), gazebo (as is)
- Not included: Tv mount in living room
Listing detailsN12101528, Sold, Apr 24, 2025
- MLS® number: N12101528
- Status: Sold
- Listed on: Apr 24, 2025
- Days on market: 12
- Updated: May 6, 2025
- Possession: Flexible
- Occupied by: Owner
- Listing brokerage: MAIN STREET REALTY LTD.
About this home
34 Breeze Drive, Bradford West Gwillimbury (Bradford), ON L3Z 3A7
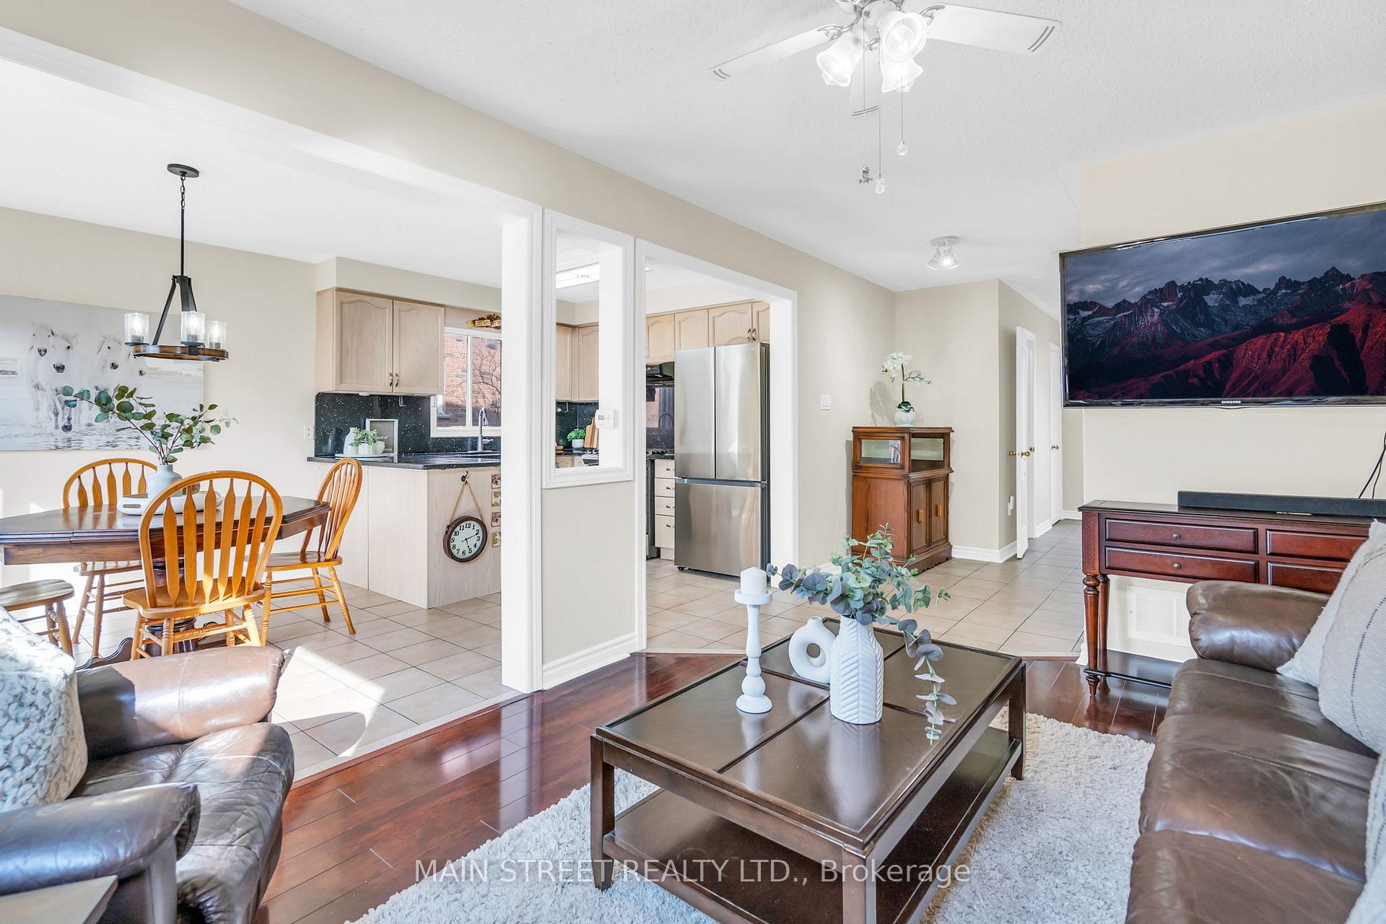
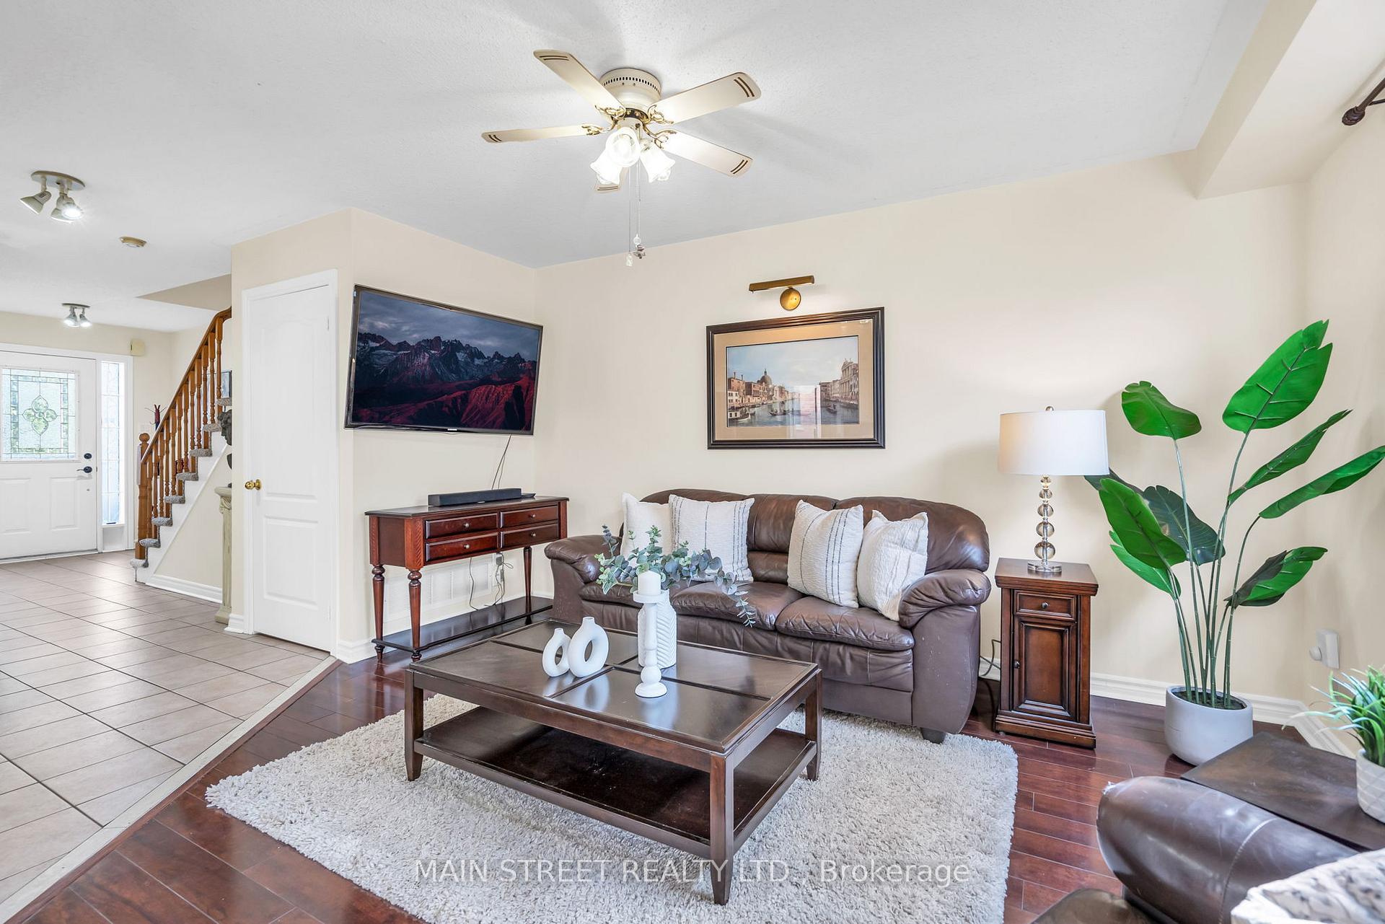
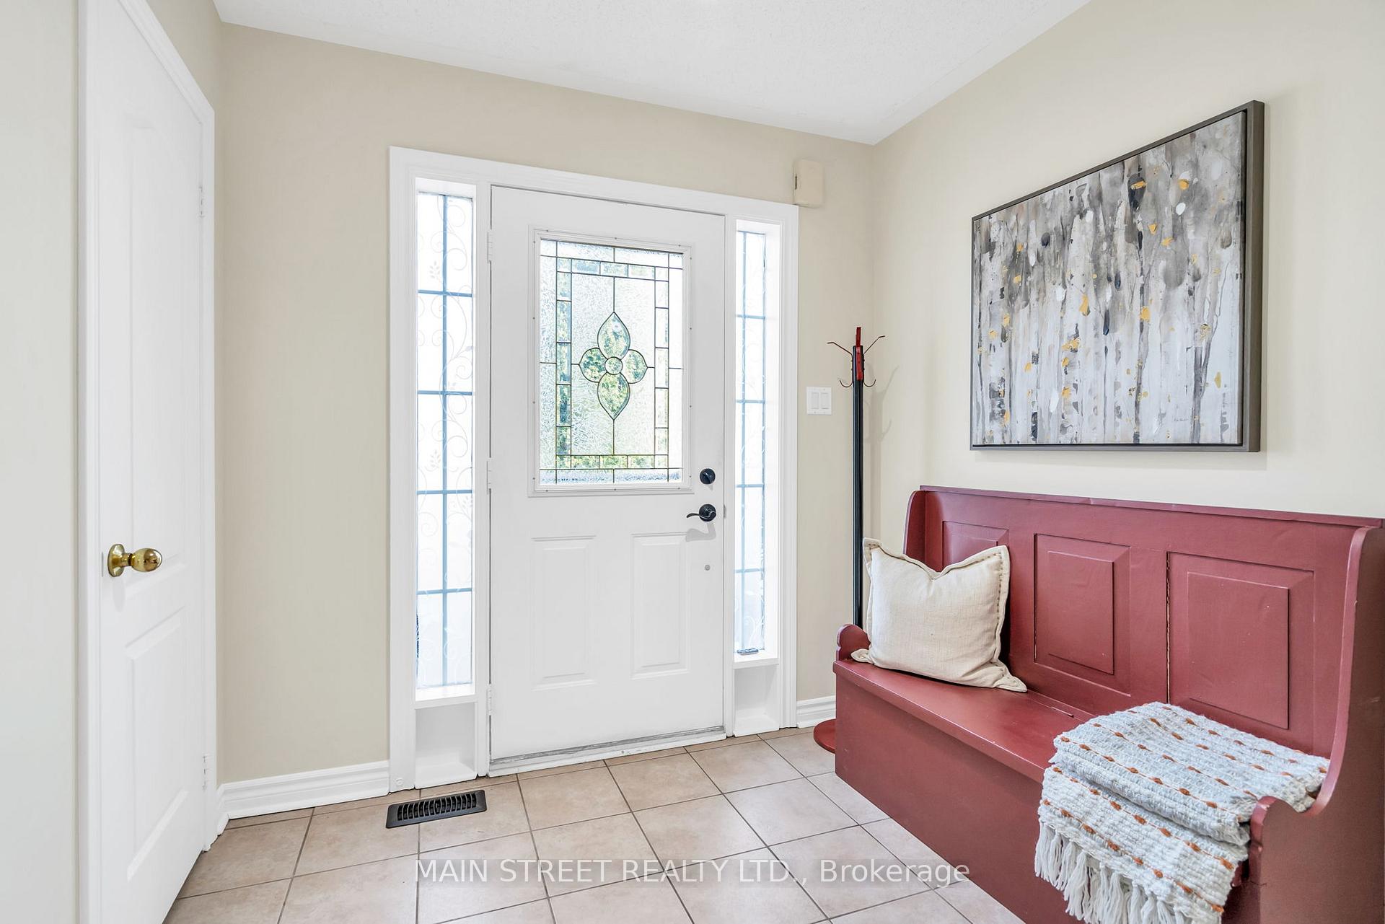
This Charming 3 Bedroom Family Home Offers A Bright Open Concept Layout Featuring An Updated Eat-In Kitchen with Gas Stove, Quartz Countertops, And Walk-Out To Huge Deck With Private Gazebo, Bright Living Room With Laminate Flooring, Spacious Bedrooms All With Updated Broadloom, and a Walk-Out Basement That Offers A Ton Of Future Potential! Extras Include Updated Roof Shingles (2022), 4 Car Parking, And Deep Lot! Located Close To Parks And Walking Trails! Whether Youre A First Time Buyer, Investor, Or Down-Sizer, You Wont Want To Miss This!
Ask about this home
A HOMEH agent will answer your questions about this home.
Around this home
Daily convenience, out of 100, from the distances below
Schools nearby
School rating, out of 10.
Helpful calculators
Your HOMEH agent

"I would see it this week."