

88 Faris Street
88 Faris Street
 See all 37 photos
Property history
Facts and features
- BasementFinished
- Water, sewerMunicipal
- HeatingForced air
- CoolingCentral air
- Hardwood floors
- Central air
The homeDetached, 2-storey, 2,000–2,500 sq ft
- Type: Detached
- Style: 2-storey
- Living space: 2,000–2,500 sq ft
- Basement: Finished, full
InsideHardwood, Tile, Vinyl, Upper level, Carpet free, other, central vacuum, water softener
- Flooring: Hardwood, Tile, Vinyl
- Laundry: Upper level
- Features: Carpet free, other, central vacuum, water softener
- Rooms above ground: 9
- Bedrooms: 4 + 1 in the basement
- Bathrooms: 4
- Kitchens: 1
- Family room: Yes
Outside and lotBrick, Asphalt shingle, Unknown
- Exterior: Brick
- Roof: Asphalt shingle
- Foundation: Unknown
- Features: Patio, privacy
- Other structures: Fence - full, garden shed
- Size: 36.09 × 109.91 ft
Parking2 Garage, Attached, Private double
- Spaces: 2 Garage
- Garage: Attached
- Driveway: Private double
Heating, water and powerForced air, gas, Central air, Municipal water
- Heating: Forced air, gas
- Cooling: Central air
- Water: Municipal water
- Sewer: Municipal sewer
- Natural gas: Yes
- Hydro: Yes
- Cable: Available
- Telephone: Available
Costs and taxesTaxes $5,982 a year, HST included in the price, Hot water tank (approx $39 / month - 2022). water softener (approx $35 / month - 2023).
- Taxes, 2024: $5,982 a year
- HST: HST included in the price
- Rental items: Hot water tank (approx $39 / month - 2022). water softener (approx $35 / month - 2023).
Included in the saleExisting fridge, stove, dishwasher, microwave, hood fan, washer, dryer, all elf's, window coverings, garage door openers & remotes., 1 freezer in basement & 1 freezer in garage.
- Included: Existing fridge, stove, dishwasher, microwave, hood fan, washer, dryer, all elf's, window coverings, garage door openers & remotes.
- Not included: 1 freezer in basement & 1 freezer in garage.
NearbyPark, public transit, rec./commun.centre, school, school bus route, fenced yard
- Close to: Park, public transit, rec./commun.centre, school, school bus route, fenced yard
Listing detailsN12058114, Sold, Apr 2, 2025
- MLS® number: N12058114
- Status: Sold
- Listed on: Apr 2, 2025
- Days on market: 33
- Updated: May 5, 2025
- Possession: Flexible
- Occupied by: Owner
- Listing brokerage: RE/MAX HALLMARK CHAY REALTY
About this home
88 Faris Street, Bradford West Gwillimbury (Bradford), ON L3Z 0C4
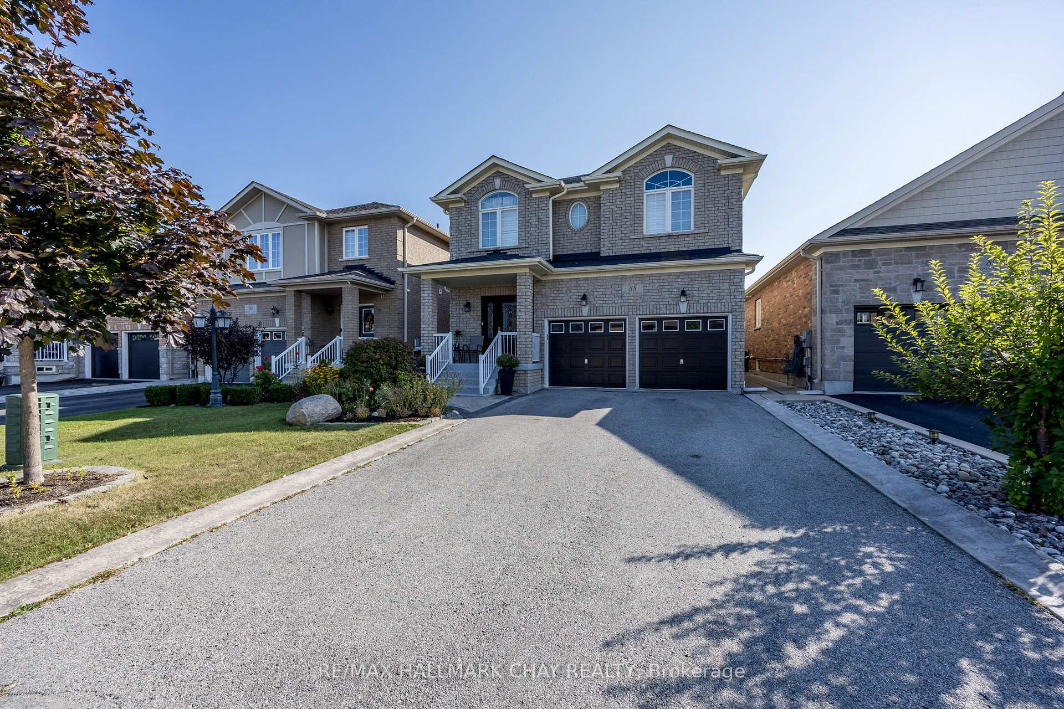
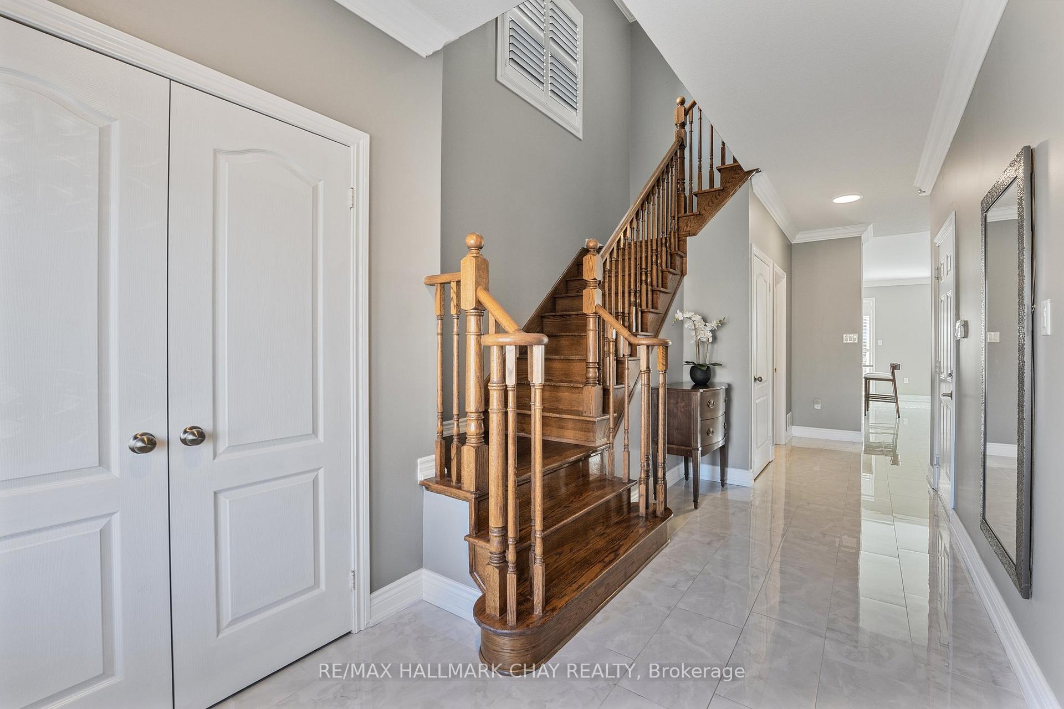
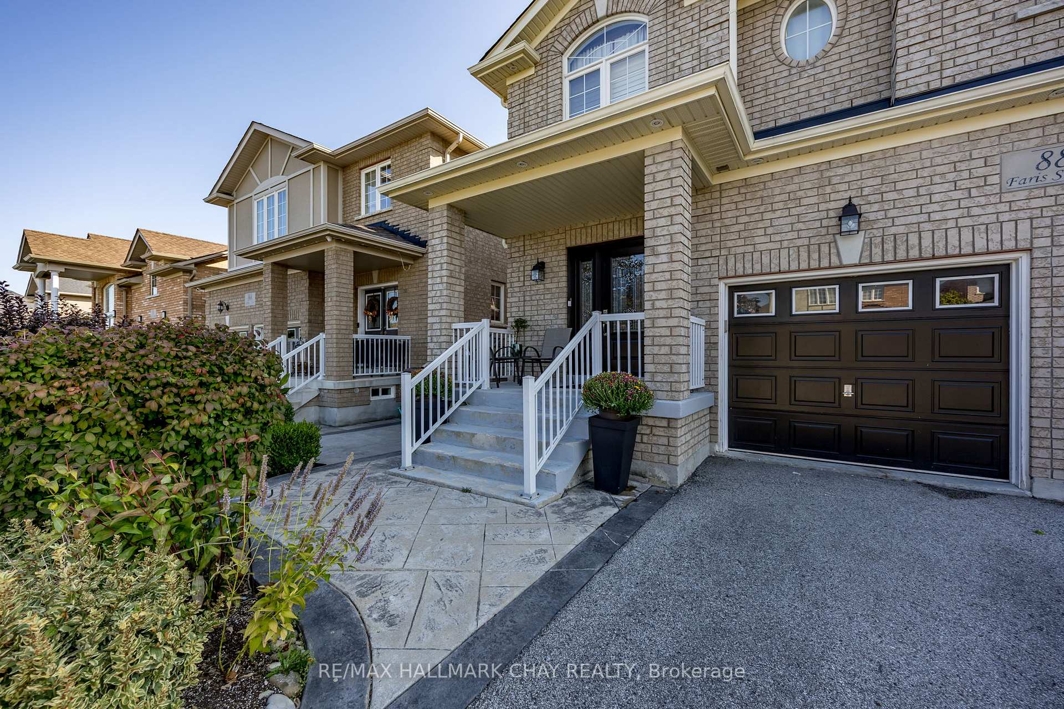
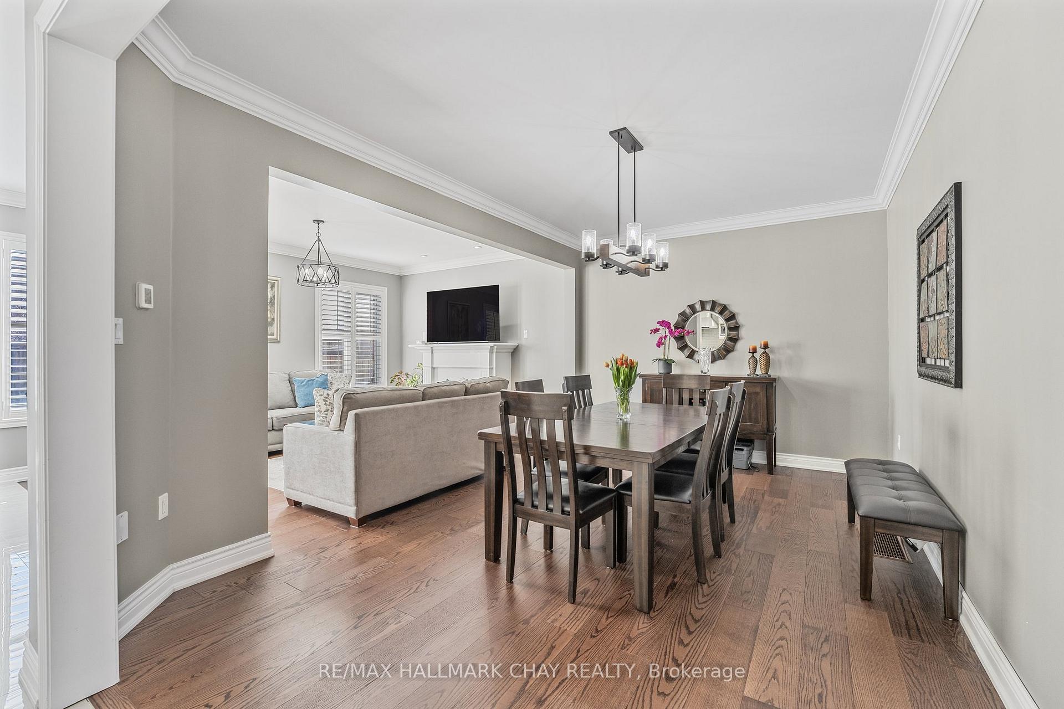
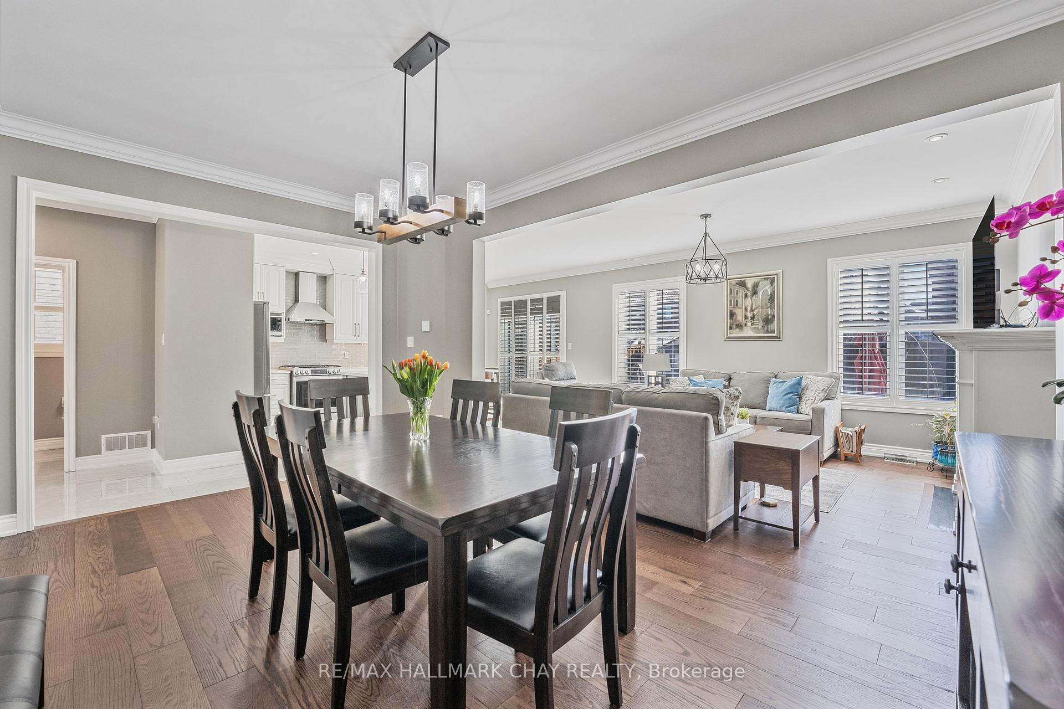
Pride Of Ownership! Fully Renovated From Top To Bottom In 2022, Meticulously Maintained 3,300+ SqFt Of Available Living Space, All Brick Family Home Nestled In Family Friendly Neighbourhood In Sought After Bradford! Welcoming Foyer Leads To Bright & Spacious Open Flowing Layout With Huge Windows Throughout Providing Tons Of Natural Sunlight. Chef's Kitchen Features High-End Stainless Steel Appliances Including Gas Stove, Porcelain Tile Floors, Quartz Counters, Maple Cabinetry, Pot Lights Throughout & Centre Island With Wine Cabinet Overlooking The Open Concept Living & Dining Area, Perfect For Entertaining Friends & Family On Any Occasion! Off Of Kitchen, New (2023) 5Ft Sliding Door Walks-Out To The Fully Fenced Backyard, With Beautiful Interlocked Patio, Gas BBQ Hook Up, & Garden Shed For Extra Storage! Formal Dining Room & Living Room Features Engineered Hardwood Flooring Throughout, & Living Room With Gas Fireplace To Cozy Up Too! Upstairs Boasts Engineered Hardwood Flooring, Completely Carpet Free! Primary Bedroom With Custom Walk-In Closet, Ceiling Fan, & Spa-Like 5 Piece Ensuite With Double Vanities, Soaker Tub, Walk-In Shower, & Porcelain Tile Flooring! 3 Additional Spacious Bedrooms All With Custom Closets & Large Windows, Plus 2nd 5 Piece Bathroom, Perfect For Guests Or Family! Convenient Upper Level Laundry With Laundry Room Sink, Additional Storage Cabinets, & Porcelain Tiles. Fully Finished Basement Features Large Rec Room With Pot Lights & Vinyl Flooring Throughout, 3 Piece Bathroom, Cantina For Additional Storage, & 5th Bedroom, Creating A Great Second Space To Spend Time! Central Vac. All Appliances (2021). Roof Shingles (2020). Furnace & A/C (2022). Brand New Front Door. Double Car Garage & Additional 4 Car Driveway Spaces With No Sidewalk! Sitting In A Great Location, Close To All Major Amenities Including Shopping, Parks, Top Schools, Groceries, Restaurants, & Just A Short Drive To Highway 400!
Ask about this home
A HOMEH agent will answer your questions about this home.
Around this home
Daily convenience, out of 100, from the distances below
Schools nearby
School rating, out of 10.
Helpful calculators
Your HOMEH agent

"I would see it this week."