

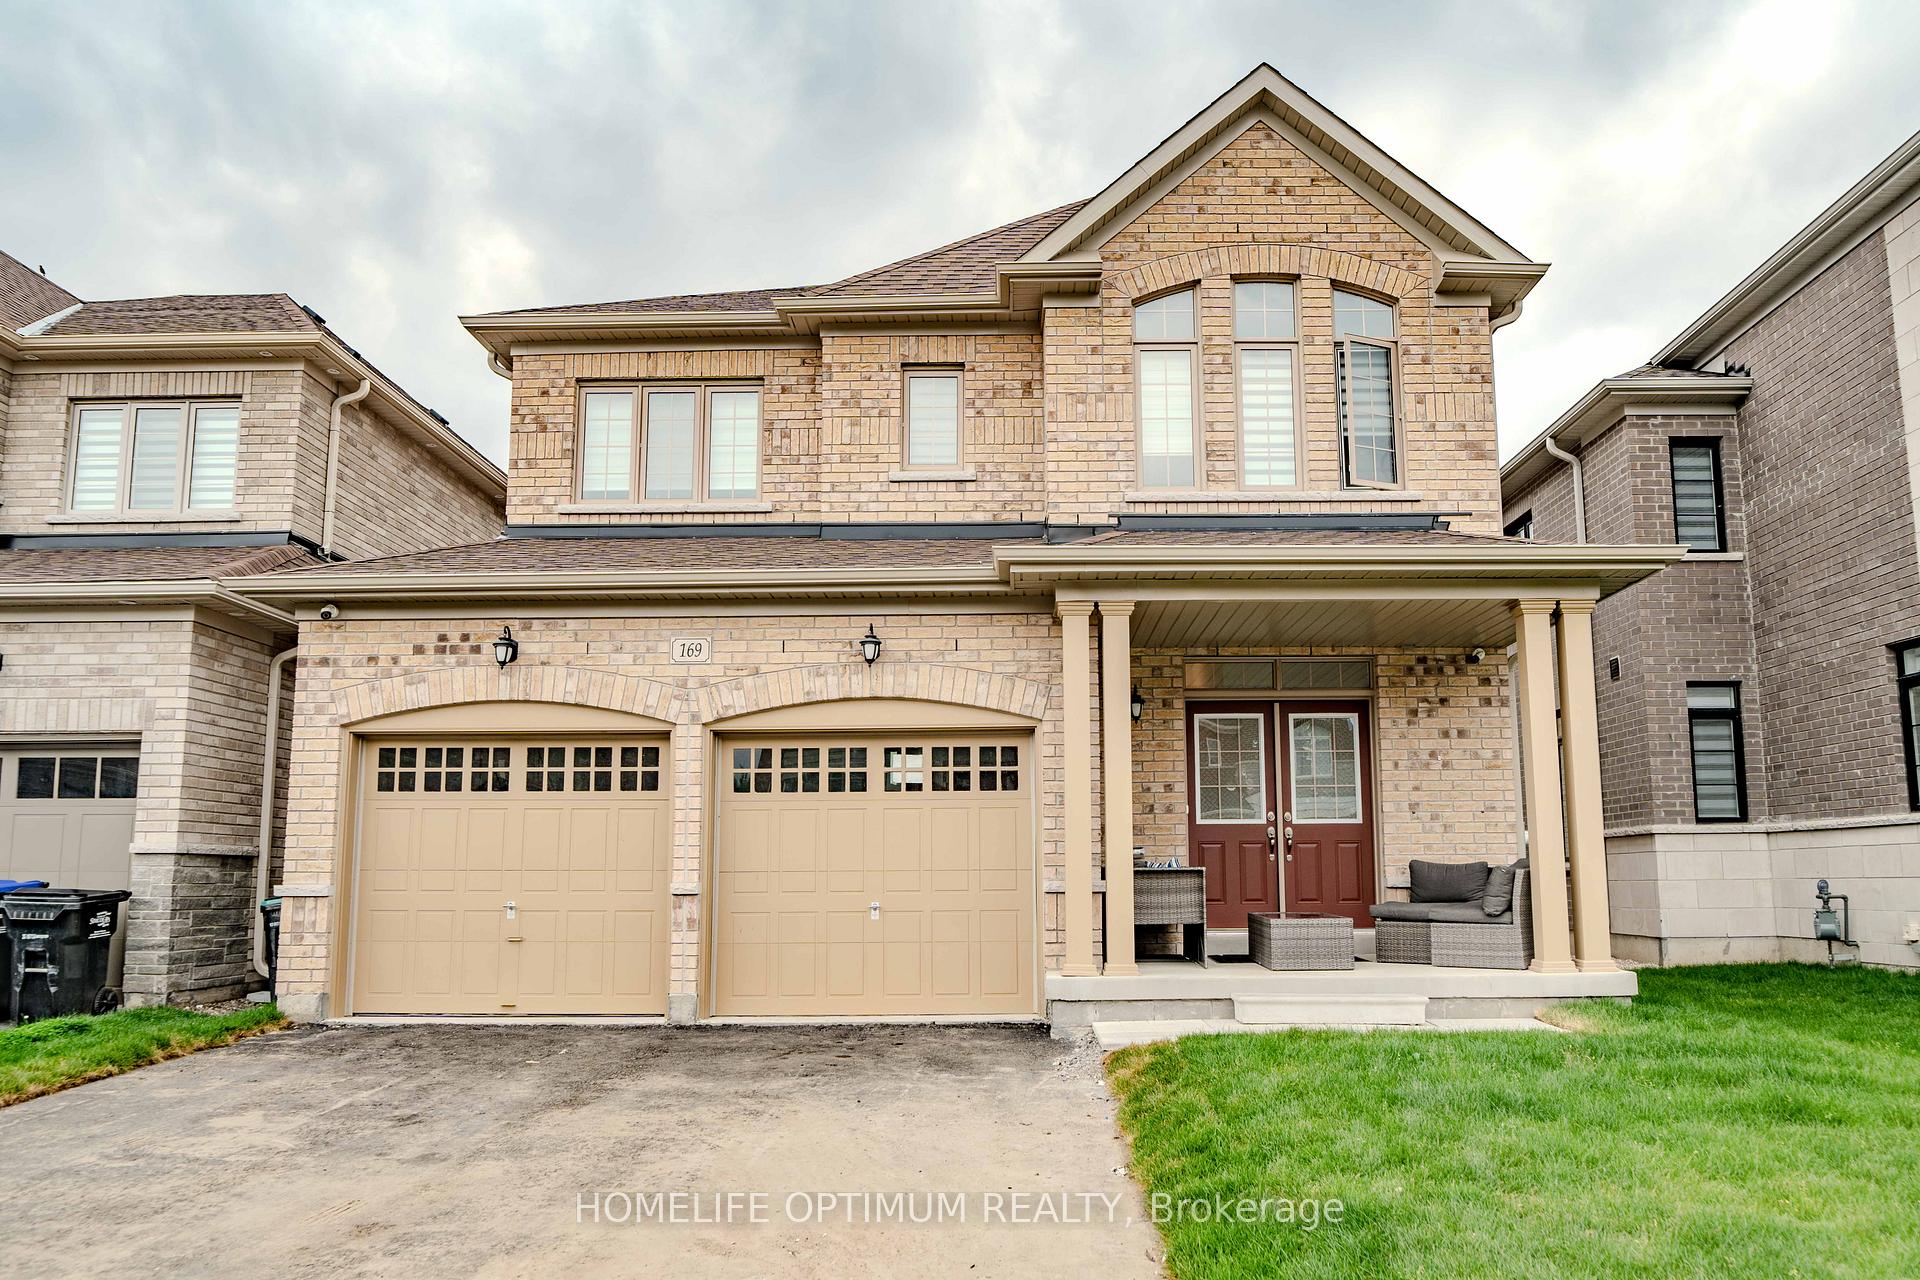
169 Ferragine Crescent
169 Ferragine Crescent
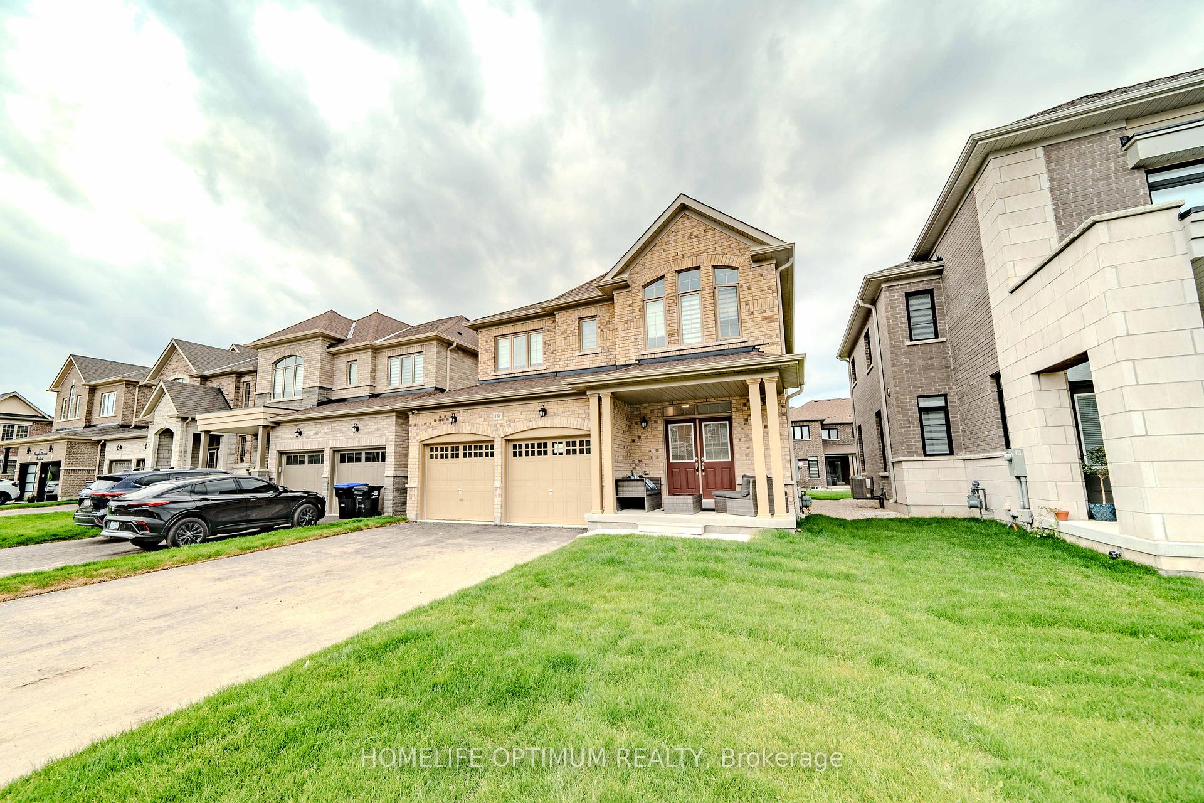
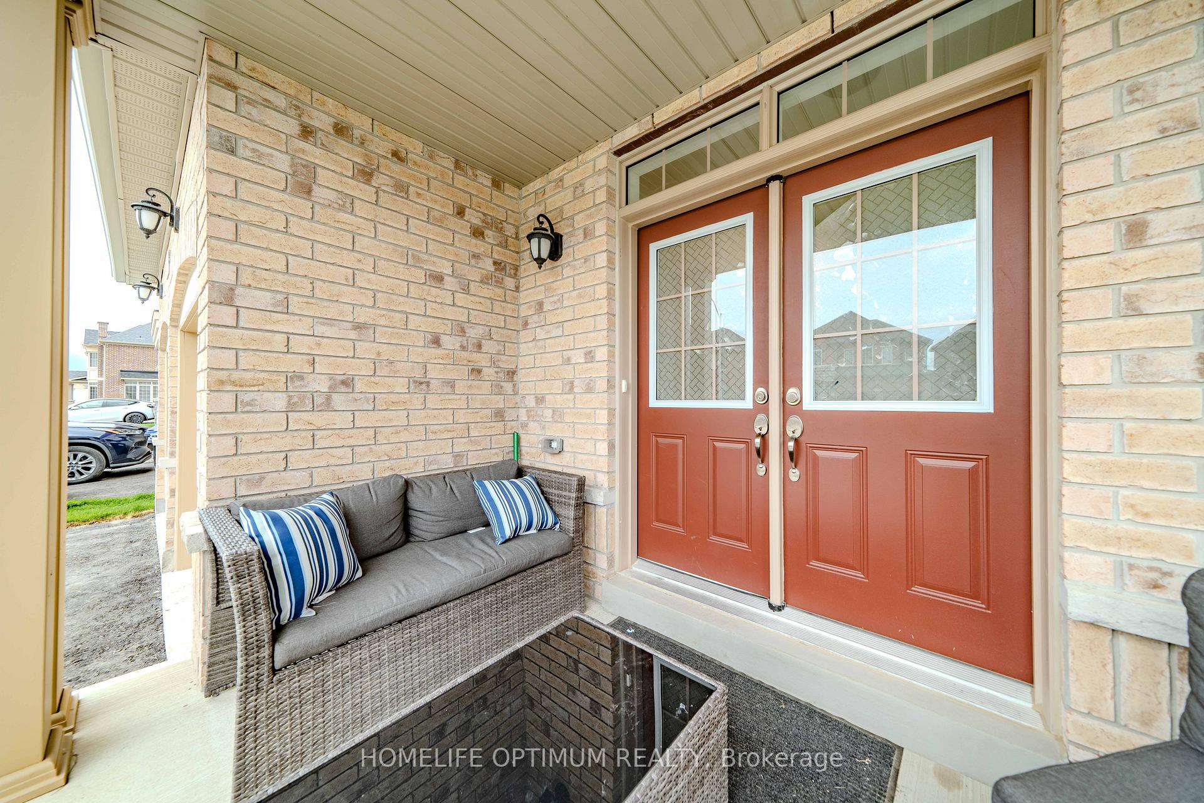
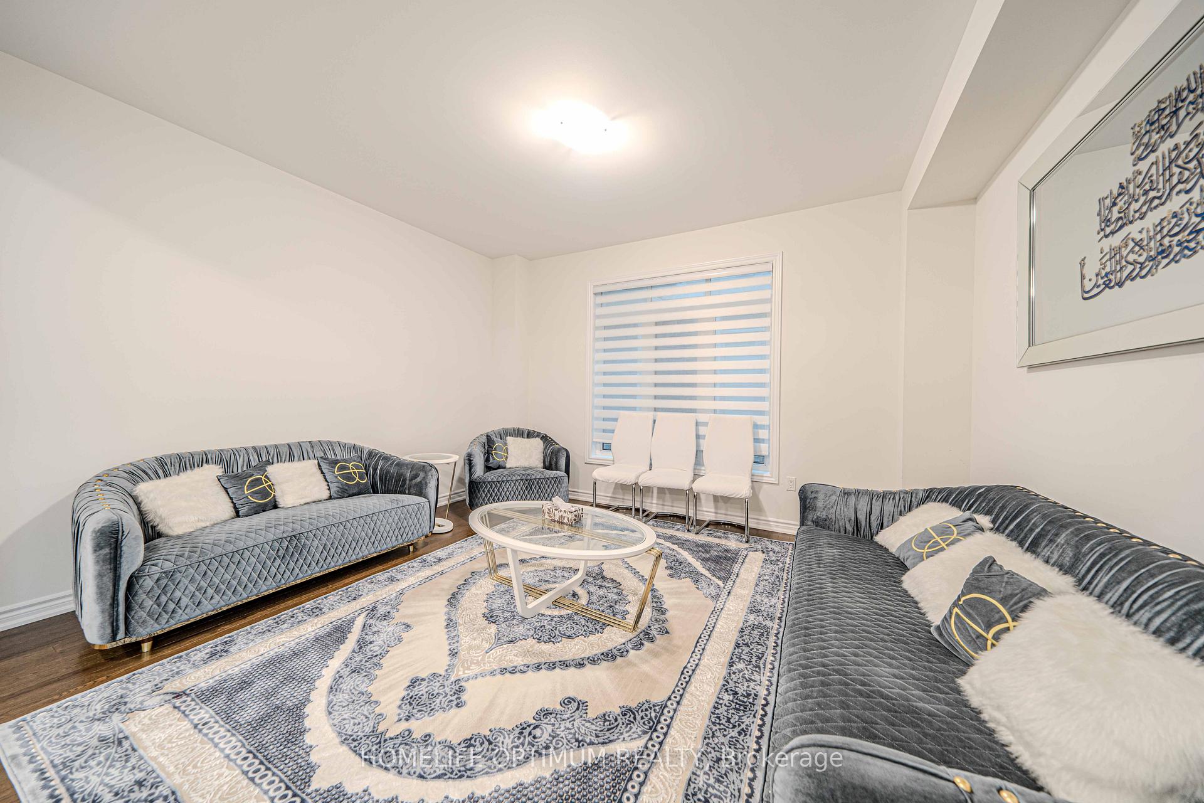
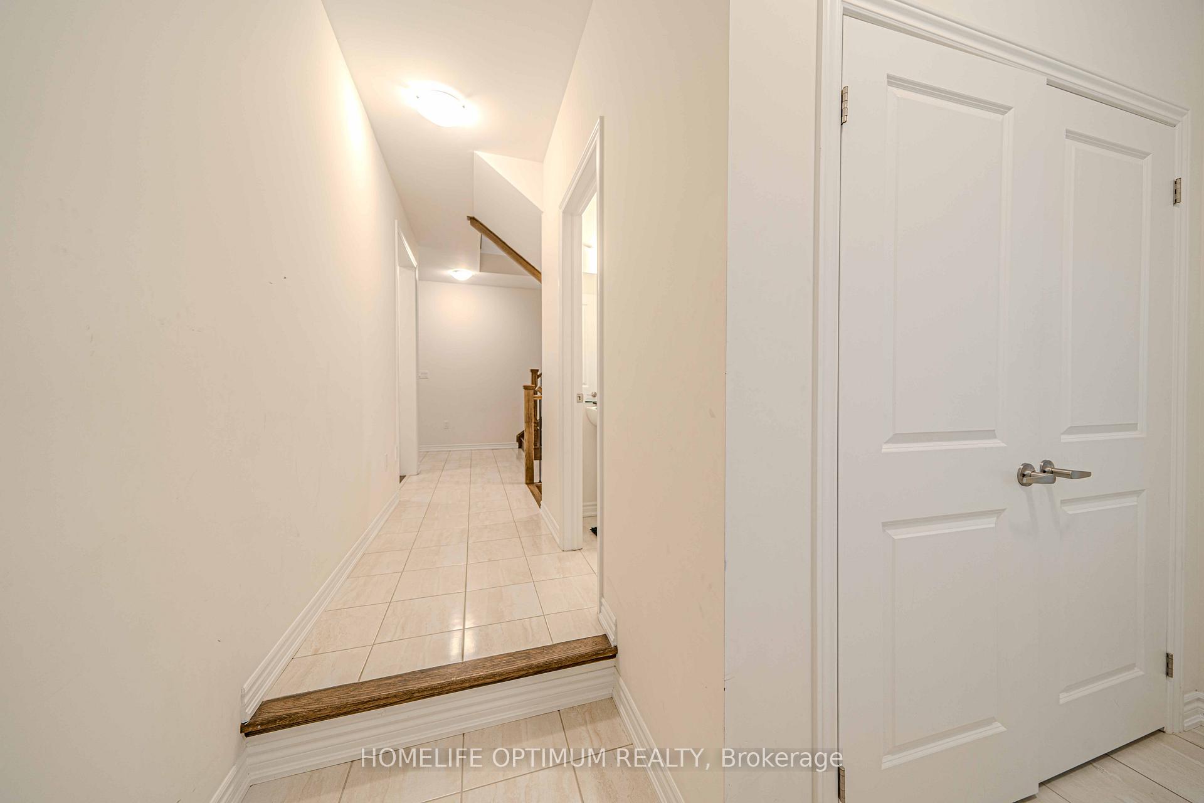 See all 35 photos
Property history
- $1,487,000ExpiredList: 2025-02-03|End: 2025-04-30|86 daysN11956481
Facts and features
- BasementFull
- Water, sewerMunicipal
- HeatingForced air
- Type of homeDetached
- Hardwood floors
The homeDetached, 2-storey, Full
- Type: Detached
- Style: 2-storey
- Basement: Full
InsideHardwood, Ceramic, Auto garage door remote, Rooms above ground 8
- Flooring: Hardwood, Ceramic
- Features: Auto garage door remote
- Rooms above ground: 8
- Bedrooms: 4
- Bathrooms: 3
- Kitchens: 1
- Family room: Yes
Outside and lotBrick front, Asphalt shingle, Concrete
- Exterior: Brick front
- Roof: Asphalt shingle
- Foundation: Concrete
- Size: 38.3 × 112.25 ft
Parking2 Garage, Attached, Available
- Spaces: 2 Garage
- Garage: Attached
- Driveway: Available
Heating, water and powerForced air, gas, Municipal water, Municipal sewer
- Heating: Forced air, gas
- Water: Municipal water
- Sewer: Municipal sewer
Costs and taxesTaxes $7,095 a year, HST included in the price, Hwt
- Taxes, 2024: $7,095 a year
- HST: HST included in the price
- Rental items: Hwt
Included in the saleSs fridge, ss stove, range hood, washer and dryer
- Included: Ss fridge, ss stove, range hood, washer and dryer
Listing detailsN11956481, Expired, Feb 3, 2025
- MLS® number: N11956481
- Status: Expired
- Listed on: Feb 3, 2025
- Days on market: 86
- Updated: Apr 30, 2025
- Possession: 2025-04-28 / April 28, 2025
- Occupied by: Owner
- Listing brokerage: HOMELIFE OPTIMUM REALTY
About this home
169 Ferragine Crescent, Bradford West Gwillimbury (Bradford), ON L3Z 4K1
Welcome to 169 Ferragine Crescent, a stunning 2-year-old home on a quiet, low-traffic crescent in one of Bradfords most family-friendly neighborhoods. Big windows that flood the home with natural light, this property offers the perfect blend of style, comfort, and functionality.The main floor boasts elegant hardwood and ceramic flooring, paired with 9-foot ceilings on both levels for a spacious and airy feel. Zebra blinds throughout provide modern style and privacy.A key highlight of this property is the approved legal accessory dwelling with a separate entrance, offering excellent income potential or a private space for extended family. Permits are ready, allowing for immediate execution.Additional features include a gas-heated double car garage and a central vacuum system.This quiet, family-friendly location is walking distance to public and Catholic schools, leisure centers, daycares and parks. Its a few minutes drive to the Go Station, Highway 400, gyms, medical office
Ask about this home
A HOMEH agent will answer your questions about this home.
Around this home
Daily convenience, out of 100, from the distances below
Schools nearby
School rating, out of 10.
Helpful calculators
Your HOMEH agent

"I would see it this week."