

62 Montrose Boulevard
62 Montrose Boulevard
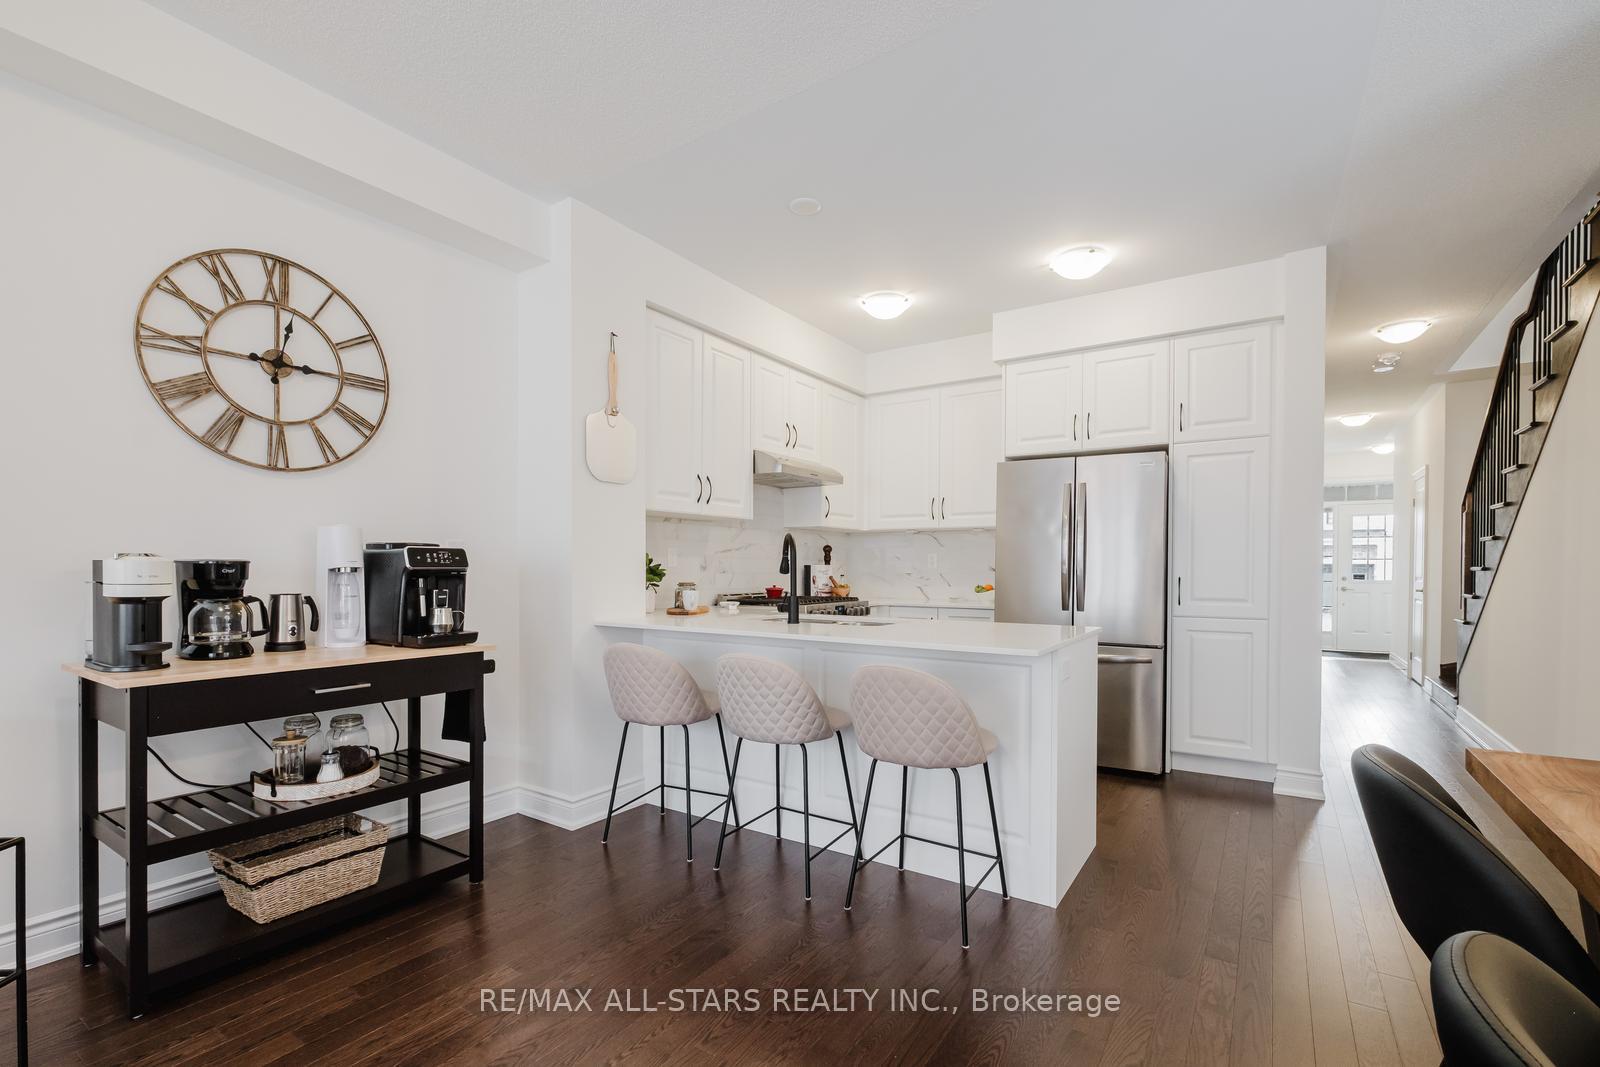 See all 44 photos
Property history
Facts and features
- BasementUnfinished
- Water, sewerMunicipal
- HeatingForced air
- CoolingCentral air
- Hardwood floors
- Central air
The homeSemi-Detached, 2-storey, 1,500–2,000 sq ft
- Type: Semi-Detached
- Style: 2-storey
- Living space: 1,500–2,000 sq ft
- Basement: Unfinished
InsideHardwood, Carpet free, Rooms above ground 6
- Flooring: Hardwood
- Features: Carpet free
- Rooms above ground: 6
- Bedrooms: 3
- Bathrooms: 3
- Kitchens: 1
Outside and lotBrick, Asphalt shingle, Concrete
- Exterior: Brick
- Roof: Asphalt shingle
- Foundation: Concrete
- Size: 22.31 × 108.27 ft
Parking1 Garage, Attached
- Spaces: 1 Garage
- Garage: Attached
Heating, water and powerForced air, gas, Central air, Municipal water
- Heating: Forced air, gas
- Cooling: Central air
- Water: Municipal water
- Sewer: Municipal sewer
Costs and taxesTaxes $4,942 a year, HST included in the price, Tankless water heater - $58/month, nes alarm system(assumable) - $33.90all
- Taxes, 2024: $4,942 a year
- HST: HST included in the price
- Rental items: Tankless water heater - $58/month, nes alarm system(assumable) - $33.90all
Included in the saleElectronic light fixtures, all window coverings., s/s fridge, gas stove & range, dishwasher, & washer/dryer, Not included None
- Included: Electronic light fixtures, all window coverings., s/s fridge, gas stove & range, dishwasher, & washer/dryer
- Not included: None
Listing detailsN12072444, Sold, Apr 9, 2025
- MLS® number: N12072444
- Status: Sold
- Listed on: Apr 9, 2025
- Days on market: 8
- Updated: Apr 17, 2025
- Possession: Flexible
- Occupied by: Owner
- Listing brokerage: RE/MAX ALL-STARS REALTY INC.
About this home
62 Montrose Boulevard, Bradford West Gwillimbury (Bradford), ON L3Z 4P3
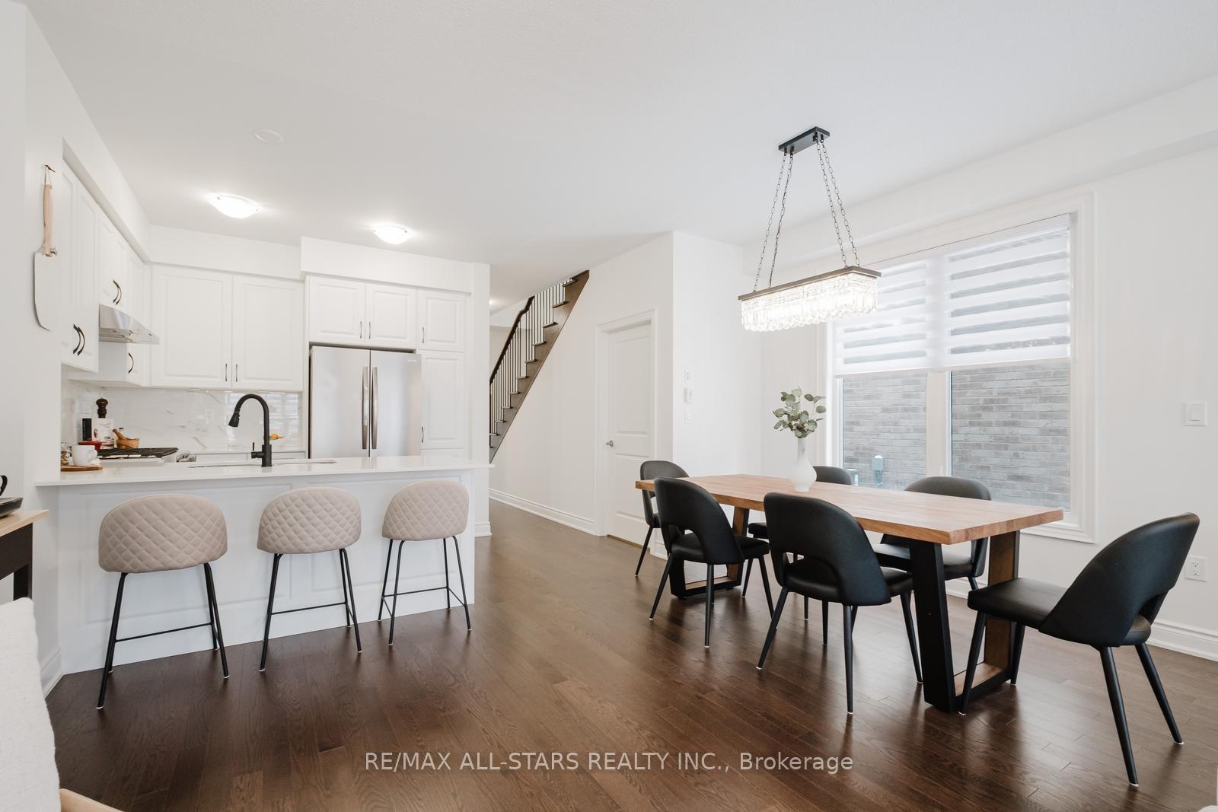
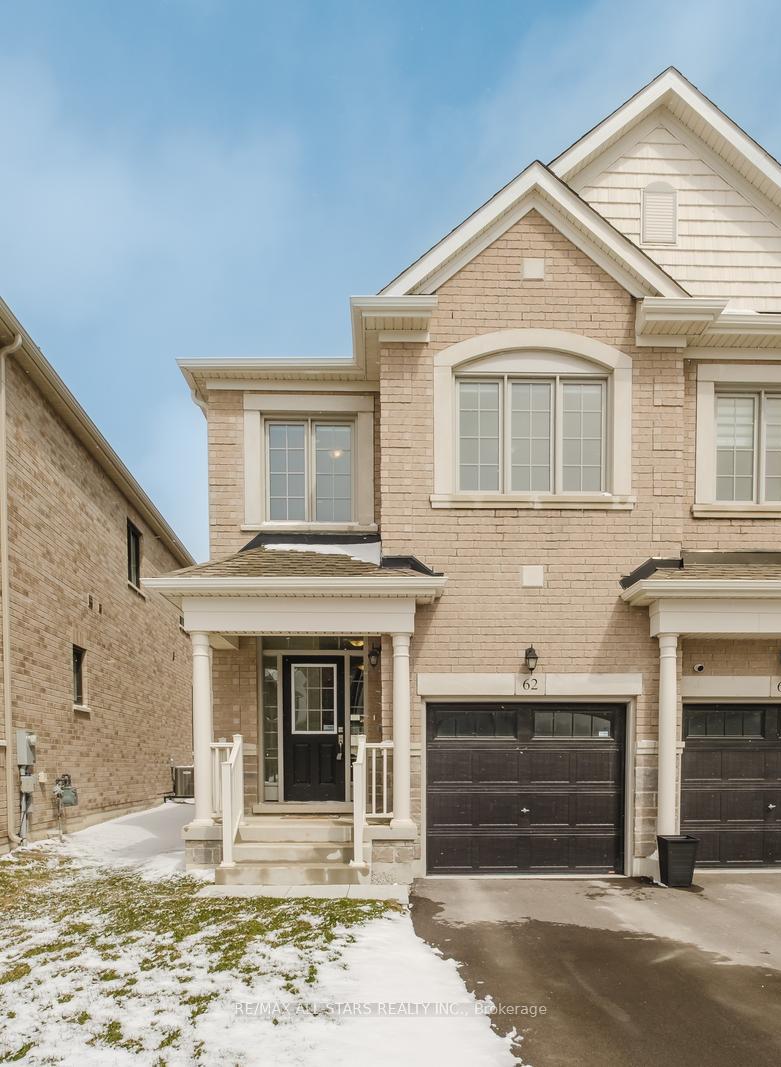
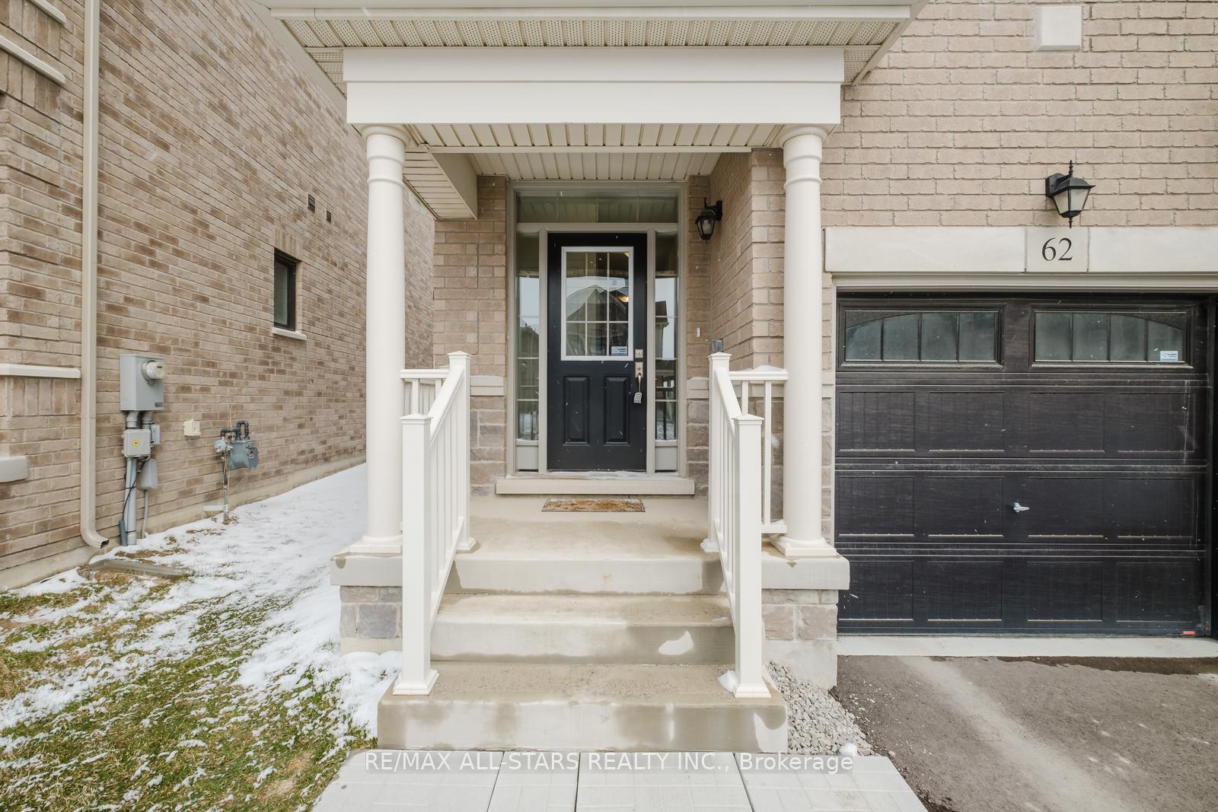
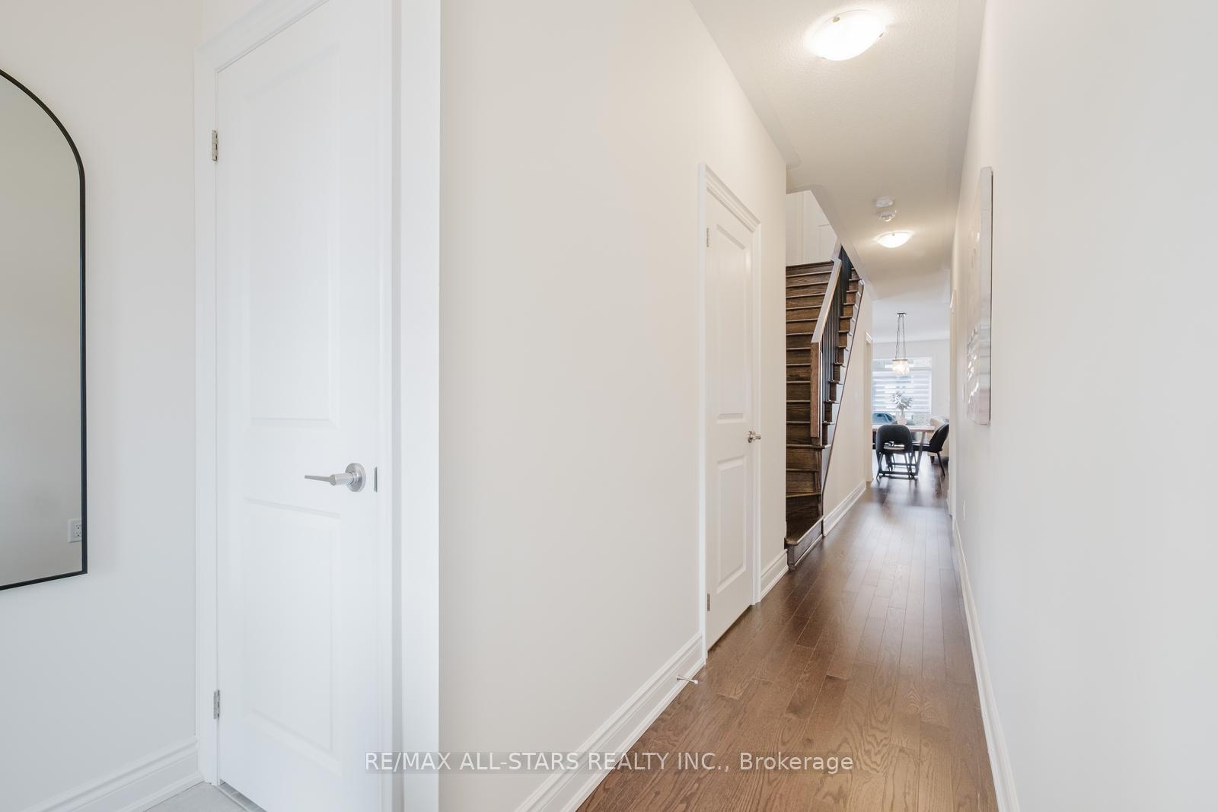
Welcome to 62 Montrose Boulevard in Bradford a beautifully crafted semi-detached home by Great Gulf Homes offering 3 bedrooms, 3 bathrooms, and a timeless neutral palette throughout. The main level features a warm and inviting foyer with a front closet and powder room, leading into an open-concept kitchen, dining, and living area with gleaming hardwood floors. The kitchen is equipped with quartz countertops, soft-close cabinetry, and a gas range perfect for cooking and entertaining. A thoughtfully designed laundry room with upgraded cabinetry adds functionality, while the backyard offers a blank canvas ready for your personal touch. Upstairs, you'll find hardwood flooring throughout all three bedrooms, including a spacious primary suite with a his and hers closets and a sleek 4-piece ensuite. Two additional bedrooms share another stylish 4-piece bathroom, both finished with quartz countertops. The unfinished basement with 8-foot ceilings provides excellent potential for future customization. Located just north of the GTA, Bradford offers small-town charm with everyday conveniences, including quick access to Hwy 400 and the GO Station, making commuting easy. With great schools, parks, and growing amenities nearby, this home is ideal for anyone seeking space, comfort, and connection. Features include: 200 Amp, Rough-in for EV, Rough-in for bsmt washroom, Large lookout window in bsmt. Book your private showing today!
Ask about this home
A HOMEH agent will answer your questions about this home.
Around this home
Daily convenience, out of 100, from the distances below
Schools nearby
School rating, out of 10.
Helpful calculators
Your HOMEH agent

"I would see it this week."