

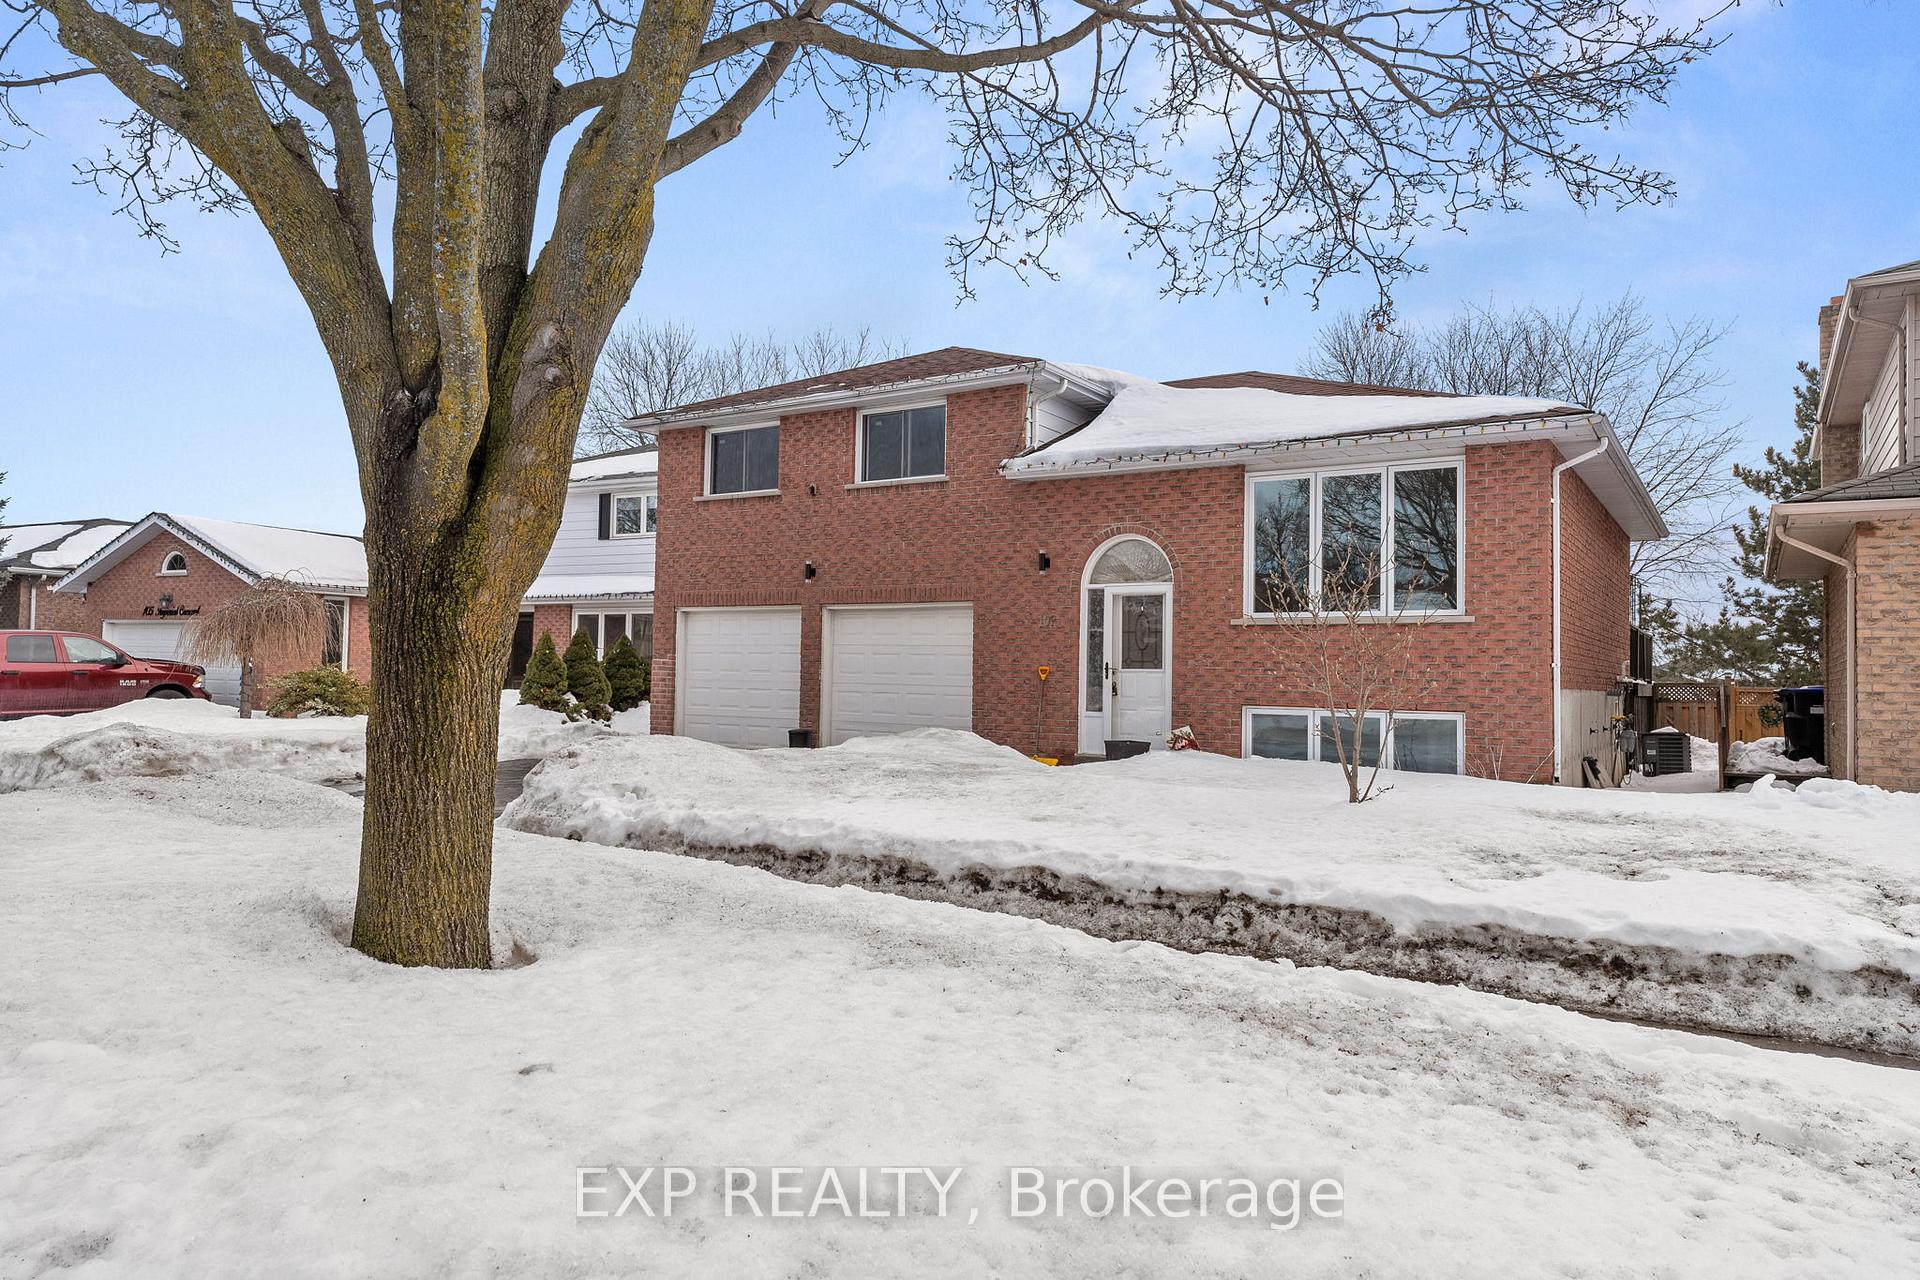
107 Imperial Crescent
107 Imperial Crescent
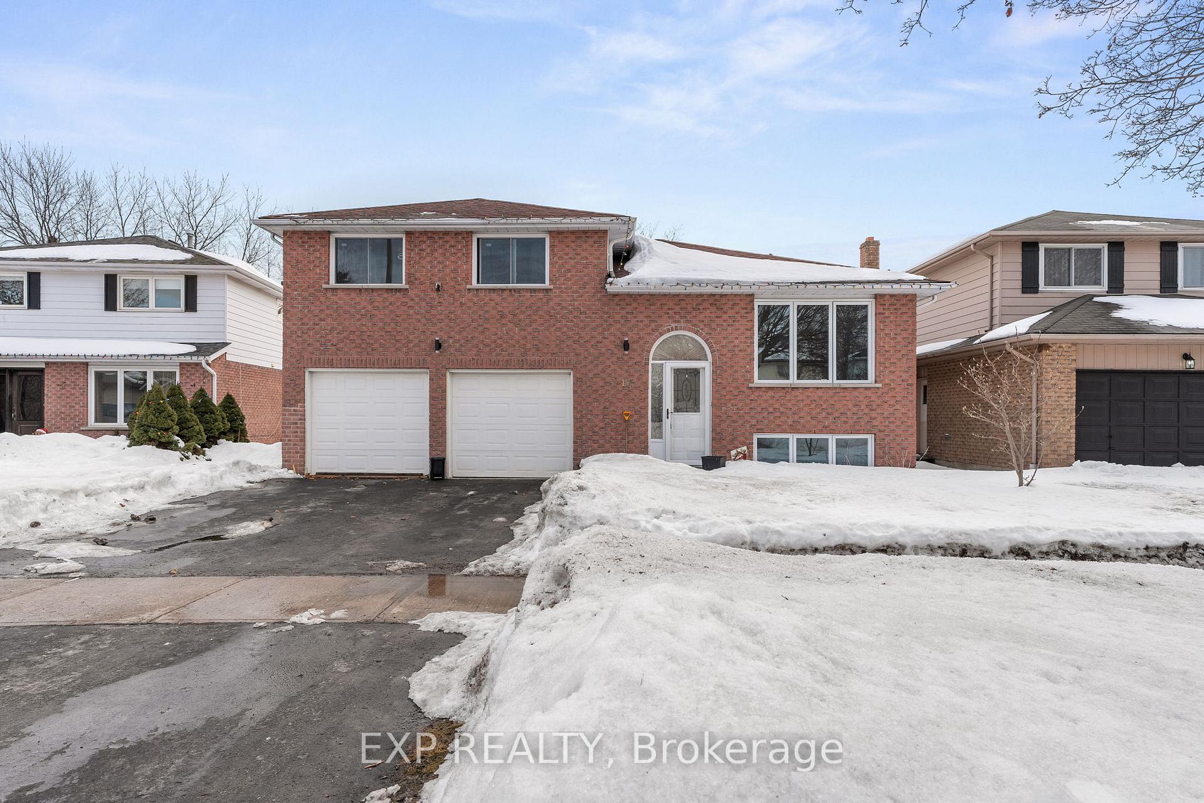
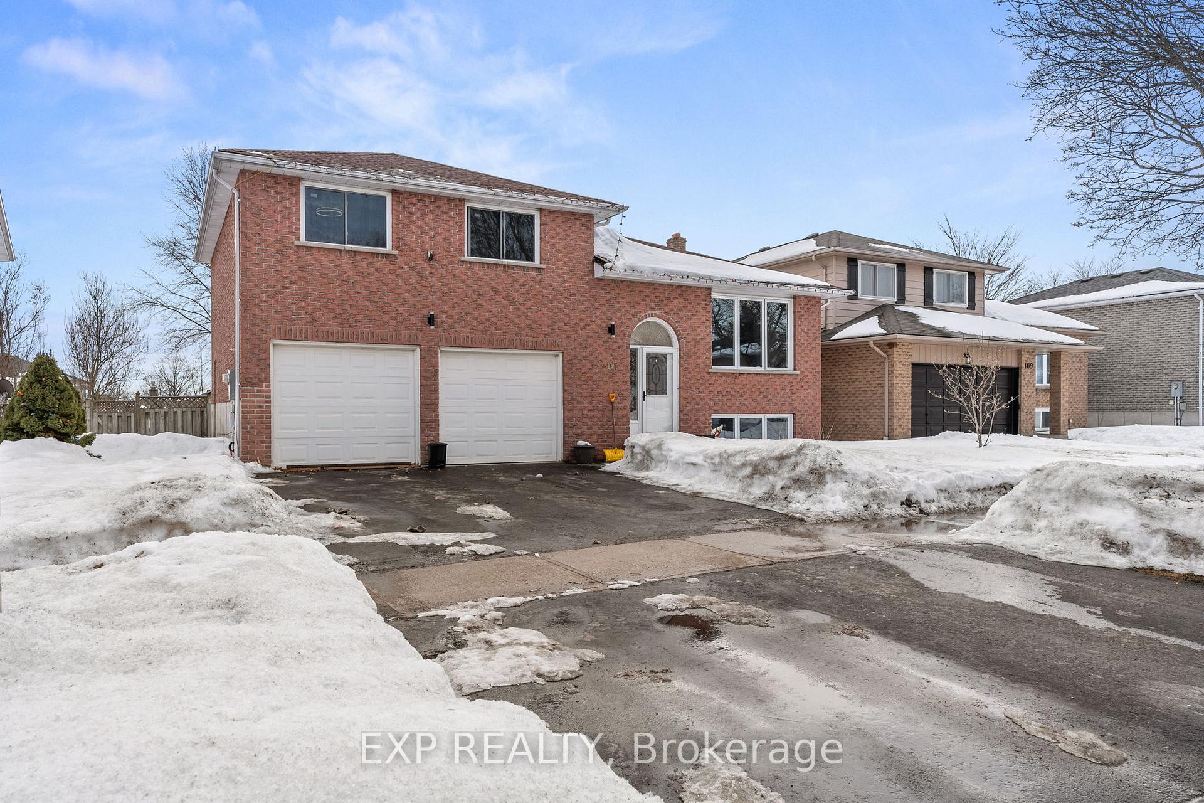
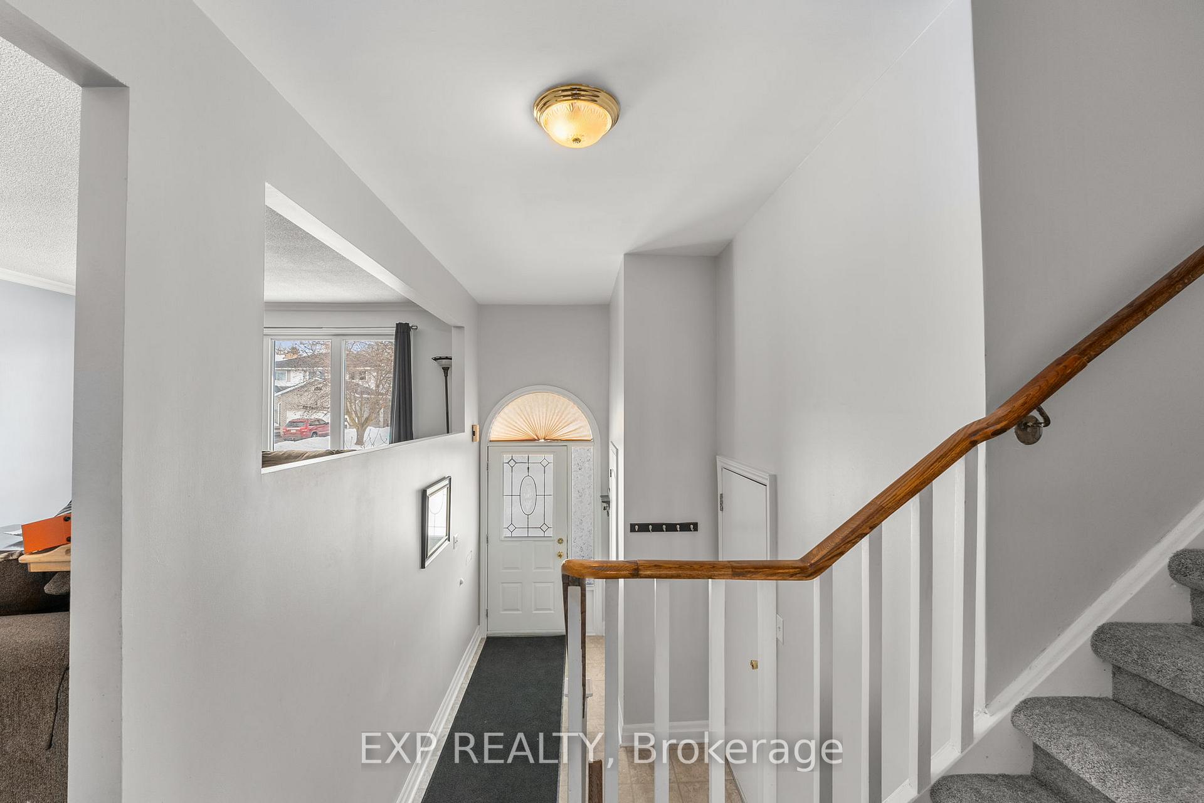
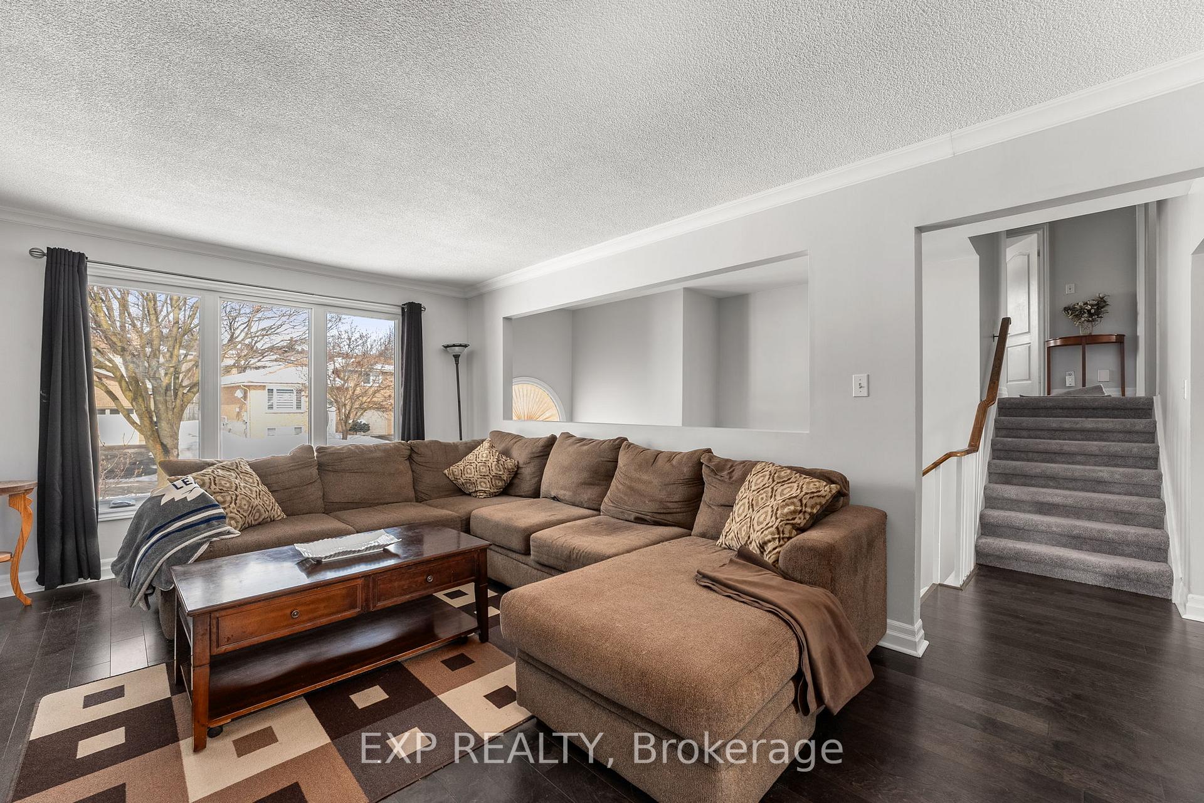 See all 38 photos
Property history
Facts and features
- BasementFinished
- Age of home16–30 years
- Water, sewerMunicipal
- Lot shapeIrregular
- Hardwood floors
- Central air
- Pool
The homeDetached, Sidesplit 4, Age 16–30 years
- Type: Detached
- Style: Sidesplit 4
- Age: 16–30 years
- Living space: 1,100–1,500 sq ft
- Basement: Finished
- View: Pool
InsideHardwood, Vinyl, Broadloom, Primary bedroom - main floor, storage, suspended ceilings, water heater, water meter, Carbon monoxide detectors, smoke detector
- Flooring: Hardwood, Vinyl, Broadloom
- Features: Primary bedroom - main floor, storage, suspended ceilings, water heater, water meter
- Security: Carbon monoxide detectors, smoke detector
- Rooms above ground: 8
- Rooms in the basement: 4
- Bedrooms: 3 + 1 in the basement
- Bathrooms: 2
- Kitchens: 1
Outside and lotBrick, Asphalt shingle, Concrete, poured concrete
- Exterior: Brick
- Roof: Asphalt shingle
- Foundation: Concrete, poured concrete
- Pool: Above ground
- Features: Canopy, deck, year round living
- Other structures: Garden shed
- Size: 52.07 × 109 ft
- Shape: Irregular
- Zoning: R1
Parking2 Garage, Built-in, Private double
- Spaces: 2 Garage
- Garage: Built-in
- Driveway: Private double
Heating, water and powerForced air, gas, Central air, Municipal water
- Heating: Forced air, gas
- Cooling: Central air
- Water: Municipal water
- Sewer: Municipal sewer
- Natural gas: Yes
- Hydro: Yes
- Cable: Yes
- Telephone: Yes
Costs and taxesTaxes $4,453 a year, HST included in the price, Hot water tank
- Taxes, 2025: $4,453 a year
- HST: HST included in the price
- Rental items: Hot water tank
Included in the saleExisting stove, 2 fridges, built-in dishwasher, microwave, washer and dryer, above ground pool, central a/c and related equipment, garden shed.
- Included: Existing stove, 2 fridges, built-in dishwasher, microwave, washer and dryer, above ground pool, central a/c and related equipment, garden shed.
NearbyFenced yard, library, park, public transit, school
- Close to: Fenced yard, library, park, public transit, school
Listing detailsN12052746, Sold, Apr 1, 2025
- MLS® number: N12052746
- Status: Sold
- Listed on: Apr 1, 2025
- Days on market: 7
- Updated: Apr 8, 2025
- Possession: Other
- Occupied by: Owner
- Listing brokerage: eXp Realty
About this home
107 Imperial Crescent, Bradford West Gwillimbury (Bradford), ON L3Z 2N6
Family Friendly Location With Neighbourhood Watch And Walking Distance To Schools, Park, Community Centre And Most Amenities. Easy Access To The Highway. First Time Offered In 25 Years, This Full Brick House Features Large Modern Kitchen With Lots Of Cabinets, Pantry, Pot Lights And Granite Counter Tops, Dining Room Overlooking Living Room And Kitchen, Bright Solarium With Walk-Out To A Double Level Deck With Gazebo, BBQ Gas Line And Above Ground Pool. Primary Bedroom With 4 Piece Ensuite, Finished Basement With Extra Bedroom, Office And Rec Room. Lots Of Upgrades And Updates Done In The Last 2 Years: Windows 2024 -2025, Kitchen, Solarium And Dining Room - 2023, Hardwood Floors - 2024. Roof - 2016, Pool - 2019, Garage Doors - 2020, Furnace - 2013 And Updated In 2024. Just Bring Your Family And Enjoy The Neighbourhood.
Ask about this home
A HOMEH agent will answer your questions about this home.
Around this home
Daily convenience, out of 100, from the distances below
Schools nearby
School rating, out of 10.
Helpful calculators
Your HOMEH agent

"I would see it this week."