

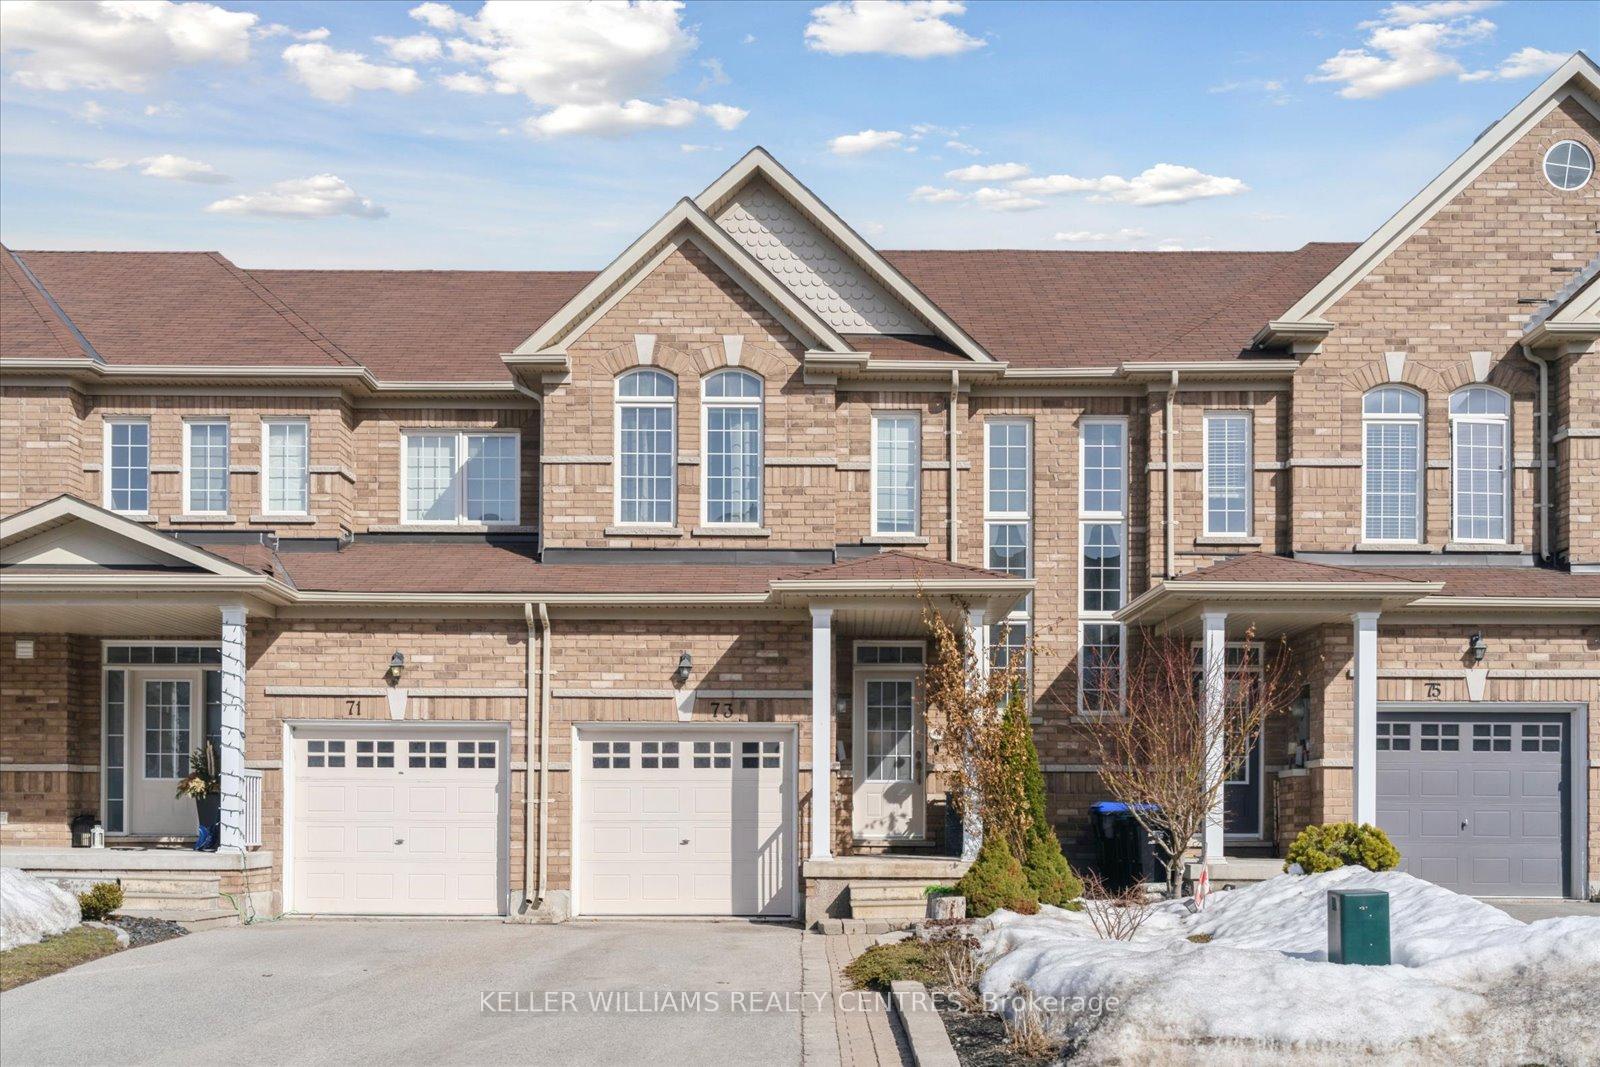
73 Luisa Street
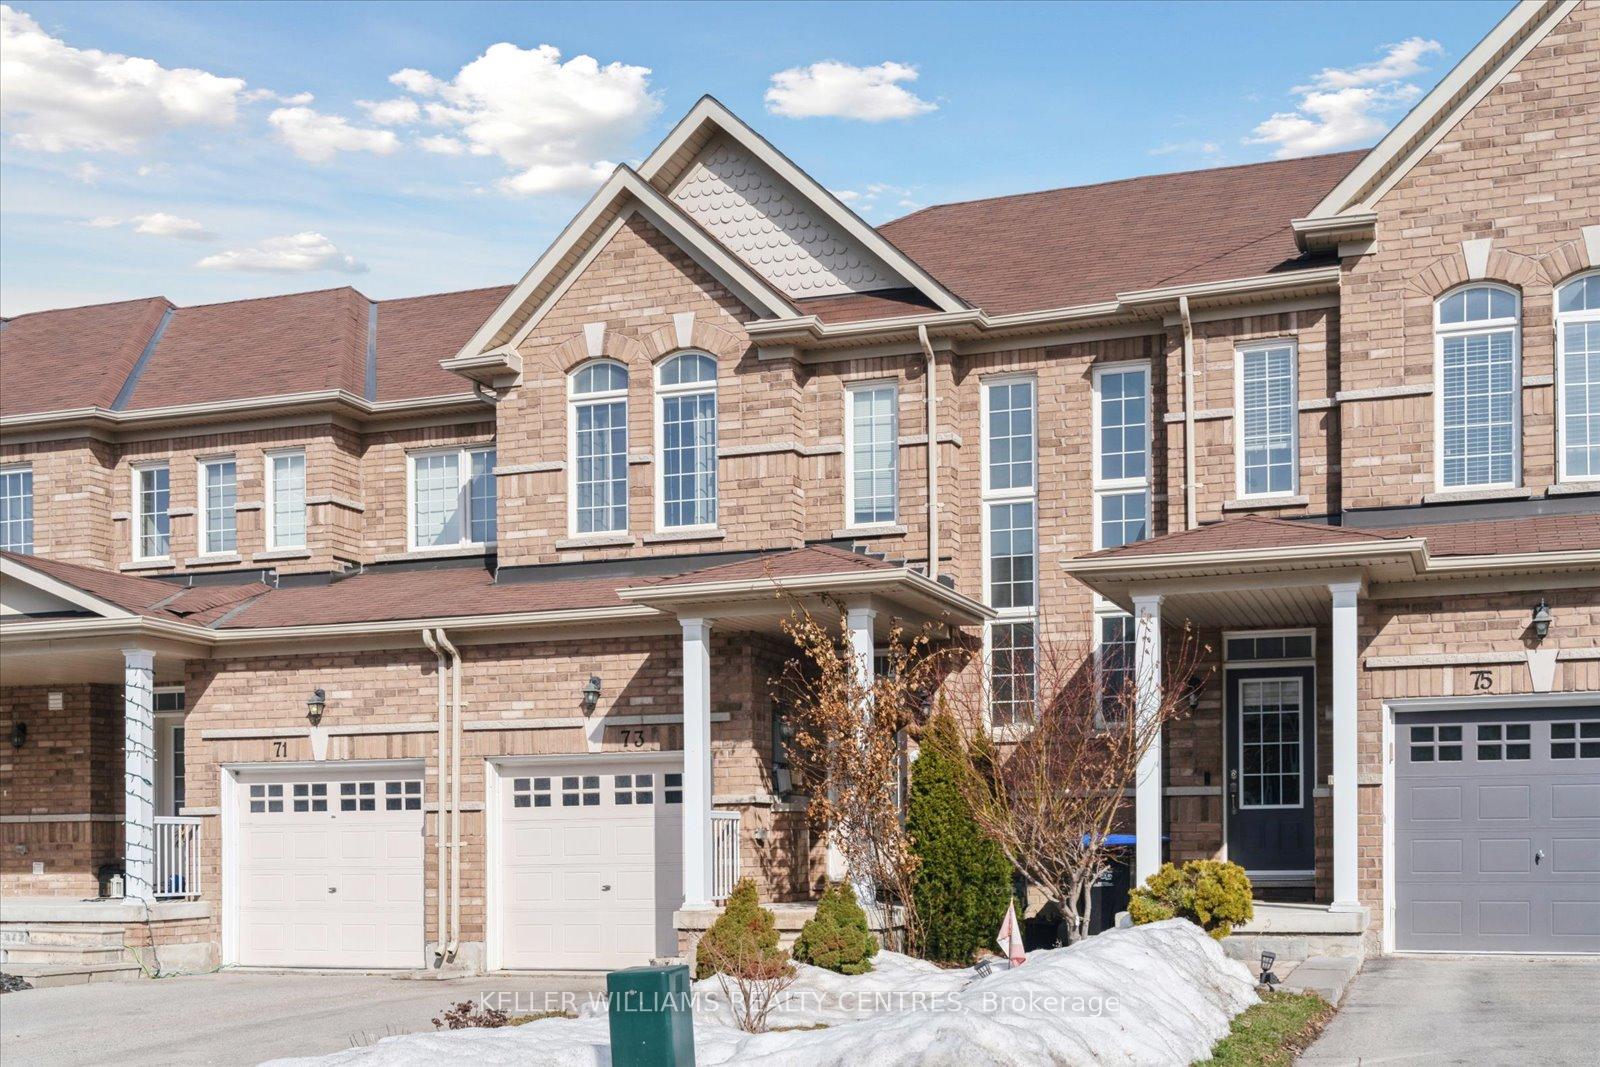
73 Luisa Street
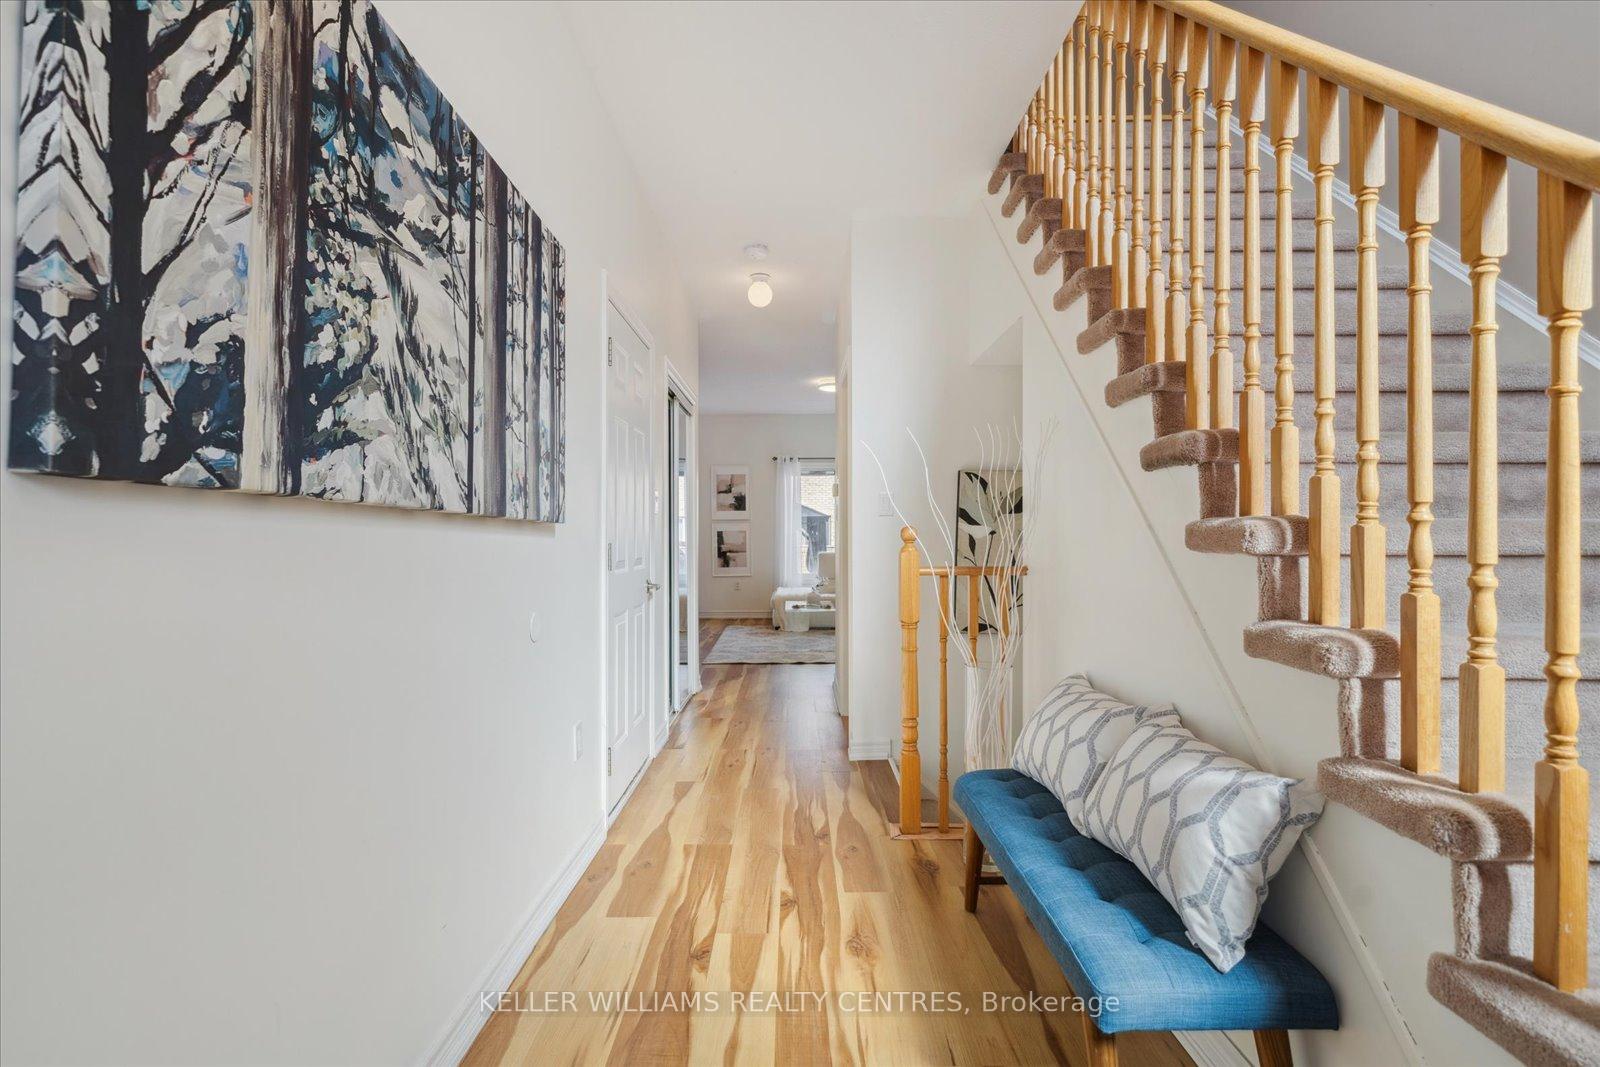 See all 39 photos
Property history
Facts and features
- BasementFinished
- Water, sewerMunicipal
- HeatingForced air
- CoolingCentral air
- Central air
The homeFreehold Townhouse, 2-storey, Full, finished
- Type: Freehold Townhouse
- Style: 2-storey
- Basement: Full, finished
InsideVinyl, Rooms above ground 8, 3 + 1 in the basement
- Flooring: Vinyl
- Rooms above ground: 8
- Bedrooms: 3 + 1 in the basement
- Bathrooms: 3
- Kitchens: 1
Outside and lotBrick front, Asphalt shingle, Poured concrete
- Exterior: Brick front
- Roof: Asphalt shingle
- Foundation: Poured concrete
- Size: 19.69 × 93.5 ft
Parking1 Garage, Attached, Private
- Spaces: 1 Garage
- Garage: Attached
- Driveway: Private
Heating, water and powerForced air, gas, Central air, Municipal water
- Heating: Forced air, gas
- Cooling: Central air
- Water: Municipal water
- Sewer: Municipal sewer
Costs and taxesTaxes $3,454 a year, HST included in the price, Hwt
- Taxes, 2024: $3,454 a year
- HST: HST included in the price
- Rental items: Hwt
Included in the saleWater softener (as is condition) all drapery and blinds, garage opener(1) washer, dryer, b/i dishwasher, stove, fridge, tv brackets
- Included: Water softener (as is condition) all drapery and blinds, garage opener(1) washer, dryer, b/i dishwasher, stove, fridge, tv brackets
Listing detailsN12023084, Sold, Mar 17, 2025
- MLS® number: N12023084
- Status: Sold
- Listed on: Mar 17, 2025
- Days on market: 14
- Updated: Mar 31, 2025
- Possession: Flexible
- Occupied by: Owner
- Listing brokerage: KELLER WILLIAMS REALTY CENTRES
About this home
73 Luisa Street, Bradford West Gwillimbury (Bradford), ON L3Z 0P1
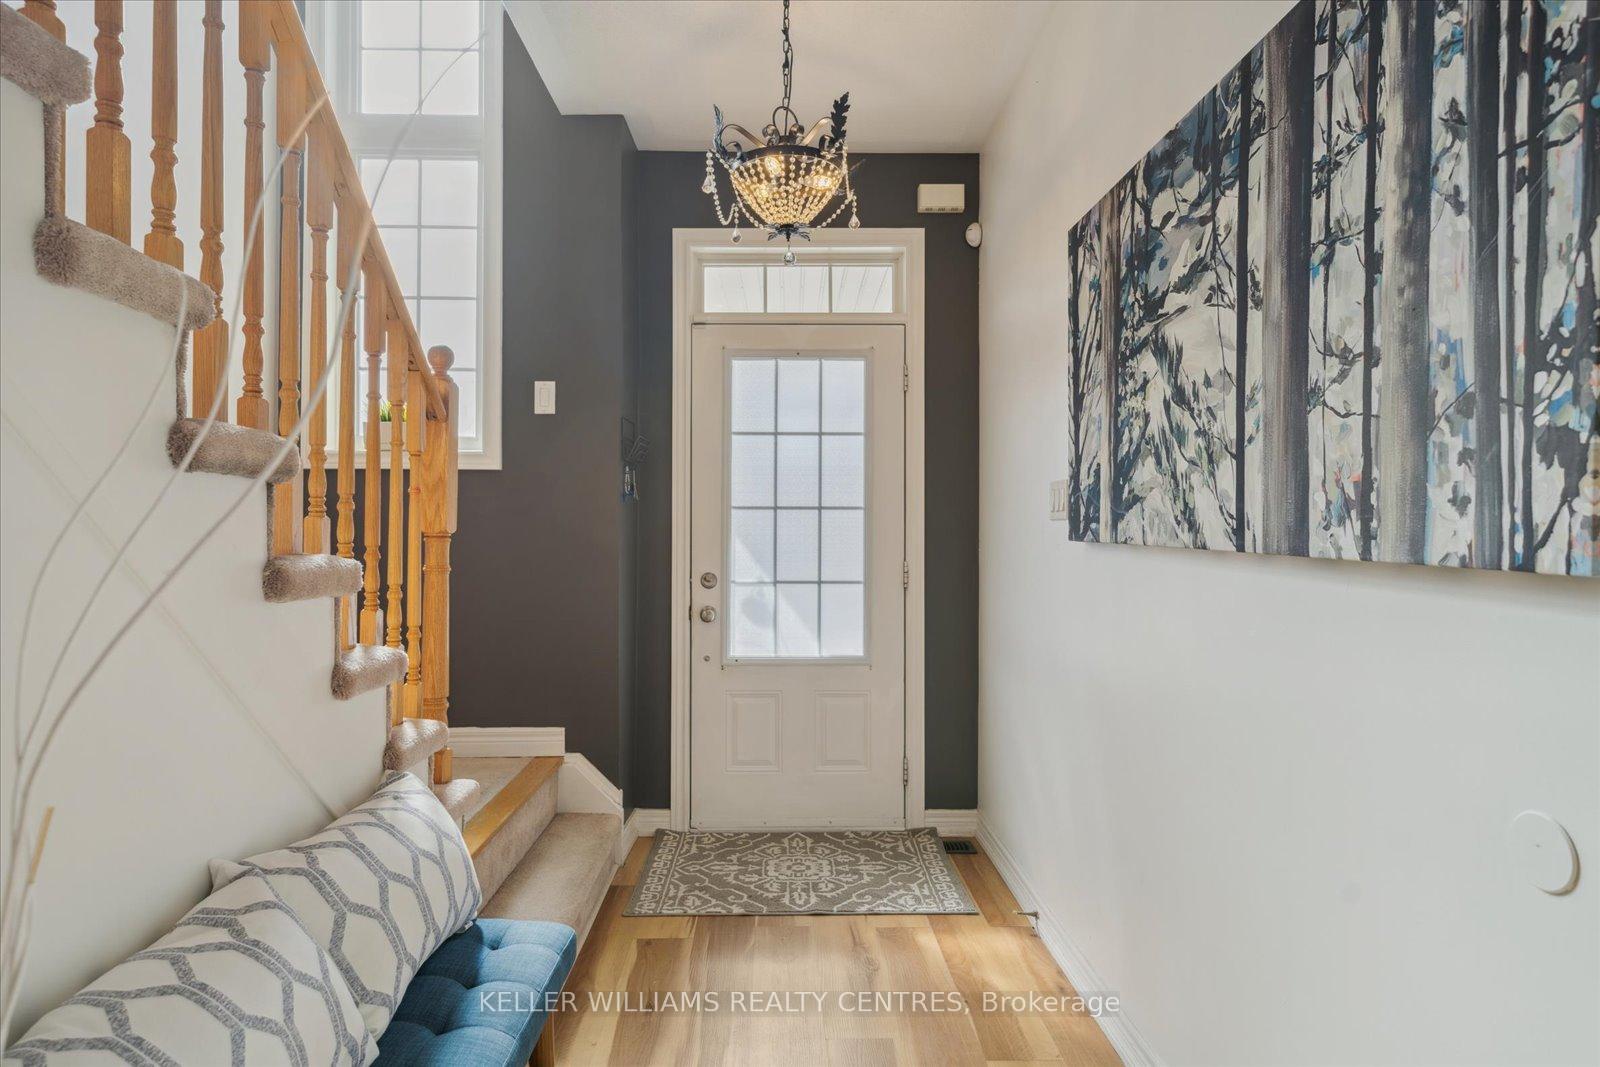
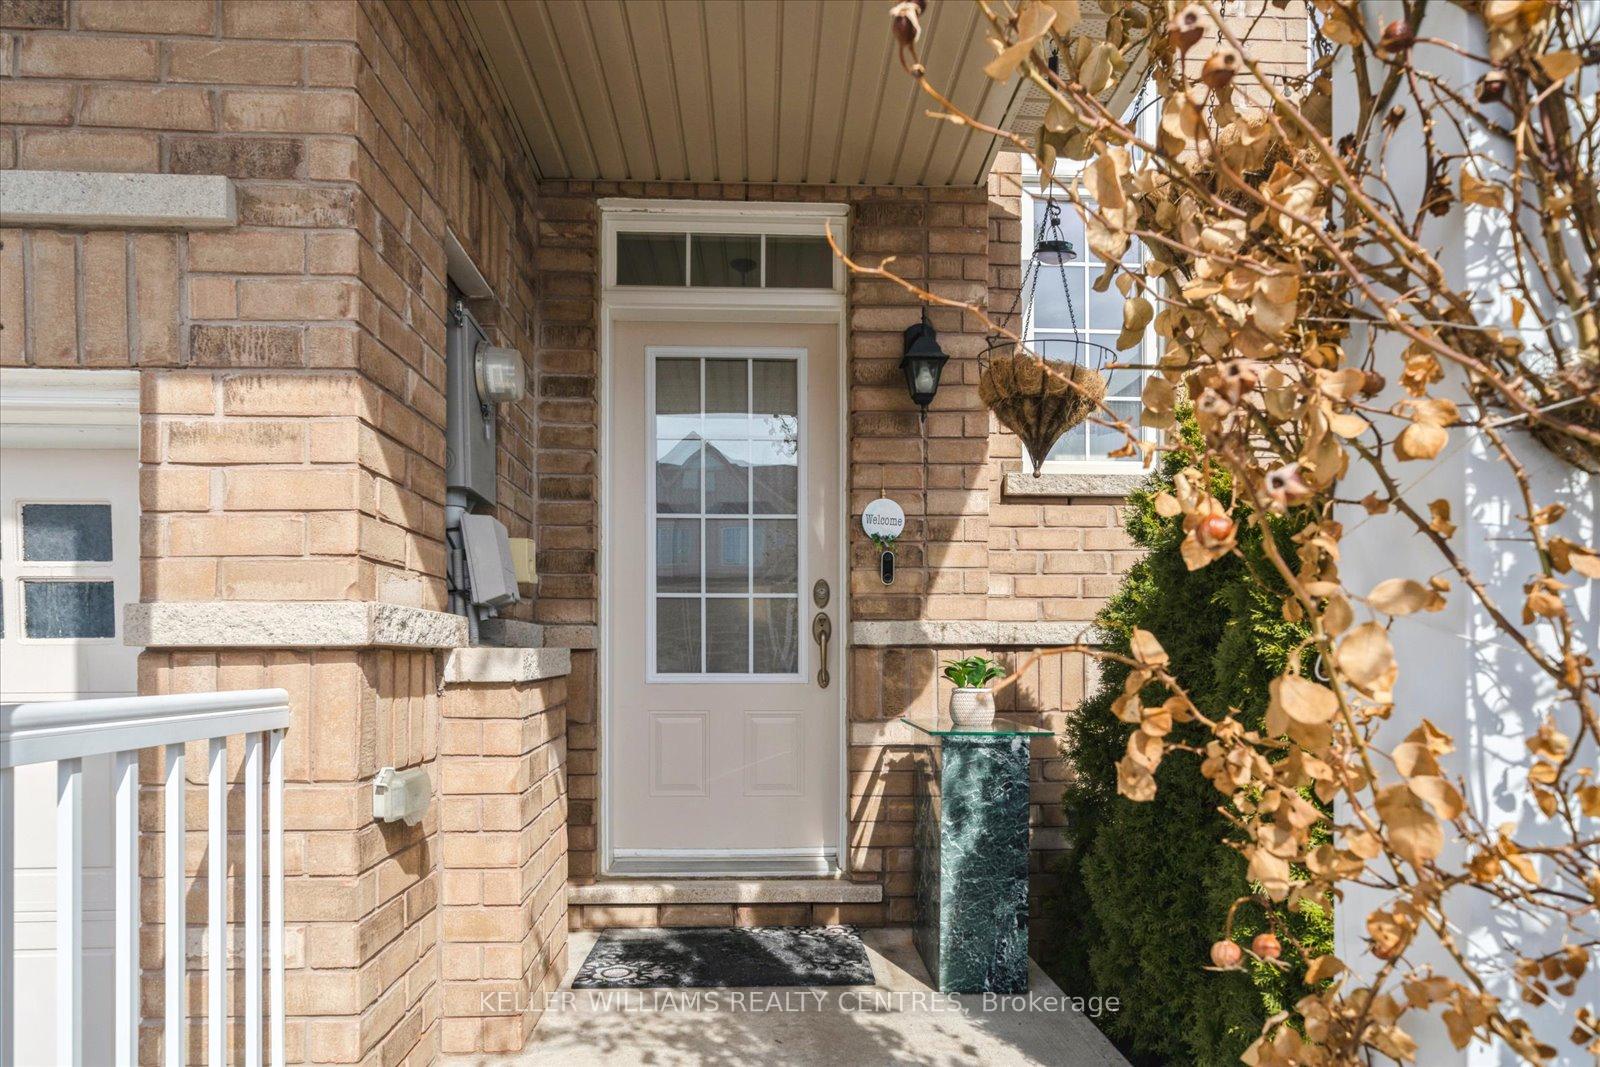
Welcome to this beautifully maintained 3-bedroom townhome, nestled in the heart of Bradford. Offering a spacious and functional layout, this home features 9ft ceilings on the main floor, large principal rooms and an open-concept kitchen seamlessly combined with a cozy living room perfect for both family living and entertaining. The generous primary bedroom includes a walk-in closet, providing ample storage and a comfortable retreat. The professionally finished basement adds incredible value, featuring an additional bedroom and a 3-piece bathroom ideal for guests or extended family. A rare and practical bonus is the absence of a sidewalk, allowing parking for up to 3 vehicles, plus convenient direct entry from the garage into the home. This home blends style, comfort, and convenience dont miss the opportunity to make it yours!
Ask about this home
A HOMEH agent will answer your questions about this home.
Around this home
Daily convenience, out of 100, from the distances below
Schools nearby
School rating, out of 10.
Helpful calculators
Your HOMEH agent

"I would see it this week."