

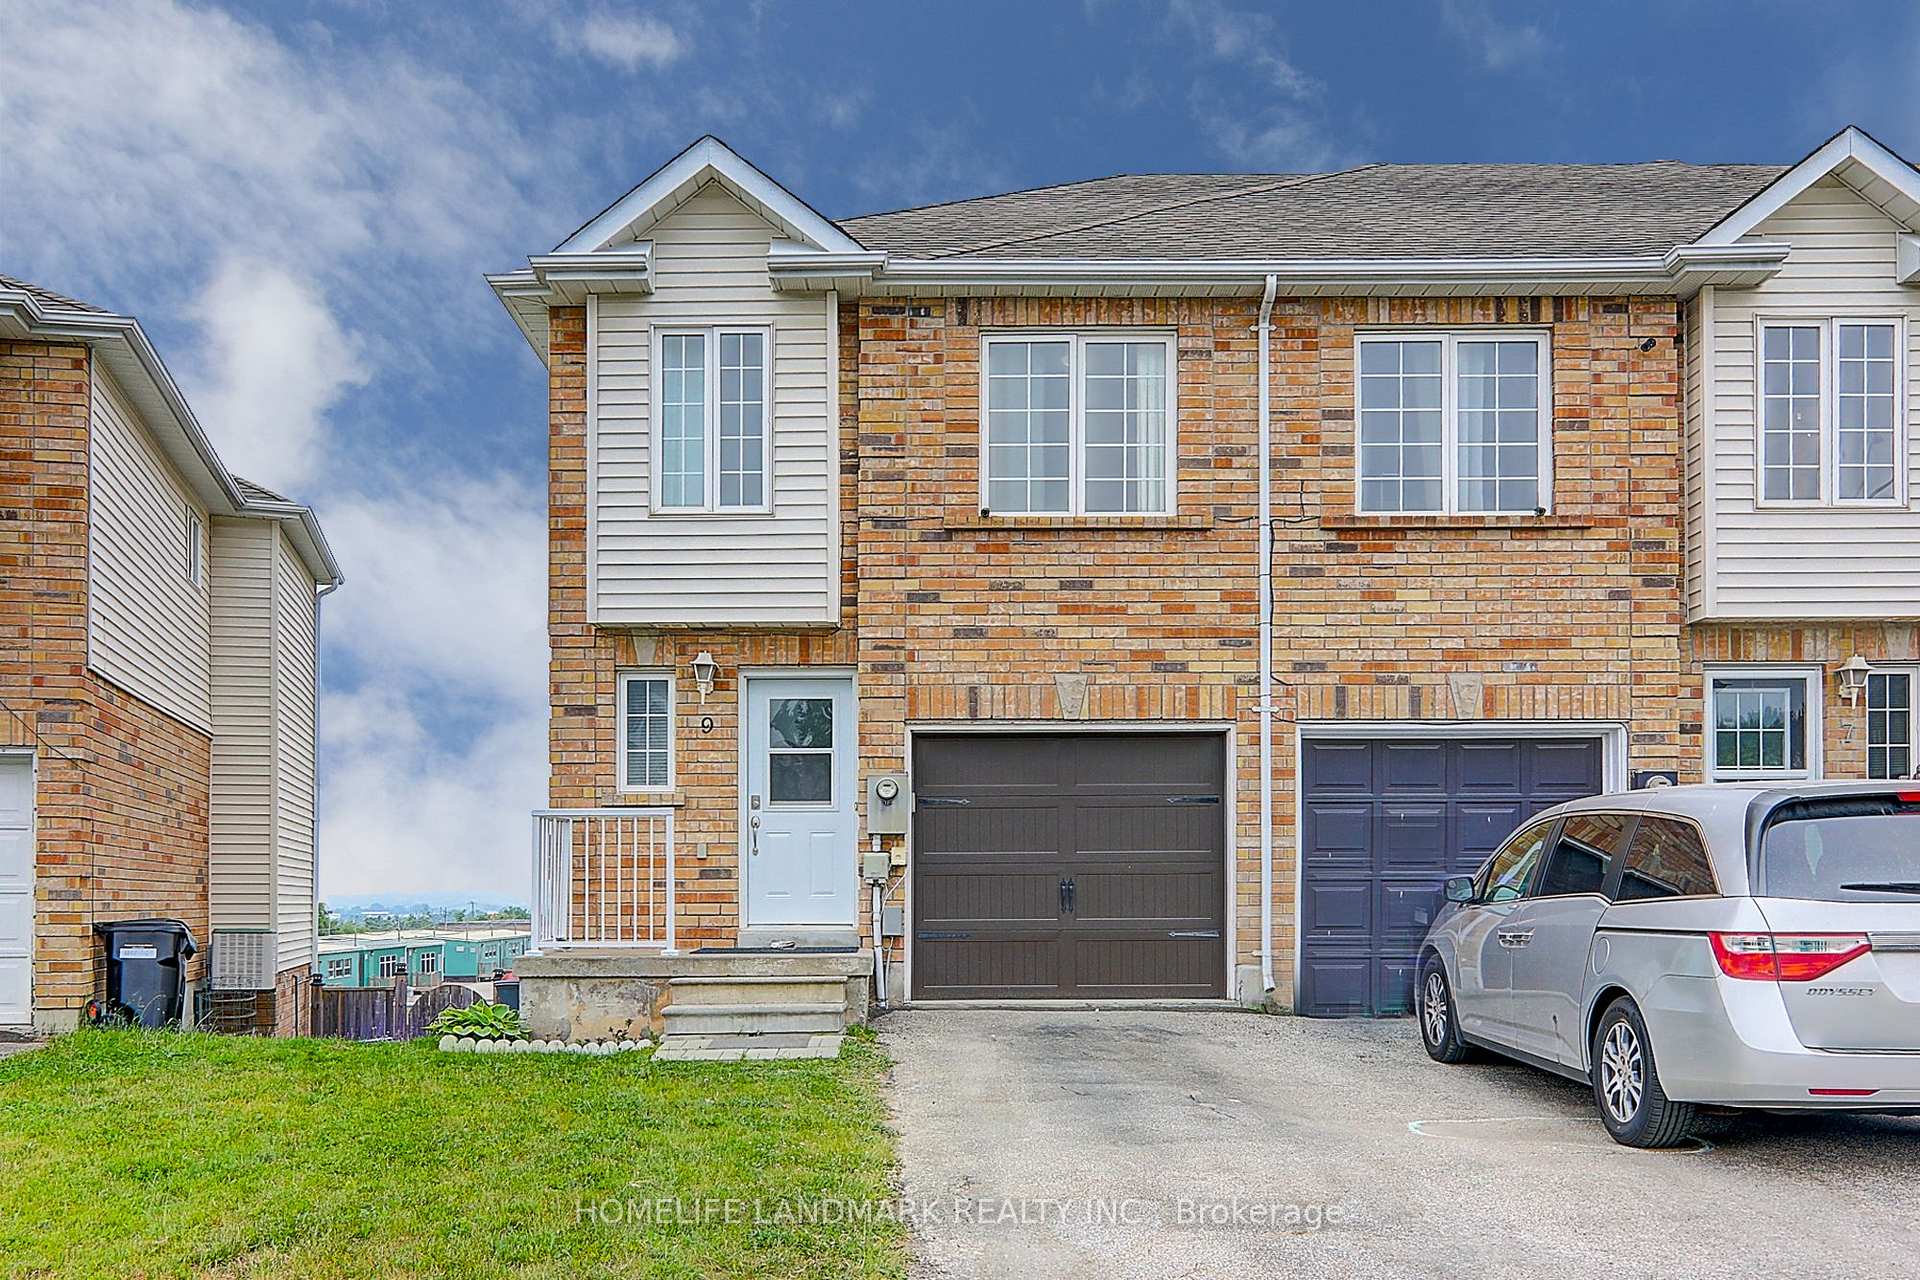
9 Natale Court
Freehold Townhouse Sold
1/239 Natale Court
Freehold Townhouse Sold
 See all 23 photos
3 Bedrooms
3 Bathrooms
1 Garage
700–1.1K sq.ft
21.69×74.94 ft
$3,256/yr
Property history
Facts and features
- BasementWalk-out
- Water, sewerMunicipal
- HeatingForced air
- CoolingCentral air
What stands out
- Central air
The homeFreehold Townhouse, 2-storey, 700–1,100 sq ft
- Type: Freehold Townhouse
- Style: 2-storey
- Living space: 700–1,100 sq ft
- Basement: Finished with walk-out
InsideTile, Rooms above ground 6, Bedrooms 3
- Flooring: Tile
- Rooms above ground: 6
- Bedrooms: 3
- Bathrooms: 3
- Kitchens: 1
Outside and lotBrick, vinyl siding, Unknown, Unknown
Outside
- Exterior: Brick, vinyl siding
- Roof: Unknown
- Foundation: Unknown
- Size: 21.69 × 74.94 ft
Parking1 Garage, Built-in, Private
- Spaces: 1 Garage
- Garage: Built-in
- Driveway: Private
Heating, water and powerForced air, gas, Central air, Municipal water
- Heating: Forced air, gas
- Cooling: Central air
- Water: Municipal water
- Sewer: Municipal sewer
Costs and taxesTaxes $3,256 a year, HST included in the price, Hot water tank
- Taxes, 2025: $3,256 a year
- HST: HST included in the price
- Rental items: Hot water tank
Included in the saleAll elfs, existing window coverings, stove, fridge, dishwasher, washer/dryer. hot water tank is 1 yr new.
- Included: All elfs, existing window coverings, stove, fridge, dishwasher, washer/dryer. hot water tank is 1 yr new.
NearbyPark, school, public transit
- Close to: Park, school, public transit
Listing detailsN12051043, Sold, Mar 31, 2025
- MLS® number: N12051043
- Status: Sold
- Listed on: Mar 31, 2025
- Days on market: 10
- Updated: Apr 10, 2025
- Possession: 2025-05-31 / Flexible
- Occupied by: Owner
- Listing brokerage: HOMELIFE LANDMARK REALTY INC.
About this home
9 Natale Court, Bradford West Gwillimbury (Bradford), ON L3Z 3B1
ParkSchoolPublic Transit
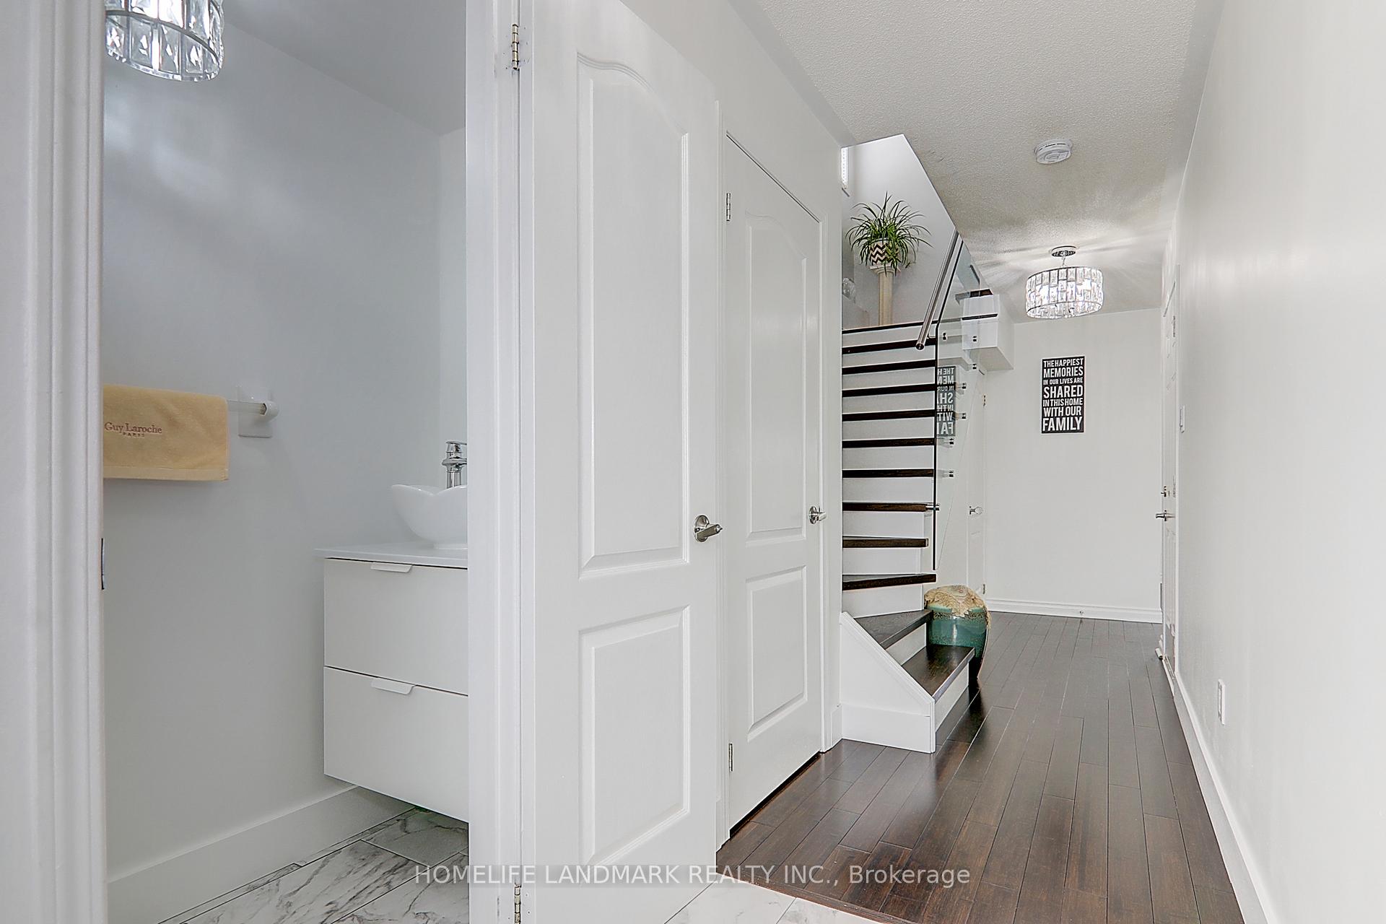
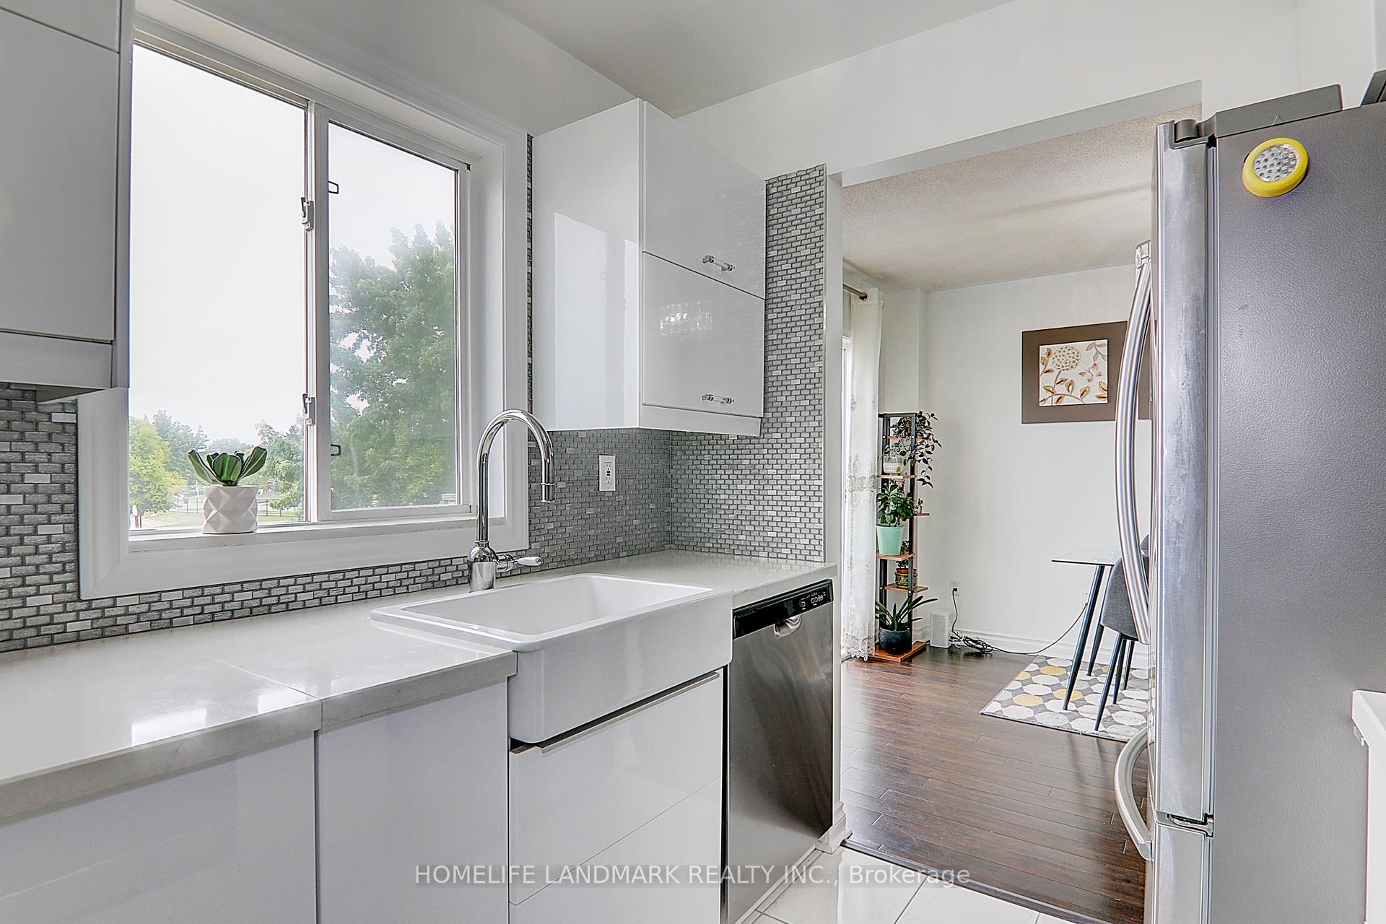
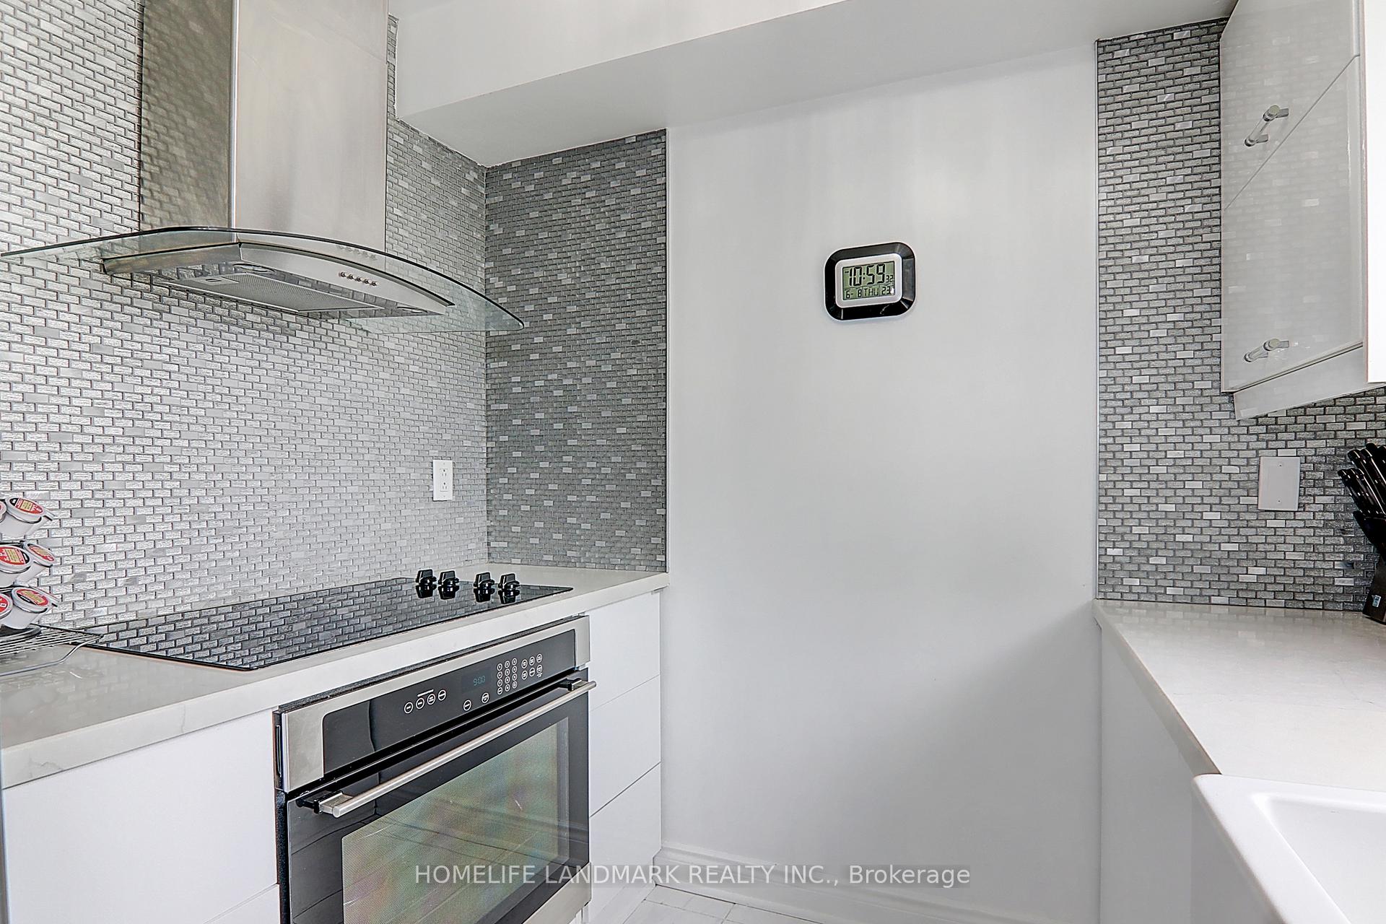
Welcome To Your Future Home! End Unit Freehold Townhome. South Facing, Sun filled and No Block View. Located Minutes Away From The Go Station, Schools, Parks And Shops. This stunning residence has undergone exquisite renovations and showcases a contemporary kitchen, an expansive dining area with a balcony access, sleek glass railing, and a finished basement (Extra 405 sqft) direct walk out to the deck. Perfect for hosting social gatherings.
Read more
Ask about this home
A HOMEH agent will answer your questions about this home.
Ask a question
Thinking of selling your home?See what your home is worth today.
Around this home
Holland St. E. & Colborne St.
Errands
Transit
Parks
Schools
Daily convenience, out of 100, from the distances below
ParkLions Park · 2 within 1 km5 min walk286 m
GroceryPortugalia Bakery9 min walk541 m
SchoolSt. Marie of the Incarnation Separate School2 min walk130 m
Train stationBradford6 min walk399 m
PharmacyGuardian8 min walk499 m
Cafés & foodPerfect SZN Eatery & Pub · 15 within 1 km5 min walk299 m
Gym & rec centreLions Park4 min walk256 m
WalkDriveStraight-line distance, open map data
Grocery0.5 km
Park0.3 km
Coffee0.5 km
Dining0.6 km
Gym0.6 km
Bradford0.4 km
Schools nearby
School rating, out of 10.
St. Marie of the Incarnation Separate Schoolelementary · Private · 0.1 km
5.8/10Fair
Fred C Cook Public Schoolelementary · Public · 0.4 km
4.0/10Low
Chris Hadfield Public Schoolelementary · Public · 0.6 km
6.3/10Fair
Contact agent
Helpful calculators
Mortgage
Affordability
Closing costs
Land transfer tax
Property tax
Down payment
CMHC insurance
Stress test
Cashback Rebate
Your HOMEH agent

NimaHOMEH agent · Bradford West Gwillimbury
"I would see it this week."
Ask Nima