

200 Melbourne Drive
200 Melbourne Drive
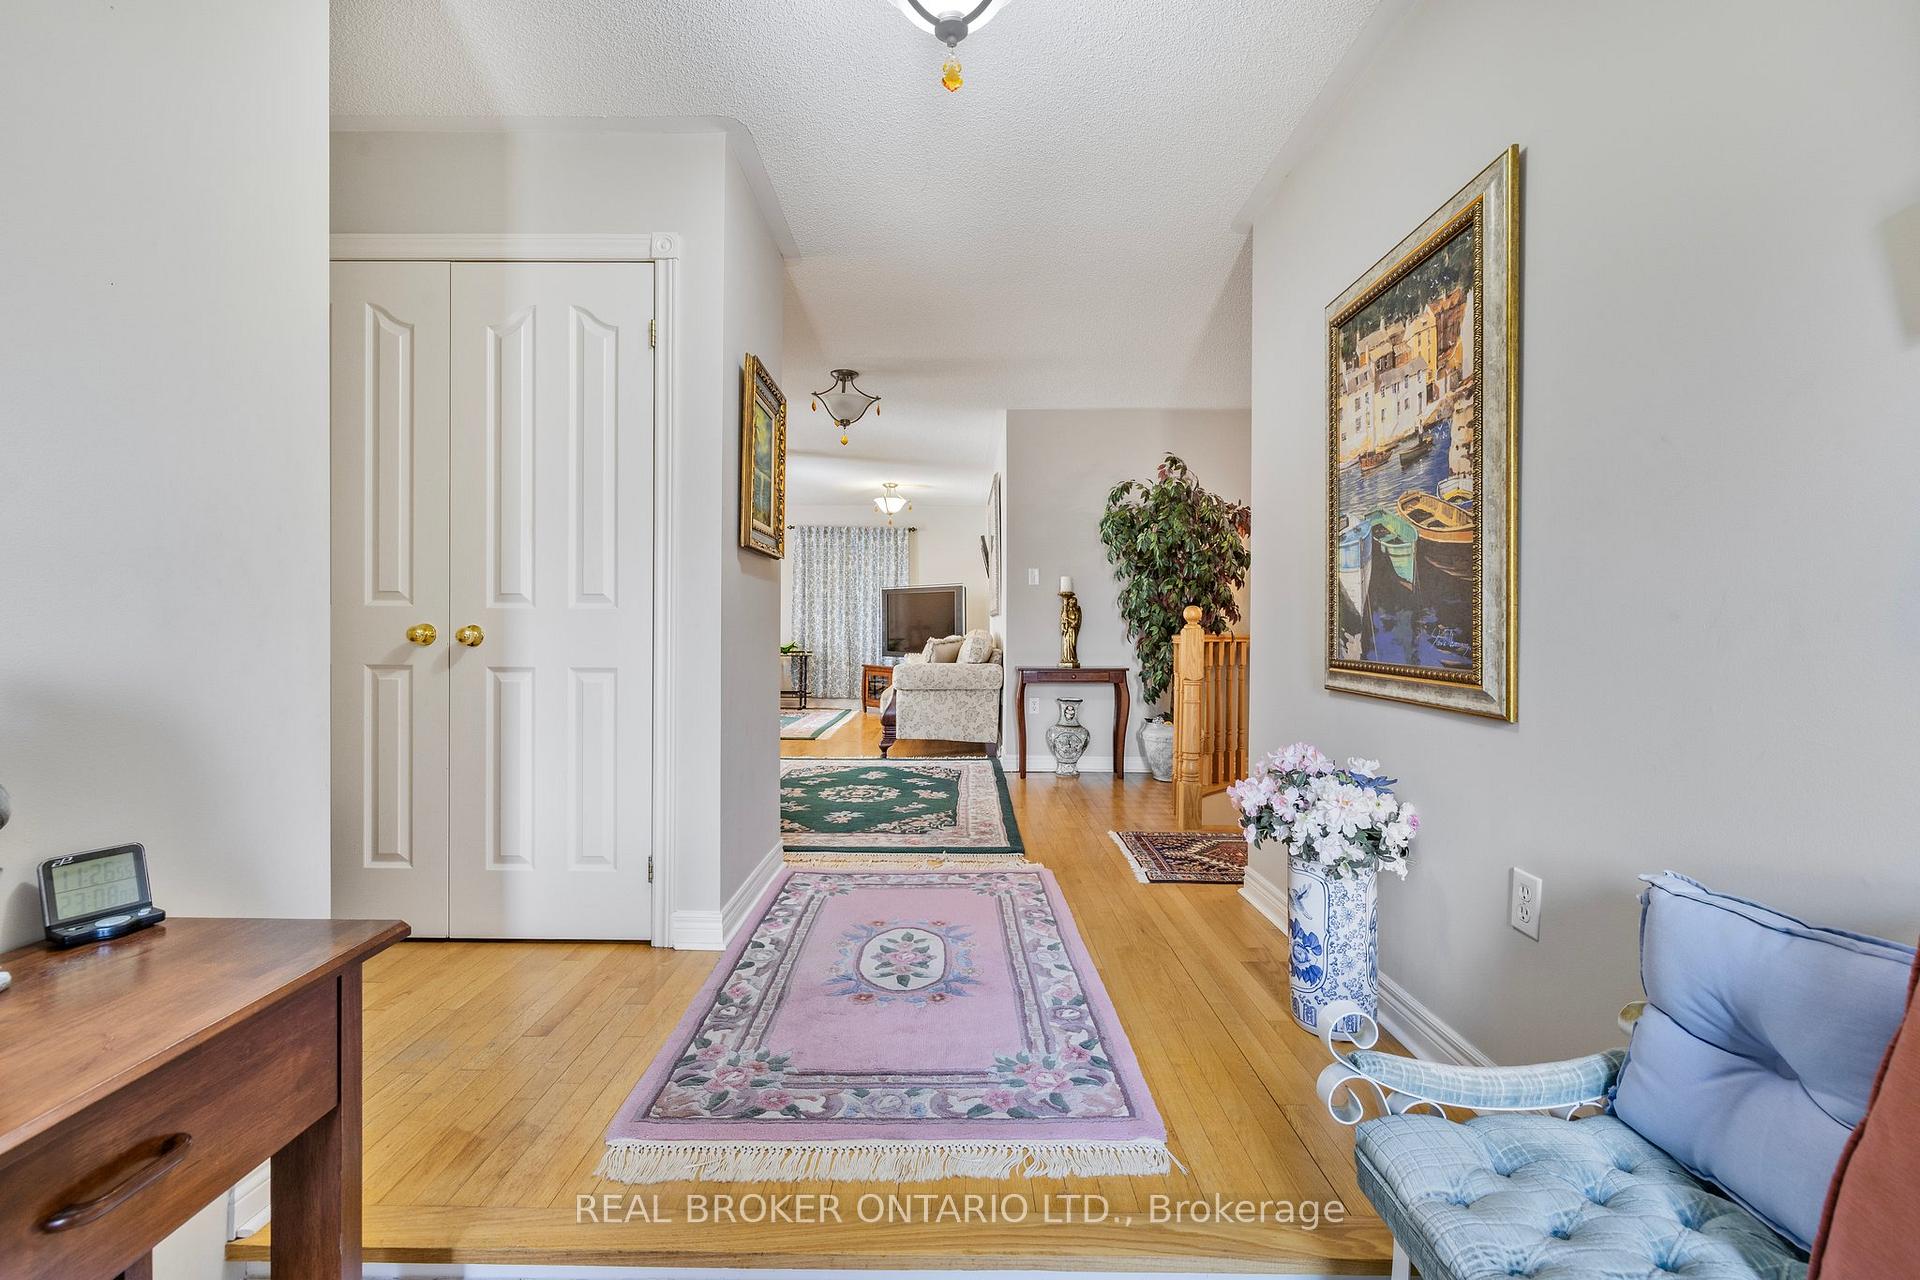 See all 43 photos
Property history
Facts and features
- BasementFinished
- Water, sewerMunicipal
- HeatingForced air
- CoolingCentral air
- Hardwood floors
- Central air
The homeDetached, Bungalow, 1,100–1,500 sq ft
- Type: Detached
- Style: Bungalow
- Living space: 1,100–1,500 sq ft
- Basement: Finished
InsideHardwood, Broadloom, Lower level, Central vacuum
- Flooring: Hardwood, Broadloom
- Laundry: Lower level
- Features: Central vacuum
- Rooms above ground: 6
- Rooms in the basement: 3
- Bedrooms: 2 + 1 in the basement
- Bathrooms: 3
- Kitchens: 1
- Family room: Yes
Outside and lotBrick, wood, Asphalt shingle, Poured concrete
- Exterior: Brick, wood
- Roof: Asphalt shingle
- Foundation: Poured concrete
- Size: 56.07 × 111.42 ft
- Zoning: Residential
Parking4 Garage, Attached, Private double
- Spaces: 4 Garage
- Garage: Attached
- Driveway: Private double
Heating, water and powerForced air, gas, Central air, Municipal water
- Heating: Forced air, gas
- Cooling: Central air
- Water: Municipal water
- Sewer: Municipal sewer
Costs and taxesTaxes $5,660 a year, HST included in the price, Rental items None
- Taxes, 2024: $5,660 a year
- HST: HST included in the price
- Rental items: None
Included in the saleFridge, stove ,washer ,dryer, dishwasher, central vac & attachments, tv mounts, light fixtures & ceiling fans, window rods & coverings, shelving in laundry room & under staircase in basement, hwt owned, motorized awning & remote
- Included: Fridge, stove ,washer ,dryer, dishwasher, central vac & attachments, tv mounts, light fixtures & ceiling fans, window rods & coverings, shelving in laundry room & under staircase in basement, hwt owned, motorized awning & remote
Listing detailsN12056537, Sold, Apr 2, 2025
- MLS® number: N12056537
- Status: Sold
- Listed on: Apr 2, 2025
- Days on market: 14
- Updated: Apr 16, 2025
- Possession: Flexible
- Occupied by: Owner
- Listing brokerage: REAL BROKER ONTARIO LTD.
About this home
200 Melbourne Drive, Bradford West Gwillimbury (Bradford), ON L3Z 2Y8
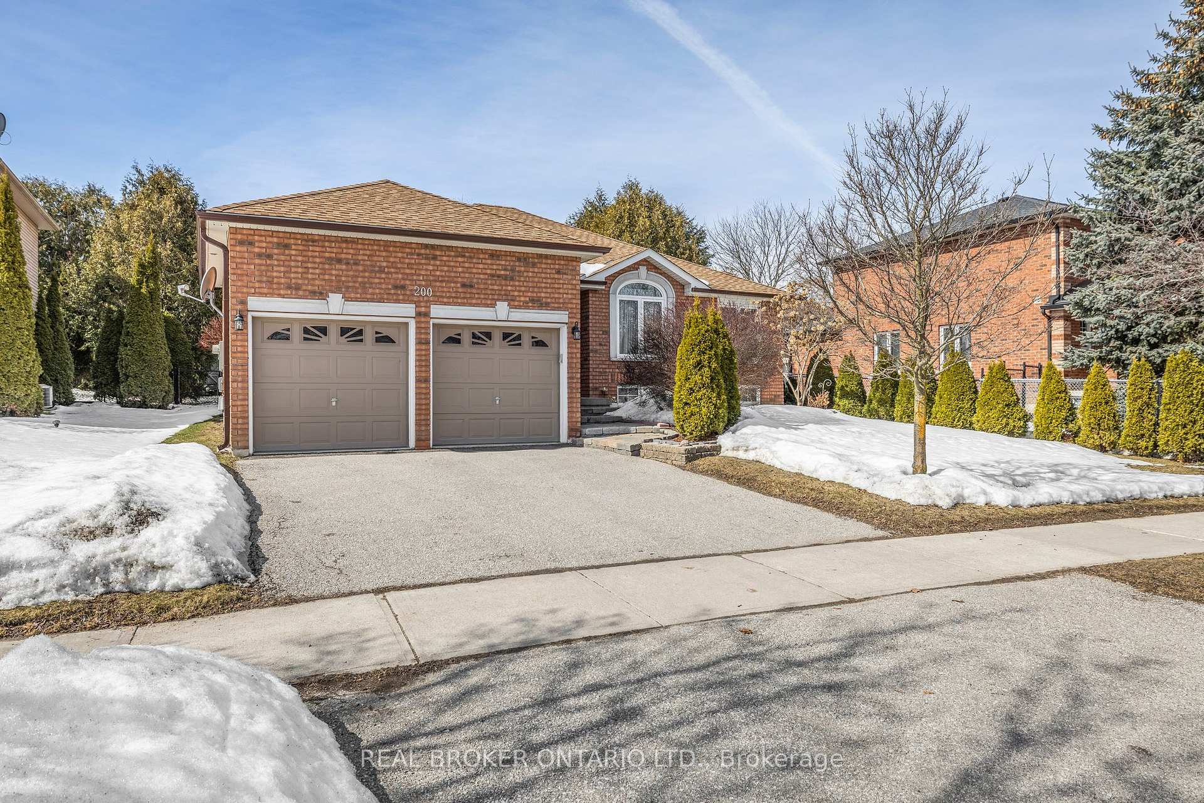
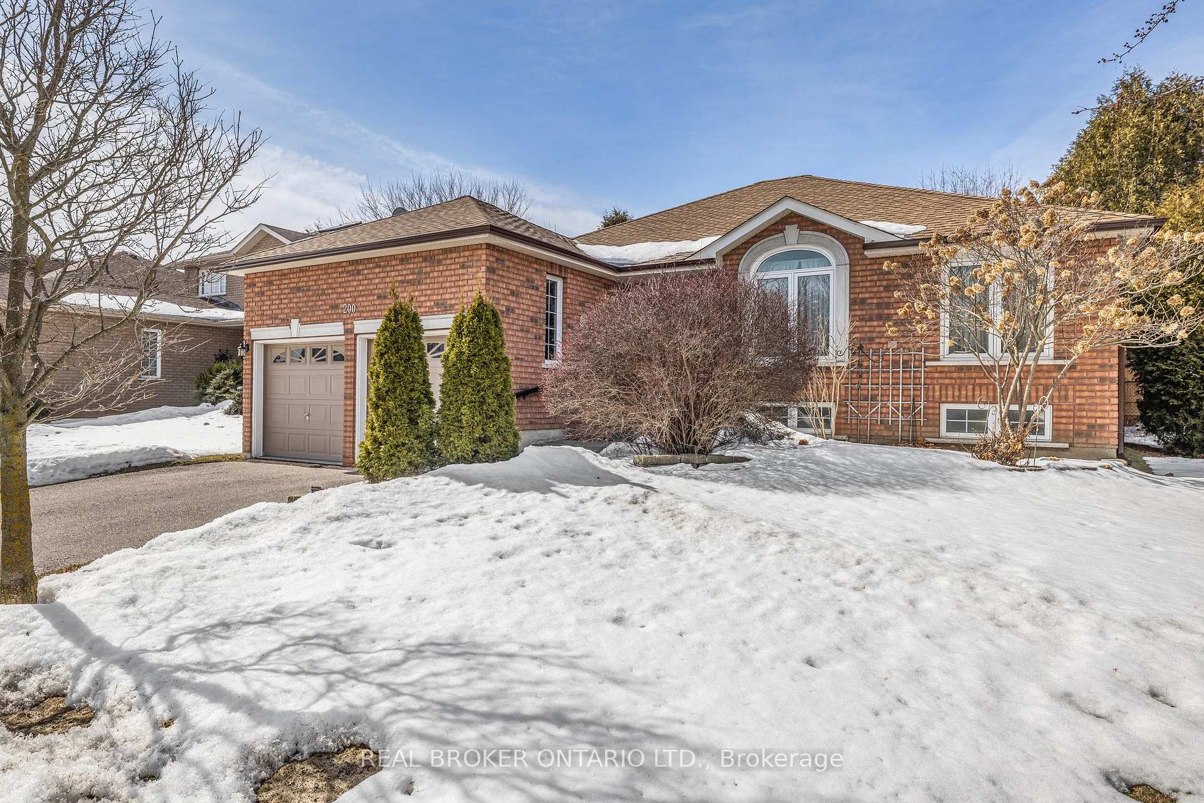
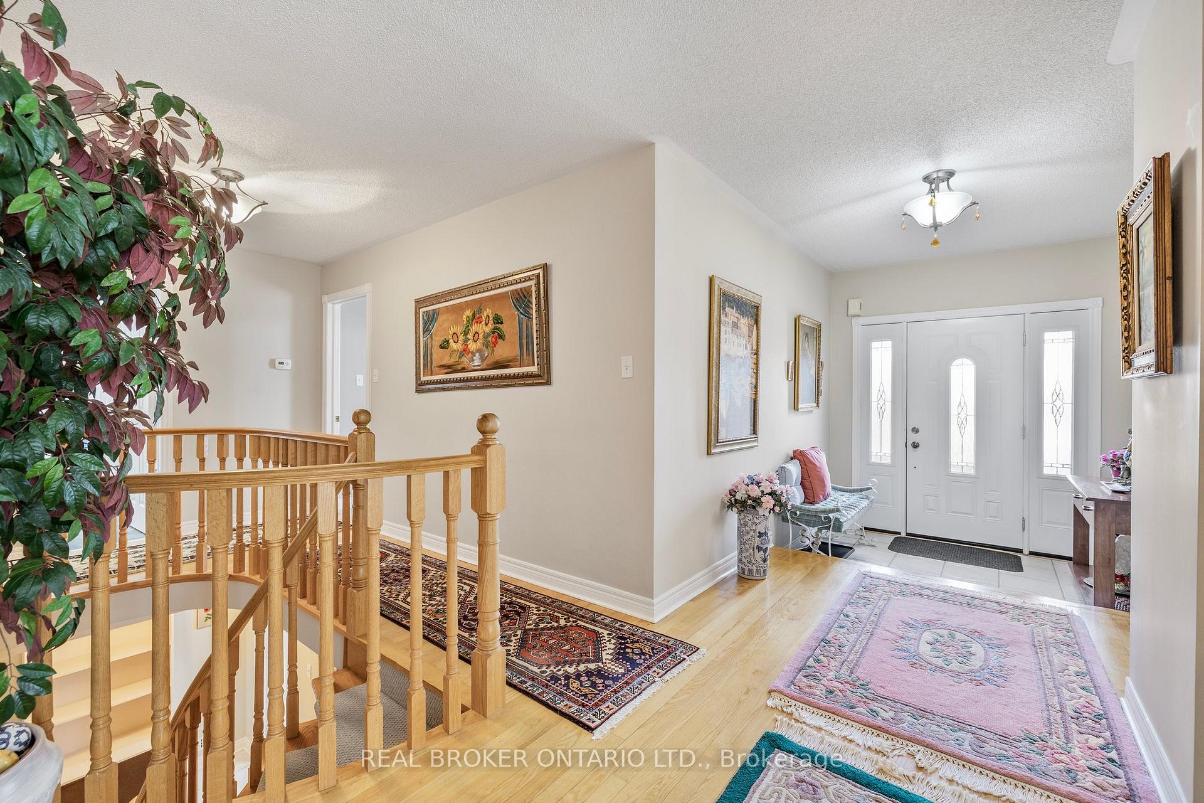
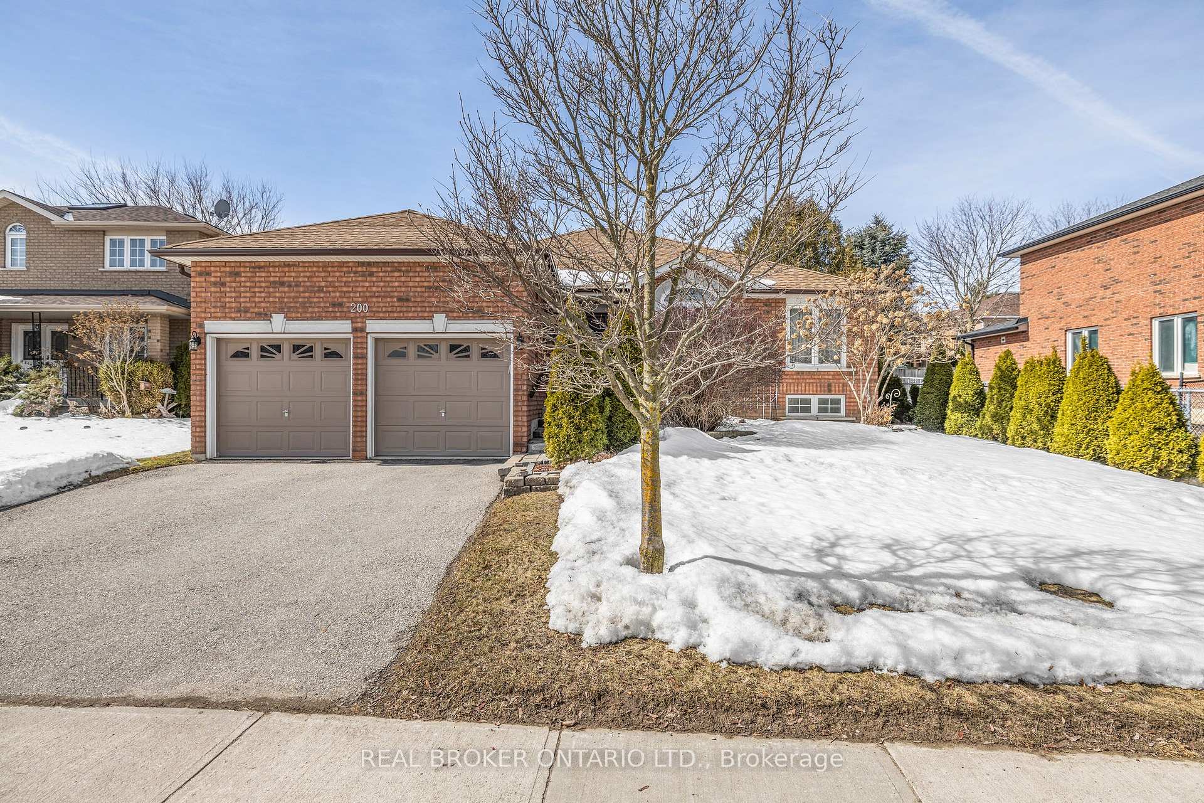
They dont build them like this anymore! If youre looking for a meticulously maintained home for your family then this is it. A solid well-maintained bungalow in a mature neighbourhood w/great bones, loads of light & endless potential. Over 2,300 square feet of living space. Featuring hardwood, an open-concept living/dining area, & kitchen with newer stainless steel appliances (2023), a glass-tile backsplash, & a pantry. The bonus sunroom is a bright, 4-season retreat with a walkout to the private, fenced yard. The primary suite has a walk-in closet & updated 4-pc ensuite, while the 2nd bedroom offers great space. Originally a 3-bedroom, it can easily be converted back. The finished lower level is perfect for multi-generational & growing families! Featuring an extra bedroom with an ensuite bathroom, a bonus living room & office/den with tons of storage! This home has beautifully landscaped with lush gardens, a stone walkway, & a covered deck with a remote awning. Close to parks, walking trails, schools & easy highway access!
Ask about this home
A HOMEH agent will answer your questions about this home.
Around this home
Daily convenience, out of 100, from the distances below
Schools nearby
School rating, out of 10.
Helpful calculators
Your HOMEH agent

"I would see it this week."