

14 Citrine Drive
Detached Terminated
1/1714 Citrine Drive
Detached Terminated
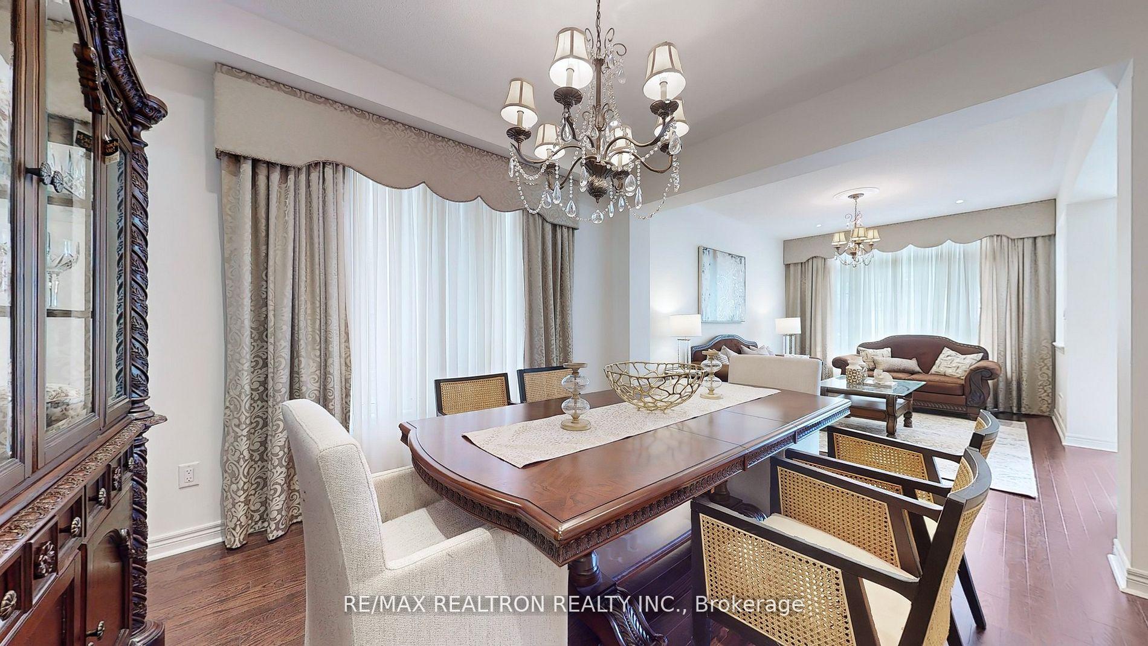
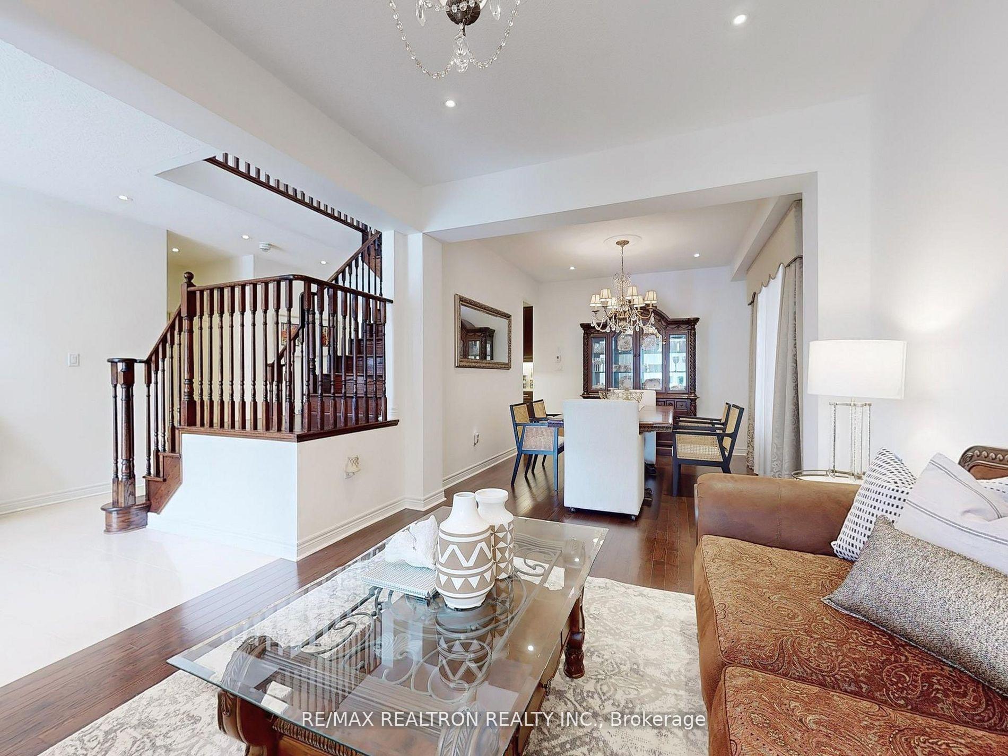
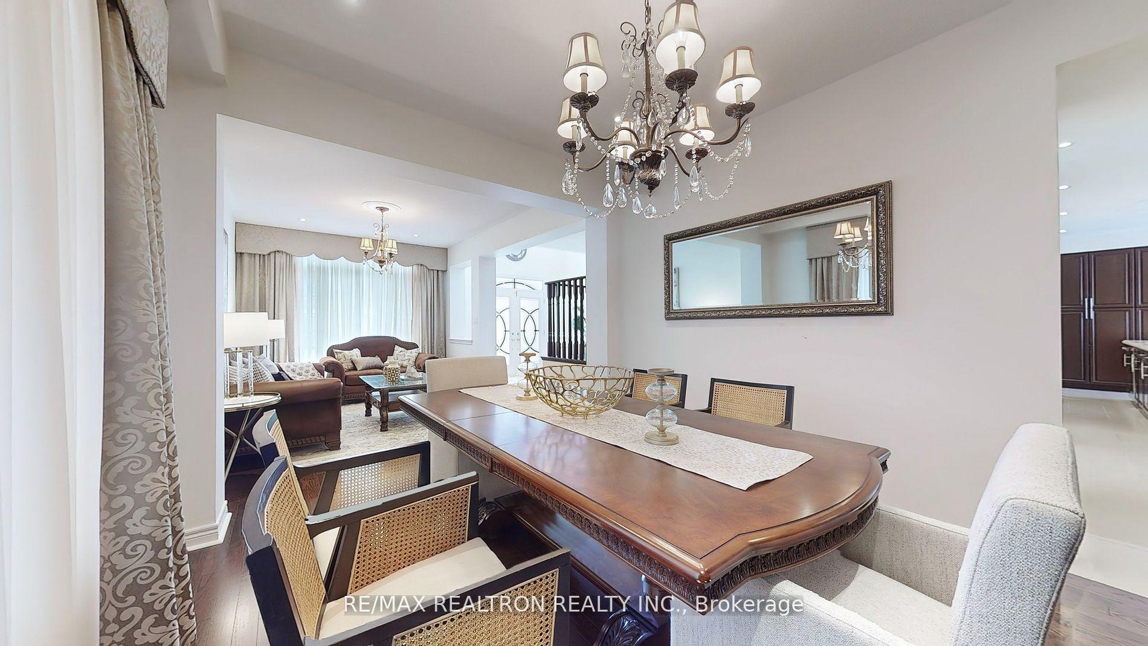
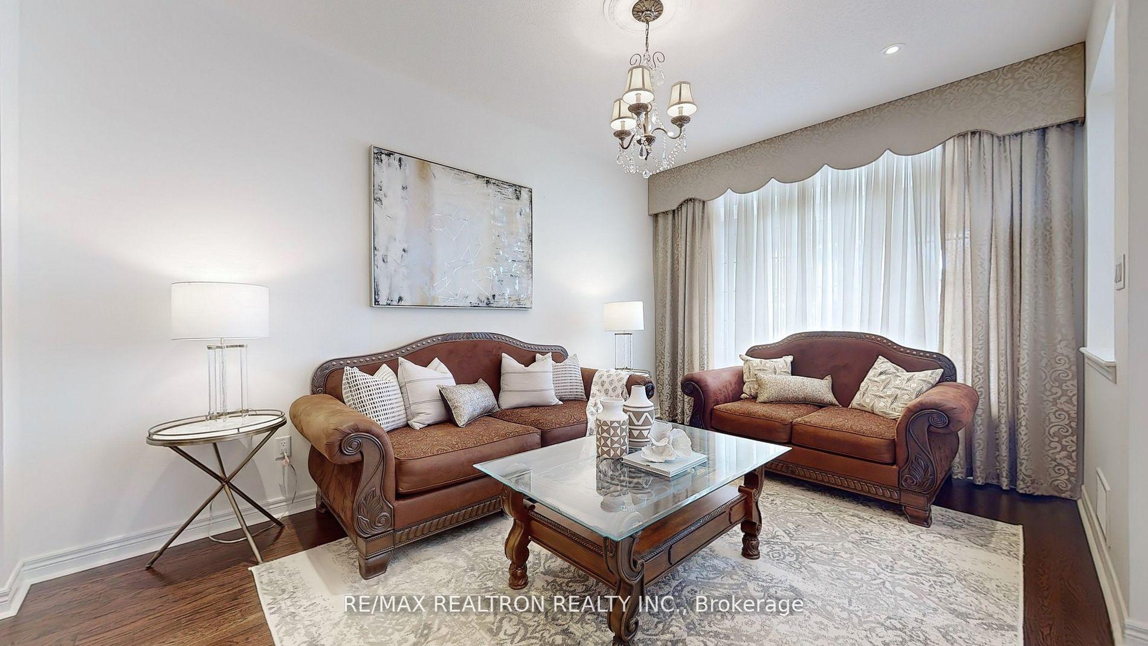
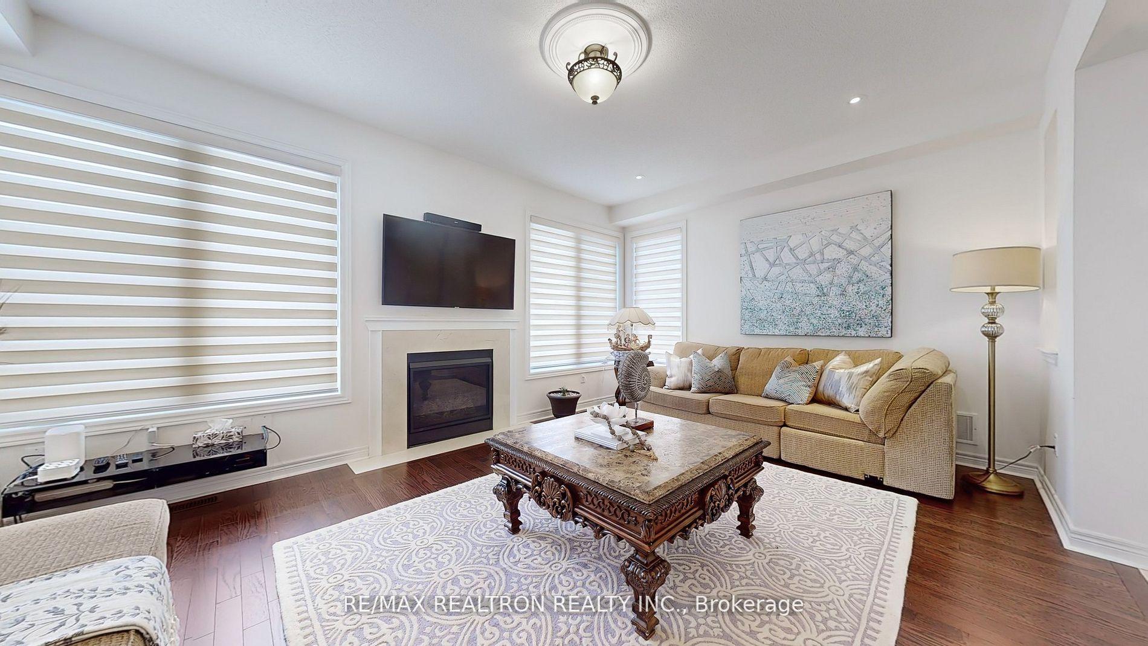 See all 17 photos
Last asked:Terminated Apr 22, 2025
$1,680,000
Hestimate*: $1,029,000▼ 39%5+1 Bedrooms
4 Bathrooms
2 Garage
3.5K–5K sq.ft
49.9×114.9 ft
$7,752/yr
Property history
- $1,680,000TerminatedList: 2025-03-12|End: 2025-04-22|41 daysN12014010
- $1,700,000TerminatedList: 2025-01-29|End: 2025-03-10|40 daysN11945139
Facts and features
- BasementUnfinished
- Age of home6–15 years
- Price per sq ft~$395
- Water, sewerMunicipal
What stands out
- Separate entrance
- Hardwood floors
- Fireplace
- Central air
The homeDetached, 2-storey, Age 6–15 years
- Type: Detached
- Style: 2-storey
- Age: 6–15 years
- Living space: 3,500–5,000 sq ft
- Basement: Unfinished, separate entrance
InsideFireplace Yes, family room, Hardwood, Main level
- Fireplace: Yes, family room
- Flooring: Hardwood
- Laundry: Main level
- Features: Central vacuum, water heater
- Rooms above ground: 16
- Bedrooms: 5 + 1 in the basement
- Bathrooms: 4
- Kitchens: 1
- Family room: Yes
Outside and lotBrick, Asphalt shingle, Foundation Not applicable
Outside
- Exterior: Brick
- Roof: Asphalt shingle
- Foundation: Not applicable
- Size: 49.9 × 114.9 ft
- Shape: Rectangular
- Zoning: R1-28
Parking2 Garage, Attached, Private double
- Spaces: 2 Garage
- Garage: Attached
- Driveway: Private double
Heating, water and powerForced air, gas, Central air, Municipal water
- Heating: Forced air, gas
- Cooling: Central air
- Water: Municipal water
- Sewer: Municipal sewer
Costs and taxesTaxes $7,752 a year, HST included in the price, Hot water tank @ $37.97 monthly
- Taxes, 2024: $7,752 a year
- HST: HST included in the price
- Rental items: Hot water tank @ $37.97 monthly
Listing detailsN12014010, Terminated, Mar 12, 2025
- MLS® number: N12014010
- Status: Terminated
- Listed on: Mar 12, 2025
- Days on market: 41
- Updated: Apr 22, 2025
- Possession: Flexible
- Occupied by: Owner
- Listing brokerage: RE/MAX REALTRON REALTY INC.
About this home
14 Citrine Drive, Bradford West Gwillimbury (Bradford), ON L3Z 0T5
Central VacuumWater Heater
Welcome to this beautiful home in Summerlyn Village
Read more
Ask about this home
A HOMEH agent will answer your questions about this home.
Ask a question
Thinking of selling your home?See what your home is worth today.
Around this home
Summerlyn Trail and Line 8
Errands
Schools
Daily convenience, out of 100, from the distances below
GroceryWalmart Supercentre16 min walk977 m
SchoolBradford Catholic Elementary School9 min walk560 m
PharmacyRexall18 min walk1.1 km
Cafés & foodMcDonald's · 1 within 1 km16 min walk980 m
Gym & rec centreBradford West Gwillimbury Leisure Centre17 min walk1.0 km
LibraryBradford Library19 min walk1.2 km
WalkDriveStraight-line distance, open map data
Grocery1.0 km
Coffee1.1 km
Dining1.1 km
Gym1.0 km
Schools nearby
School rating, out of 10.
Bradford Catholic Elementary Schoolelementary · Catholic · 0.6 km
—
Harvest Hills Public Schoolelementary · Public · 0.8 km
6.2/10Fair
Fieldcrest Elementary Schoolelementary · Public · 1.0 km
6.6/10Good
Contact agent
Helpful calculators
Mortgage
Affordability
Closing costs
Land transfer tax
Property tax
Down payment
CMHC insurance
Stress test
Cashback Rebate
Your HOMEH agent

KimHOMEH agent · Bradford West Gwillimbury
"Priced 39% over the Hestimate. I would see it this week."
Ask Kim