

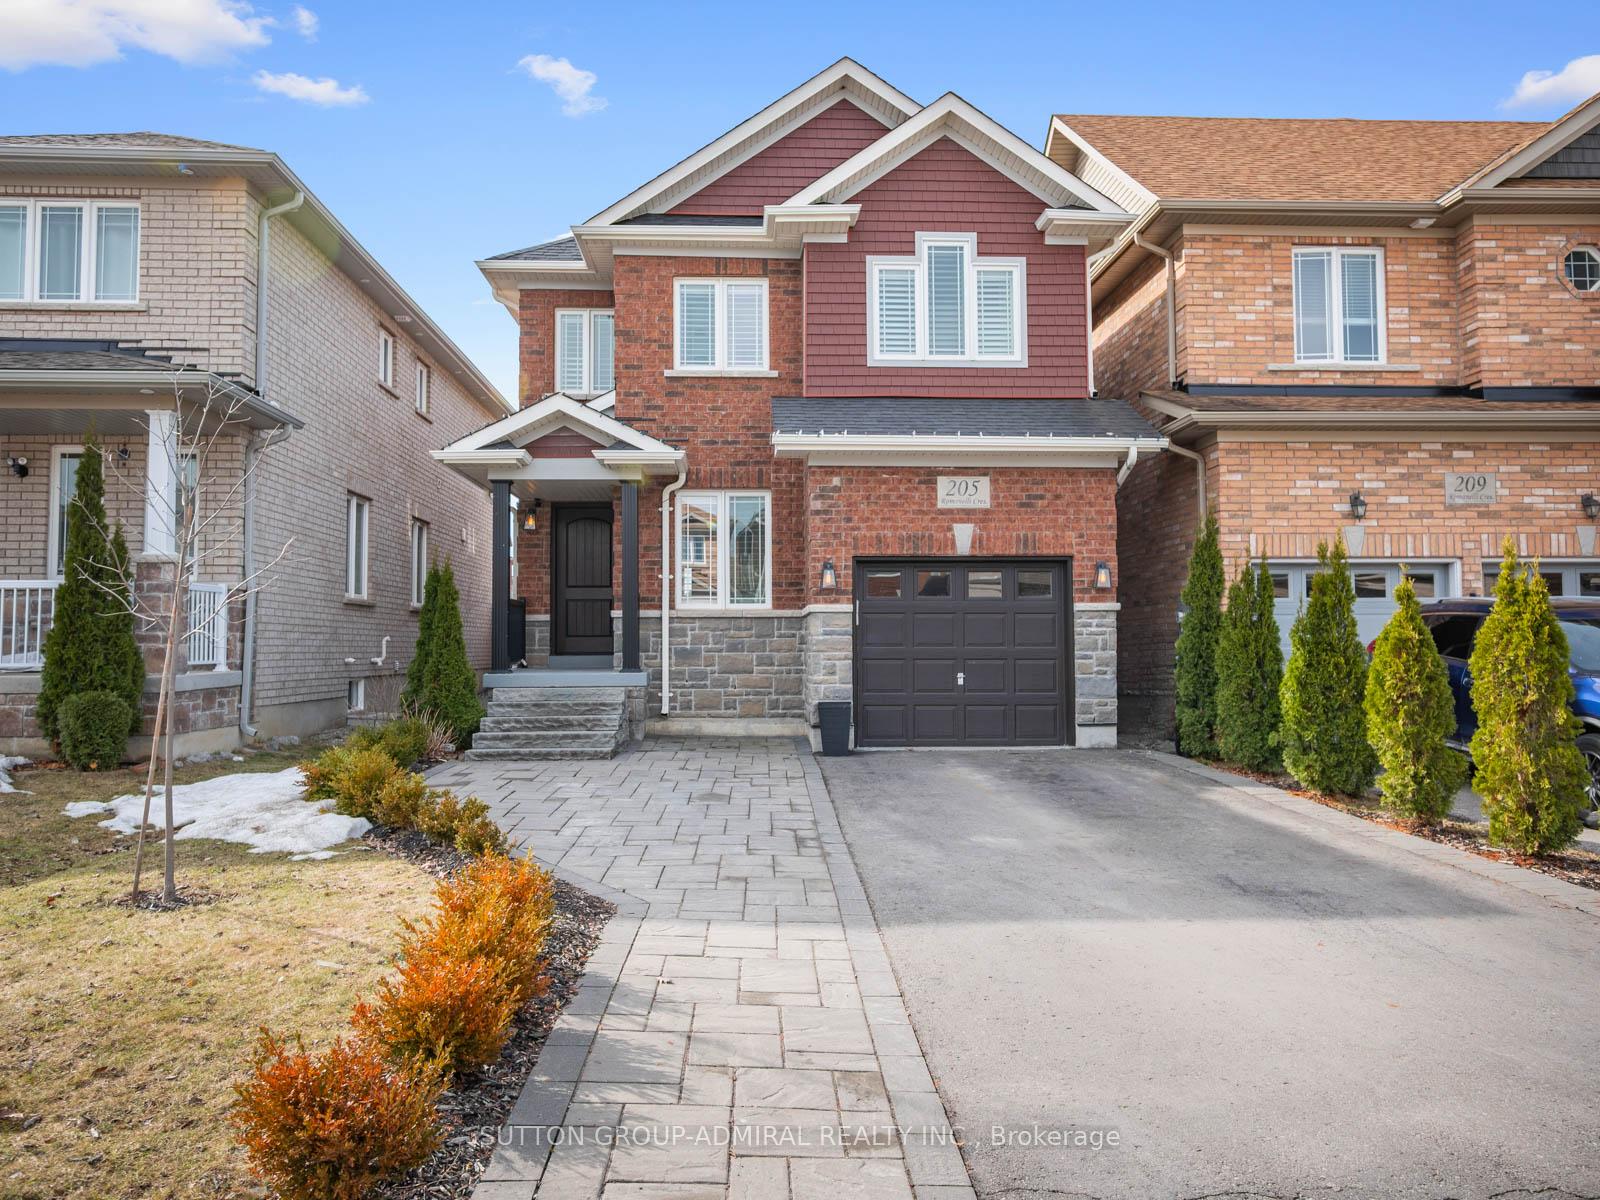
205 Romanelli Crescent
205 Romanelli Crescent
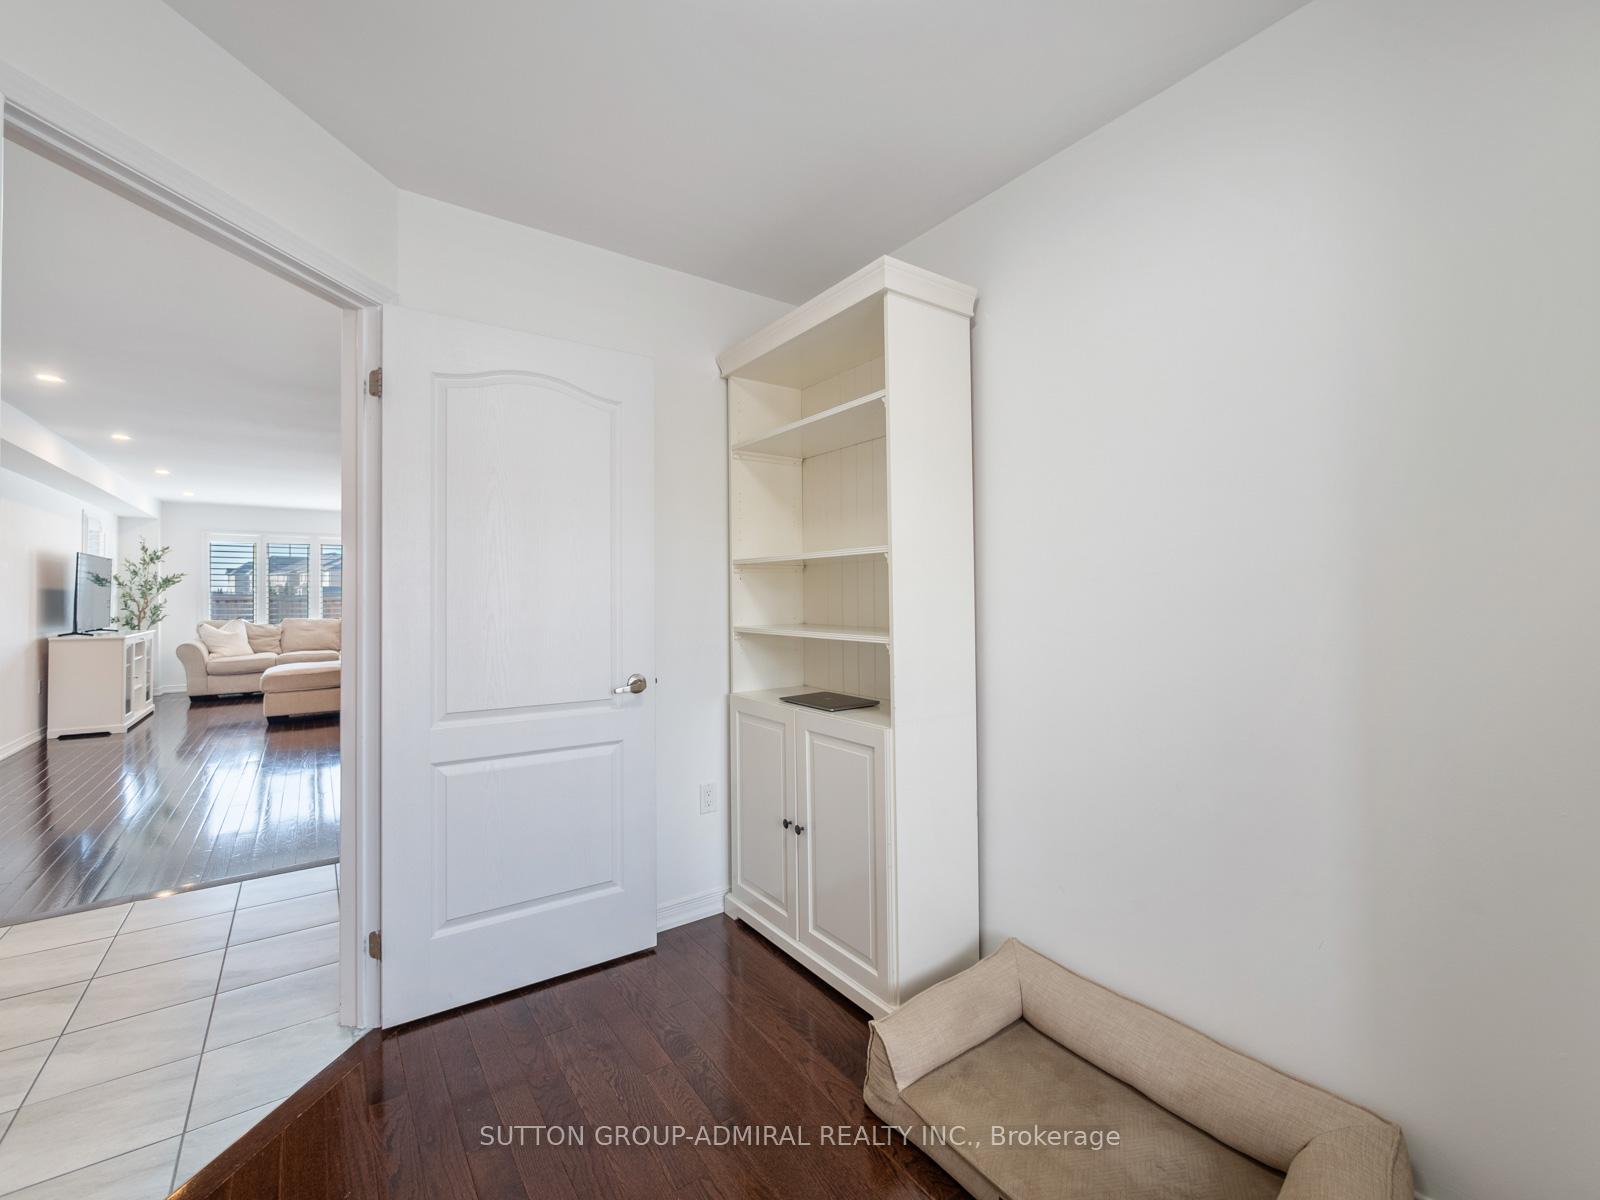 See all 39 photos
Property history
Facts and features
- BasementFinished
- Water, sewerMunicipal
- HeatingForced air
- CoolingCentral air
- Hardwood floors
- Central air
The homeDetached, 2-storey, Finished
- Type: Detached
- Style: 2-storey
- Basement: Finished
- View: City
InsideHardwood, Broadloom, Upper level, Auto garage door remote
- Flooring: Hardwood, Broadloom
- Laundry: Upper level
- Features: Auto garage door remote
- Rooms above ground: 6
- Rooms in the basement: 2
- Bedrooms: 3 + 1 in the basement
- Bathrooms: 3
- Kitchens: 1
Outside and lotBrick, Asphalt shingle, Concrete
- Exterior: Brick
- Roof: Asphalt shingle
- Foundation: Concrete
- Features: Deck, landscaped, porch
- Size: 30.18 × 111.58 ft
Parking1 Garage, Attached, Private
- Spaces: 1 Garage
- Garage: Attached
- Driveway: Private
Heating, water and powerForced air, gas, Central air, Municipal water
- Heating: Forced air, gas
- Cooling: Central air
- Water: Municipal water
- Sewer: Municipal sewer
Costs and taxesTaxes $5,233 a year, HST included in the price
- Taxes, 2024: $5,233 a year
- HST: HST included in the price
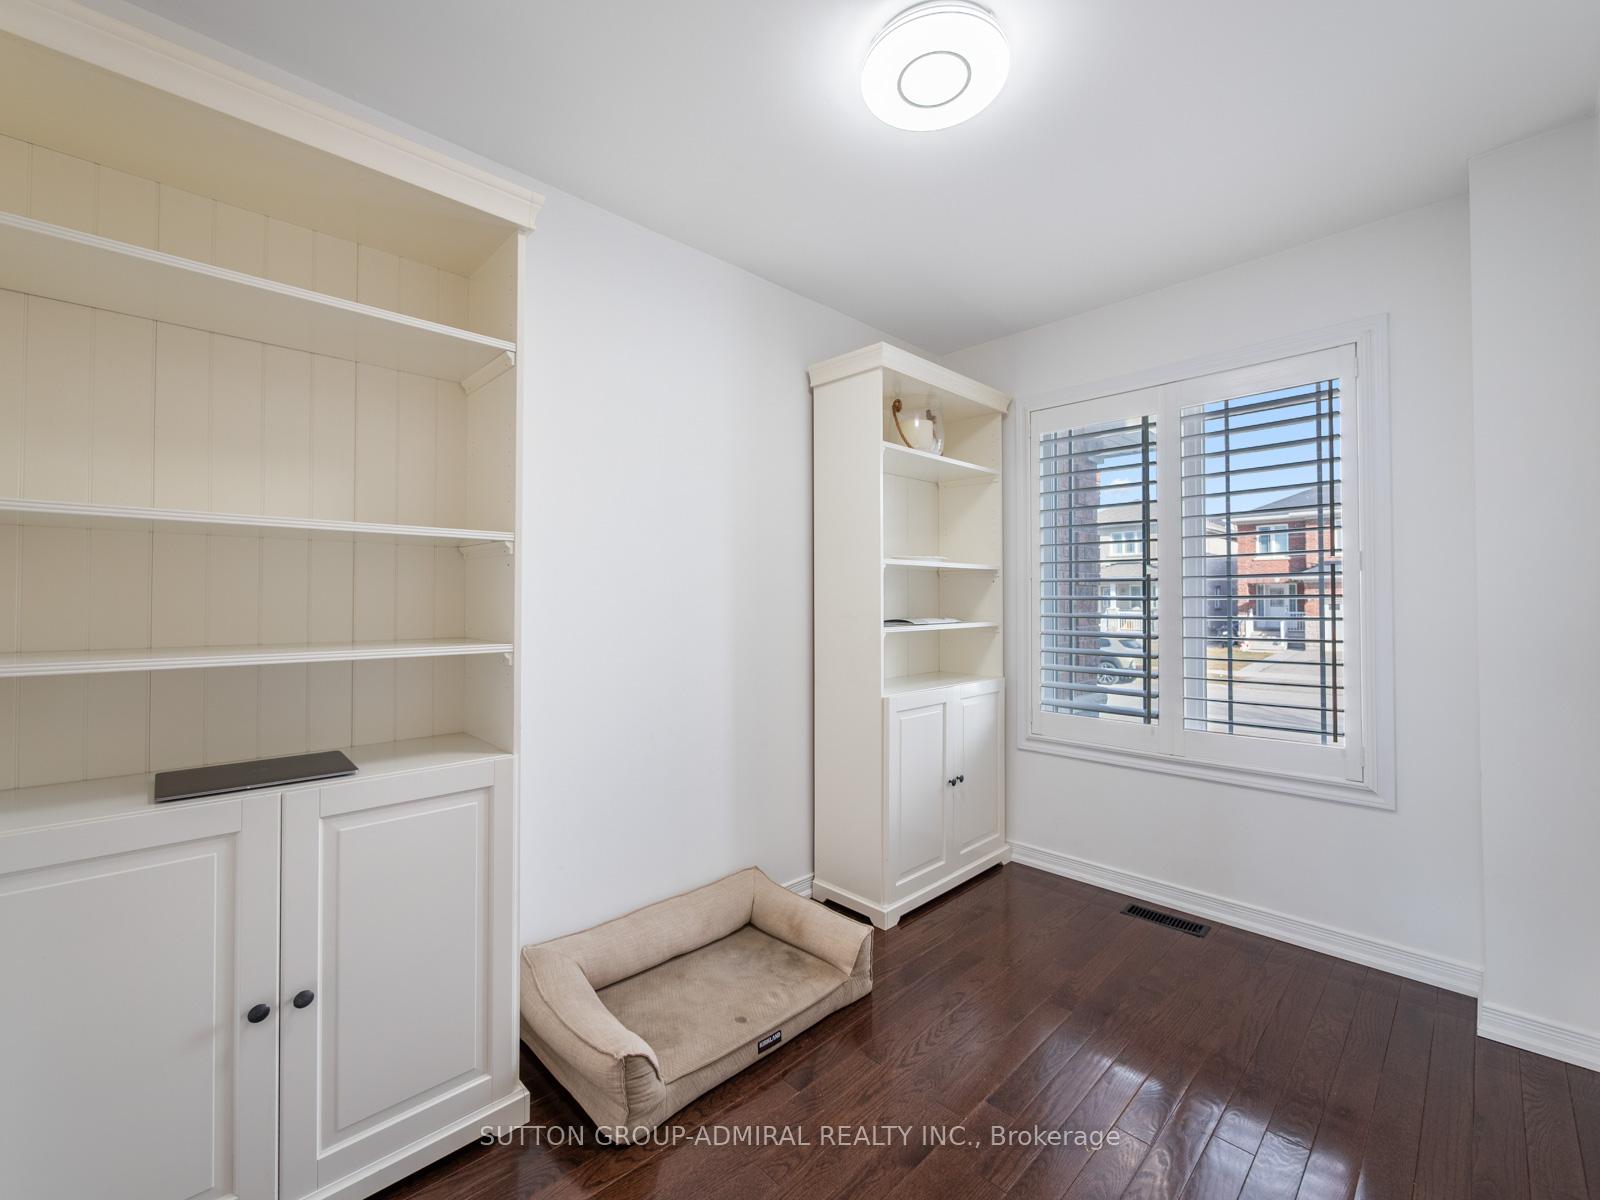
Included in the saleAll appliances (stove, fridge, hood range, dishwasher, washer and dryer), all electrical light fixtures, window coverings, garage door opener, patio set, outdoor umbrella, bbq, freezer in garage, garage shelves, book shelves on den, and gym equipment (bike, mats, squat rack, bench)., Fireplace in primary bedroom.
- Included: All appliances (stove, fridge, hood range, dishwasher, washer and dryer), all electrical light fixtures, window coverings, garage door opener, patio set, outdoor umbrella, bbq, freezer in garage, garage shelves, book shelves on den, and gym equipment (bike, mats, squat rack, bench).
- Not included: Fireplace in primary bedroom.
NearbyHospital, library, lake/pond, park, public transit, school
- Close to: Hospital, library, lake/pond, park, public transit, school
Listing detailsN12033022, Sold, Mar 20, 2025
- MLS® number: N12033022
- Status: Sold
- Listed on: Mar 20, 2025
- Days on market: 9
- Updated: Mar 29, 2025
- Possession: Flexible
- Occupied by: Owner
- Listing brokerage: SUTTON GROUP-ADMIRAL REALTY INC.
About this home
205 Romanelli Crescent, Bradford West Gwillimbury (Bradford), ON L3Z 0X6
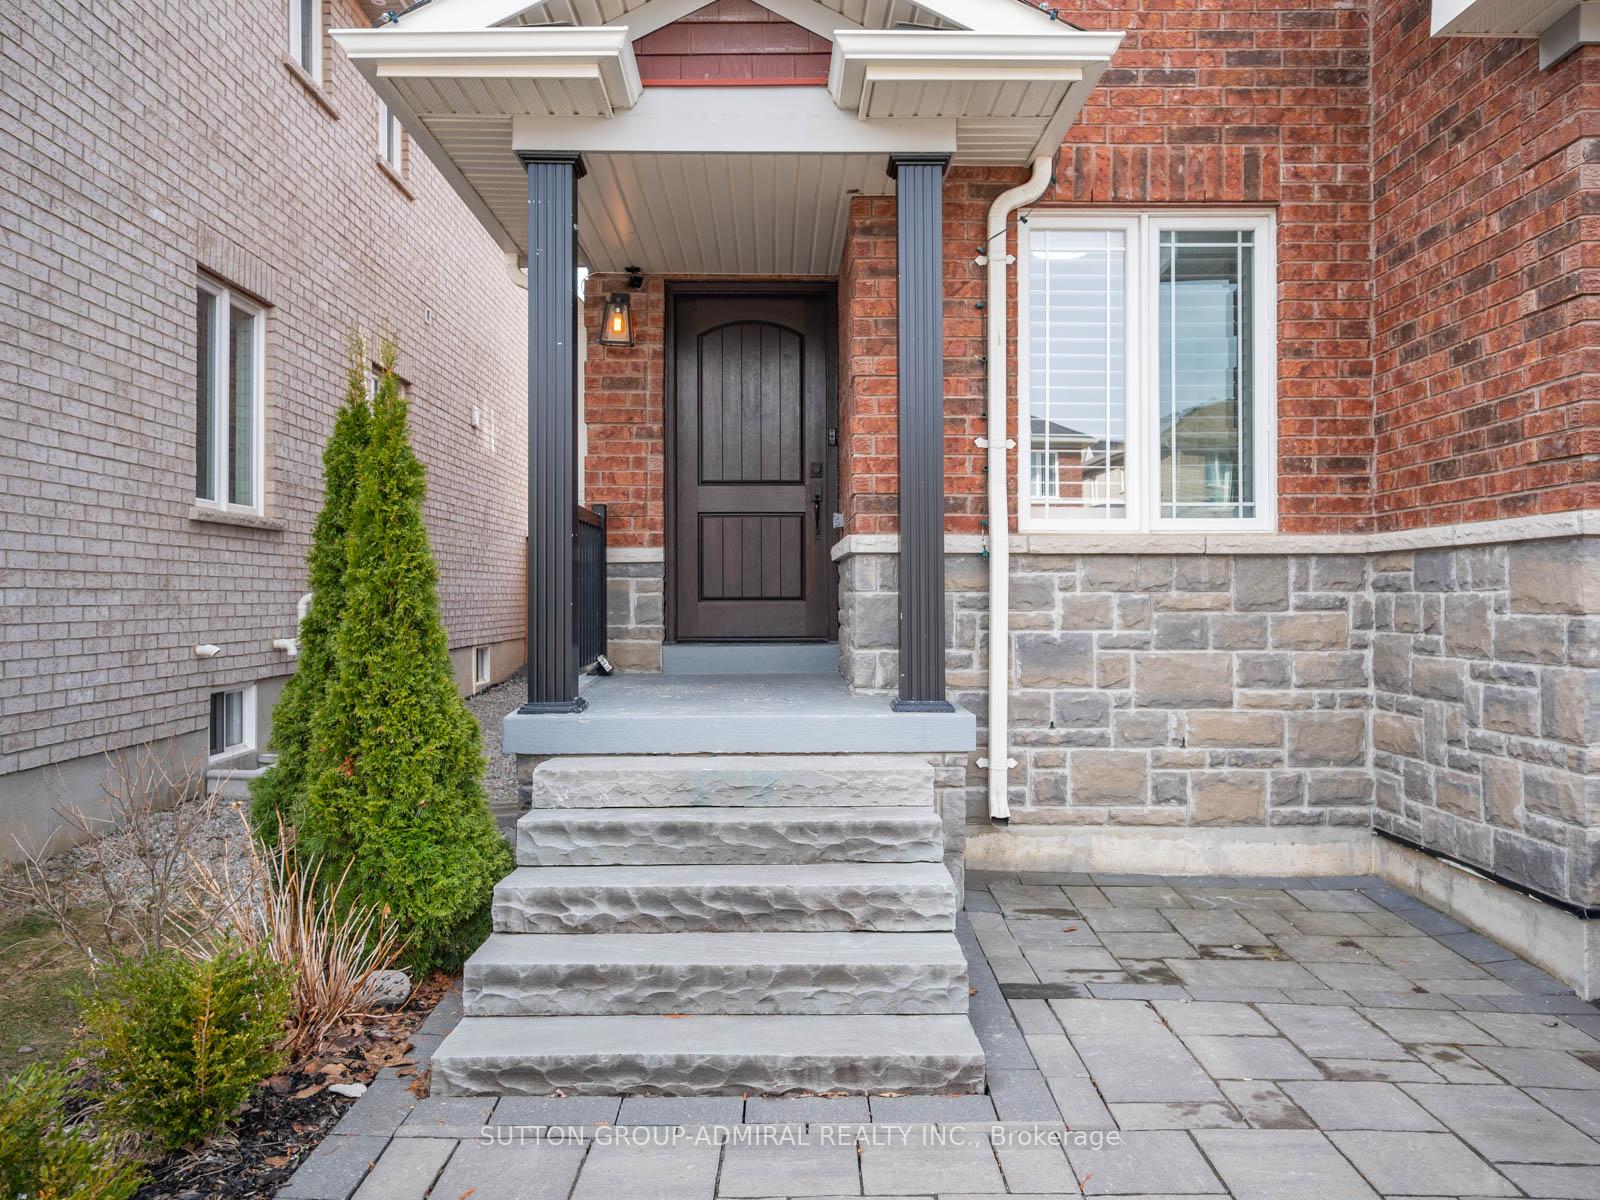
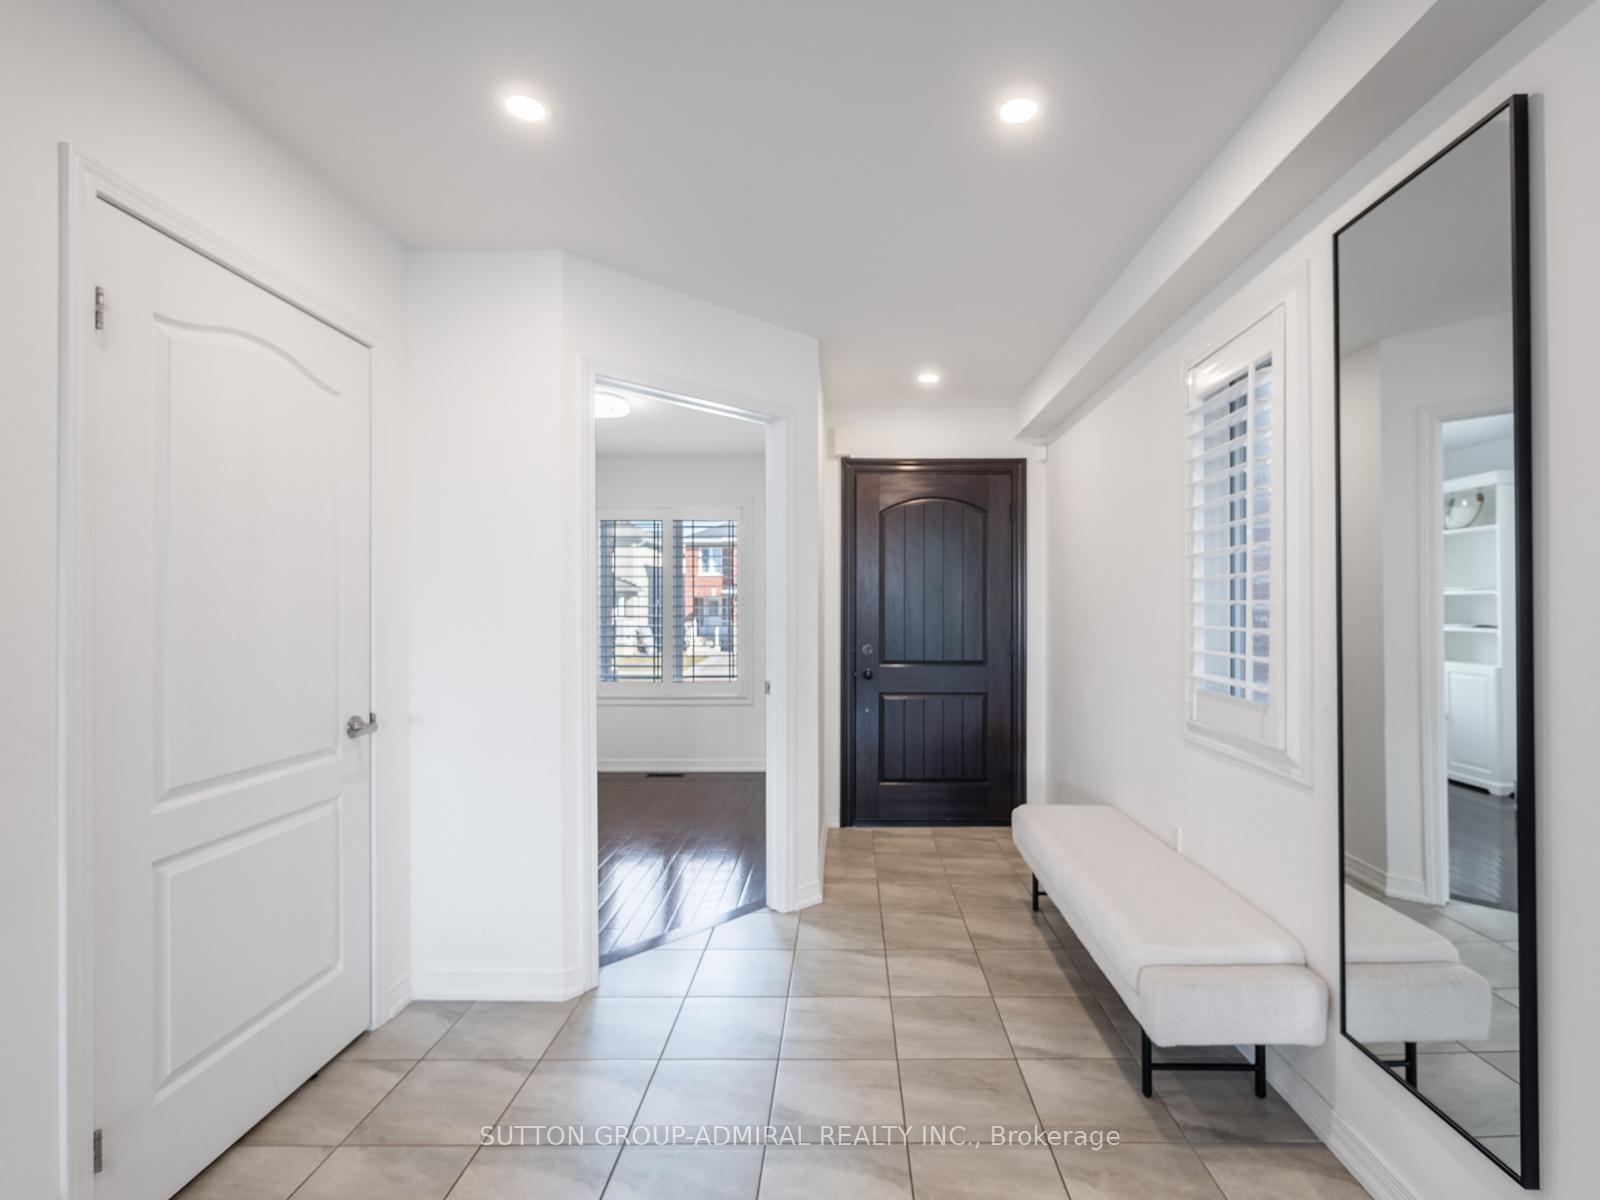
205 Romanelli Cres in Bradford is a charming home offering 3 bedrooms, 1 den, and 3 bathrooms. Its open floor plan is bathed in natural light from large windows, enhanced by California shutters, hardwood floors, and pot lights. The main floor boasts smooth ceilings and a gorgeous kitchen with professional-grade stainless steel appliances, a stylish backsplash and granite countertops to allow for bar seating with a widened island. Step out onto the wooden deck patio and enjoy a fully fenced yard, ideal for summer BBQs. A main-floor den provides a versatile space for a home office or extra sleep space. The upgraded hardwood staircase leads to the upper level, where the primary suite features a 4-piece ensuite with a soaking tub and a walk-in closet. All bathrooms include granite countertops, upgraded faucets, mirrors, and lighting. A convenient second-floor laundry room adds to the functionality. The finished basement offers a spacious rec room with laminate floors and pot lights. The curb appeal is unmatched with natural stone steps leading to the porch and an extended interlock driveway. Located in a family-friendly neighbourhood, this home is just minutes from schools, parks, shops, banks, the Bradford GO Train Station, and Highway 400.
Ask about this home
A HOMEH agent will answer your questions about this home.
Around this home
Daily convenience, out of 100, from the distances below
Schools nearby
School rating, out of 10.
Helpful calculators
Your HOMEH agent

"I would see it this week."