

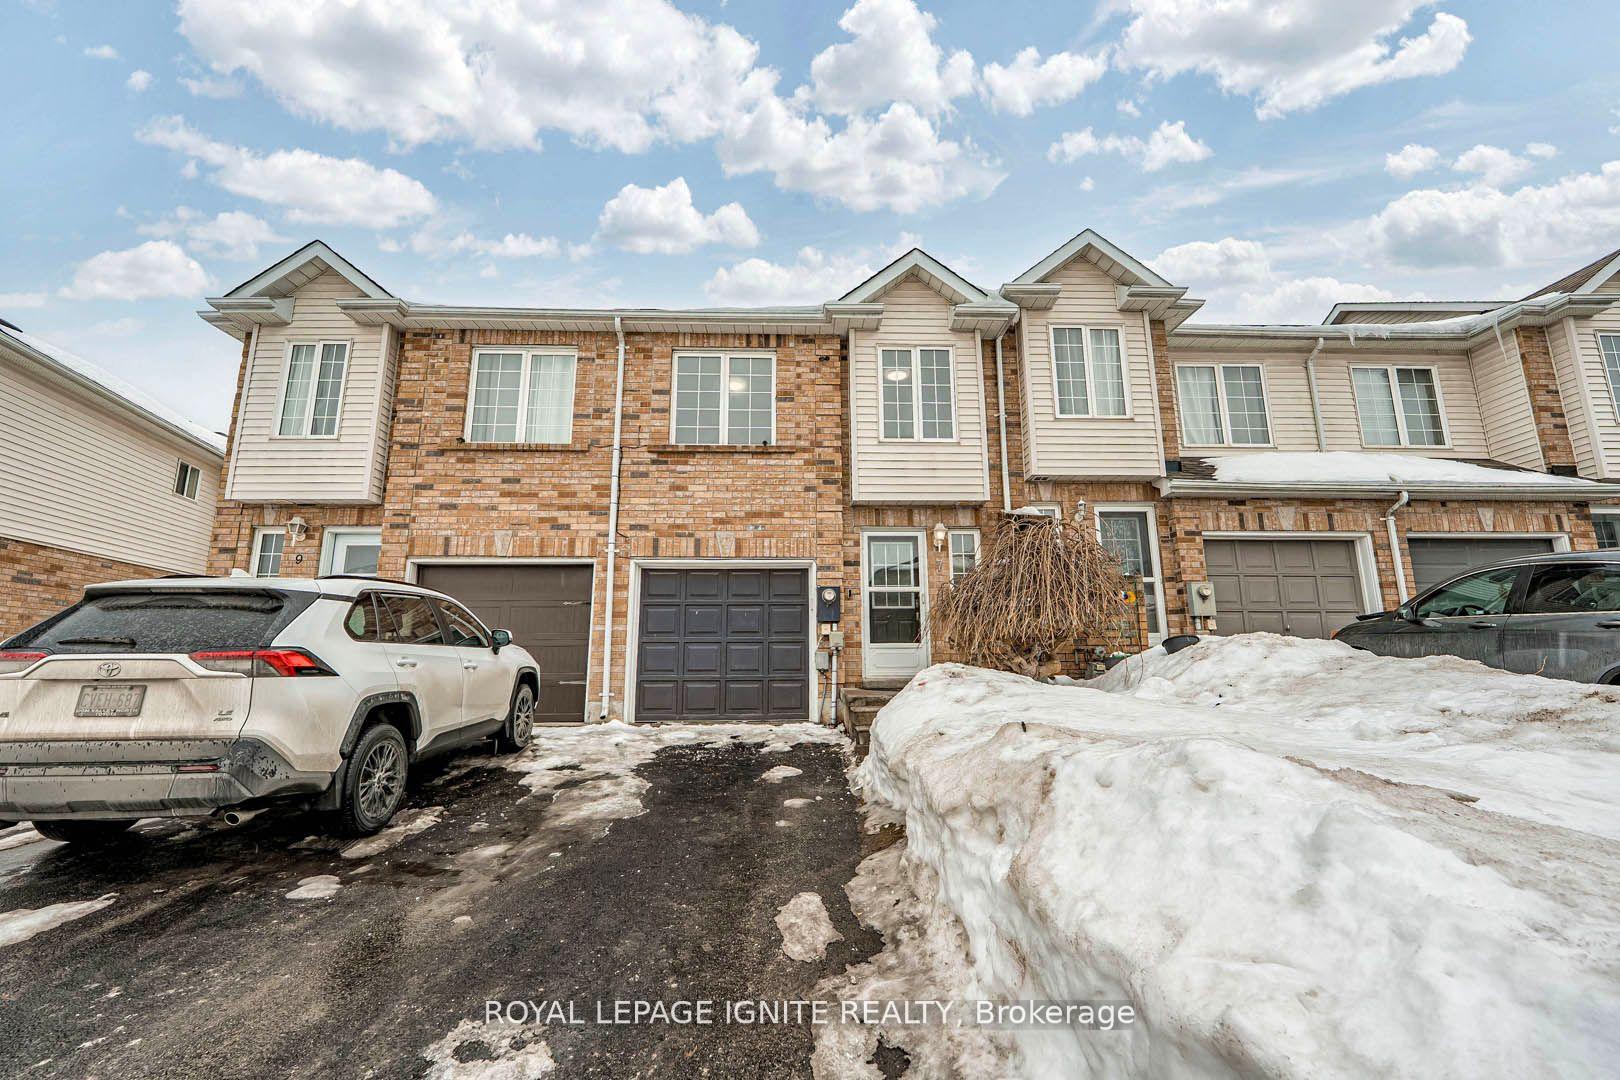
7 Natale Court
7 Natale Court
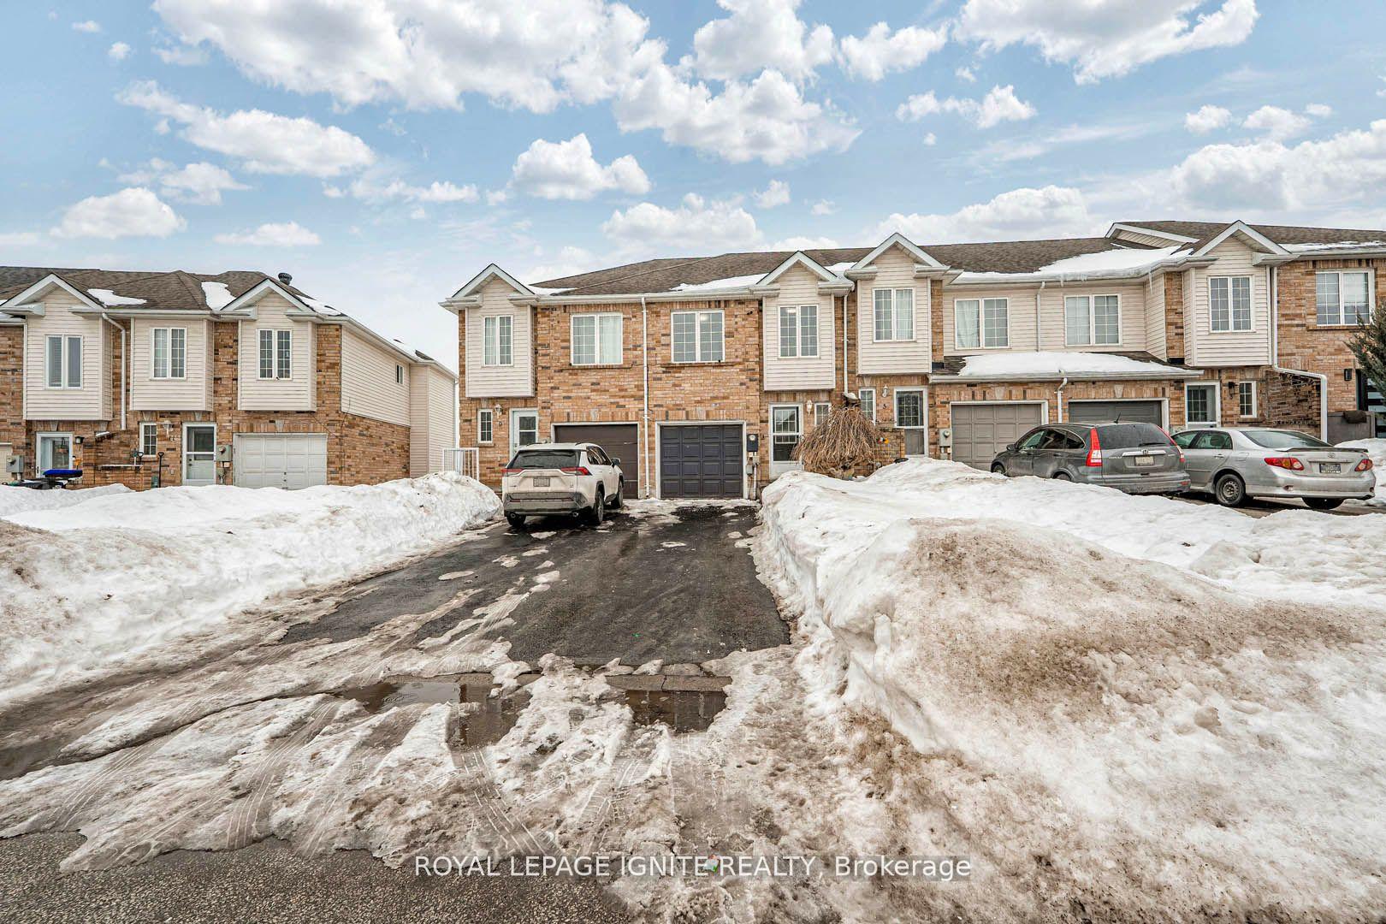
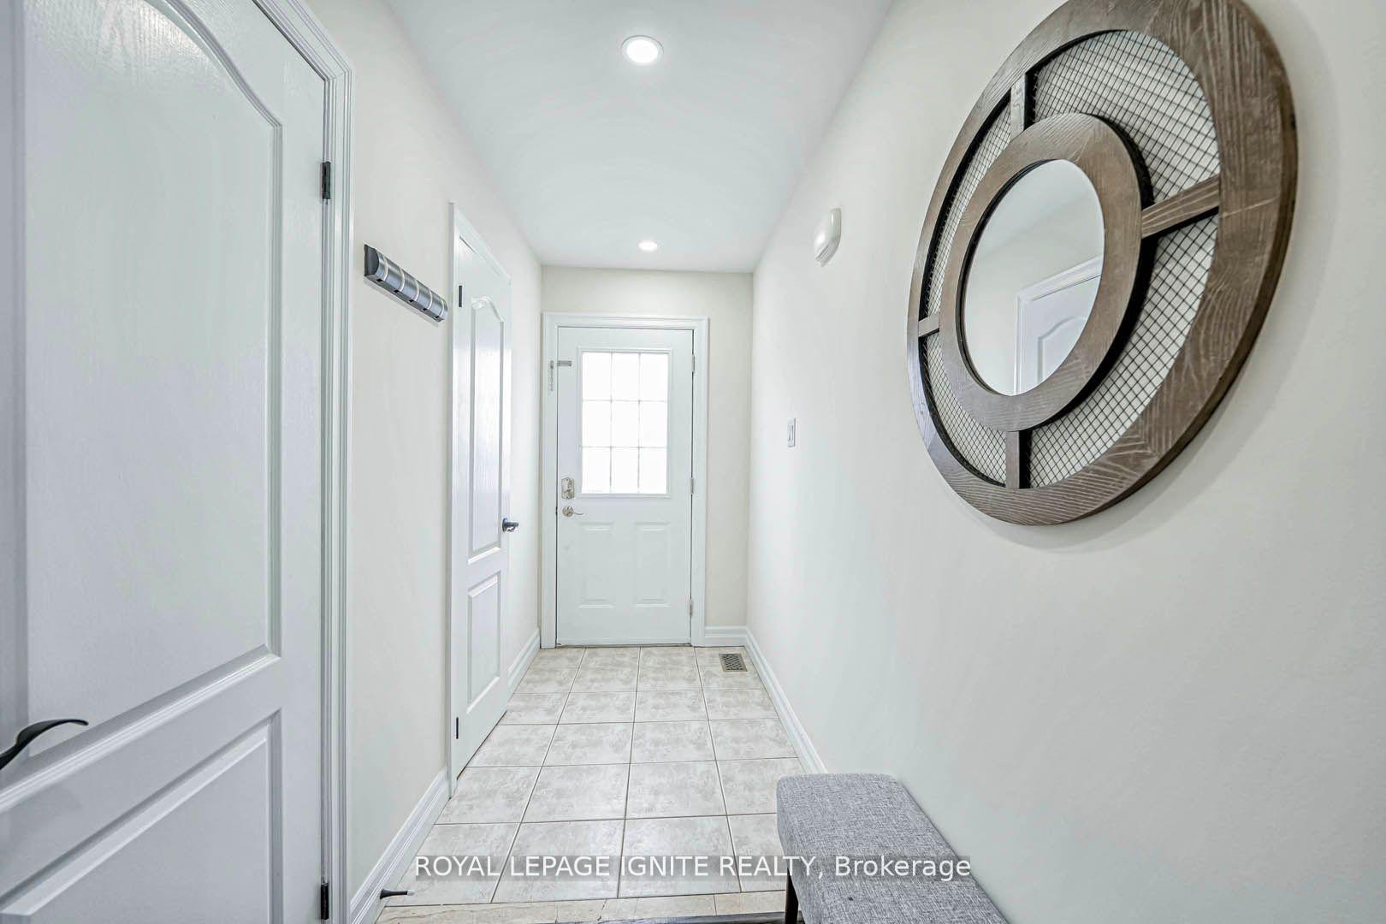
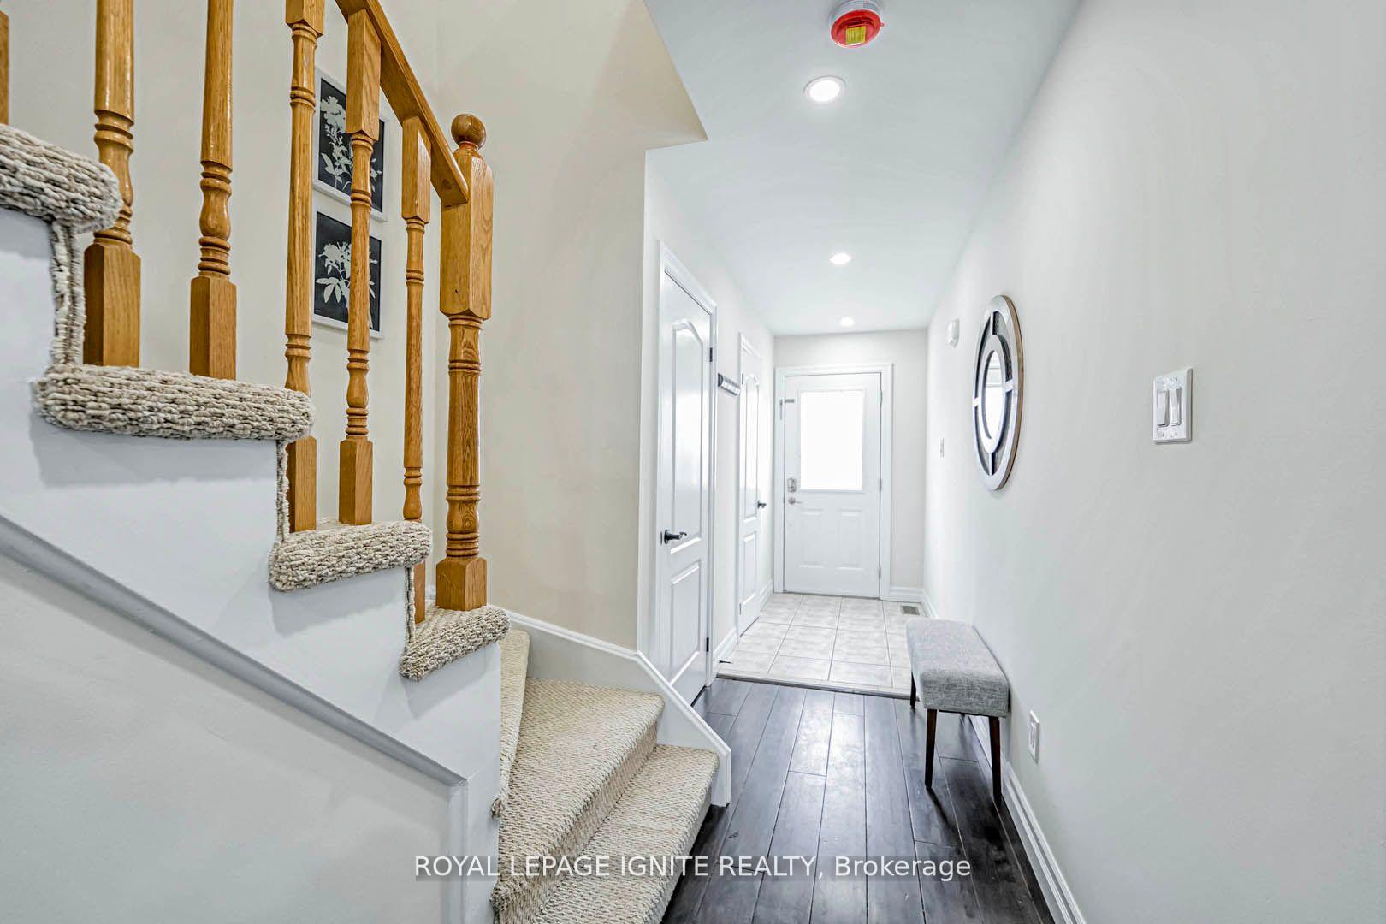
 See all 37 photos
Property history
Facts and features
- BasementWalk-out
- Water, sewerMunicipal
- HeatingForced air
- CoolingCentral air
- Hardwood floors
- Fireplace
- Central air
The homeFreehold Townhouse, 2-storey, Finished with walk-out
- Type: Freehold Townhouse
- Style: 2-storey
- Basement: Finished with walk-out
InsideFireplace Yes, Hardwood, Other
- Fireplace: Yes
- Flooring: Hardwood
- Features: Other
- Rooms above ground: 5
- Rooms in the basement: 2
- Bedrooms: 3
- Bathrooms: 2
- Kitchens: 1
Outside and lotBrick, vinyl siding, Asphalt shingle, Concrete
- Exterior: Brick, vinyl siding
- Roof: Asphalt shingle
- Foundation: Concrete
- Size: 18.04 × 77.04 ft
Parking1 Garage, Built-in, Private
- Spaces: 1 Garage
- Garage: Built-in
- Driveway: Private
Heating, water and powerForced air, gas, Central air, Municipal water
- Heating: Forced air, gas
- Cooling: Central air
- Water: Municipal water
- Sewer: Municipal sewer
- Natural gas: Available
- Hydro: Available
- Cable: Available
- Telephone: Available
Costs and taxesTaxes $3,215 a year, HST included in the price, Hot water tank
- Taxes, 2024: $3,215 a year
- HST: HST included in the price
- Rental items: Hot water tank
Included in the saleAll elf's, fridge, stove, b/i dishwasher, cac, washer & dryer. garage dr opener. ***pls view tour***
- Included: All elf's, fridge, stove, b/i dishwasher, cac, washer & dryer. garage dr opener. ***pls view tour***
NearbyPark, public transit, school, hospital, library
- Close to: Park, public transit, school, hospital, library
Listing detailsN12018225, Sold, Mar 13, 2025
- MLS® number: N12018225
- Status: Sold
- Listed on: Mar 13, 2025
- Days on market: 14
- Updated: Mar 27, 2025
- Possession: Flexible
- Occupied by: Owner
- Listing brokerage: ROYAL LEPAGE IGNITE REALTY
About this home
7 Natale Court, Bradford West Gwillimbury (Bradford), ON L3Z 3B1
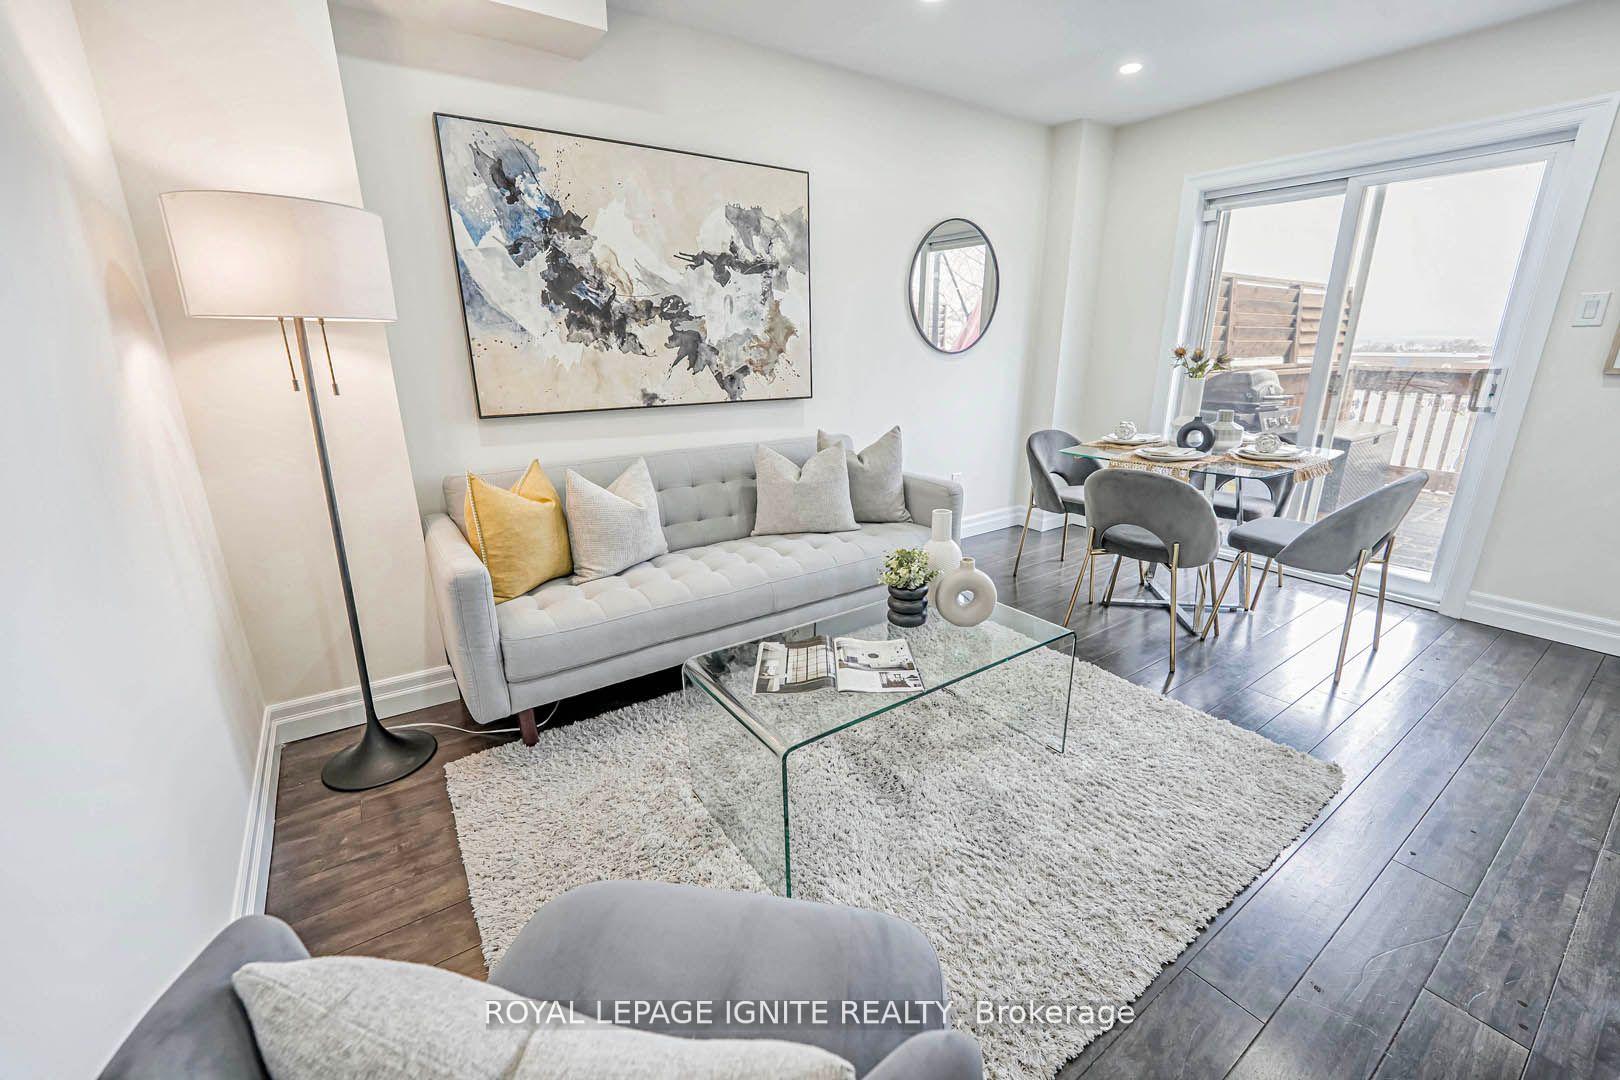
This stunning 3 bdrm Freehold town house is located in a peaceful Court heart of Bradford. This spacious 2-story home features modern finishes, bright & Open Concept. Beautiful eat-in kitchen w/Quartz Counter, backsplash & S/S Appliances. Finished walk out basement which has Family Room With Gas Fireplace And Walk Out To Interlock Yard. Features with Gleaming wood floors, Pot Lights, Freshly painted & Large Deck Which Is Excellent For Entertainment. Spacious master w/ His/Her Closet. Garage Entrance access from inside & No sidewalk. Close to Go Station, park, school, library, hwys, & shoppings.
Ask about this home
A HOMEH agent will answer your questions about this home.
Around this home
Daily convenience, out of 100, from the distances below
Schools nearby
School rating, out of 10.
Helpful calculators
Your HOMEH agent

"I would see it this week."