

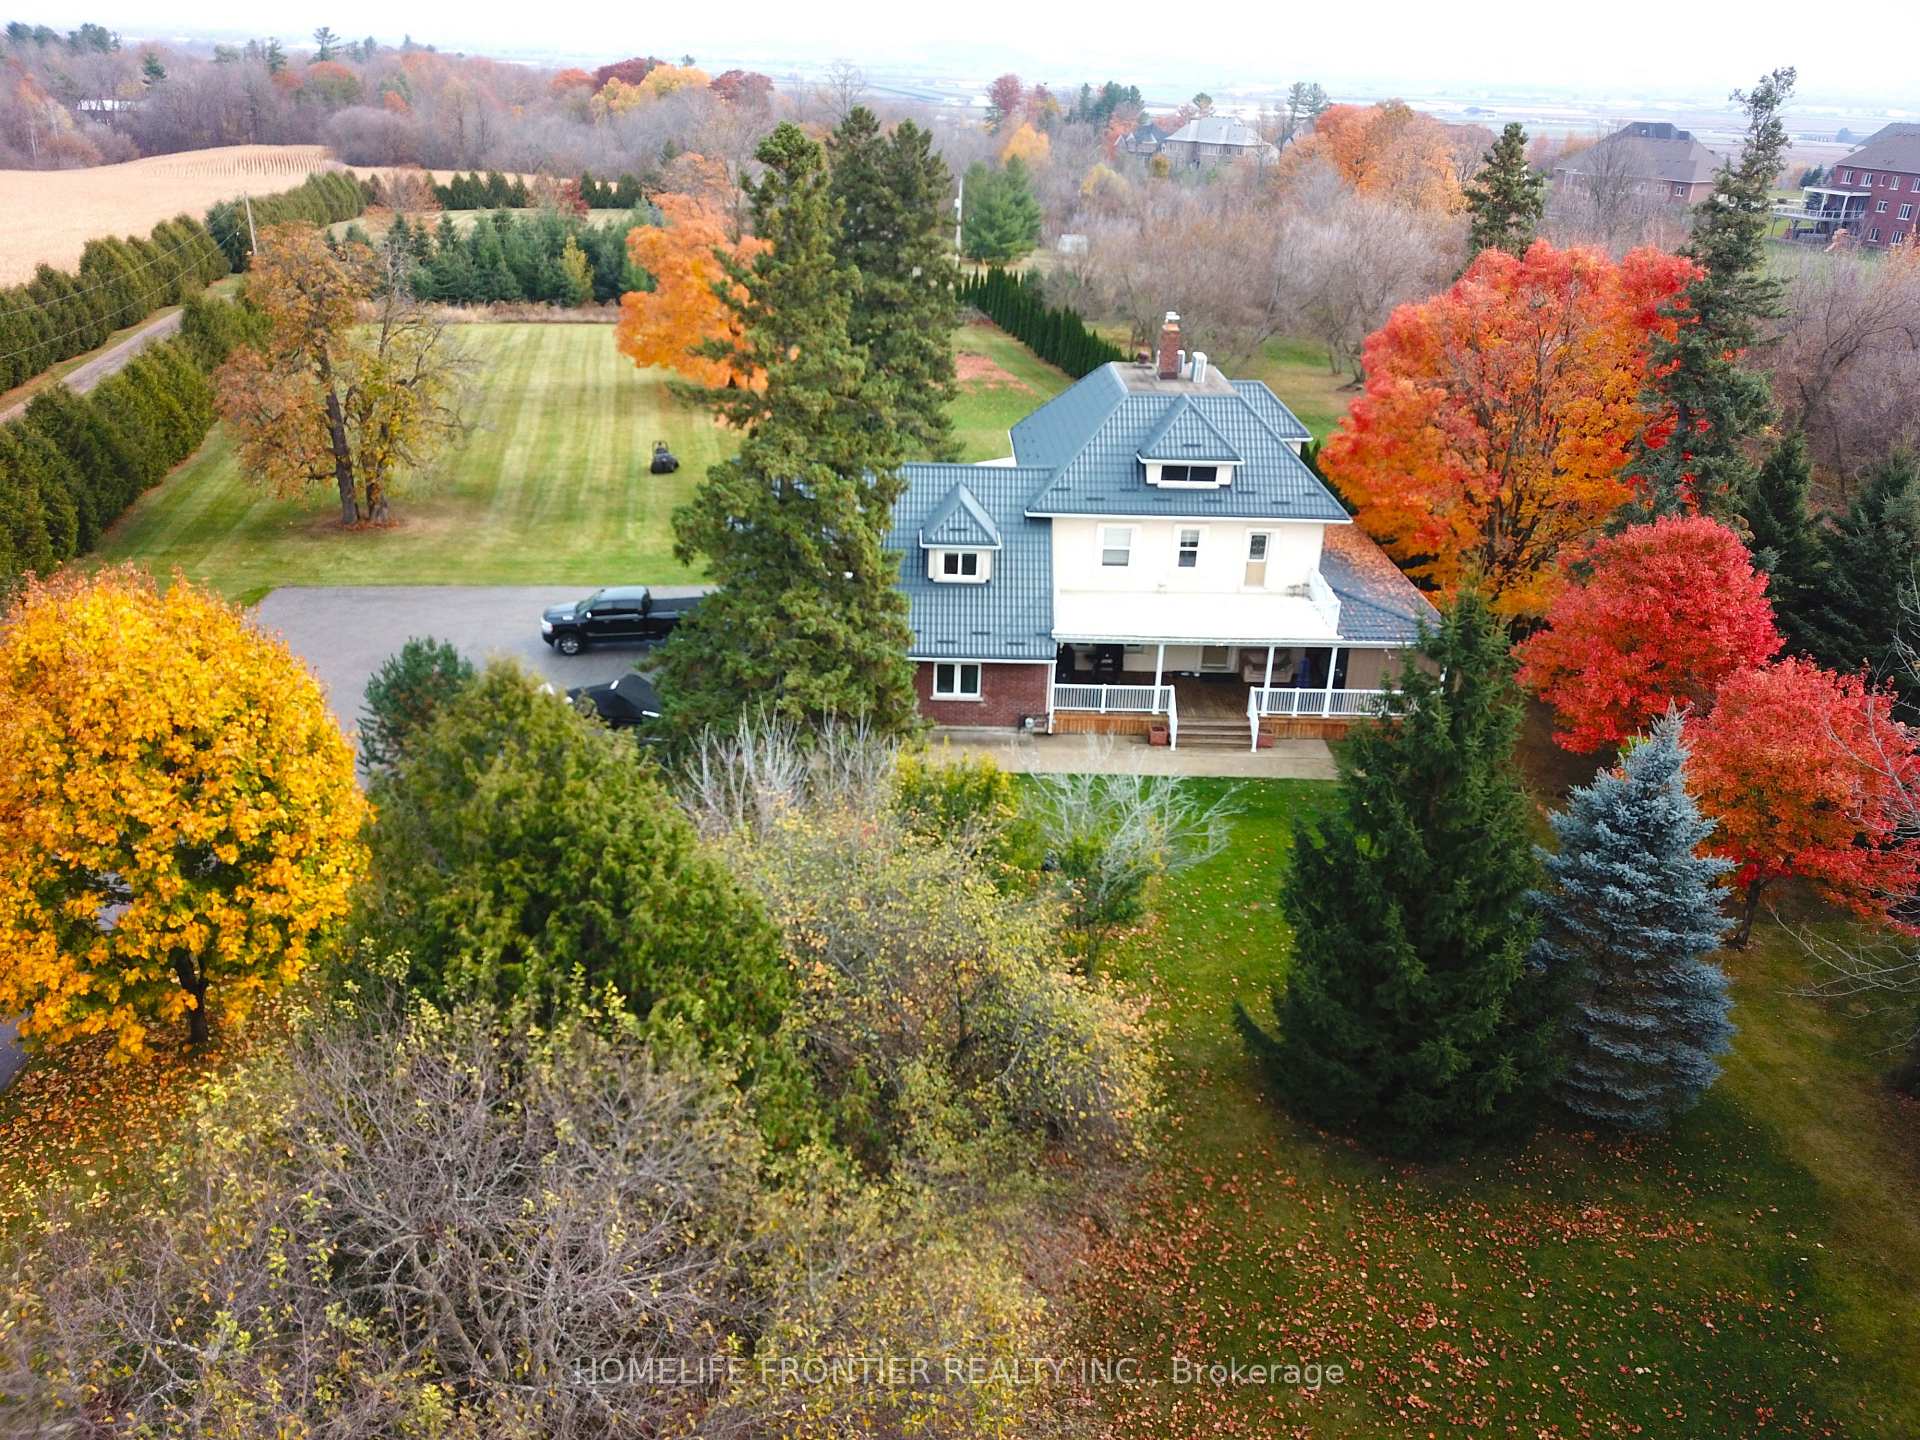
2101 10th Side Road
2101 10th Side Road
 See all 16 photos
Property history
Facts and features
- BasementUnfinished
- Water, sewerWell, septic
- HeatingForced air
- CoolingCentral air
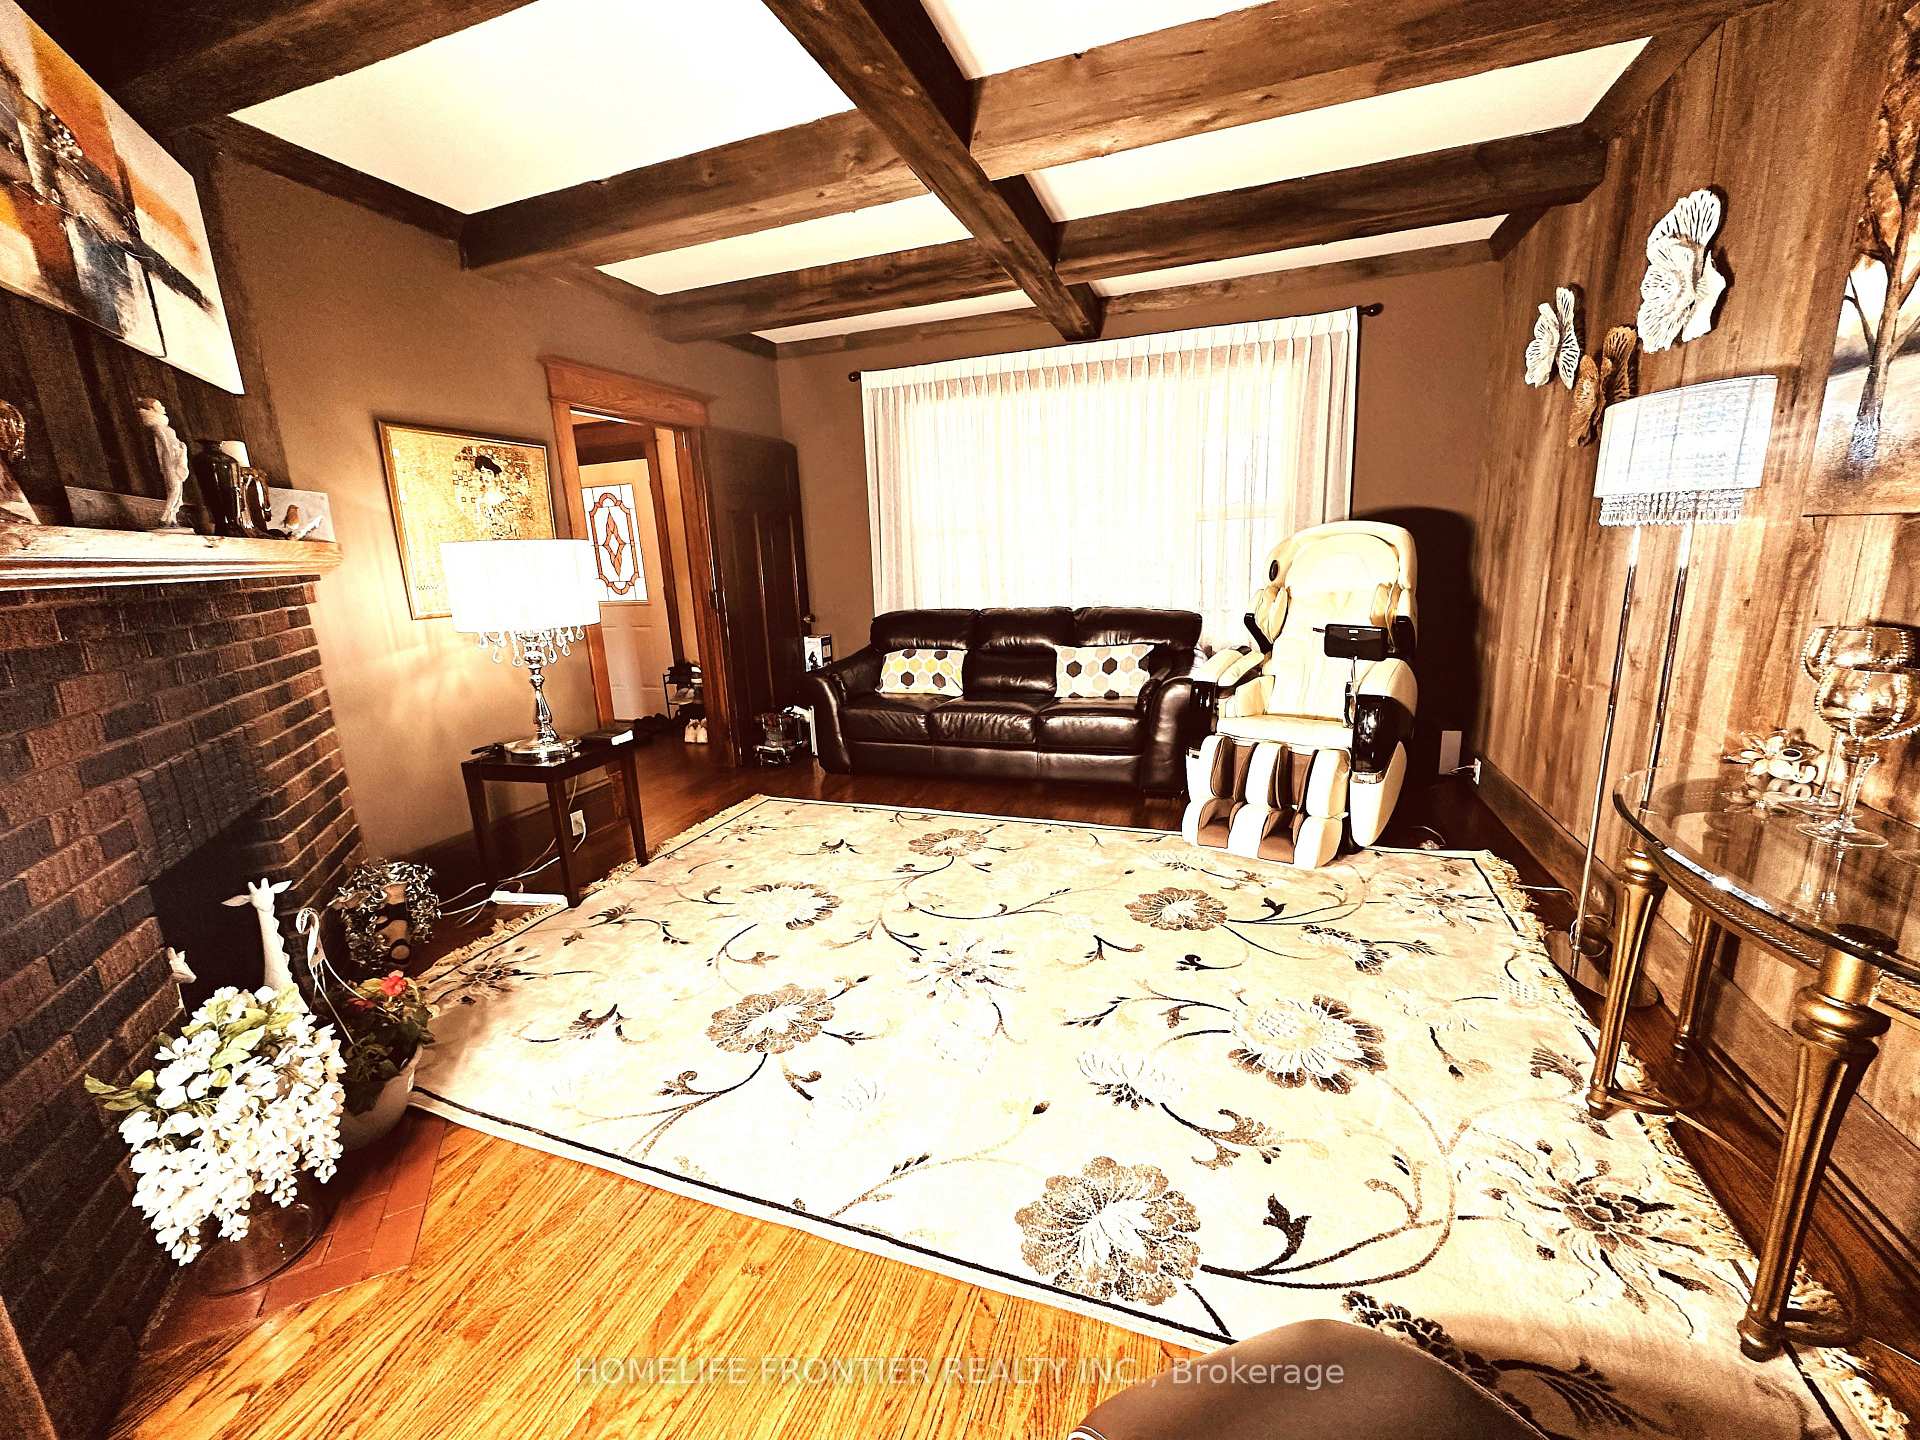
- Hardwood floors
- Fireplace
- Central air
The homeDetached, 3-storey, 3,000–3,500 sq ft
- Type: Detached
- Style: 3-storey
- Living space: 3,000–3,500 sq ft
- Basement: Unfinished
InsideFireplace Yes, fireplace insert, Hardwood, Vinyl, Main level
- Fireplace: Yes, fireplace insert
- Flooring: Hardwood, Vinyl
- Laundry: Main level
- Features: Water softener, ventilation system
- Rooms above ground: 10
- Bedrooms: 5
- Bathrooms: 4
- Kitchens: 1
Outside and lotBrick, stucco (plaster), Metal, Concrete, stone
- Exterior: Brick, stucco (plaster)
- Roof: Metal
- Foundation: Concrete, stone
- Other structures: Kennel
- Size: 198.23 × 538.81 ft
Parking4 Garage, Attached, Private
- Spaces: 4 Garage
- Garage: Attached
- Driveway: Private
Heating, water and powerForced air, gas, Central air, Well
- Heating: Forced air, gas
- Cooling: Central air
- Water: Well
- Sewer: Septic
- Natural gas: Yes
- Hydro: Yes
- Cable: Yes
- Telephone: Yes
Costs and taxesTaxes $8,801 a year, N/a
- Taxes, 2024: $8,801 a year
- Rental items: N/a
Included in the saleAc/ heat pump system "mitsubishi"(2024) in upper level, N/a
- Included: Ac/ heat pump system "mitsubishi"(2024) in upper level
- Not included: N/a
NearbyClear view, level, library, rec./commun.centre, school, school bus route
- Close to: Clear view, level, library, rec./commun.centre, school, school bus route
Listing detailsN9514259, Sold, Oct 28, 2024
- MLS® number: N9514259
- Status: Sold
- Listed on: Oct 28, 2024
- Days on market: 145
- Updated: Mar 22, 2025
- Possession: Flexible
- Occupied by: Owner
- Listing brokerage: HOMELIFE FRONTIER REALTY INC.
About this home
2101 10th Side Road, Bradford West Gwillimbury (Rural Bradford West Gwillimbury), ON L3Z 2A4
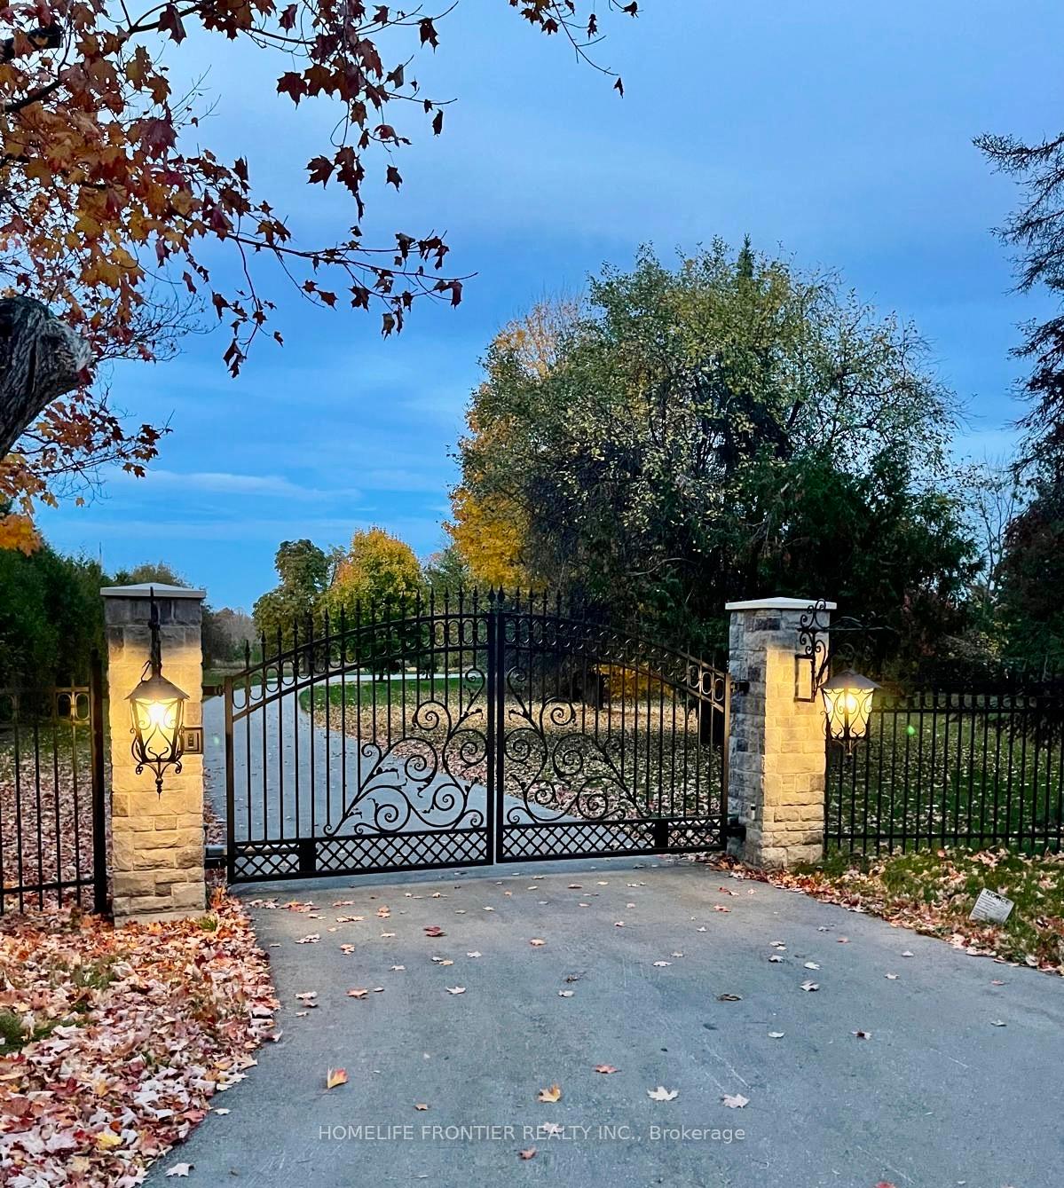
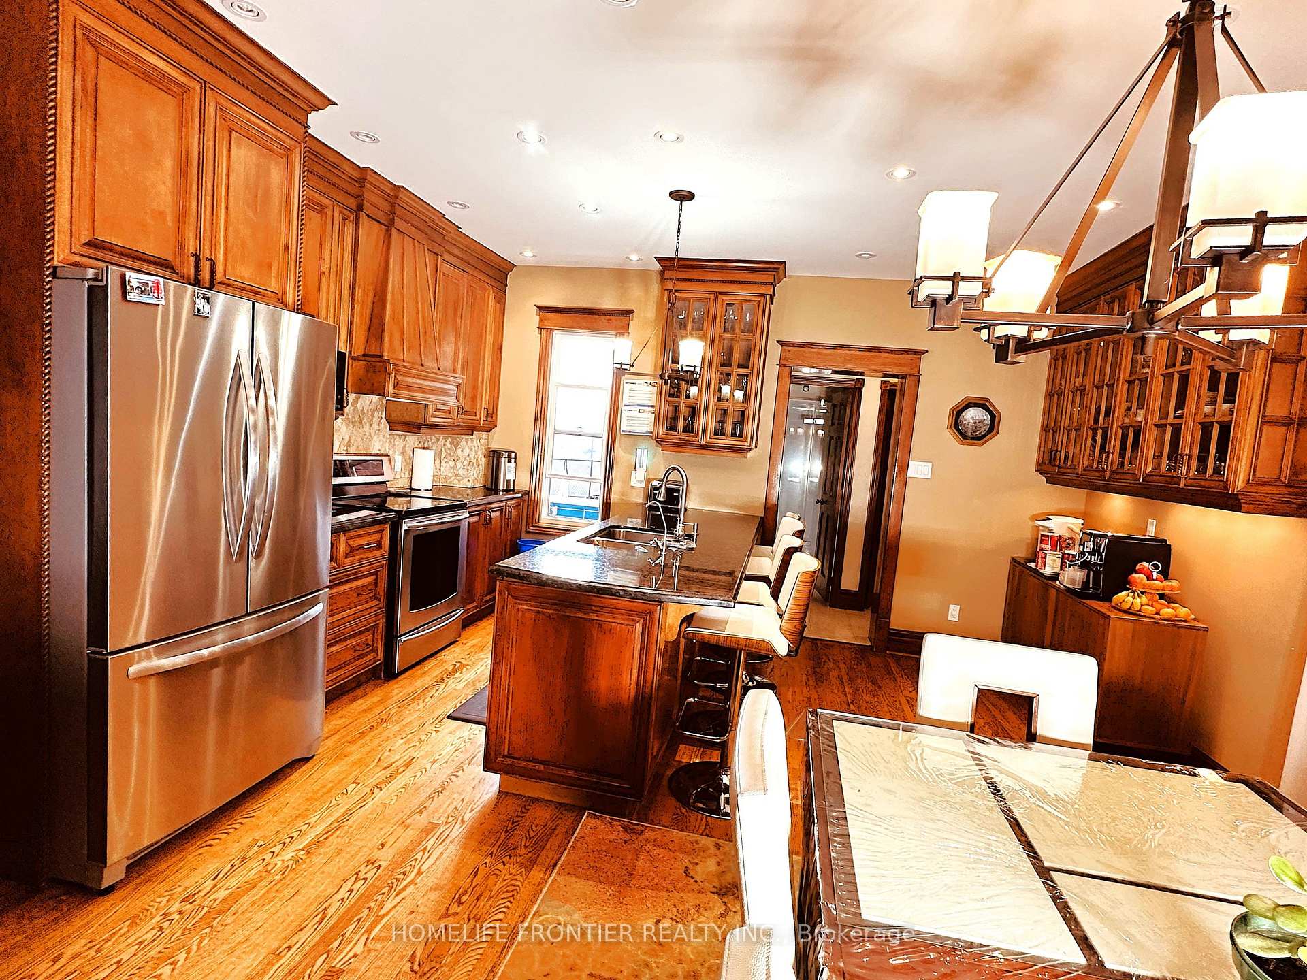
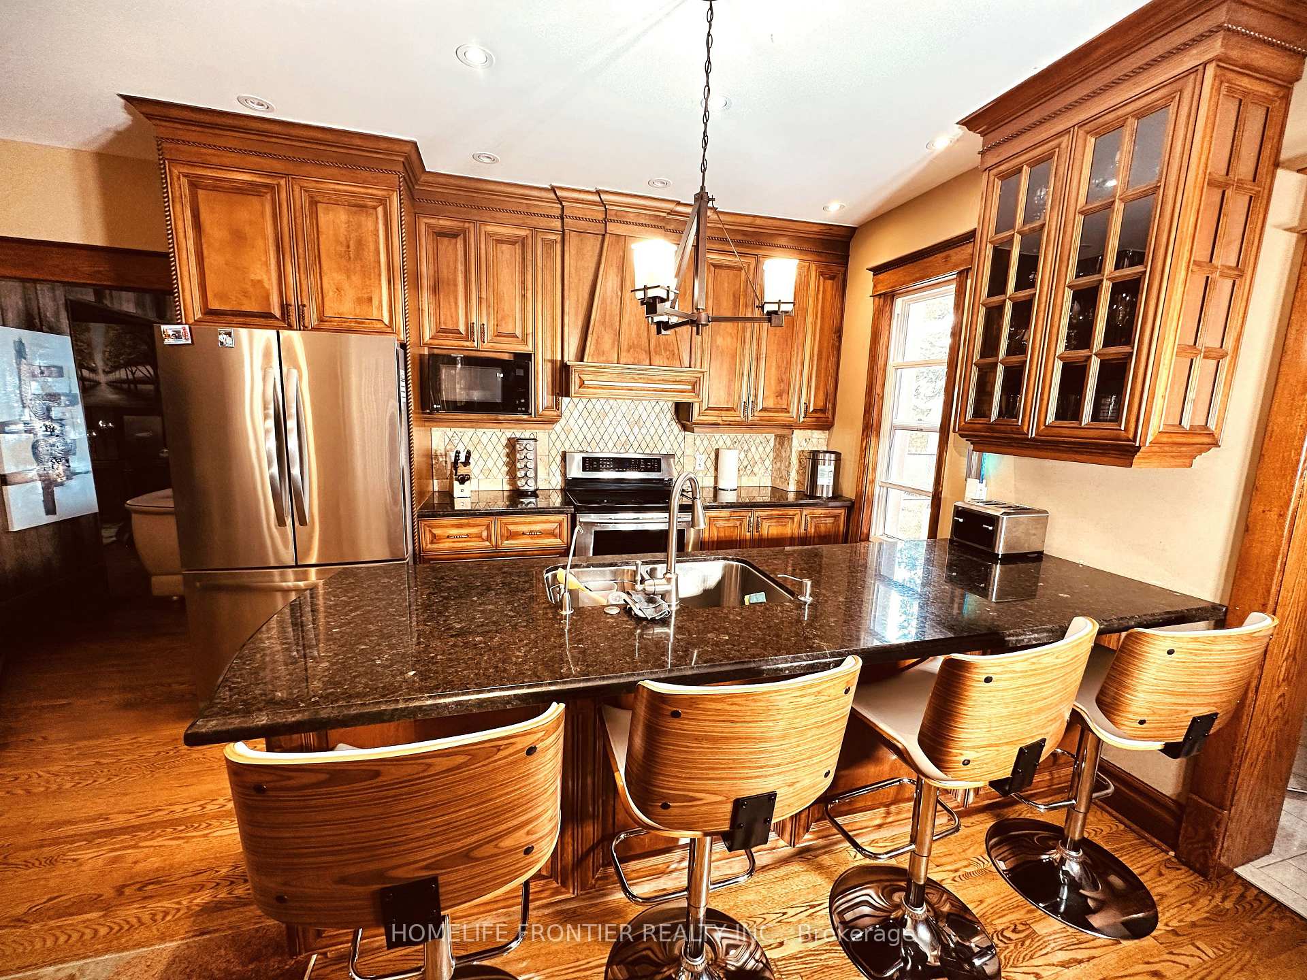
The Best Of Country And City Living, You'll Be In Love With It And Its Peaceful Surroundings, Experience The Luxury Of Space And Privacy, While Enjoying The Benefit Of Convenience And Proximity At This Beautiful, Gated Large Estate Homes Well Built and Situated On A 2.43 Acres Lot In Elegant Country Estate Living In Bradford. Fully Renovated Custom Kitchen | S/S Appl, Granite Counters, Pot Lights & Wood Stove, Original Trim, Baseboards, Wood Beams & Accent Walls. New Asphalt Driveway (2021). Custom/state of the art wrought iron gates with Gate opener and Intercom, New Metal Roof (2024). Close to future Bradford Bypass which will connect HW400 & 404. Oversized 4.5 car Garage (3 and 1.5 bay) with garage openers and remotes. Tesla charger. **EXTRAS** All Existing, Top Of The Line Appliances, Washer & Dryer, All Elfs, Window Coverings, Cac, And Water Softener, High Speed Internet Through New Fiber Network Lines. Only 4 Min To Hwy 400 Access Though New Interchange At Line 5.
Ask about this home
A HOMEH agent will answer your questions about this home.
Around this home
Daily convenience, out of 100, from the distances below
Schools nearby
School rating, out of 10.
Helpful calculators
Your HOMEH agent

"I would see it this week."