

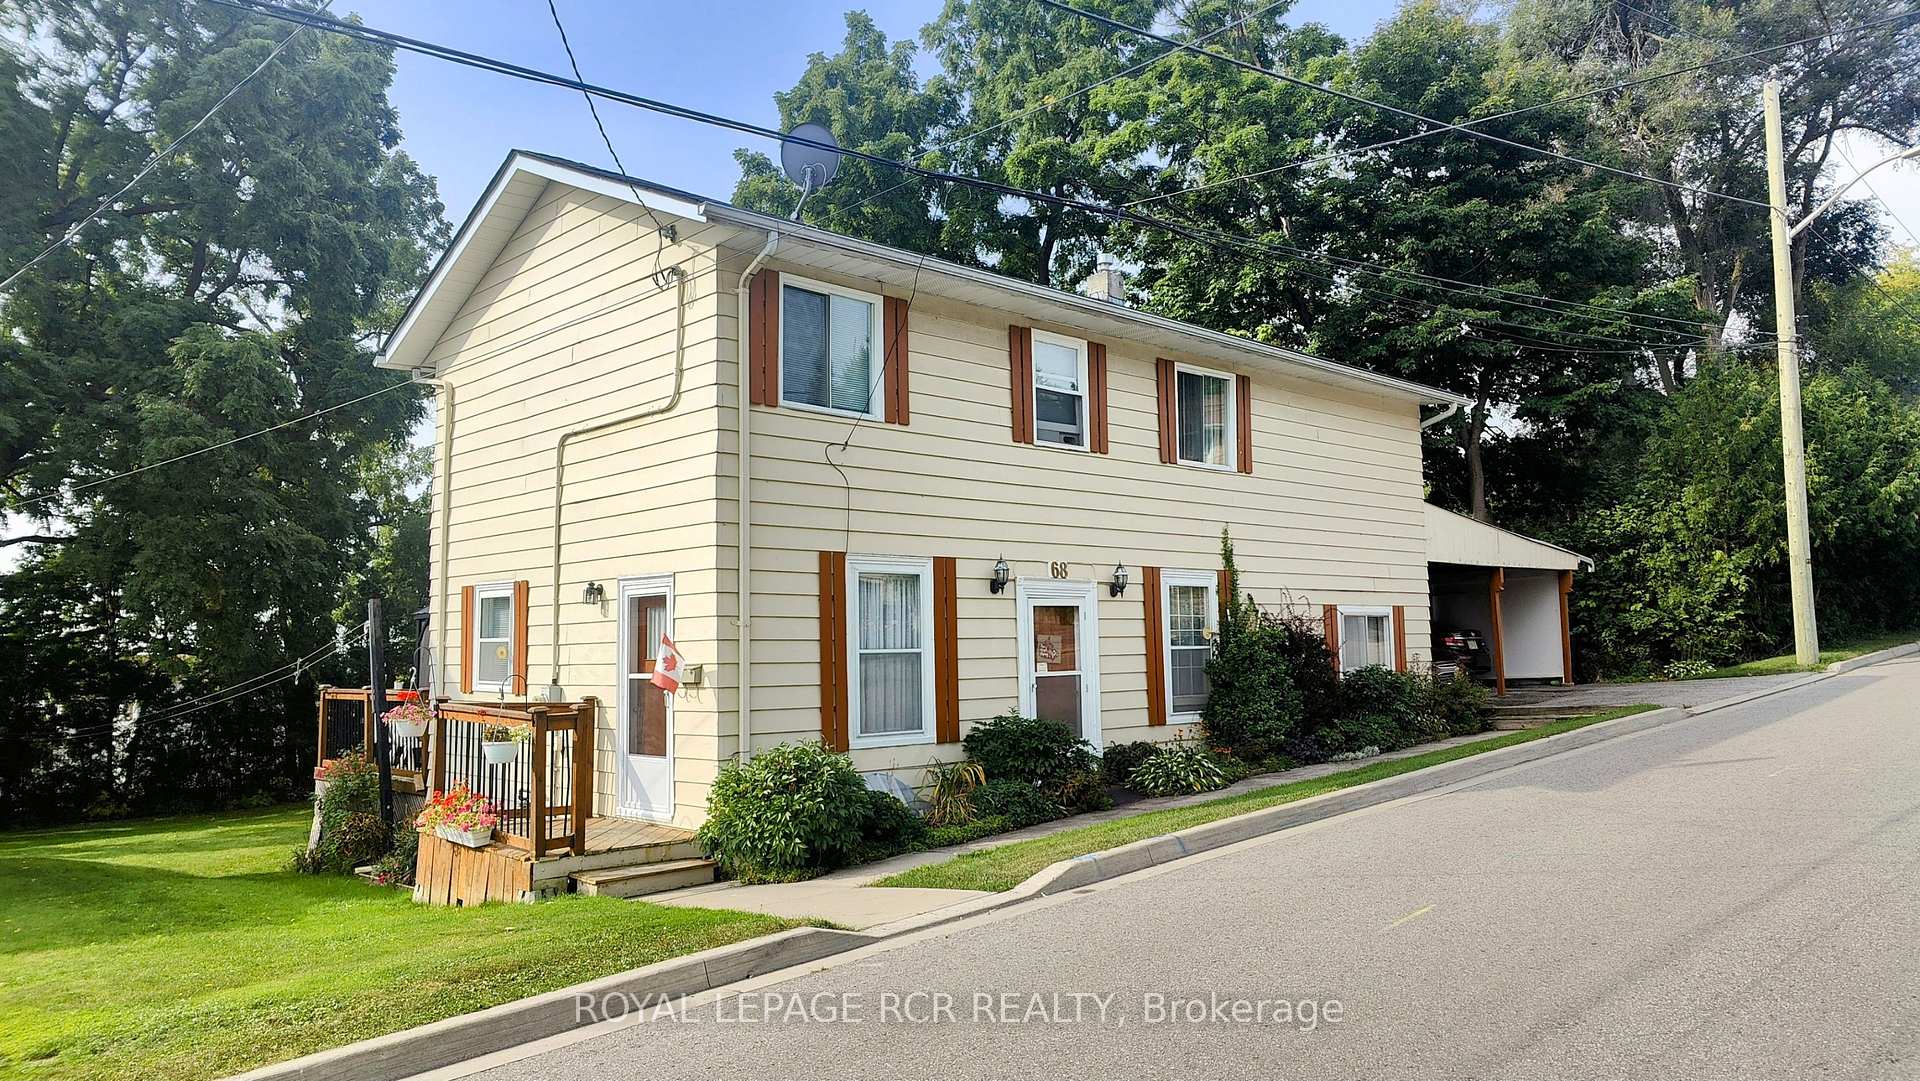
68 Frederick Street
Detached Sold
1/1768 Frederick Street
Detached Sold
 See all 17 photos
4 Bedrooms
4 Bathrooms
2 Garage
— sq.ft
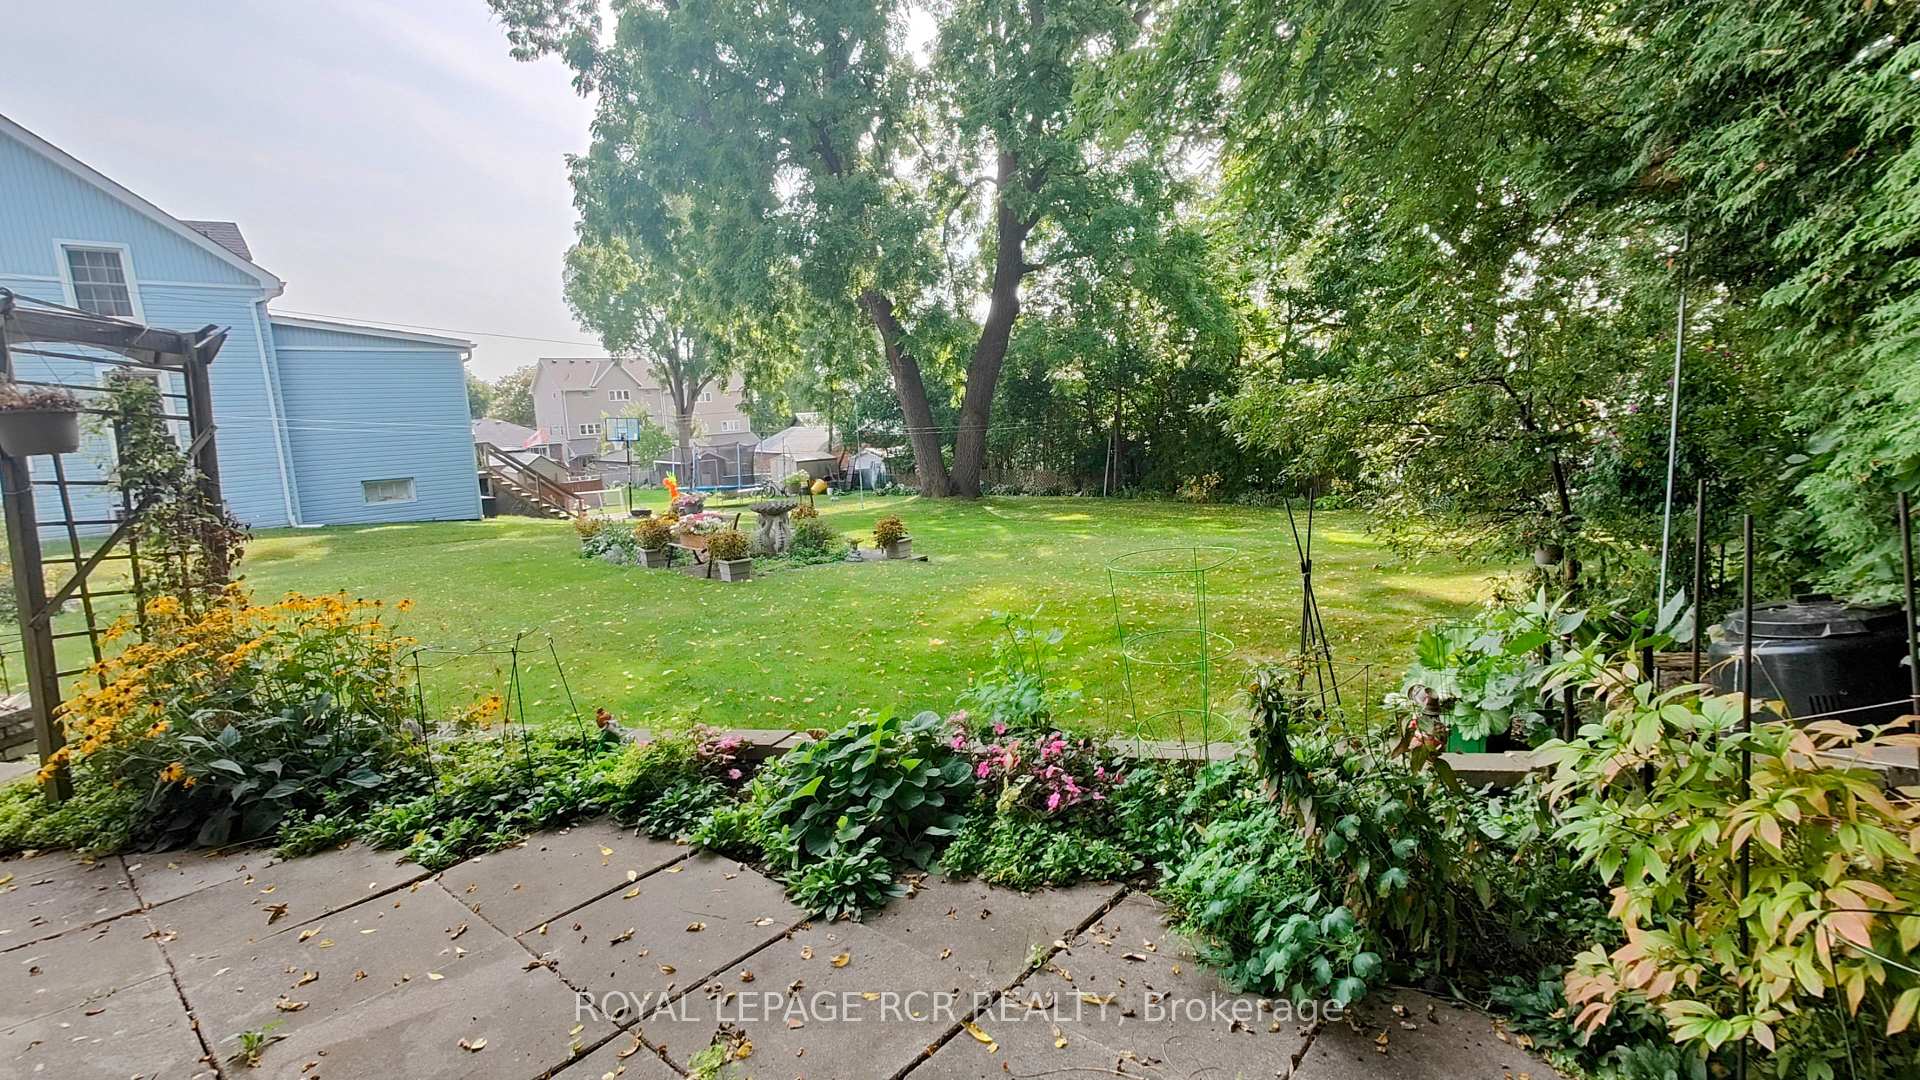
66×133.98 ft
$3,943/yr
Property history
Facts and features
- BasementUnfinished
- Water, sewerMunicipal
- HeatingForced air
- Type of homeDetached
The homeDetached, 2-storey, Unfinished
- Type: Detached
- Style: 2-storey
- Basement: Unfinished
InsideWater heater, Rooms above ground 8, Bedrooms 4
- Features: Water heater
- Rooms above ground: 8
- Bedrooms: 4
- Bathrooms: 4
- Kitchens: 1
- Family room: Yes
Outside and lotAluminum siding, Asphalt shingle, Stone
Outside
- Exterior: Aluminum siding
- Roof: Asphalt shingle
- Foundation: Stone
- Size: 66 × 133.98 ft
Parking2 Garage, Carport
- Spaces: 2 Garage
- Garage: Carport
Heating, water and powerForced air, gas, Municipal water, Municipal sewer
- Heating: Forced air, gas
- Water: Municipal water
- Sewer: Municipal sewer
Costs and taxesTaxes $3,943 a year, HST included in the price, Hot water tank
- Taxes, 2024: $3,943 a year
- HST: HST included in the price
- Rental items: Hot water tank
Included in the saleAll appliances, all electrical light fixtures.
- Included: All appliances, all electrical light fixtures.
Listing detailsN12008771, Sold, Mar 8, 2025
- MLS® number: N12008771
- Status: Sold
- Listed on: Mar 8, 2025
- Days on market: 12
- Updated: Mar 20, 2025
- Possession: 2025-04-04 / Immediate
- Occupied by: Vacant
- Listing brokerage: Royal LePage RCR Realty
About this home
68 Frederick Street, Bradford West Gwillimbury (Bradford), ON L3Z 2B9
Water Heater
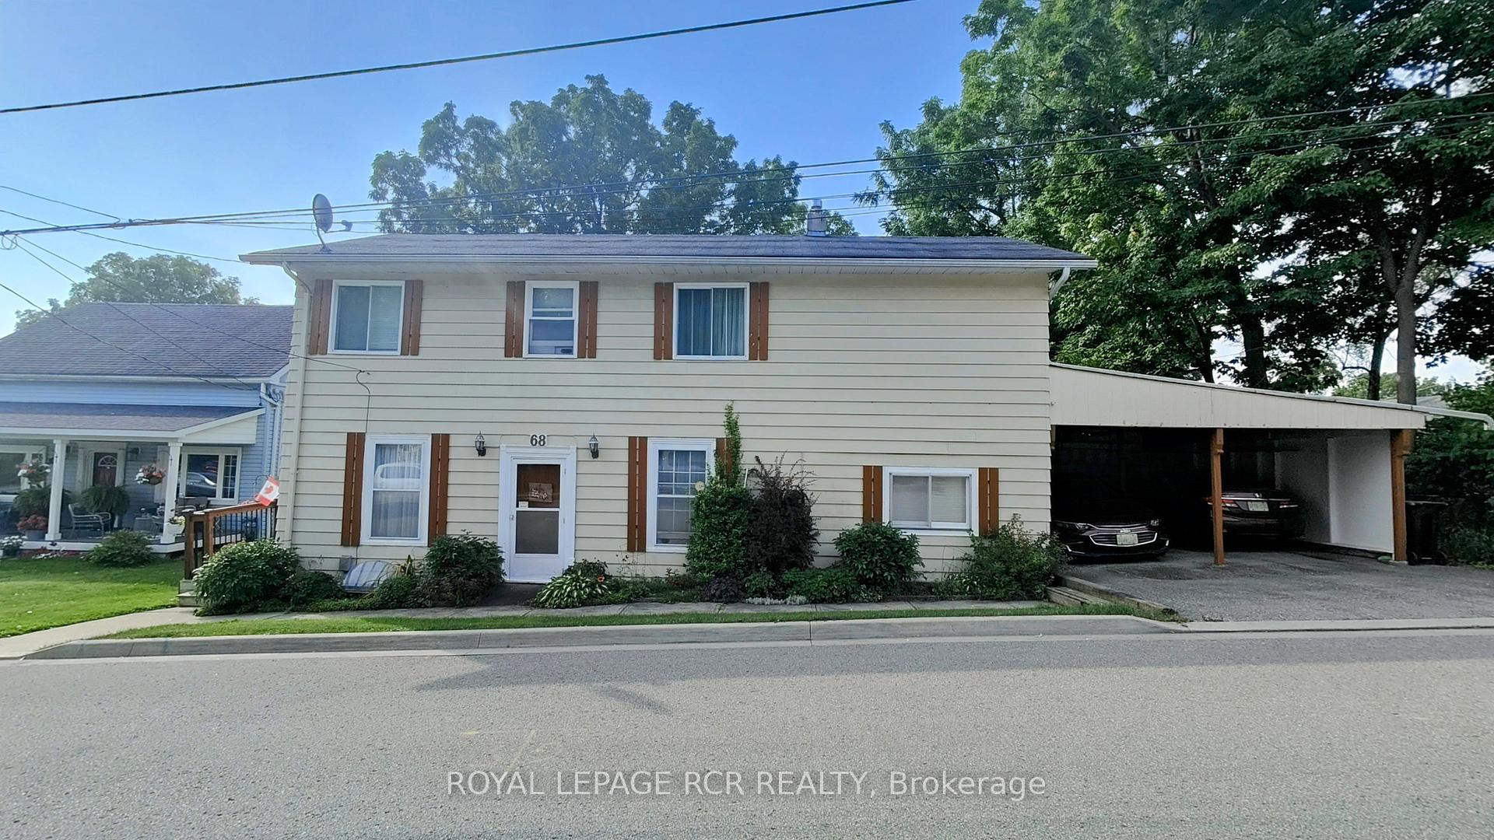
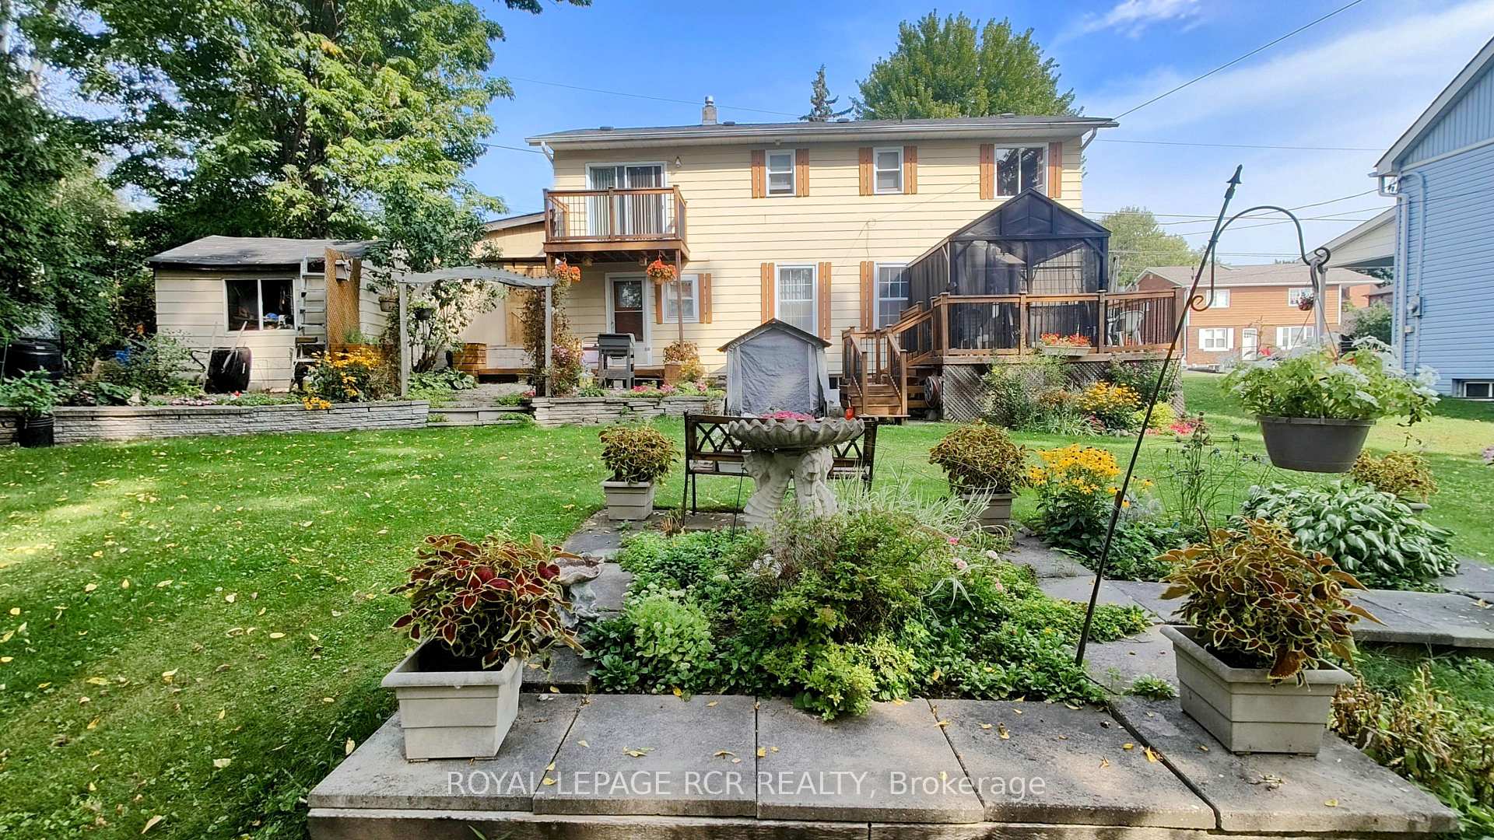
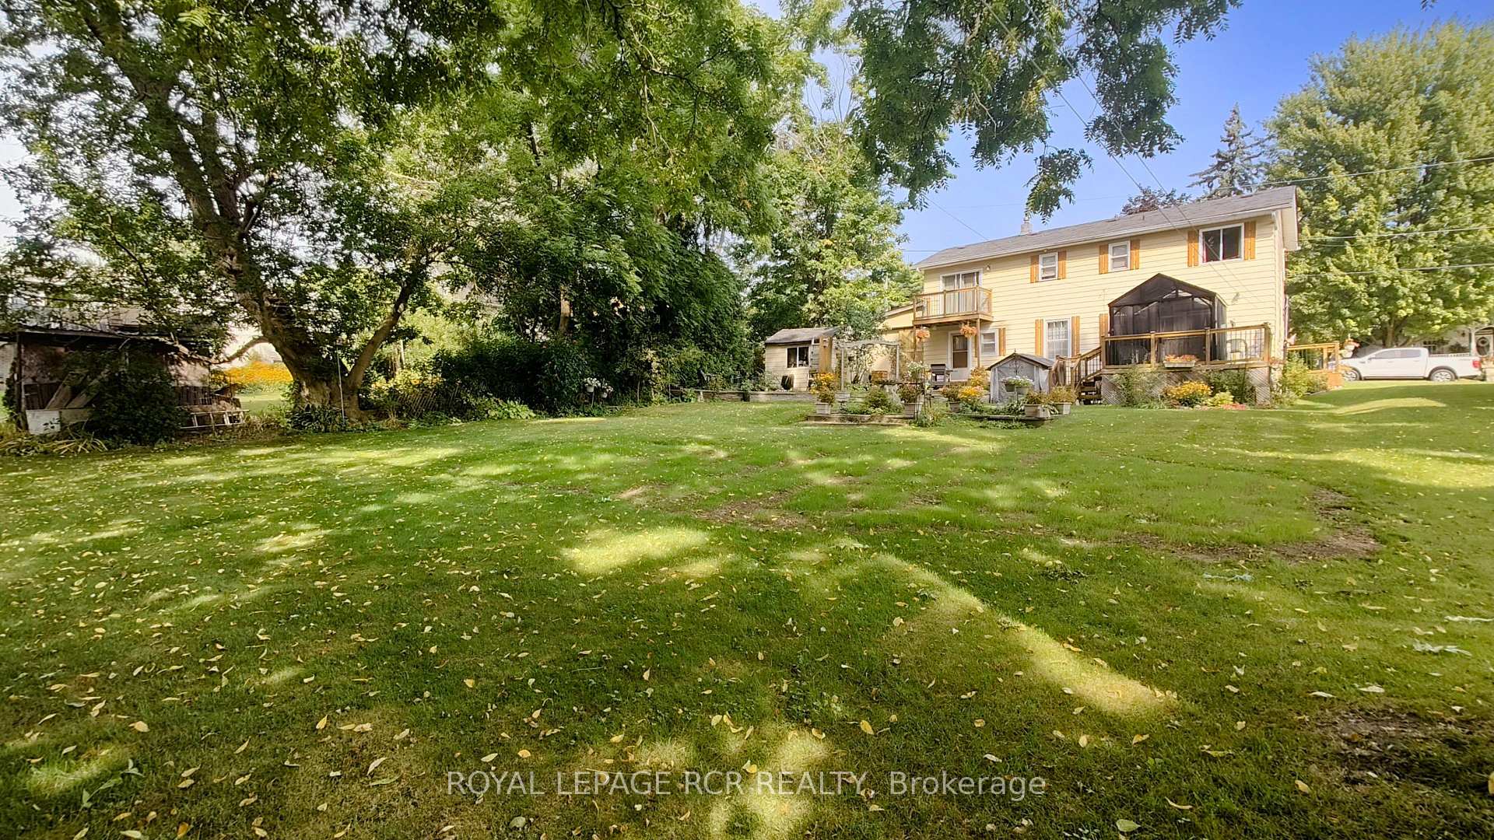
Location, Location, Location! Premium large lot (66 x 134) located in the heart of Bradford. Short walking distance to all amenities and downtown Bradford. Well maintained, beautiful gardens surround the property. 3 entrances to access the house. Tons of potential! Photos have been virtually staged to show the potential as is.
Read more
Ask about this home
A HOMEH agent will answer your questions about this home.
Ask a question
Thinking of selling your home?See what your home is worth today.
Around this home
Frederick / Barrie Street
Errands
Parks
Schools
Daily convenience, out of 100, from the distances below
ParkHarman Park · 6 within 1 km12 min walk744 m
GroceryMac's7 min walk435 m
SchoolChris Hadfield Public School6 min walk350 m
PharmacyShoppers Drug Mart7 min walk446 m
Cafés & foodLemar's Pizza · 15 within 1 km7 min walk400 m
Gym & rec centreRebel Fit Gym7 min walk450 m
LibraryBradford Library17 min walk1.1 km
WalkDriveStraight-line distance, open map data
Grocery0.4 km
Park0.7 km
Coffee0.6 km
Dining0.4 km
Gym0.5 km
Schools nearby
School rating, out of 10.
Chris Hadfield Public Schoolelementary · Public · 0.3 km
6.3/10Fair
St. Teresa of Calcutta Catholic Schoolelementary · Catholic · 0.5 km
—
Fred C Cook Public Schoolelementary · Public · 0.6 km
4.0/10Low
Contact agent
Helpful calculators
Mortgage
Affordability
Closing costs
Land transfer tax
Property tax
Down payment
CMHC insurance
Stress test
Cashback Rebate
Your HOMEH agent

KimHOMEH agent · Bradford West Gwillimbury
"I would see it this week."
Ask Kim